1192 Flagship Drive, Mississauga, Ontario L4Y 2K1

Listed for:
$949,900
3 beds
4 baths
Listed Today
House for rent: 1192 Flagship Drive, Mississauga, Ontario L4Y 2K1

View all 34 photos

About

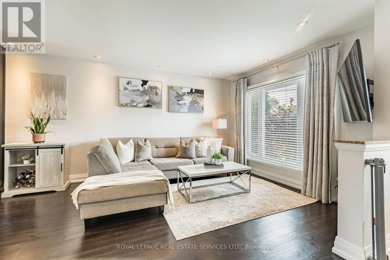
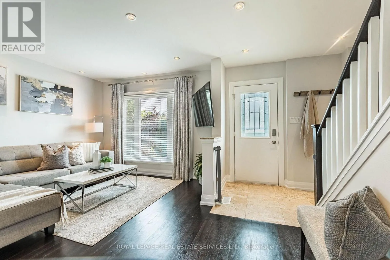
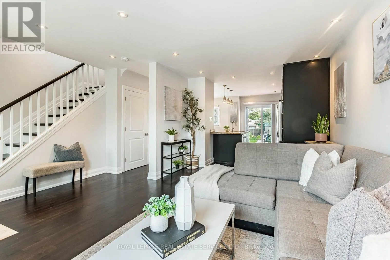
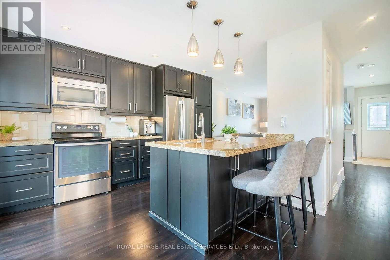
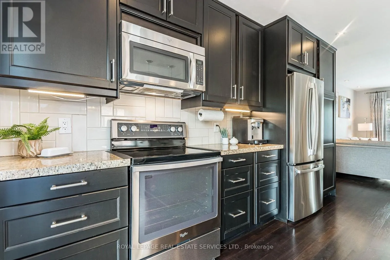
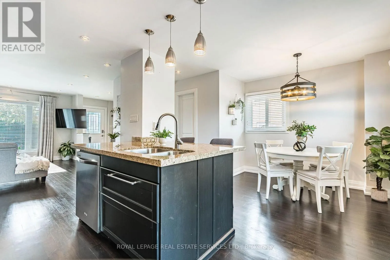
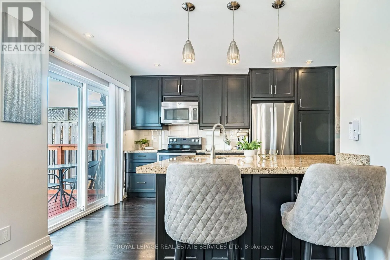
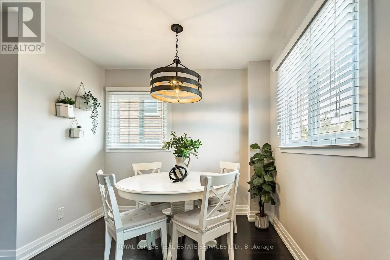
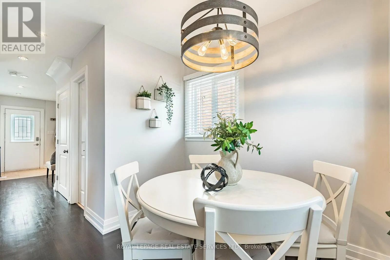
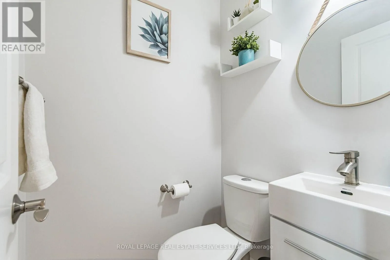
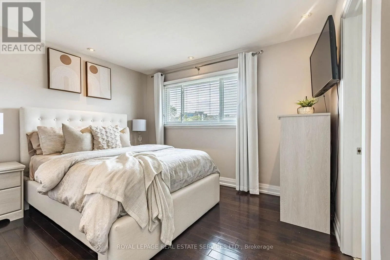
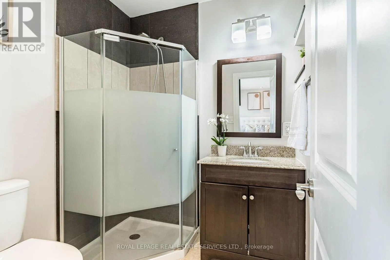
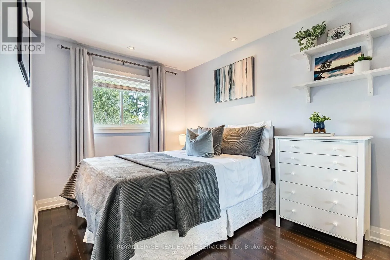
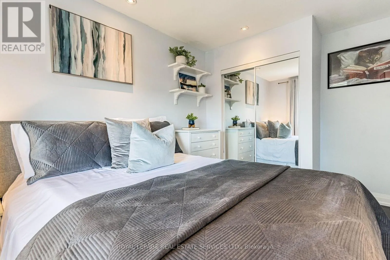
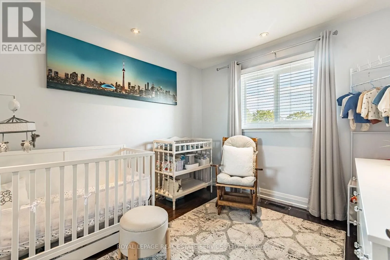
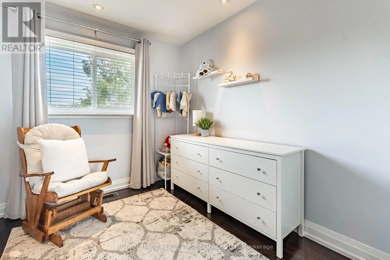
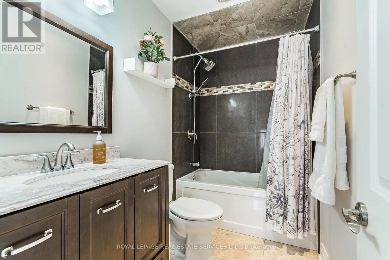
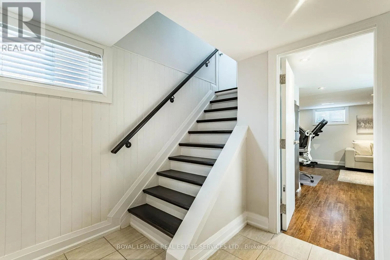
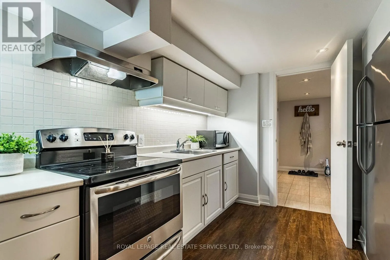
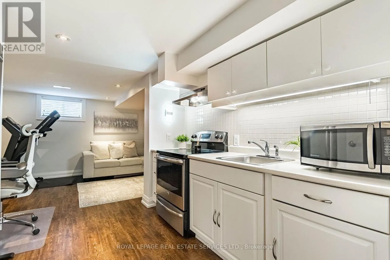
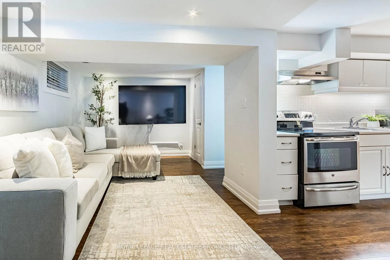
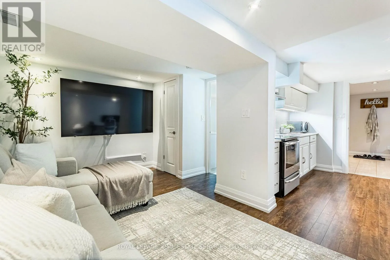
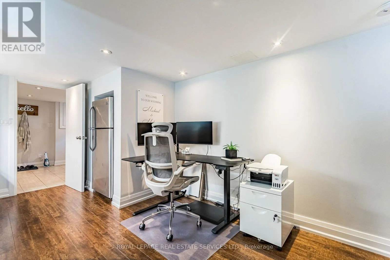
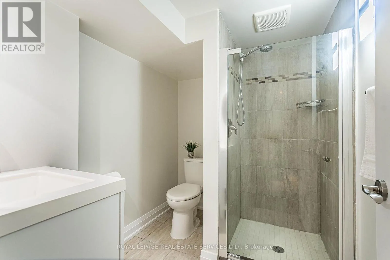
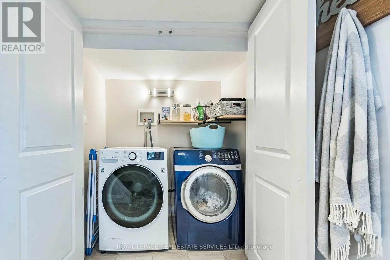
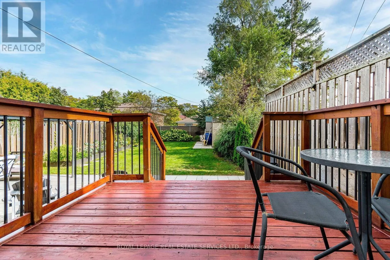
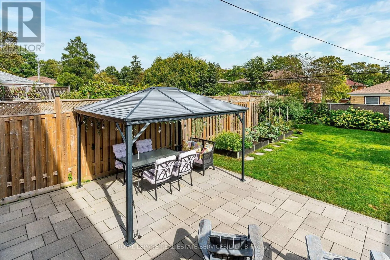
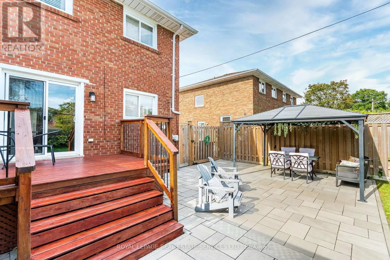
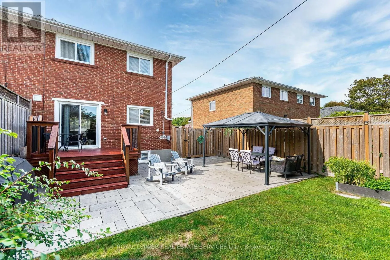
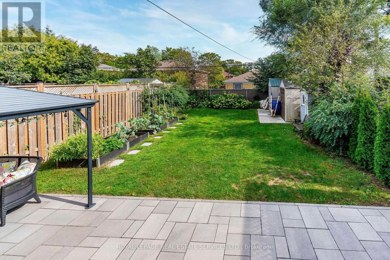
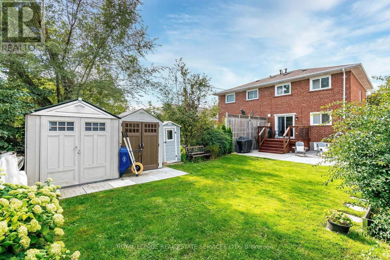
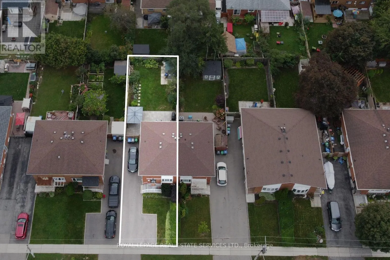
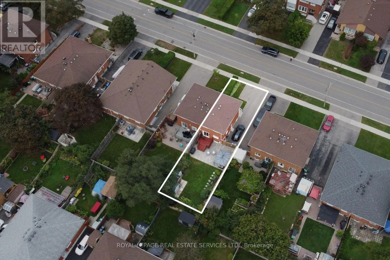
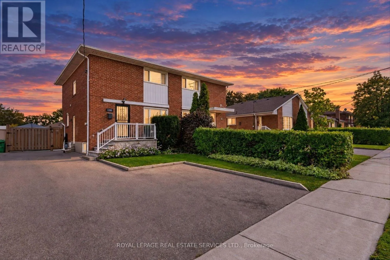
Flagship Drive and Queen Frederica Drive Beautifully maintained home in the heart of Applewood! Nestled among the tree-lined streets of Applewood and surrounded by top-ratedschools, parks and walking areas, this 3-bedroom home boasts the following features: 1800 sq. ft. of finished living space, a spacious livingroom with oversized windows overlooking the front yard, an open-concept kitchen with stainless steel appliances and a breakfast bar, a diningarea with walkout to a private deck and rear yard, and a powder room. Upstairs offers three excellent-sized bedrooms and a 4-piece bath. Theprimary bedroom features large south-facing windows and a private 3-piece ensuite. The lower level offers an excellent income-producingapartment or in-law suite with a separate kitchen space, spacious family room, above-grade windows, a 3-piece washroom and high ceilings.room. Situated on an expansive 3,788 sq. ft. (31x120) lot, enjoy an oversized driveway with at least 4 parking spaces and a professionallylandscaped front and rear yard. Conveniently located close to Dixie GO Station, Sherway Gardens, top-rated schools, parks, shopping, andeveryday amenities. (id:27476)

Property Highlights

MLS® Number
W13855444
Type
Single Family
Community Name
Applewood
Ownership Type
Freehold
Land Size
31 x 120 FT
Parking Space Total
4

Building

Building Type
House
Storeys
2.00
Square Footage
1100 - 1500 sqft
Bathrooms Total
4
Bedrooms Above Ground
3
Bedrooms Total
3
Amenities
Park, Place of Worship, Public Transit, Schools
Exterior Finish
Brick
Fireplace Present
No
Basement Type
Full (Finished)
Basement Features
Building Heating Type
Forced air
Heating Fuel
Natural gas
Building Cooling Type
Central air conditioning

Utilities

Water
Municipal water
Utility Sewer
Sanitary sewer

Room Layout

Bedroom 2
Second level
3.4 m x 2.92 m
Primary Bedroom
Second level
3.7 m x 3.04 m
Bedroom 3
Second level
3.96 m x 2.59 m
Recreational, Games room
Lower level
5.38 m x 2.74 m
Utility room
Lower level
2.81 m x 1.9 m
Kitchen
Lower level
3.17 m x 2.66 m
Living room
Main level
4.72 m x 3.22 m
Dining room
Main level
2.69 m x 2.51 m
Foyer
Main level
3.53 m x 2.23 m
Kitchen
Main level
3.65 m x 3.04 m

Location

Learn more about this property
Listing provided by:
ROYAL LEPAGE REAL ESTATE SERVICES LTD.
MLS® number:
W13855444
Agent:
Ian Wilson
*Indicates required field
Name is required
Email is required
Please enter a valid phone number (e.g., 416-111-1111).