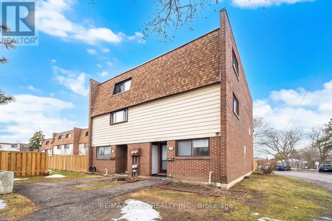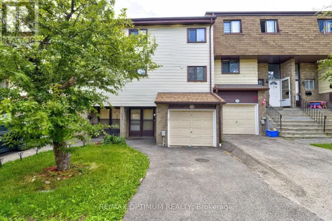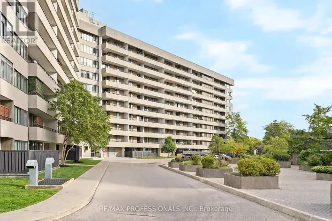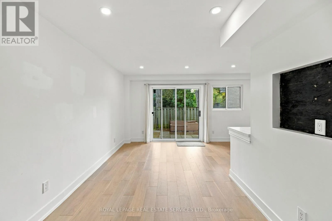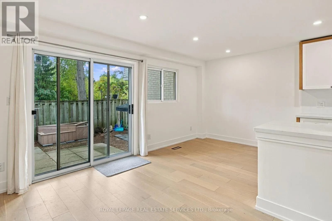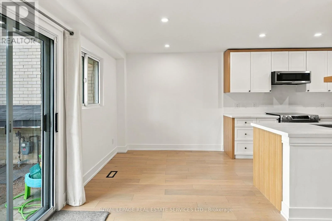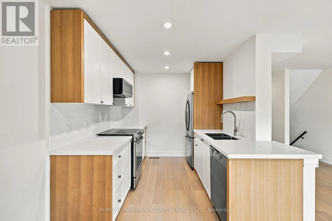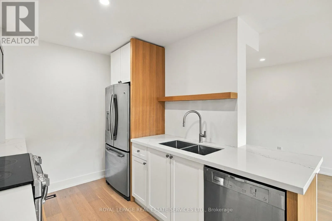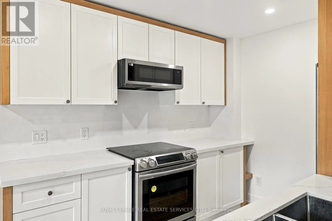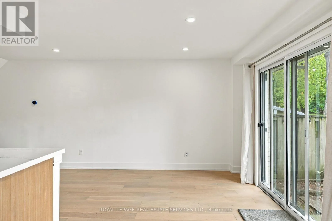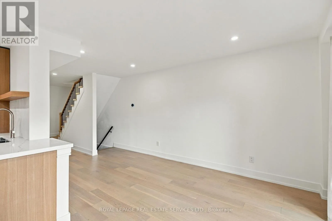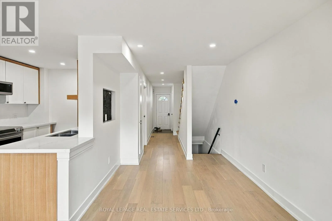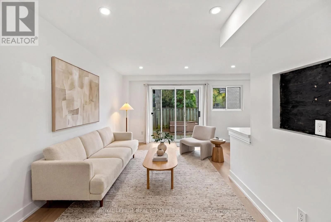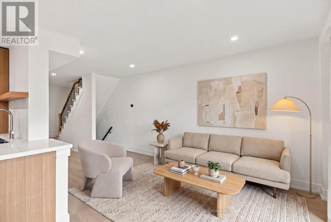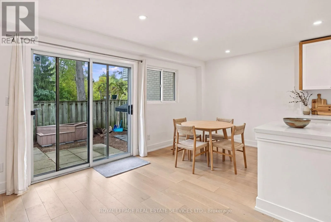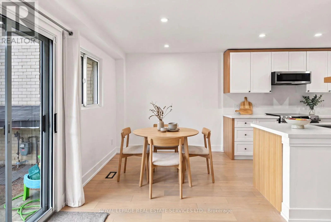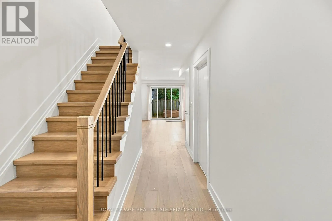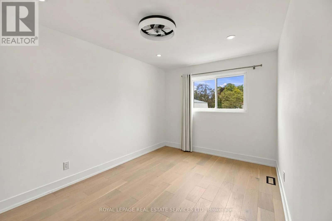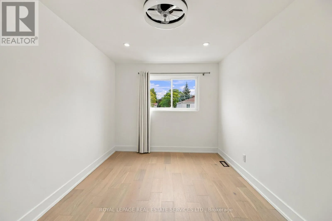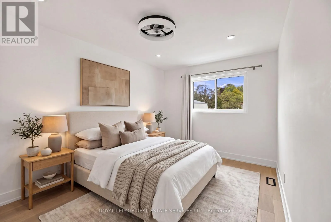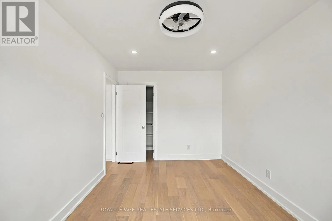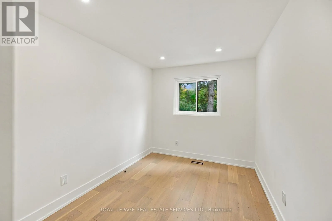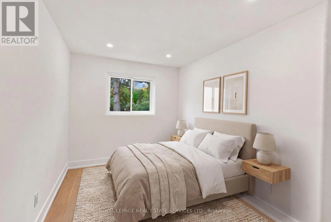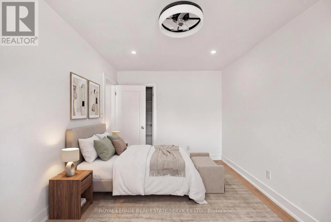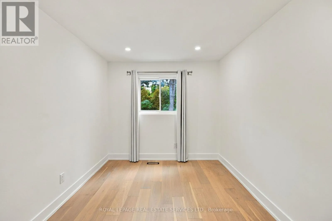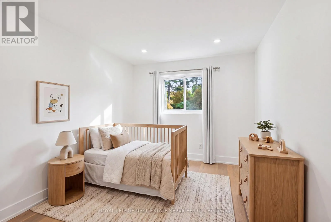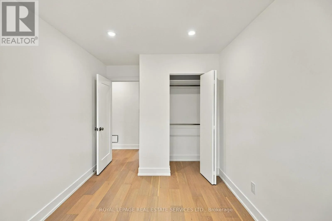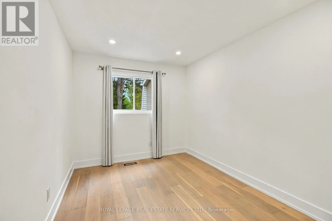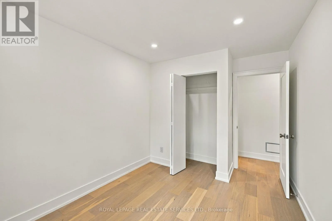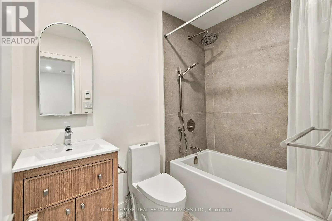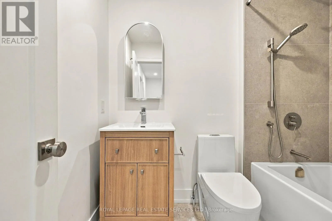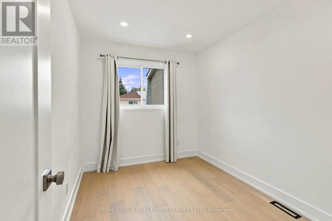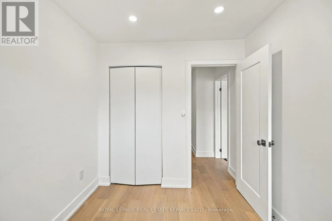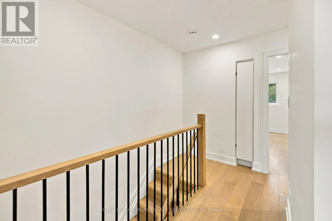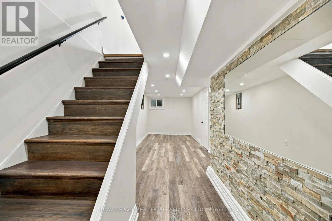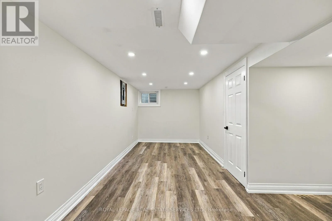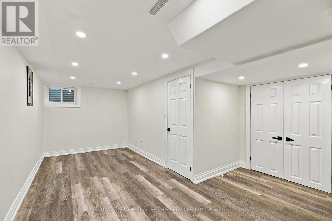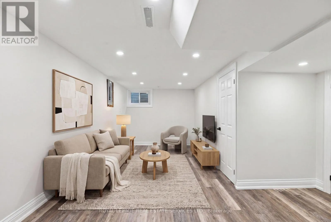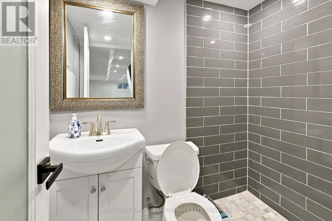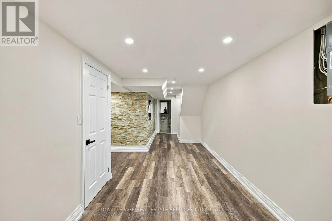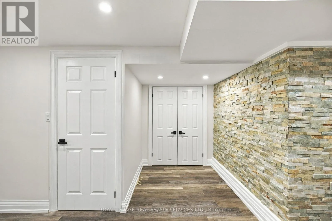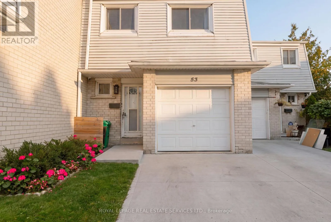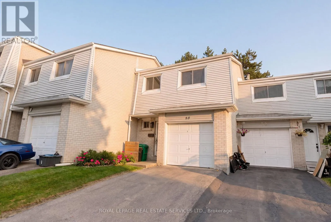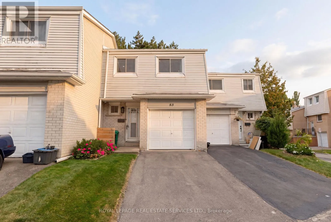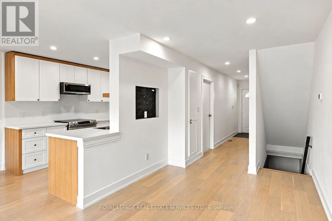
Cross Streets: Hurontario Street & Central Pky E. ** Directions: Hurontario Street to Central Pky E, to Mississauga Valley Blvd. Stunning, fully renovated 4-bedroom, 2-bathroom condo townhome for lease in the heart of Mississauga Valleys, where truly nothing has been missed! Rarely do rentals come this beautifully finished. This 2-storey home showcases engineered hardwood floors throughout, custom millwork with real wood baseboards and trim, and skim-coated ceilings with pot lights for a bright, upscale feel. The gorgeous new kitchen features custom cabinetry with white oak accents, quartz countertops, and stainless steel appliances. Upstairs, four comfortable bedrooms offer plenty of space for families or professionals needing a home office, served by a stunning newly renovated bathroom with heated floors. The finished basement provides extra living space for a family room, gym, playroom, or work-from-home setup, and includes a second gorgeous new bathroom. Enjoy worry-free living with fully updated electrical and breaker panels, all new plumbing, a newer furnace and water tank, new insulation throughout, and fresh attic insulation (2026) for comfort and efficiency in every season. Relax in your private fenced backyard and patio, park in the attached single-car garage, and enjoy the complex's outdoor pool all summer long. Easy commuting with quick access to major highways and public transit, minutes to Square One and Celebration Square. Move-in ready and meticulously finished. Book your showing today! ** photos with furniture are virtually staged** (id:27476)