7566 Netherwood Road, Mississauga, Ontario L4T 2N9

Listed for:
$915,000
4 beds
2 baths
Listed 21 days ago
House for rent: 7566 Netherwood Road, Mississauga, Ontario L4T 2N9

View all 31 photos

About

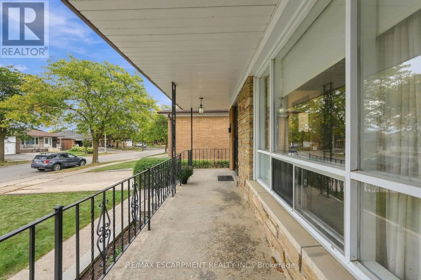
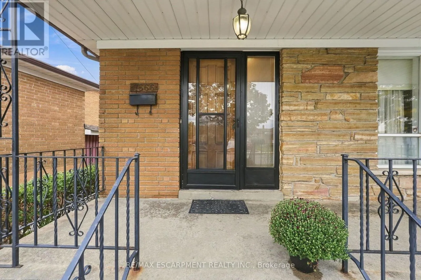
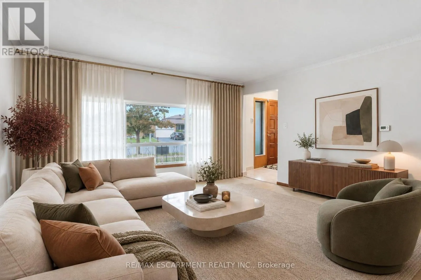
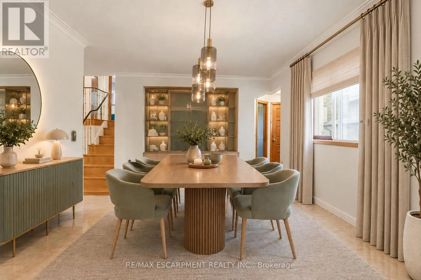
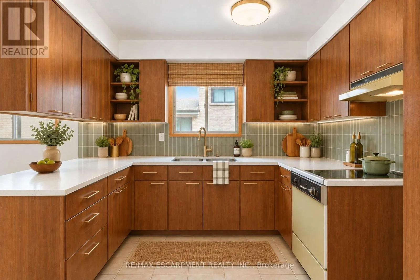
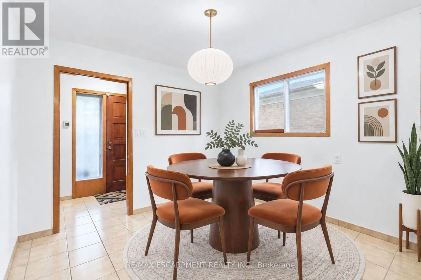
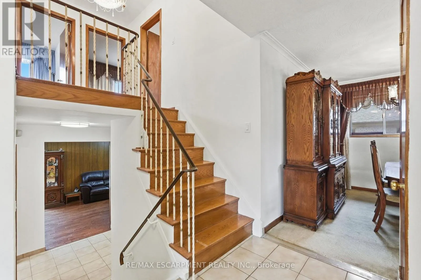
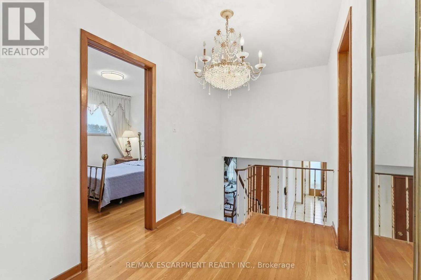
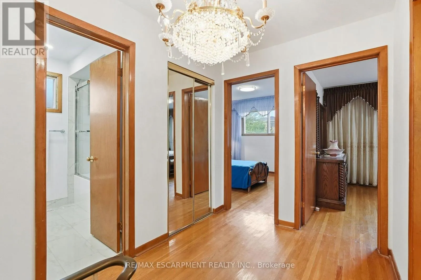
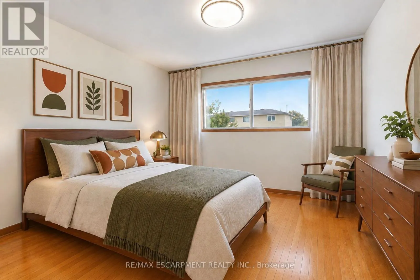
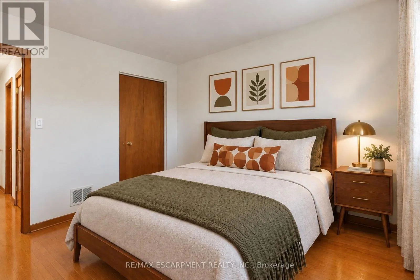
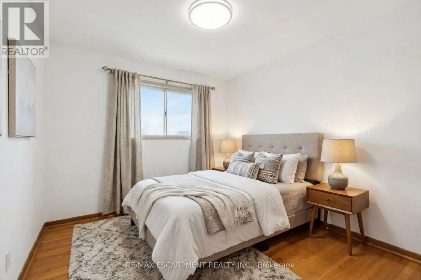
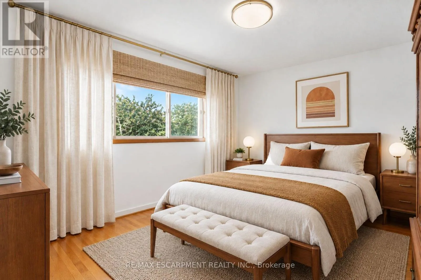
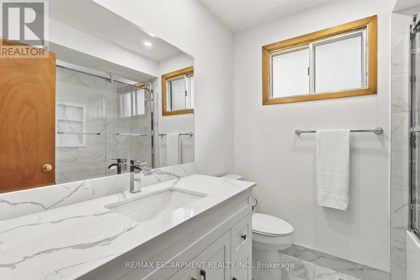
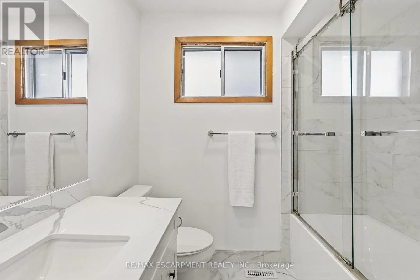
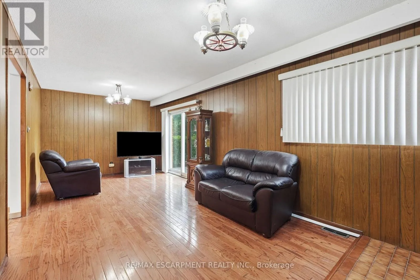
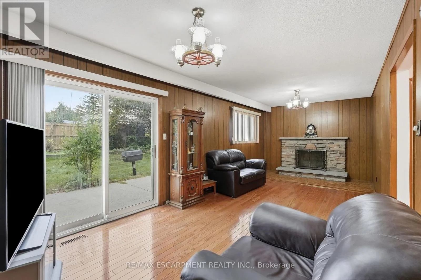
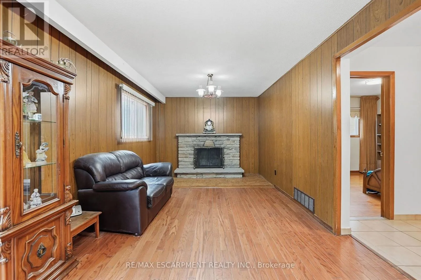
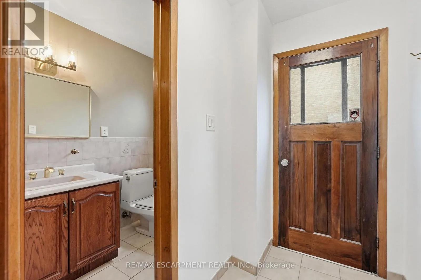
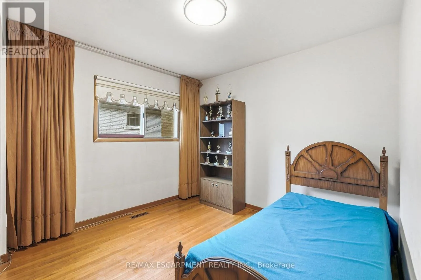
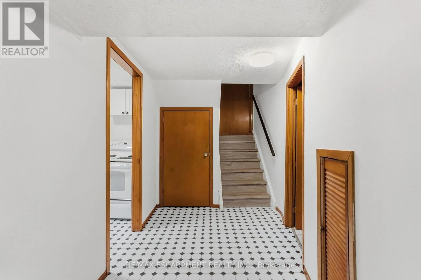
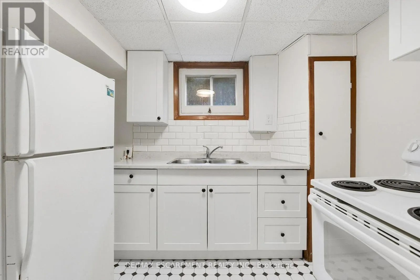
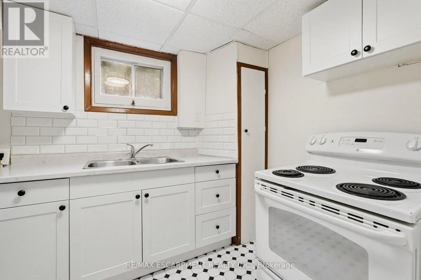
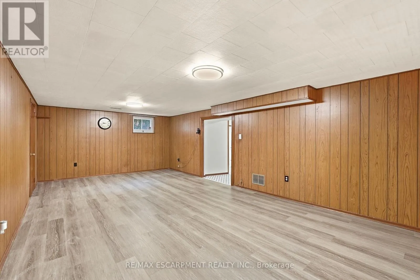
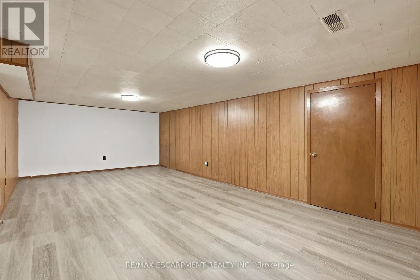
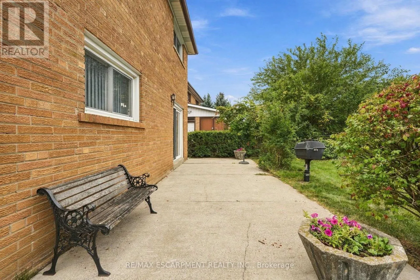
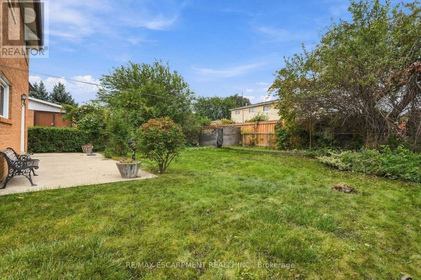
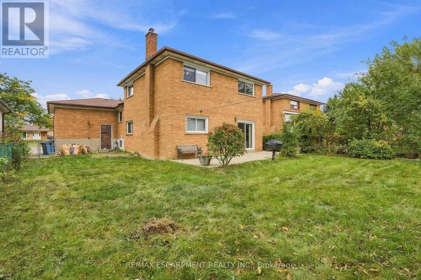
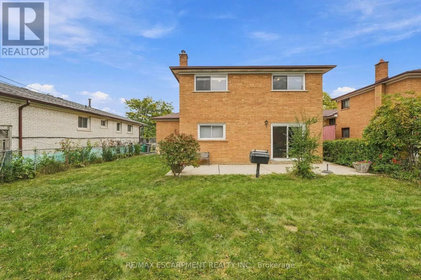
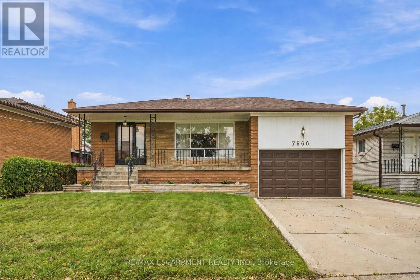
Cross Streets: Morning Star Dr & Netherwood Rd. ** Directions: Airport Rd to Morning Star Dr to Netherwood Rd. Attention Builders, Investors & End Users! An incredible opportunity awaits on a generous 51.07 x 122.26 ft lot in the heart of Malton. Offering four above-grade bedrooms, two bathrooms and a functional multi-level layout, this home is filled with potential for those looking to move in, renovate, invest or create their dream home. A separate side entrance and walkout from the third level, combined with a full kitchen and additional living space on the lower level, offer excellent potential for a secondary or income-producing suite. Freshly painted throughout, with an updated upper-level bathroom featuring porcelain tile and a quartz countertop, plus a renovated lower level with laminate flooring, full kitchen, shower and ample storage. Enjoy a spacious backyard and well-sized lot offering plenty of possibilities. Ideally located close to schools, parks, transit, Malton GO and Pearson International Airport, with convenient access to Highways 427, 407 and 401. A fantastic opportunity to make this property your own! Some photos have been virtually staged. (id:27476)

Property Highlights

MLS® Number
W13857592
Type
Single Family
Community Name
Malton
Ownership Type
Freehold
Land Size
51.1 x 122.3 FT
Parking Space Total
5

Building

Building Type
House
Square Footage
1500 - 2000 sqft
Bathrooms Total
2
Bedrooms Above Ground
4
Bedrooms Total
4
Amenities
Fireplace(s)
Exterior Finish
Brick
Fireplace Present
Yes
Basement Type
N/A (Finished)
Basement Features
Building Heating Type
Forced air
Heating Fuel
Natural gas
Building Cooling Type
None

Utilities

Water
Municipal water
Utility Sewer
Sanitary sewer

Room Layout

Recreational, Games room
Basement
3.96 m x 7.29 m
Cold room
Basement
1.32 m x 7.52 m
Laundry room
Basement
2.36 m x 3.61 m
Kitchen
Basement
2.95 m x 2.01 m
Utility room
Basement
2.36 m x 3.61 m
Family room
Lower level
3.23 m x 7.37 m
Bedroom 4
Lower level
3.58 m x 3.12 m
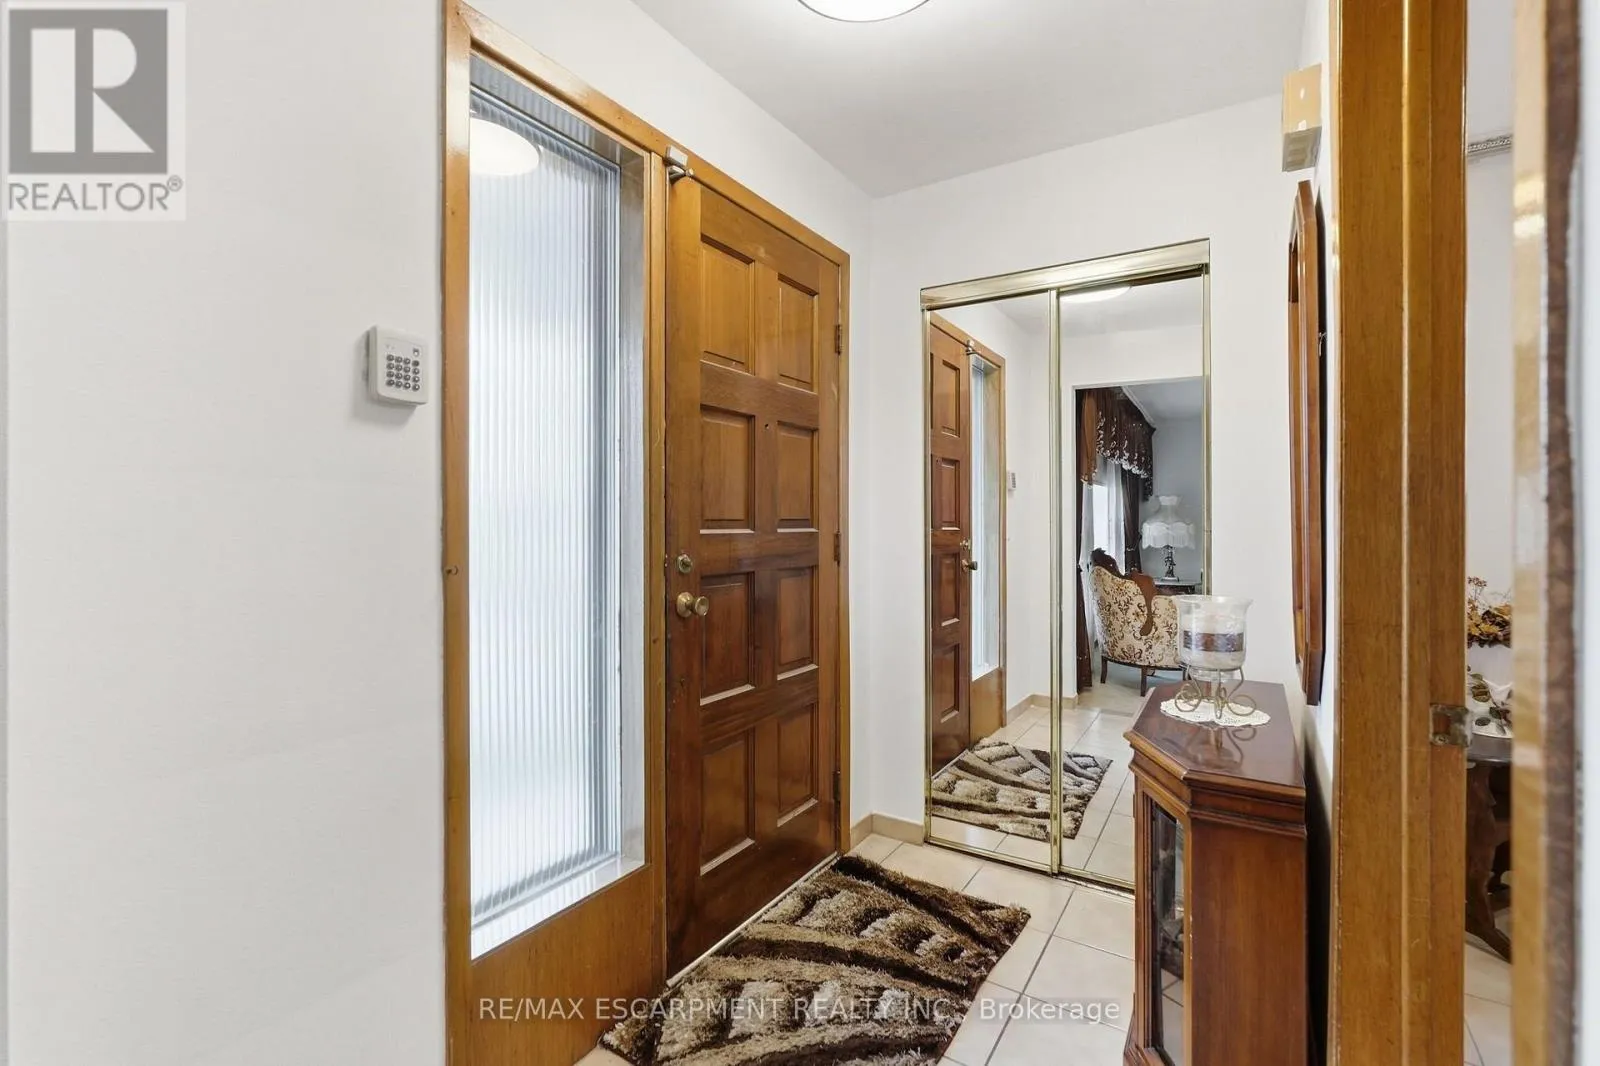
Foyer
Main level
1.98 m x 2.13 m
Kitchen
Main level
3.33 m x 3.81 m
Eating area
Main level
2.39 m x 3.05 m
Living room
Main level
3.68 m x 4.27 m
Dining room
Main level
2.82 m x 3.15 m
Primary Bedroom
Upper Level
3.18 m x 4.24 m
Bedroom 2
Upper Level
3.2 m x 3.07 m
Bedroom 3
Upper Level
2.92 m x 3.12 m

Location

Learn more about this property
Listing provided by:
RE/MAX ESCARPMENT REALTY INC.
MLS® number:
W13857592
Agent:
Peter Philip Papousek
*Indicates required field
Name is required
Email is required
Please enter a valid phone number (e.g., 416-111-1111).