94 Vista Boulevard, Mississauga, Ontario L5M 1V9

Listed for:
$3,198,000
4 beds
5 baths
Listed 3 days ago
House for rent: 94 Vista Boulevard, Mississauga, Ontario L5M 1V9

View all 50 photos

About

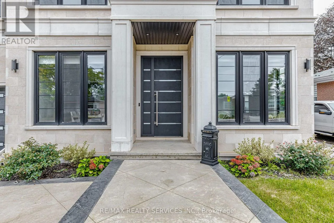
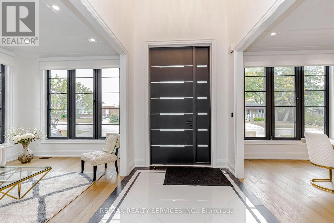
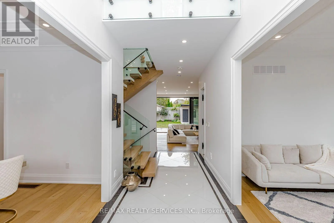
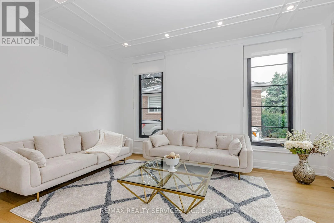
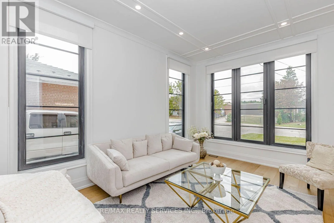
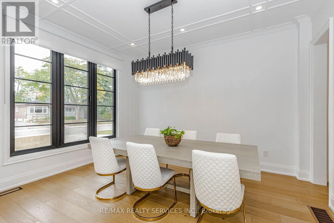
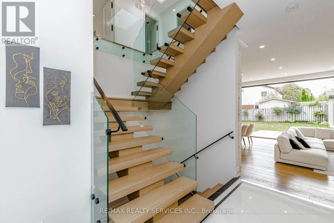
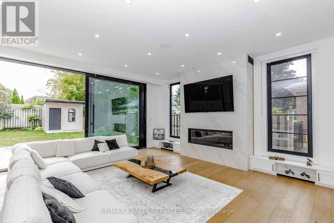
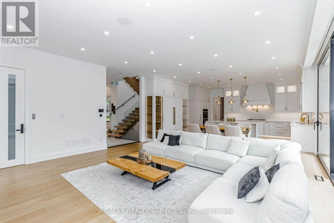
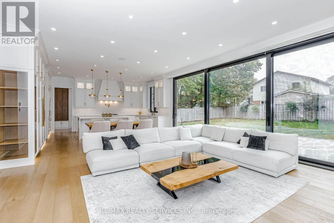
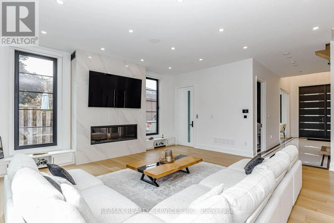
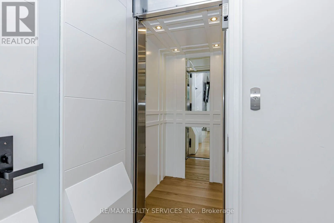
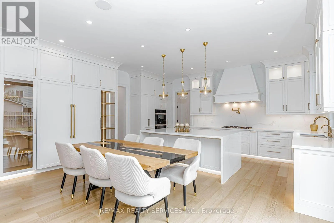
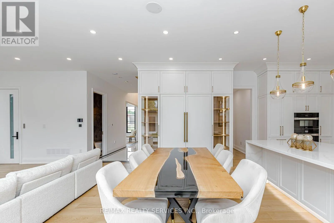
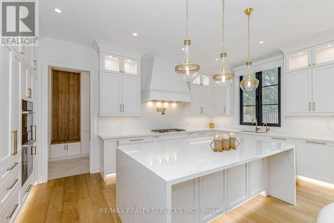
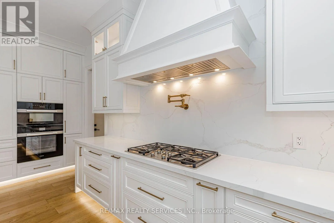
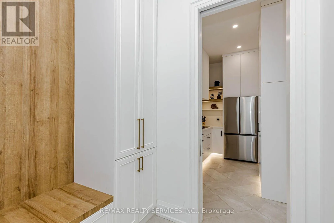
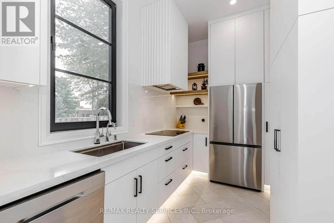
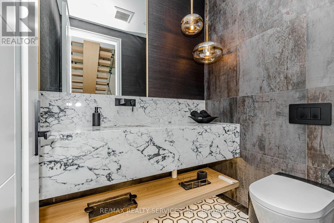
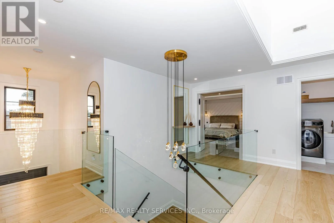
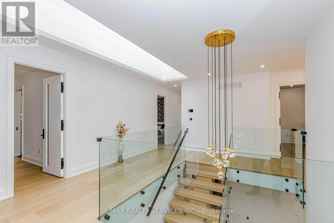
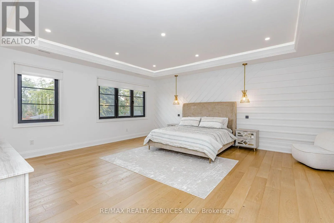
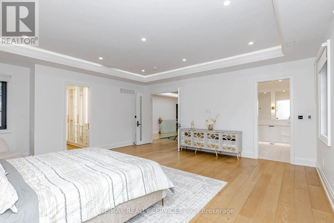
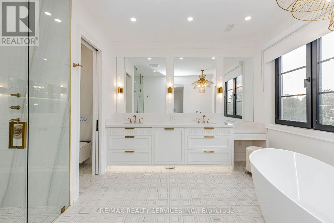
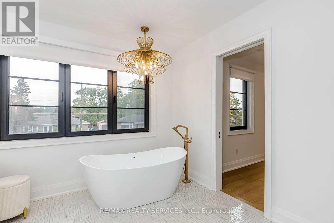
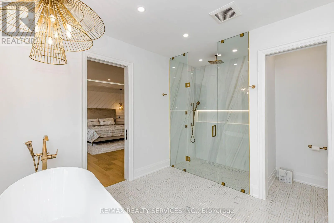
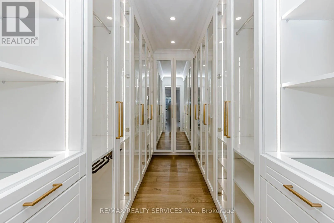
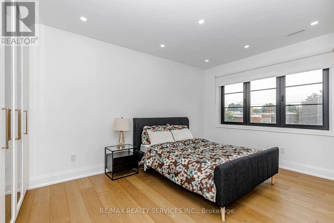
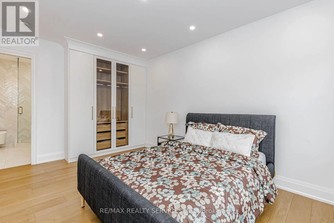
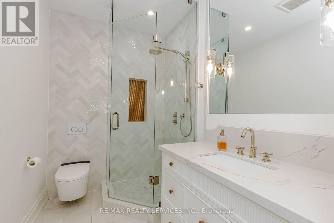
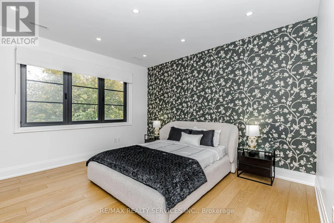
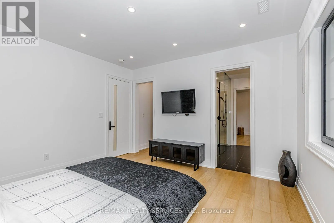
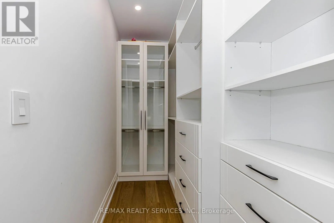
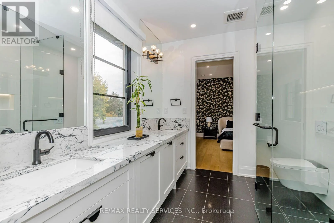
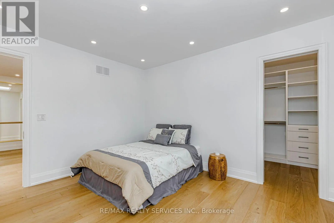
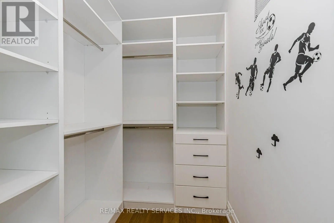
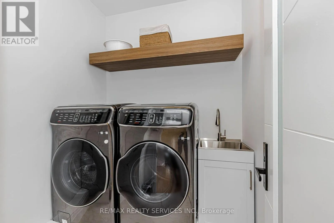
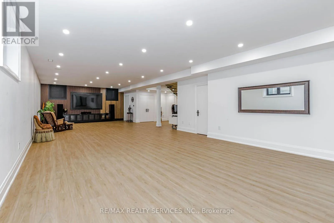
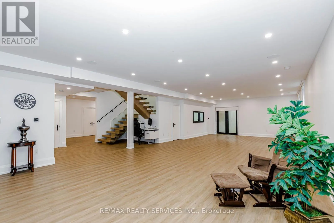
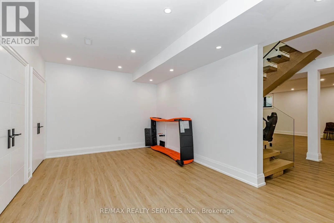
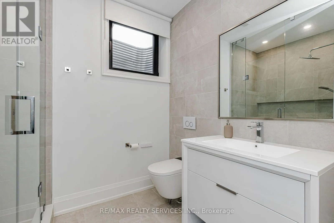
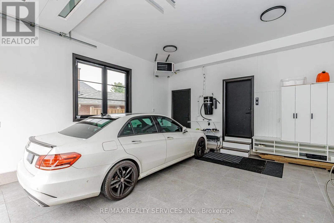
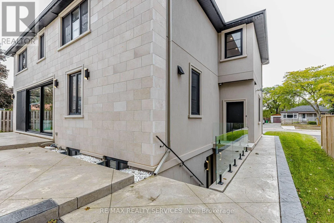
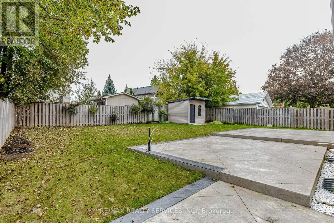
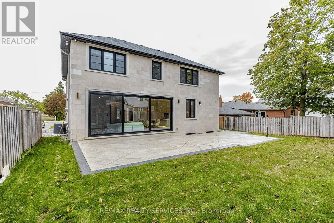
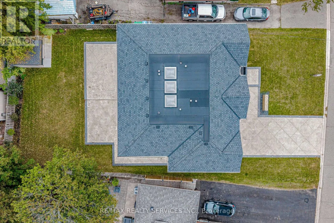
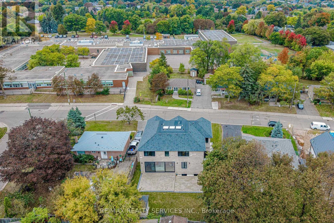
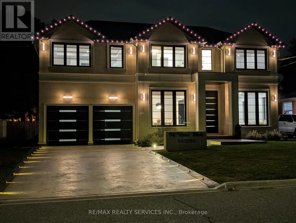
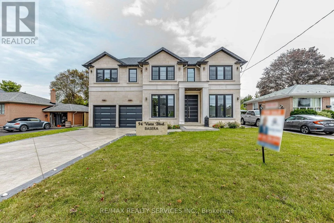
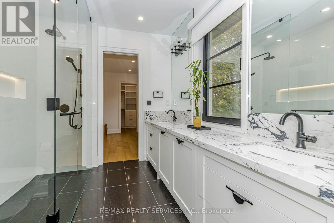
Erin Mills Pkwy & Vista Blvd. Stunning custom-built luxury home offering ~5,500 sq. ft. of finished living space (including a bright, walk-up basement) on an expansive 70' x 120' lot. Exuding timeless elegance, the exterior is clad in natural Bavarian limestone and features a beautifully finished stamped-concrete driveway and patio. The thoughtfully designed interior features 4 bedrooms, 4.5 bathrooms, separate formal living and dining rooms, and an effortless elevator providing access to all three levels. At the heart of the home is a massive open-concept gourmet kitchen and family room, complemented by a dedicated butler's kitchen and a highly functional mudroom. Built to the highest standards, the property is equipped with spray foam insulation and premium triple-pane European tilt-and-turn windows for maximum energy efficiency and comfort. The bright, expansive lower level boasts an abundance of natural light via a walk-up staircase with a glass door, featuring a private vault, a full bathroom, wall-to-wall closets, and a massive open-concept area perfect for a home theatre, gym, or recreation room. A true masterpiece blending unparalleled craftsmanship with modern functionality. (id:27476)

Property Highlights

MLS® Number
W13859760
Type
Single Family
Community Name
Streetsville
Ownership Type
Freehold
Land Size
70 x 120 FT ; 120.18'x35.06'x35.06'x120.18'x62.38'|under 1/2 acre
Parking Space Total
6

Building

Building Type
House
Storeys
2.00
Square Footage
3500 - 5000 sqft
Bathrooms Total
5
Bedrooms Above Ground
4
Bedrooms Total
4
Amenities
Fireplace(s) Hospital, Park, Public Transit, Schools
Exterior Finish
Stone, Stucco
Fireplace Present
Yes
Basement Type
N/A, N/A, N/A (Finished)
Basement Features
Separate entrance, Walk-up
Building Heating Type
Forced air
Heating Fuel
Natural gas
Building Cooling Type
Central air conditioning

Utilities

Water
Municipal water
Utility Sewer
Sanitary sewer

Room Layout

Primary Bedroom
Second level
5.79 m x 6.1 m
Bedroom 2
Second level
3.35 m x 4.27 m
Bedroom 3
Second level
3.97 m x 4.27 m
Bedroom 4
Second level
3.81 m x 4.27 m
Recreational, Games room
Basement
3.66 m x 3.66 m
Recreational, Games room
Basement
13.41 m x 5.79 m
Kitchen
Main level
3.05 m x 5.79 m
Family room
Main level
8.08 m x 5.79 m
Living room
Main level
5.03 m x 3.35 m
Dining room
Main level
4.27 m x 3.51 m
Kitchen
Main level
3.51 m x 2.13 m

Location

Learn more about this property
Listing provided by:
RE/MAX REALTY SERVICES INC.
MLS® number:
W13859760
Agent:
Gurdip Saini
*Indicates required field
Name is required
Email is required
Please enter a valid phone number (e.g., 416-111-1111).