6789 Shelter Bay Road, Mississauga, Ontario L5N 1T7

Listed for:
$999,999
4 beds
2 baths
Listed 3 days ago
House for rent: 6789 Shelter Bay Road, Mississauga, Ontario L5N 1T7

View all 17 photos

About

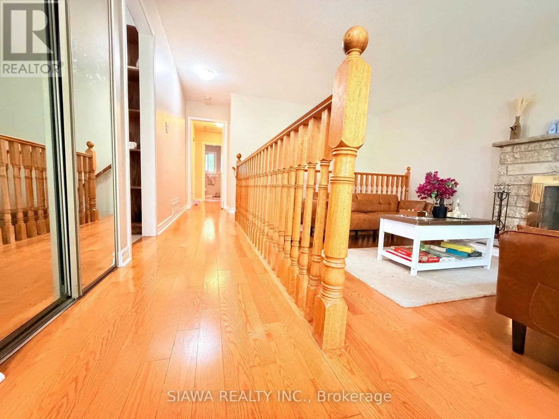
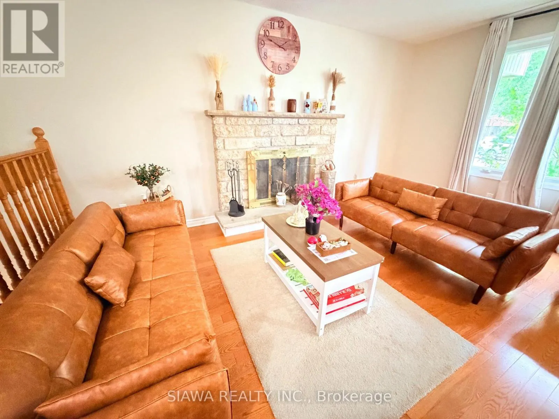
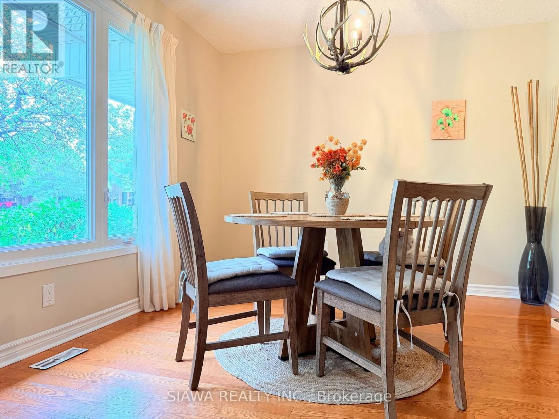
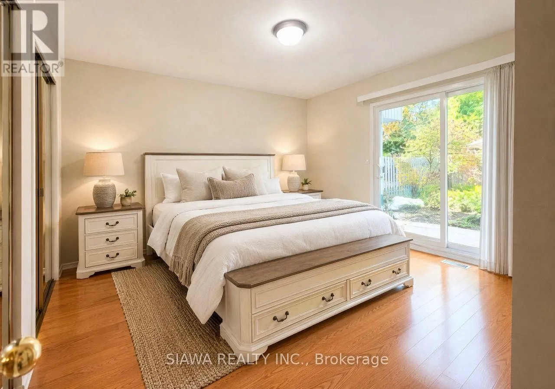
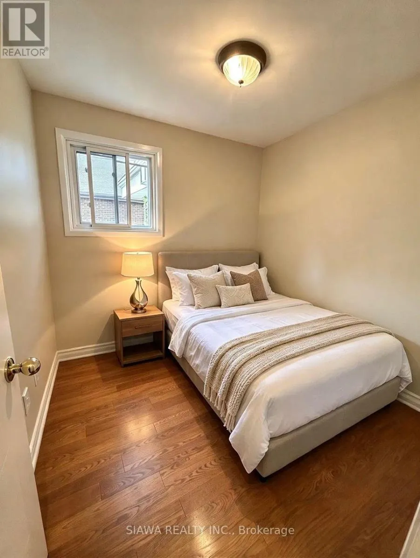
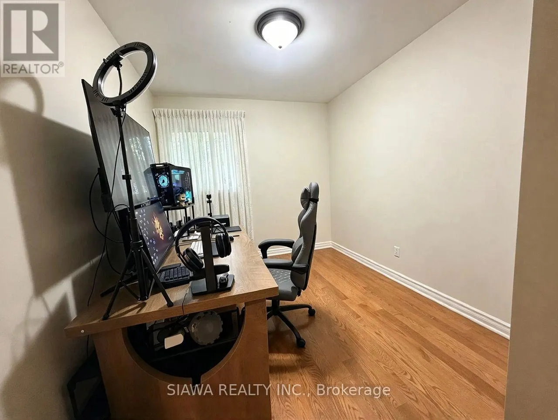
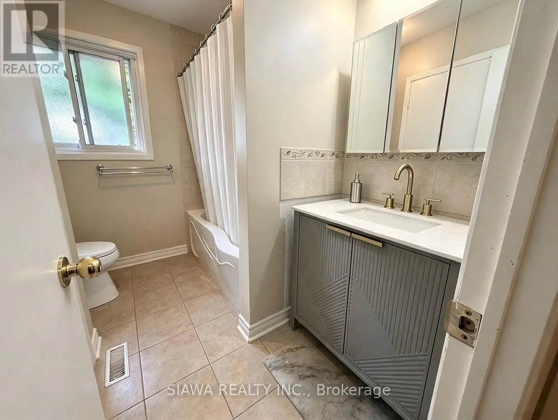
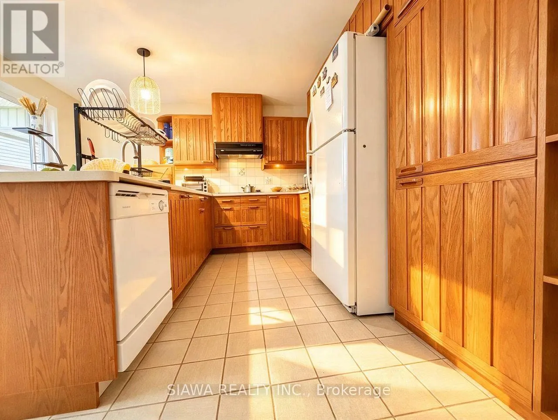
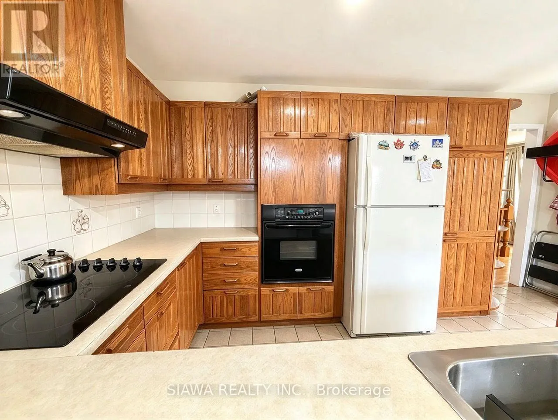
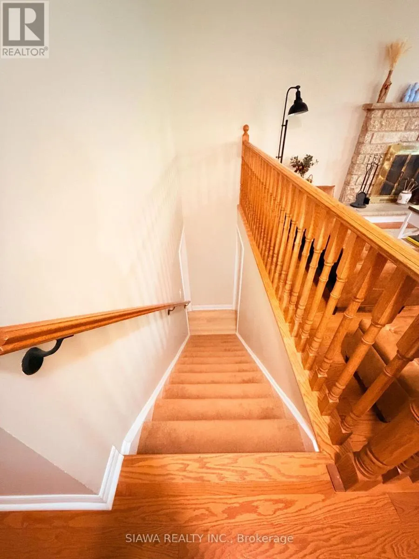
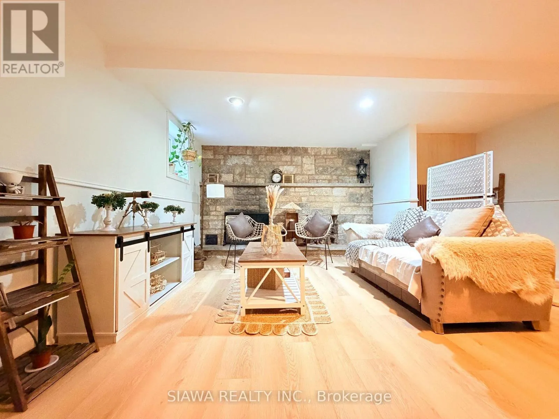
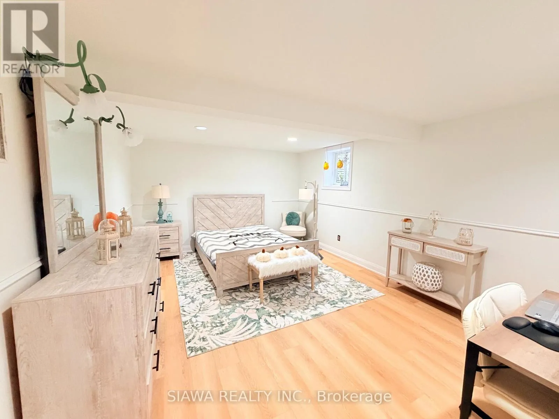
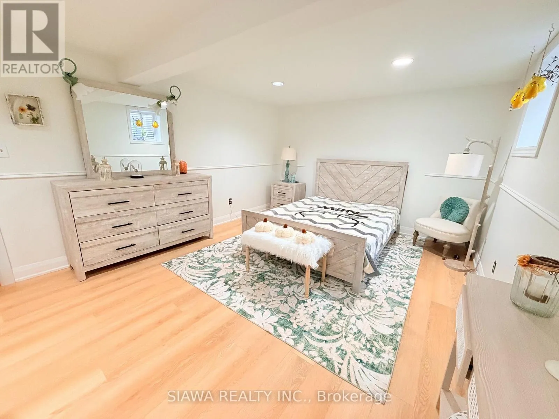
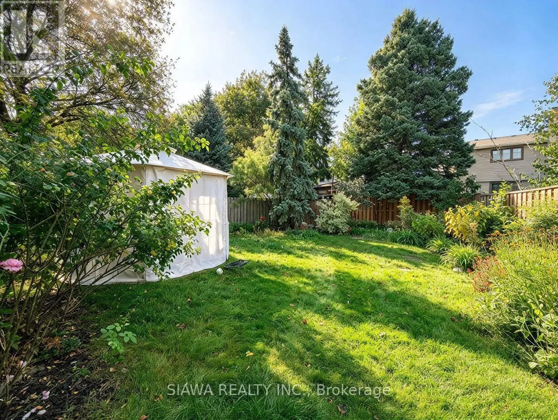
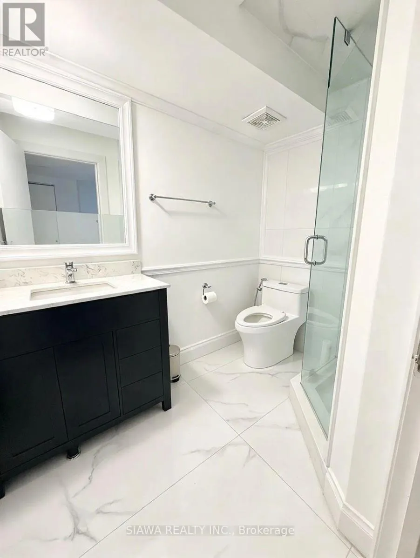
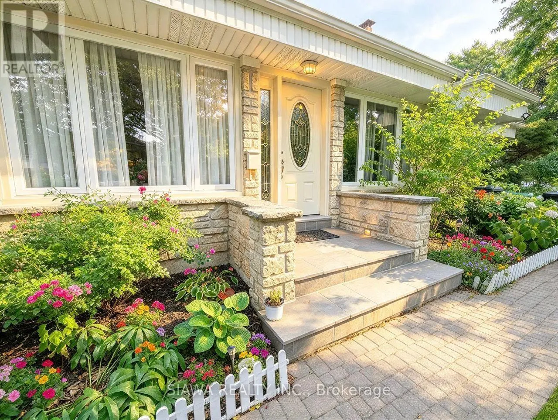
Cross Streets: Derry/Winston Churchill. ** Directions: Derry to Shelter Bay Road. Prime Meadowvale Single-Level Living!This solid stone & brick bungalow features exceptional curb appeal with extensive interlocking pathways and an oversized garage with rear drive-through access. The main floor boasts solid hardwood flooring throughout, a sunken living room with a brick fireplace, a formal dining room, and an eat-in kitchen with a walkout. All 3 spacious bedrooms feature hardwood, including a primary suite with dual closets and a private patio walkout. The newly renovated lower level offers 1 bed room, W/I Closet, office & Rec room with a full-length fireplace, 3-piece bath, laundry, and a 17'x16' workshop/utility room. Key capital updates include the newly renovated basement and washroom, Main floor Washroom Vanity, Kitchen sink, roof, eaves, soffit, fascia, windows (including two sliding walkouts and two new windows in the basement), installation of a steel insulated garage door, and a central vacuum system. Steps to transit, top schools, and shopping. (id:27476)

Property Highlights

MLS® Number
W13860250
Type
Single Family
Community Name
Meadowvale
Ownership Type
Freehold
Land Size
62.2 x 130 FT
Parking Space Total
3

Building

Building Type
House
Storeys
1.00
Square Footage
1100 - 1500 sqft
Bathrooms Total
2
Bedrooms Above Ground
3
Bedrooms Total
4
Exterior Finish
Brick, Stone
Fireplace Present
Yes
Basement Type
N/A (Finished)
Basement Features
Building Heating Type
Forced air
Heating Fuel
Natural gas
Building Cooling Type
Central air conditioning

Utilities

Water
Municipal water
Utility Sewer
Sanitary sewer

Room Layout

Family room
Lower level
11.83 m x 3.68 m
Bedroom
Lower level
5.05 m x 3.38 m
Utility room
Lower level
5.16 m x 4.81 m
Kitchen
Main level
4.7 m x 3.9 m
Living room
Main level
5.11 m x 3.51 m
Dining room
Main level
3.4 m x 3.12 m
Primary Bedroom
Main level
4.04 m x 3.97 m
Bedroom 2
Main level
3.66 m x 2.87 m
Bedroom 3
Main level
2.87 m x 2.57 m

Location

Learn more about this property
Listing provided by:
SIAWA REALTY INC.
MLS® number:
W13860250
Agent:
Awais Surahyo
*Indicates required field
Name is required
Email is required
Please enter a valid phone number (e.g., 416-111-1111).