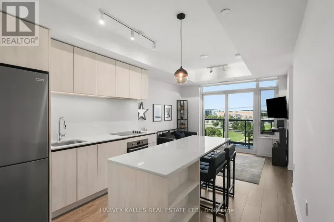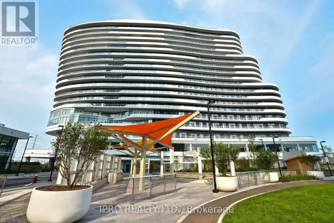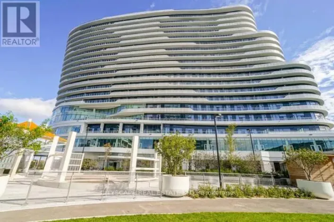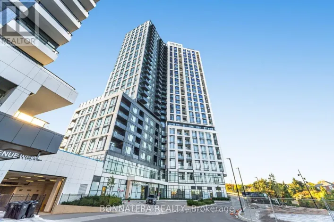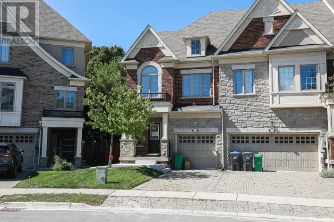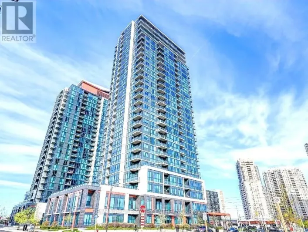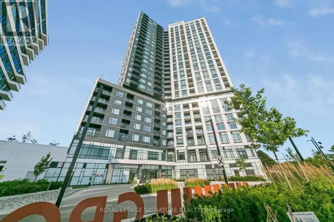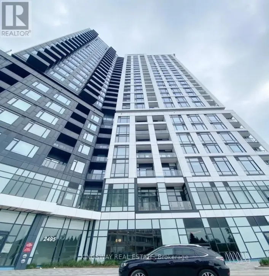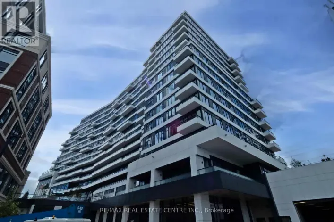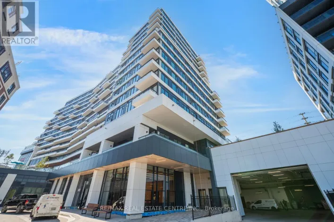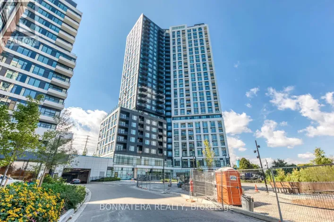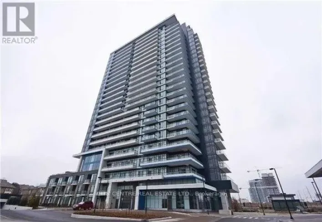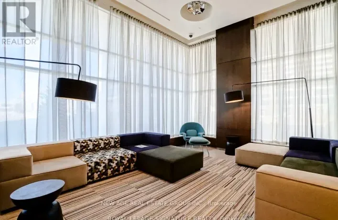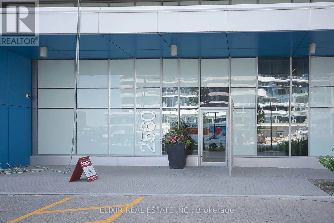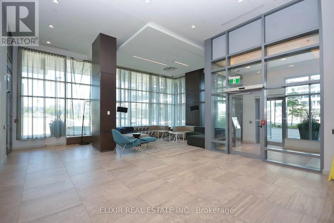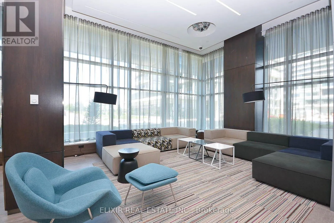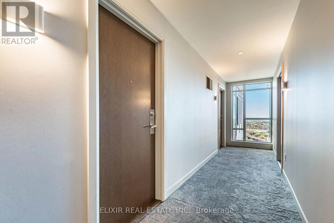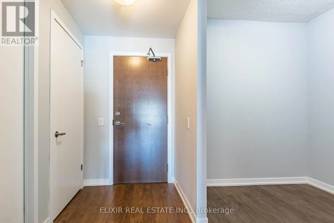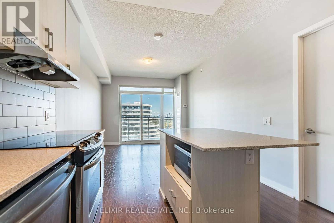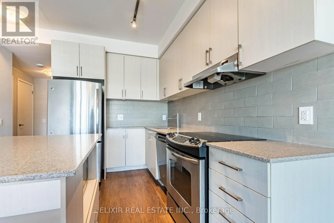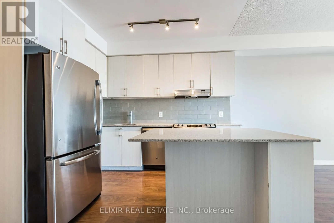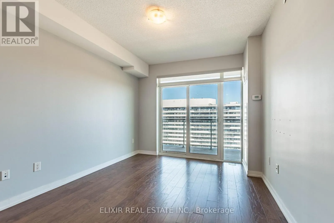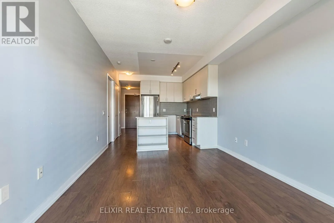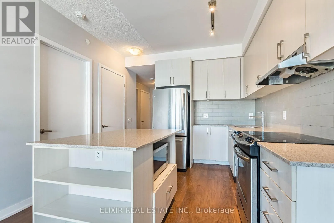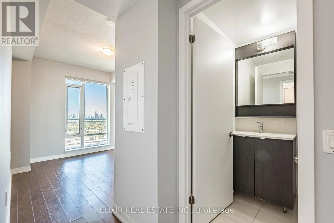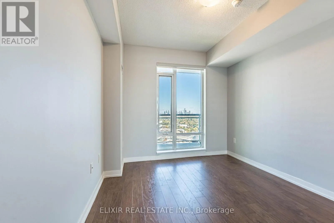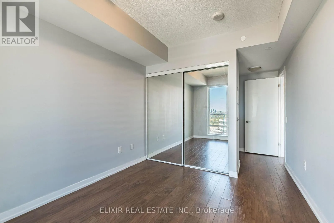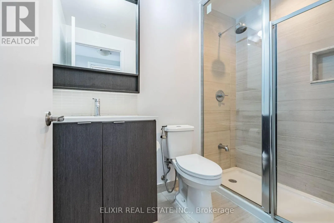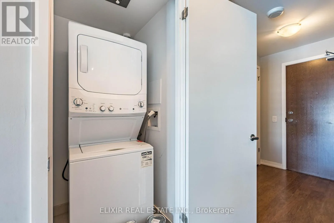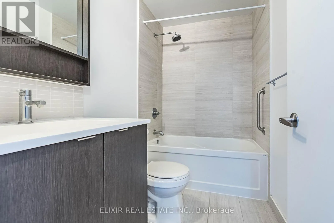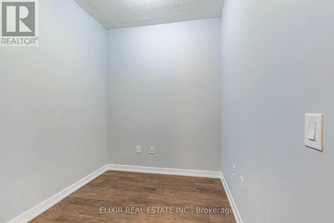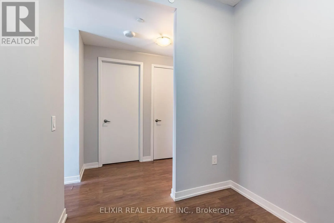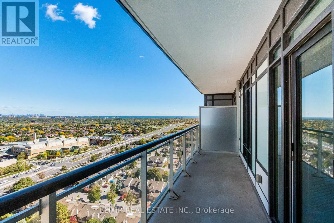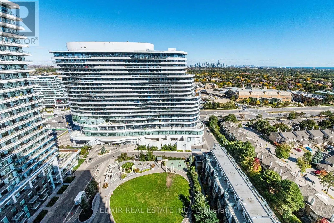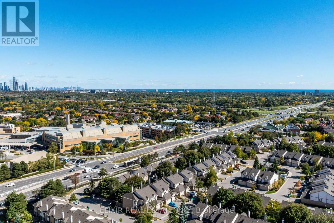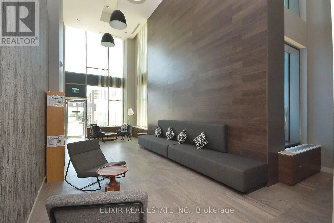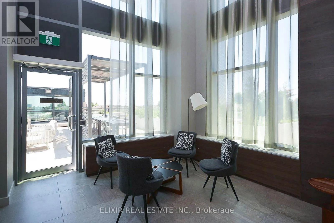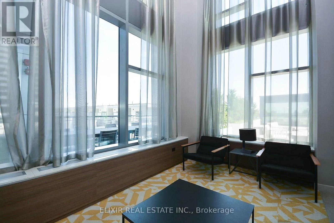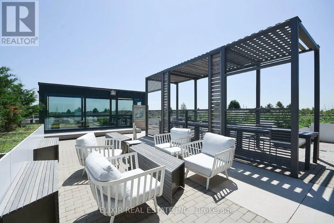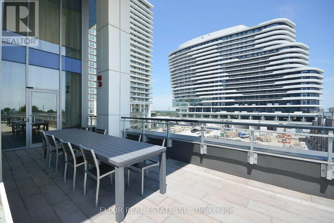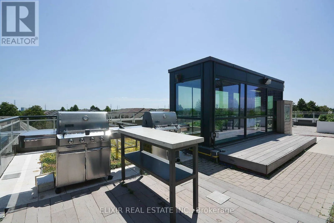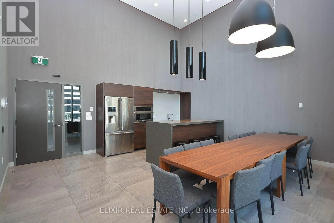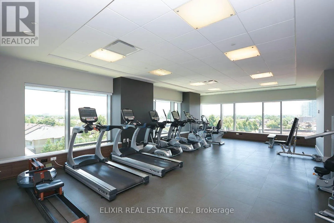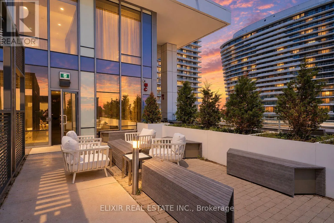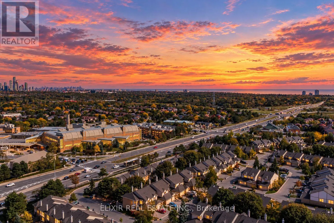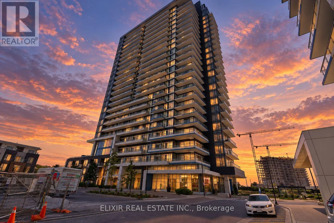
Cross Streets: Erin Mills/Eglinton. ** Directions: Eglinton Ave W and Erin Mills Pwk. Welcome to this bright and beautifully appointed 1 Bedroom + Den suite in the heart of Central Erin Mills, offering approximately 860 sq. ft. of thoughtfully designed living space with a desirable southeast exposure. The open-concept living and dining area extends to a private balcony, while the modern kitchen features quartz countertops and stainless steel appliances. The spacious primary bedroom offers a walk-in closet, and the versatile den is ideal for a home office, study or additional living space. Complete with ensuite laundry, one underground parking space and convenient ensuite storage/locker. Ideally located directly across from Credit Valley Hospital and moments from Erin Mills Town Centre, transit, parks, schools, restaurants and major highways. Residents also enjoy concierge service, a fitness centre and rooftop sitting areas-an exceptionally convenient place to call home in Central Erin Mills. (id:27476)