3668 Colonial Drive, Mississauga, Ontario L5L 4N7

Listed for:
$1,178,800
3 beds
4 baths
Listed 17 days ago
House for rent: 3668 Colonial Drive, Mississauga, Ontario L5L 4N7

View all 44 photos

About

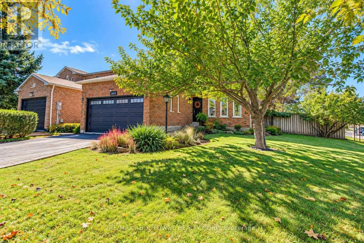
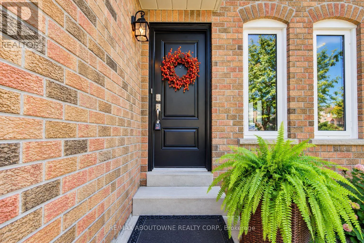
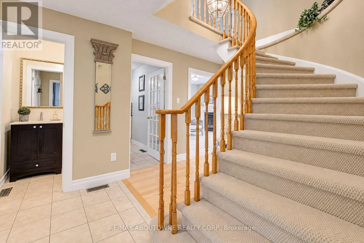
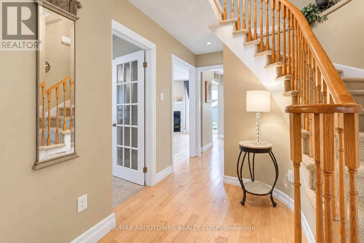
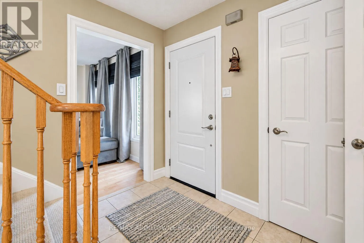
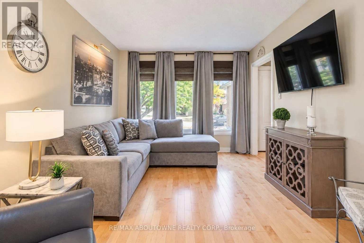
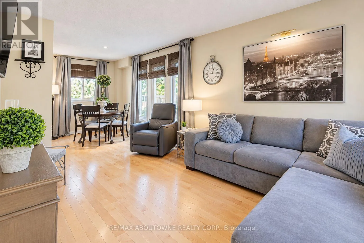
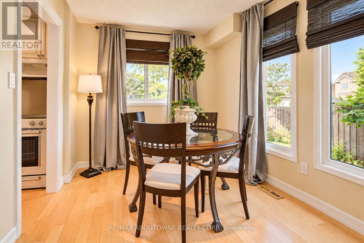
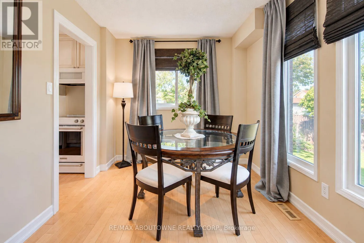
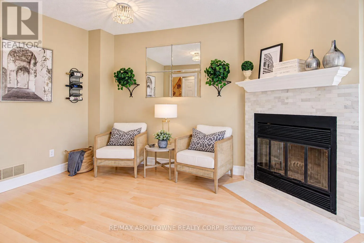
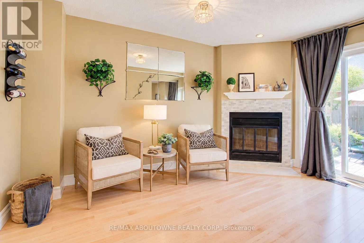
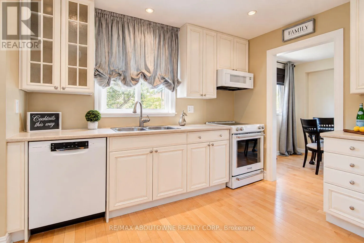
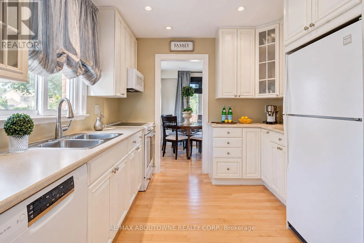
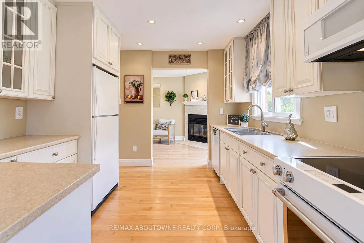
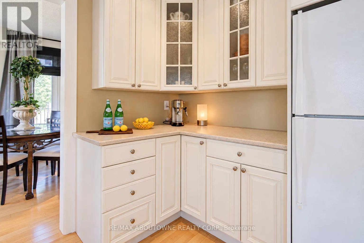
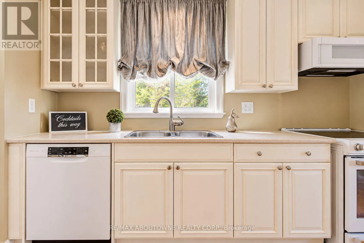
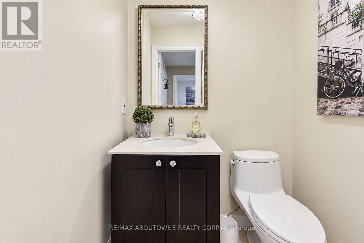
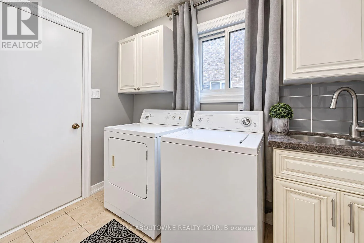
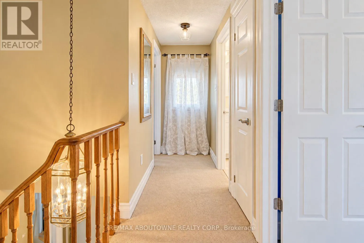
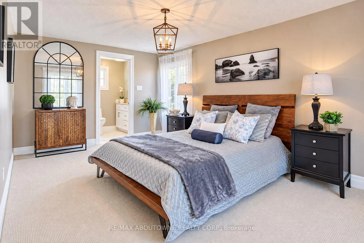
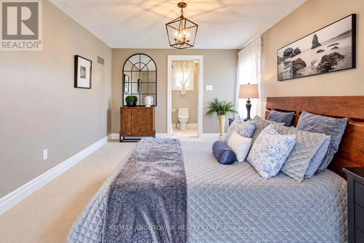
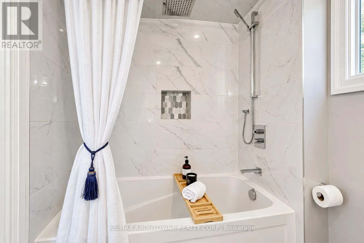
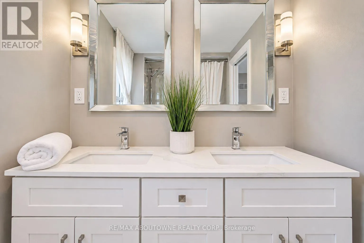
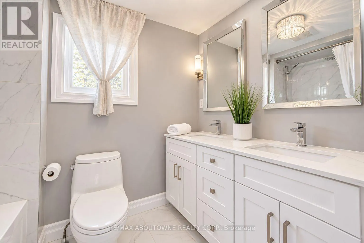
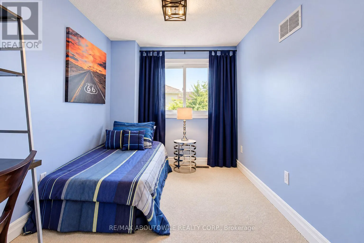
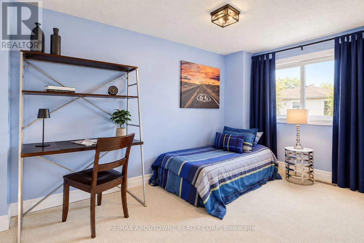
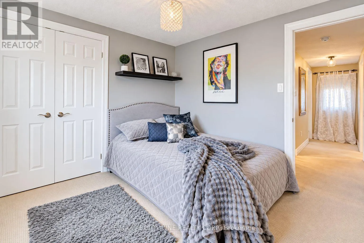
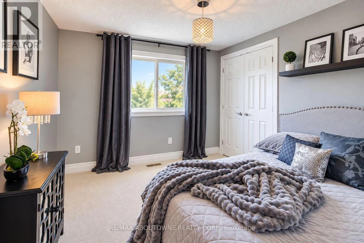
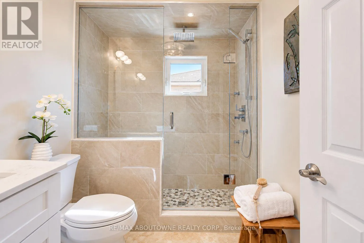
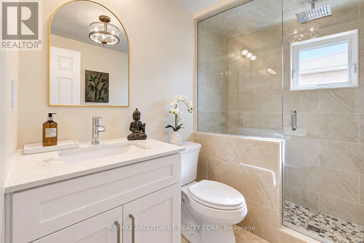
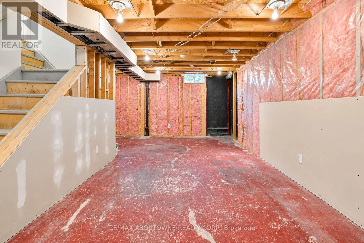
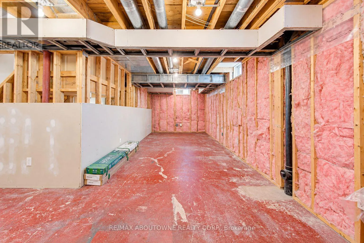
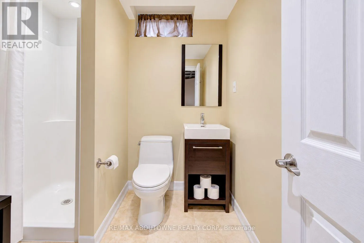
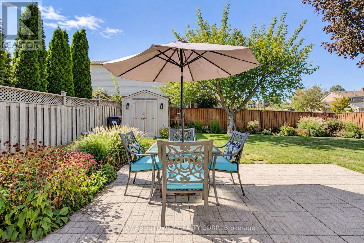
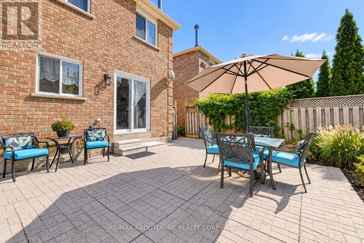
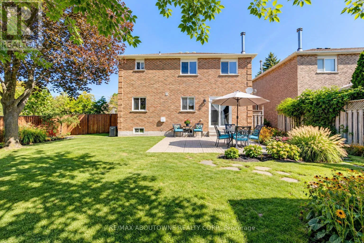
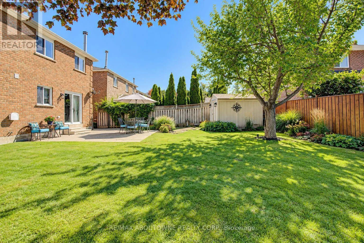
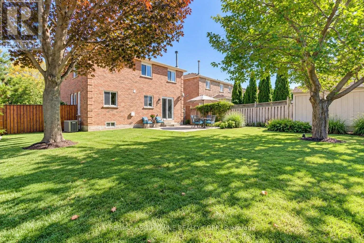
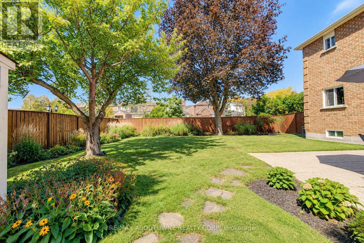
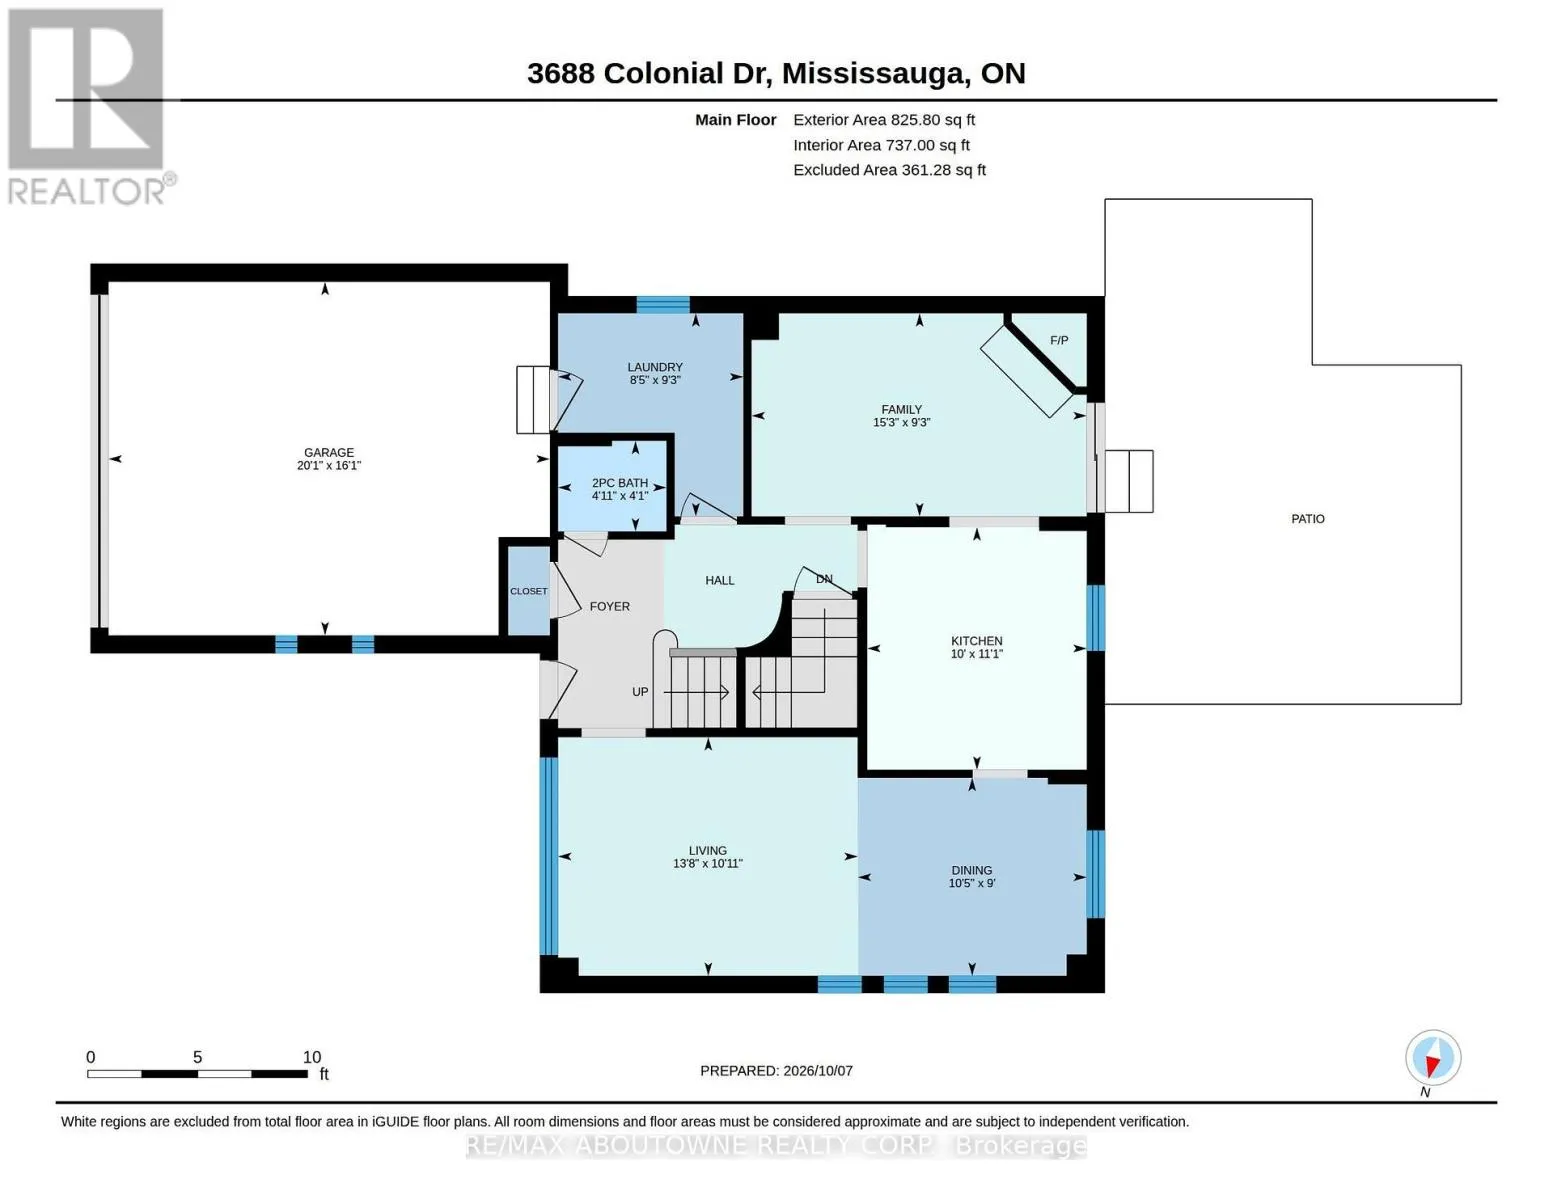
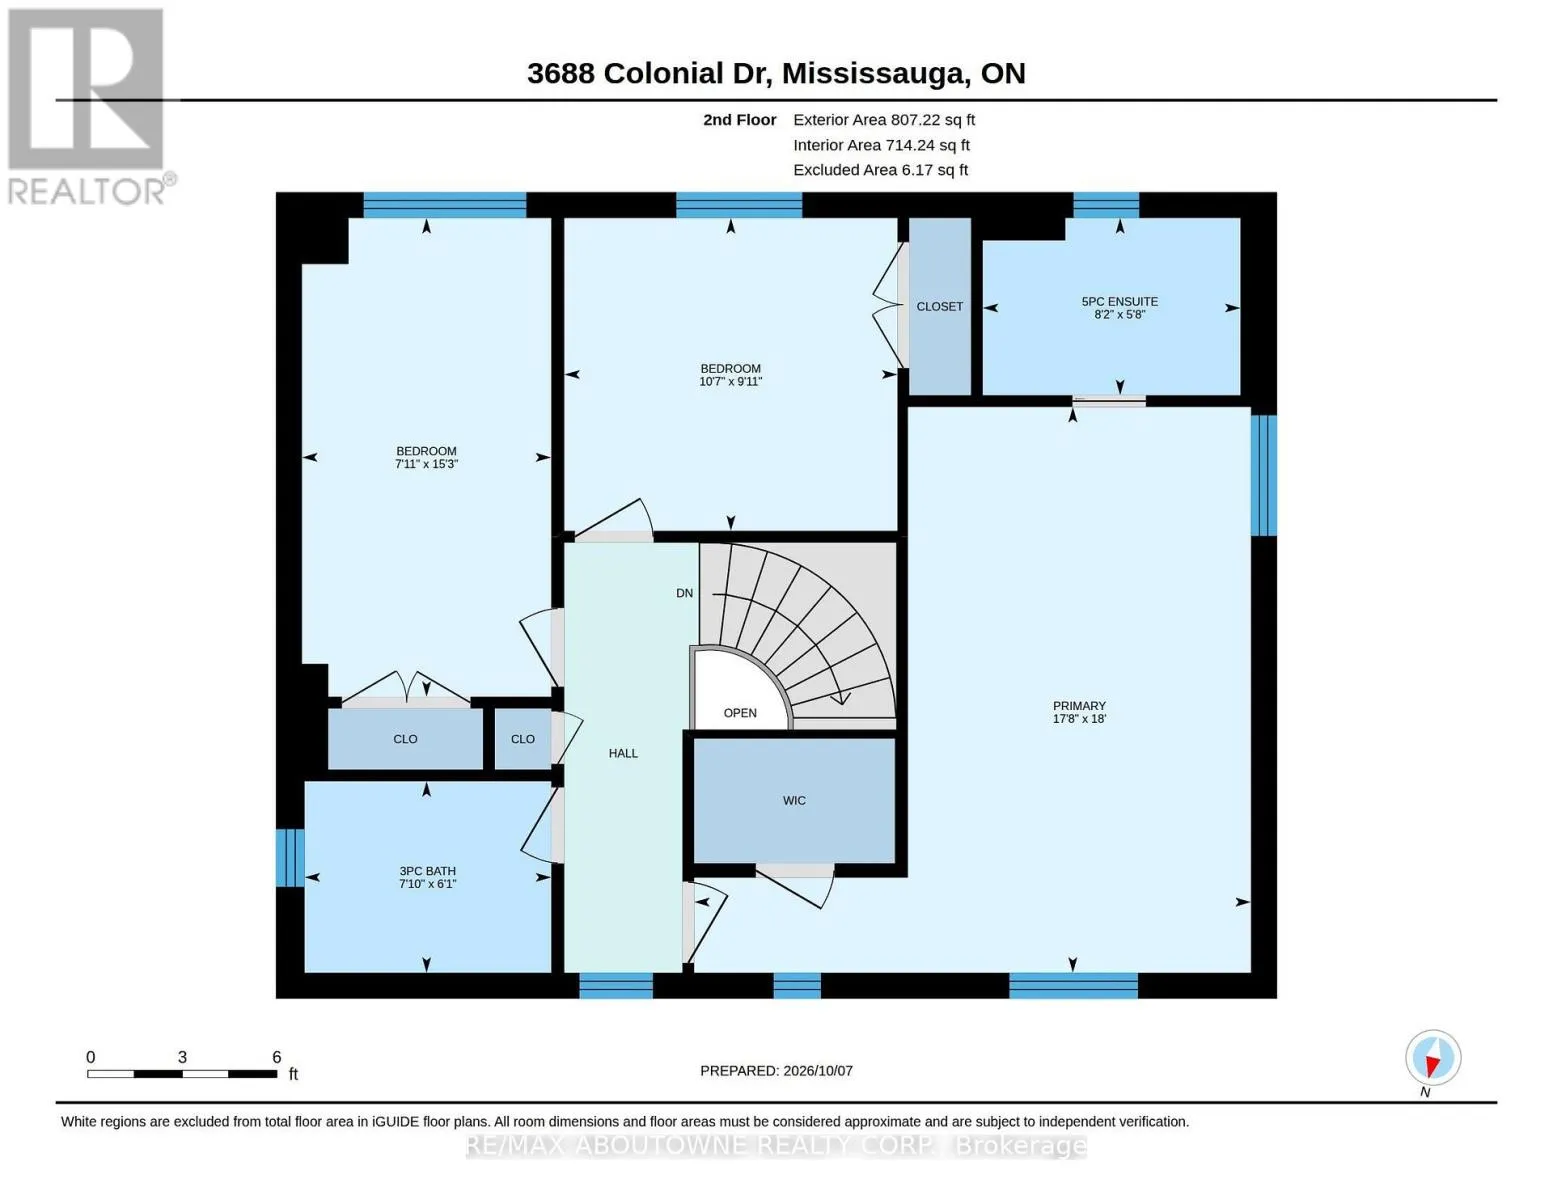
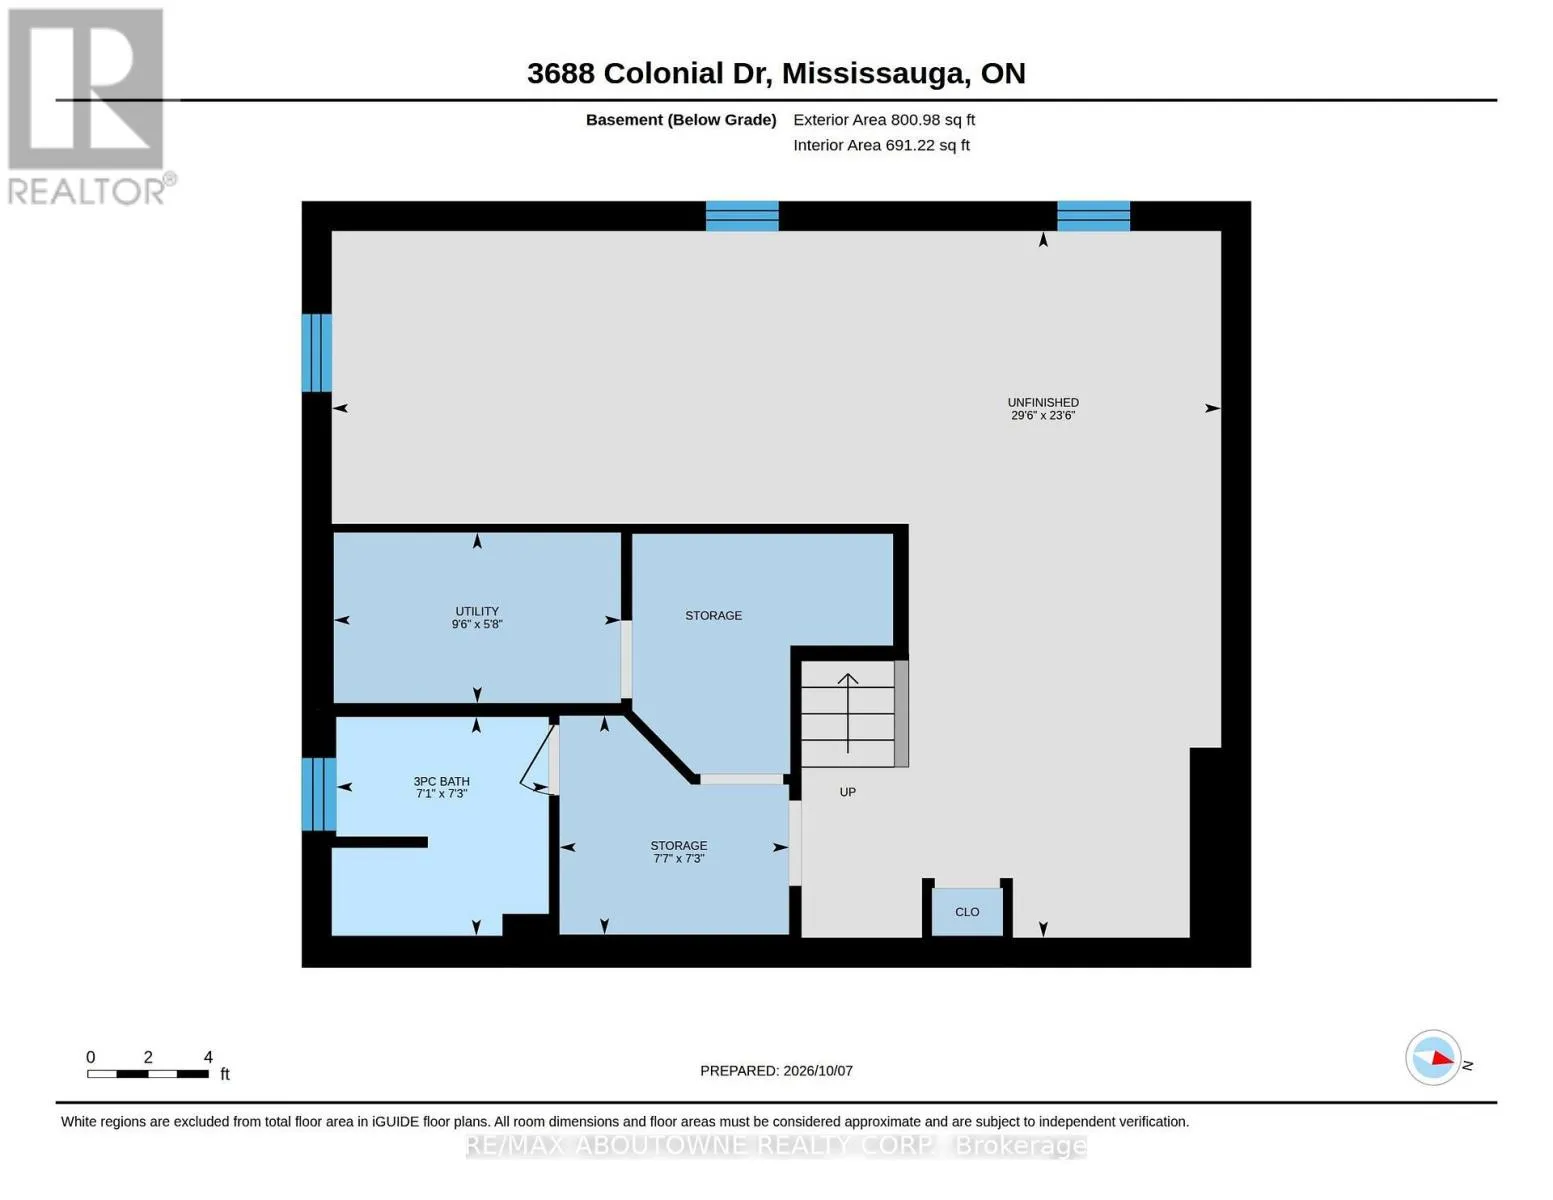
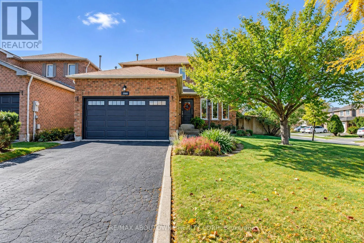
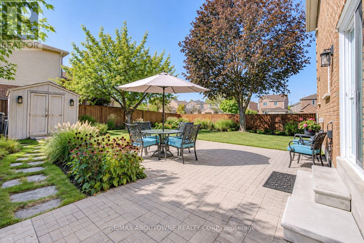
Cross Streets: Winston Churchill/ Burnhamthorpe. ** Directions: Winston Churchill/Burnhamthorpe/Colonial. Gorgeous detached with double car garage located on large private lot in desirable Erin Mills!! This home features 3 bedrooms, 3+1 baths & partially finished basement ready for your final touches! The main level with hardwood floor throughout has Living/Dining Room, Kitchen & cozy Family Room with woodburning fireplace & walk out to oversized backyard. The modern Kitchen comes complete with good quality appliances& pot lights. Convenient main floor laundry/mud room with direct access to double car garage. A 2 pc powder room completes the main floor. The upper level features 3 generous sized bedrooms, with the primary Bedroom offering a walk-in closet & luxurious 5-piece ensuite with double sink. All 4 bathrooms have been recently renovated. The partially finished lower level includes a recently added 3pc bath & is framed ready for your personal choices. The double car garage & private double drive offers parking for 4 cars.Minutes to Shopping Malls, Costco, Restaurants, Schools, Parks/Playground, Community Centre, Public Transit. Easy access to QEW & 403. (id:27476)

Property Highlights

MLS® Number
W13873418
Type
Single Family
Community Name
Erin Mills
Ownership Type
Freehold
Land Size
56.3 x 115.2 FT
Parking Space Total
4

Building

Building Type
House
Storeys
2.00
Square Footage
1500 - 2000 sqft
Bathrooms Total
4
Bedrooms Above Ground
3
Bedrooms Total
3
Amenities
Fireplace(s)
Exterior Finish
Brick
Fireplace Present
Yes
Basement Type
N/A (Partially finished)
Basement Features
Building Heating Type
Forced air
Heating Fuel
Wood
Building Cooling Type
Central air conditioning

Utilities

Water
Municipal water
Utility Sewer
Sanitary sewer

Room Layout

Bathroom
Second level
2.16 m x 1.86 m
Primary Bedroom
Second level
5.49 m x 5.39 m
Bedroom 2
Second level
4.65 m x 2.41 m
Bedroom 3
Second level
3.23 m x 3.02 m
Bathroom
Second level
2.5 m x 1.73 m
Bathroom
Basement
2.16 m x 2.16 m
Living room
Main level
4.17 m x 3.08 m
Dining room
Main level
3.18 m x 2.74 m
Family room
Main level
4.65 m x 2.82 m
Kitchen
Main level
3.38 m x 3.05 m
Mud room
Main level
2.82 m x 2.57 m
Bathroom
Main level
1.5 m x 1.25 m

Location

Learn more about this property
Listing provided by:
RE/MAX ABOUTOWNE REALTY CORP.
MLS® number:
W13873418
Agent:
Tomasz Wdowczyk
*Indicates required field
Name is required
Email is required
Please enter a valid phone number (e.g., 416-111-1111).