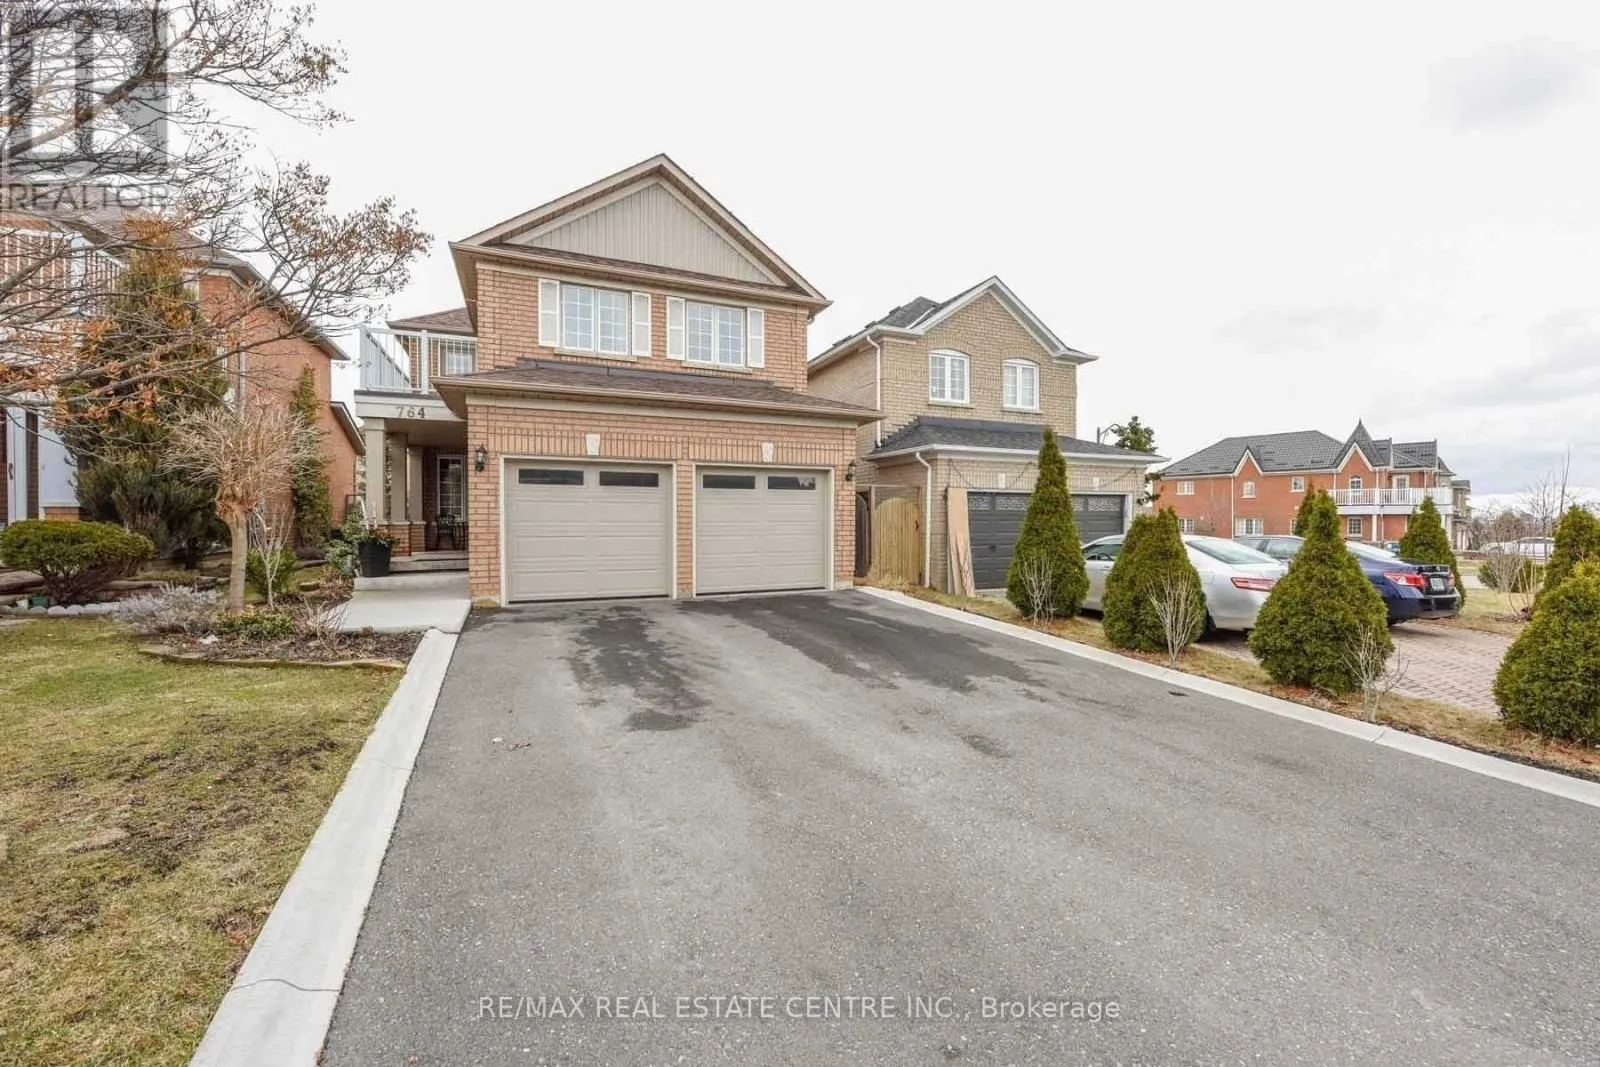
764 Avocado Crescent, Mississauga, Ontario L5W 1H4

Listed for:
$1,000,000
6 beds
4 baths
Listed 15 days ago
House for rent: 764 Avocado Crescent, Mississauga, Ontario L5W 1H4

View all 29 photos

About

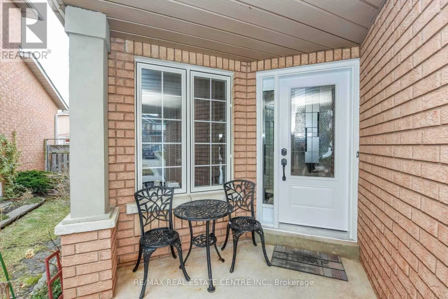
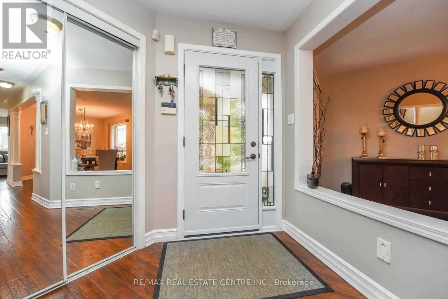
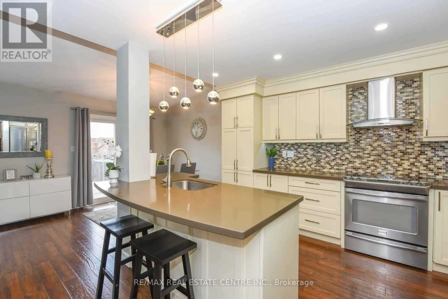
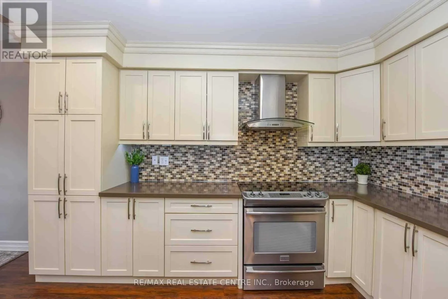
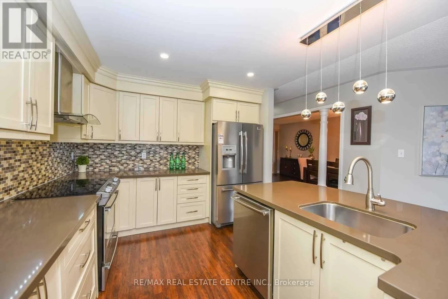
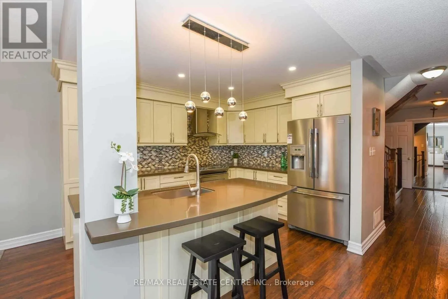
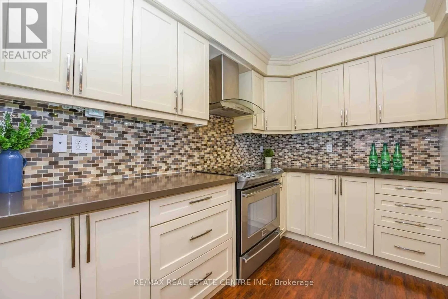
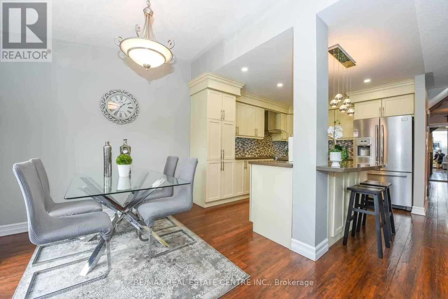
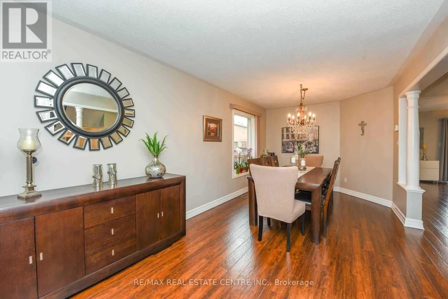
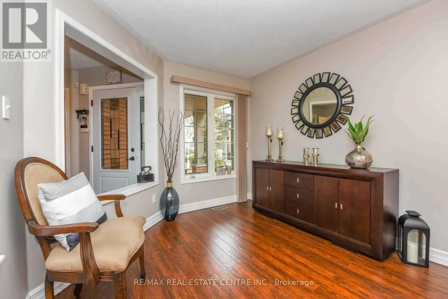
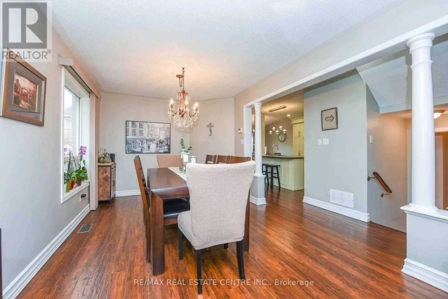
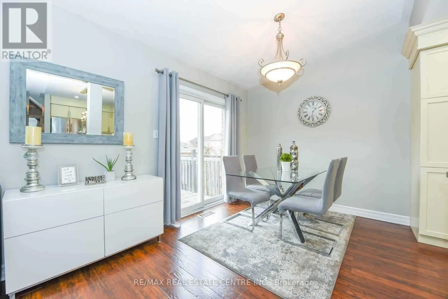
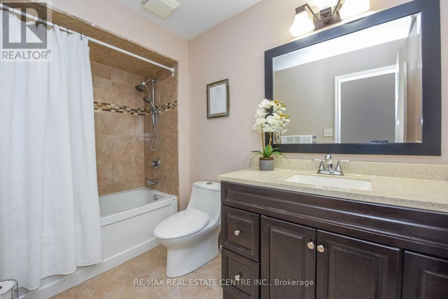
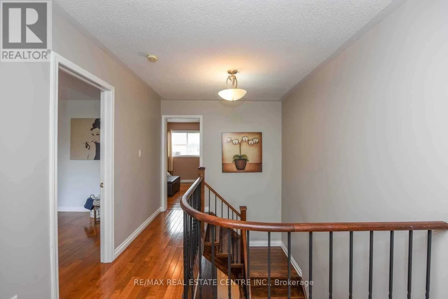
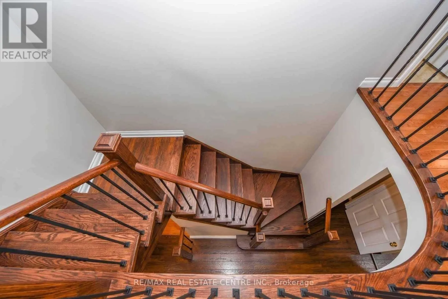
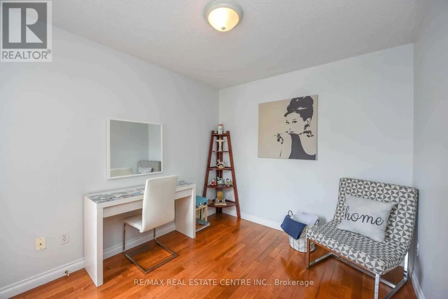
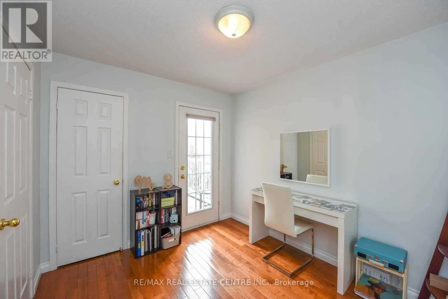
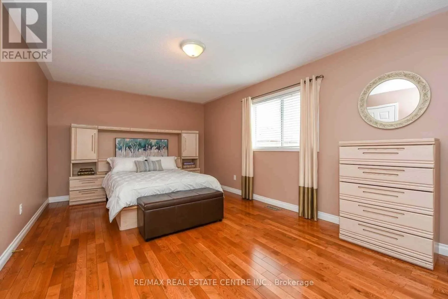
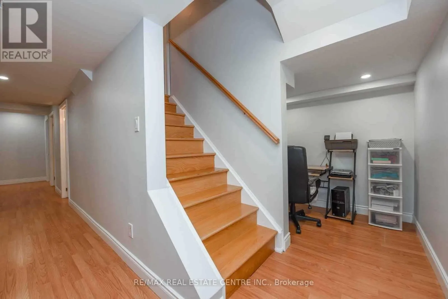
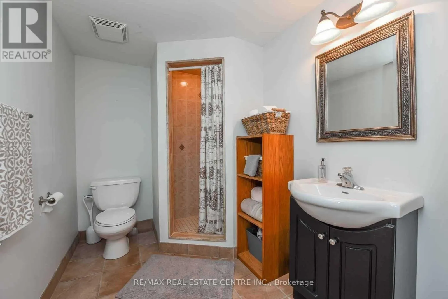
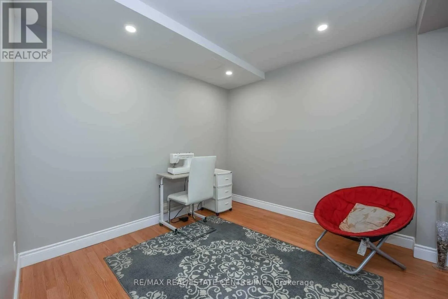
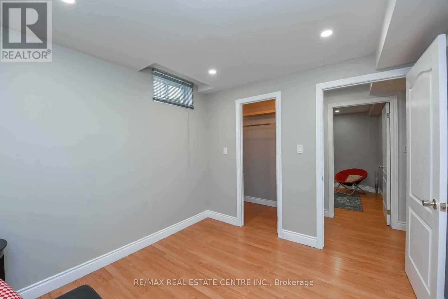
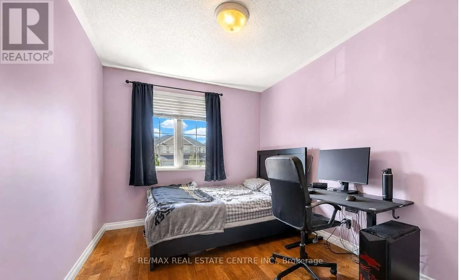
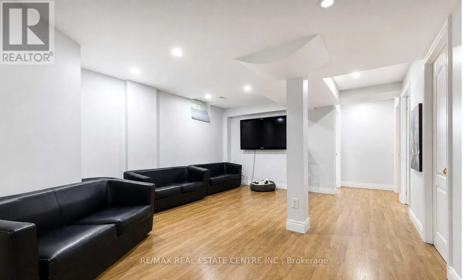
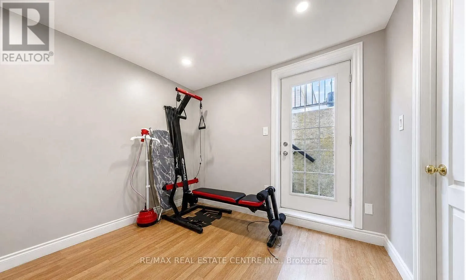
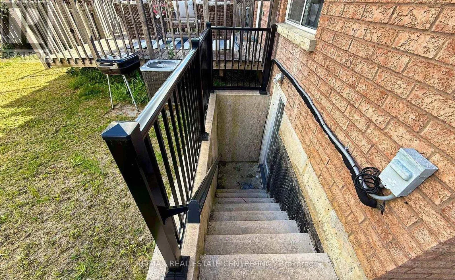
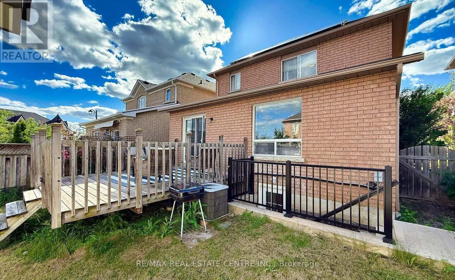
Cross Streets: Mavis & Derry. ** Directions: Front door. Absolutely Fantastic 4+2 bedroom detached home with LEGAL SEPARATE ENTRANCE located in a highly desirable and convenient Mississauga neighbourhood. Features a modern kitchen with a breakfast bar, stylish backsplash, stainless steel appliances, and an open-concept layout overlooking the family room with a cozy gas fireplace. The breakfast area offers a walkout to a private deck storage shed. The main floor also includes spacious living and dining areas, perfect for entertaining. The primary bedroom features a walk-in closet and a renovated 3-piece ensuite bathroom. The second bedroom offers a walkout to a private balcony, and the updated 4-piece main bathroom . The fully finished basement includes a large recreation room, two additional bedrooms, a 3-piece bathroom, a spacious storage room, LEGAL Side Entrance and Egress windows are done in the basement to make LEGAL Rental unit (id:27476)

Property Highlights

MLS® Number
W13879358
Type
Single Family
Community Name
Meadowvale Village
Ownership Type
Freehold
Land Size
34.8 x 110.3 FT
Parking Space Total
6

Building

Building Type
House
Storeys
2.00
Square Footage
2000 - 2500 sqft
Bathrooms Total
4
Bedrooms Above Ground
4
Bedrooms Total
6
Amenities
Park, Place of Worship, Public Transit
Exterior Finish
Brick
Fireplace Present
Yes
Basement Type
N/A (Finished)
Basement Features
Building Heating Type
Forced air
Heating Fuel
Natural gas
Building Cooling Type
Central air conditioning

Utilities

Water
Municipal water
Utility Sewer
Sanitary sewer

Room Layout

Primary Bedroom
Second level
5.57 m x 3.5 m
Bedroom 2
Second level
3.7 m x 2.67 m
Bedroom 3
Second level
3.6 m x 2.7 m
Bedroom 4
Second level
3.13 m x 2.74 m
Recreational, Games room
Basement
7.7 m x 4.2 m
Bedroom
Basement
2.9 m x 1.8 m
Bedroom
Basement
2.9 m x 2 m
Living room
Main level
6.46 m x 3.1 m
Dining room
Main level
6.46 m x 3.1 m
Kitchen
Main level
3.7 m x 3.2 m
Eating area
Main level
2.7 m x 1.9 m
Family room
Main level
5.4 m x 3.1 m

Location

Learn more about this property
Listing provided by:
RE/MAX REAL ESTATE CENTRE INC.
MLS® number:
W13879358
Agent:
Adeel Anwar
*Indicates required field
Name is required
Email is required
Please enter a valid phone number (e.g., 416-111-1111).