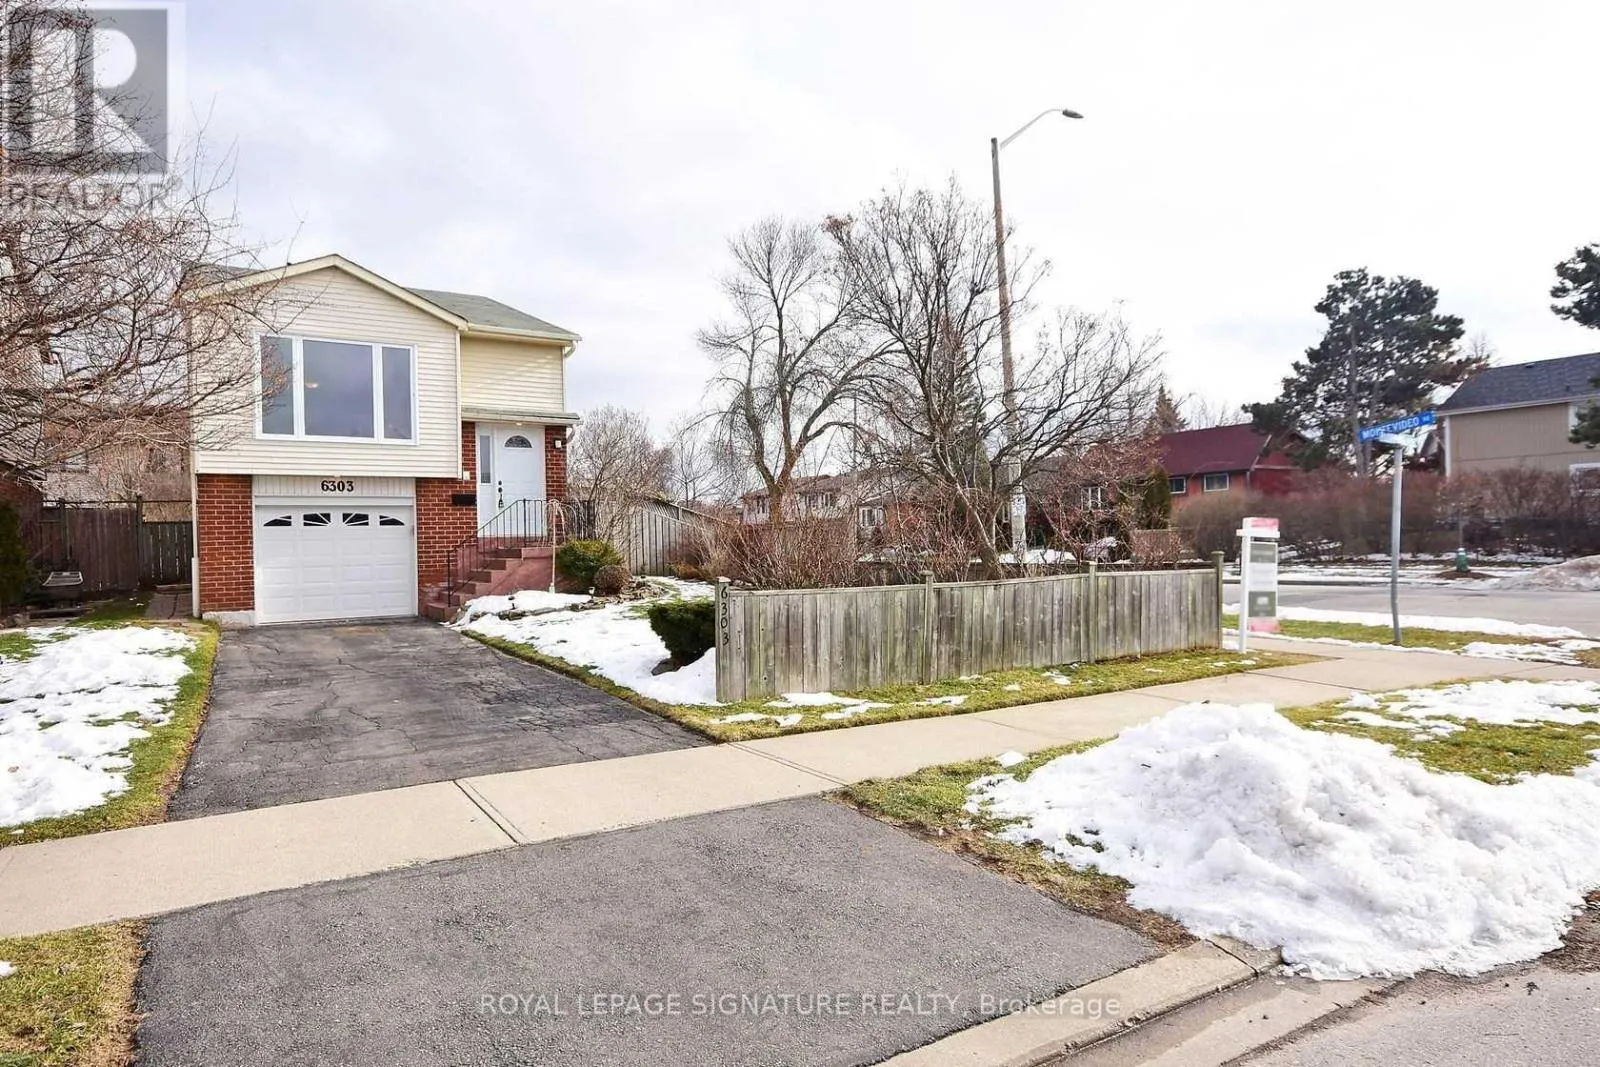
6303 Plowmans Heath, Mississauga, Ontario L5N 3W1

Listed for:
$849,888
3 beds
2 baths
Listed 14 days ago
House for rent: 6303 Plowmans Heath, Mississauga, Ontario L5N 3W1

View all 19 photos

About

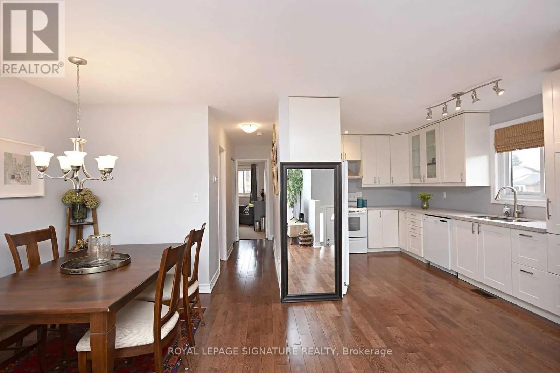
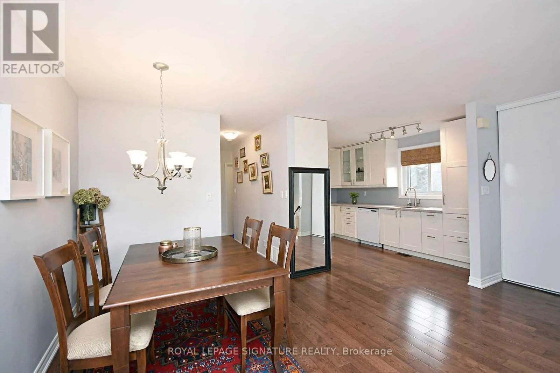
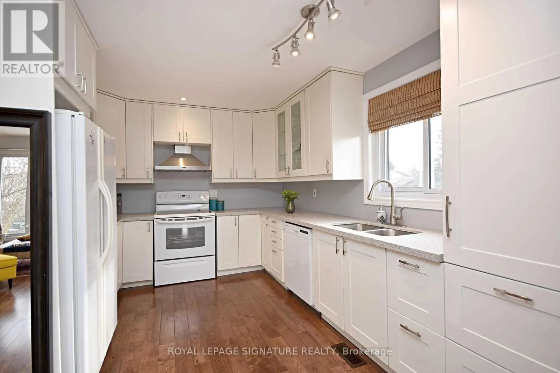
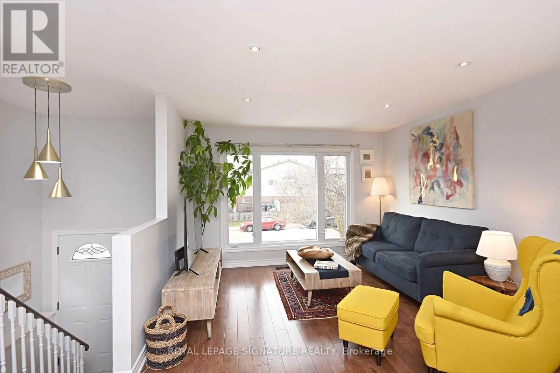
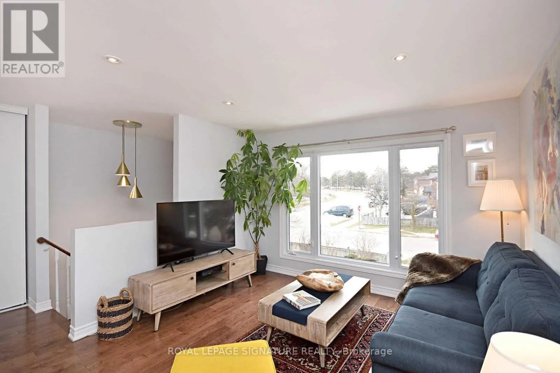
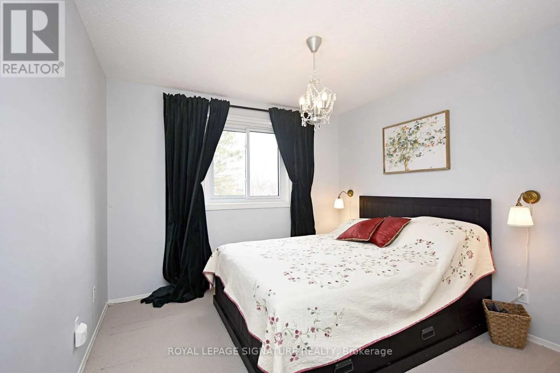
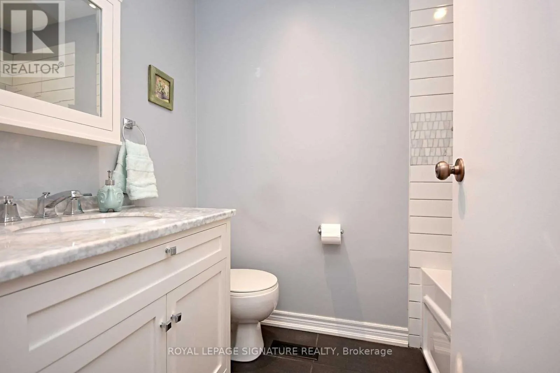
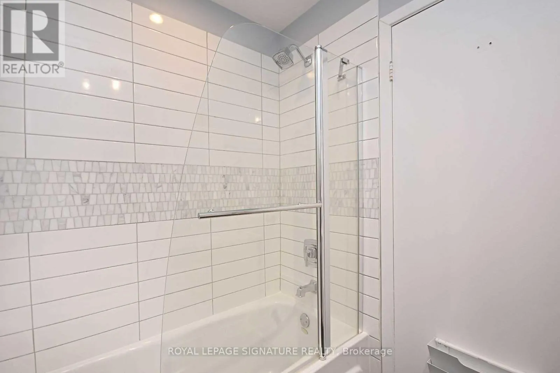
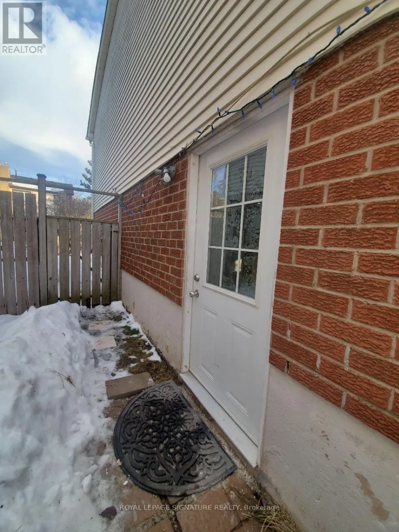
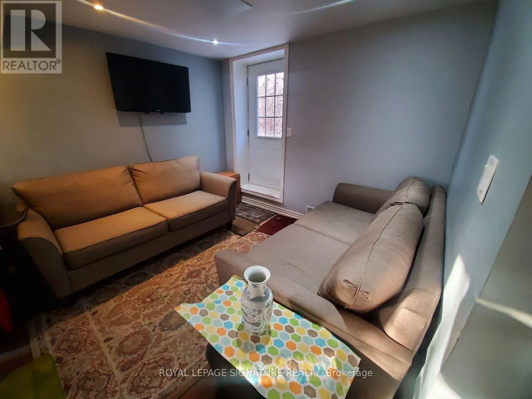
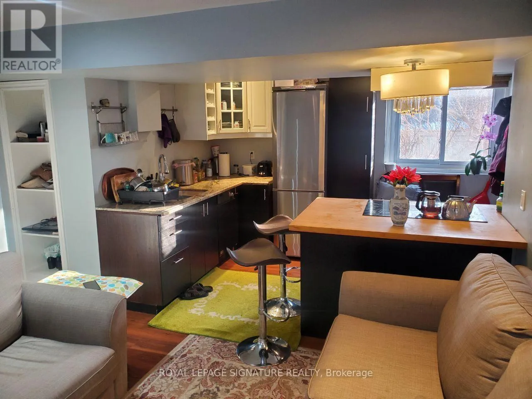
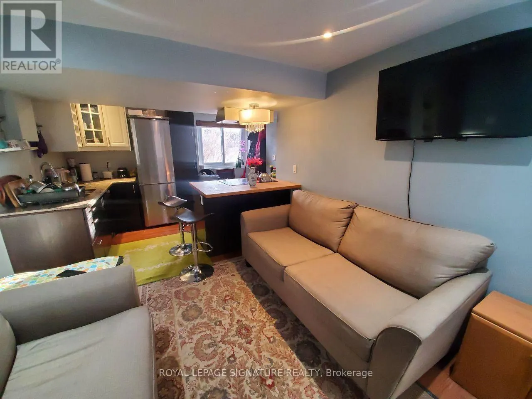
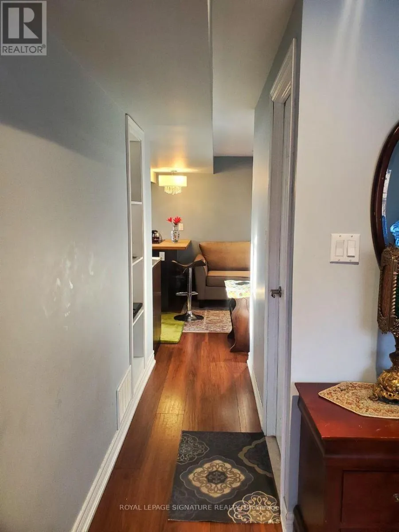
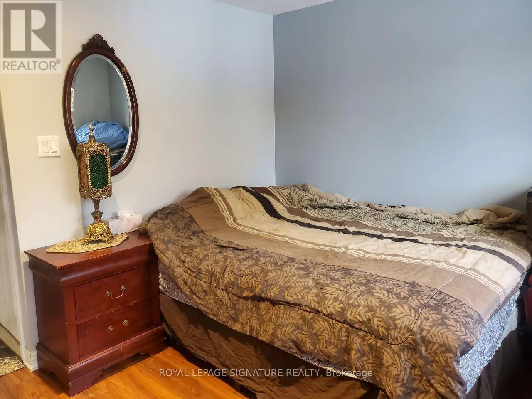
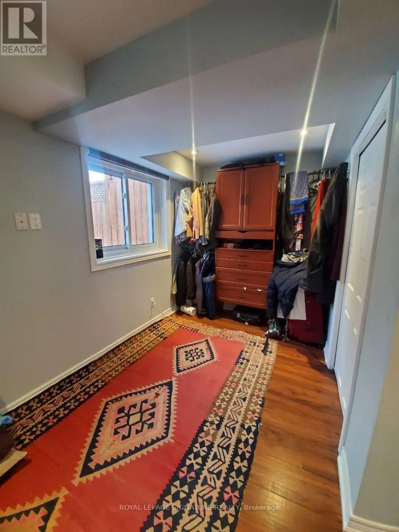
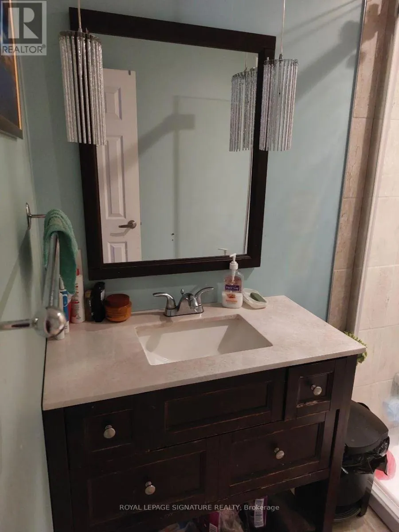
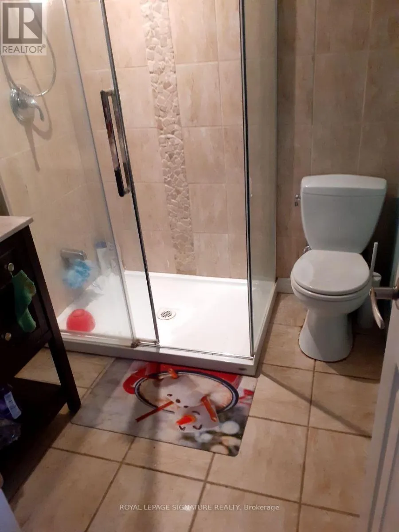
Glen Erin / Montevideo Detached Raised Bungalow with Self-Contained In-Law Suite. Separate Entrance, 2 Kitchens, Large Pool-Size Lot and private front yard. This home gives you more options than you expect: a bright main level with hardwood floors, pot lights and a modern kitchen with quartz counters, plus a fully self-contained lower level with its own separate entrance and a second kitchen with stainless steel appliances. Outside, the large lot leaves room for a serious garden, summer barbecues or the pool you have been thinking about. Trails, lakes, Meadowvale plaza and the community centre are all within walking distance. Commuters can get on the road quickly mins away from Meadowvale GO, public transit and major HWYs. A flexible, move-in ready detached home in a high-demand Mississauga neighbourhood. Perfect for first-time buyers, investors and anyone who needs room for extended family! Stable tenants willing to stay or leave. Upper $2700, Lower $2000. (id:27476)

Property Highlights

MLS® Number
W13880878
Type
Single Family
Community Name
Meadowvale
Ownership Type
Freehold
Land Size
30.8 x 117.8 FT
Parking Space Total
4

Building

Building Type
House
Storeys
1.00
Square Footage
700 - 1100 sqft
Bathrooms Total
2
Bedrooms Above Ground
2
Bedrooms Total
3
Amenities
Park, Public Transit, Schools
Exterior Finish
Aluminum siding, Brick
Fireplace Present
No
Basement Type
N/A, N/A
Basement Features
Apartment in basement, Separate entrance
Building Heating Type
Forced air
Heating Fuel
Natural gas
Building Cooling Type
Central air conditioning

Utilities

Water
Municipal water
Utility Sewer
Sanitary sewer

Room Layout

Recreational, Games room
Lower level
Measurements not available
Kitchen
Lower level
Measurements not available
Bedroom
Lower level
Measurements not available
Living room
Upper Level
3.65 m x 3.06 m
Dining room
Upper Level
3.36 m x 3.07 m
Kitchen
Upper Level
3.99 m x 3.06 m
Primary Bedroom
Upper Level
3.66 m x 3.06 m
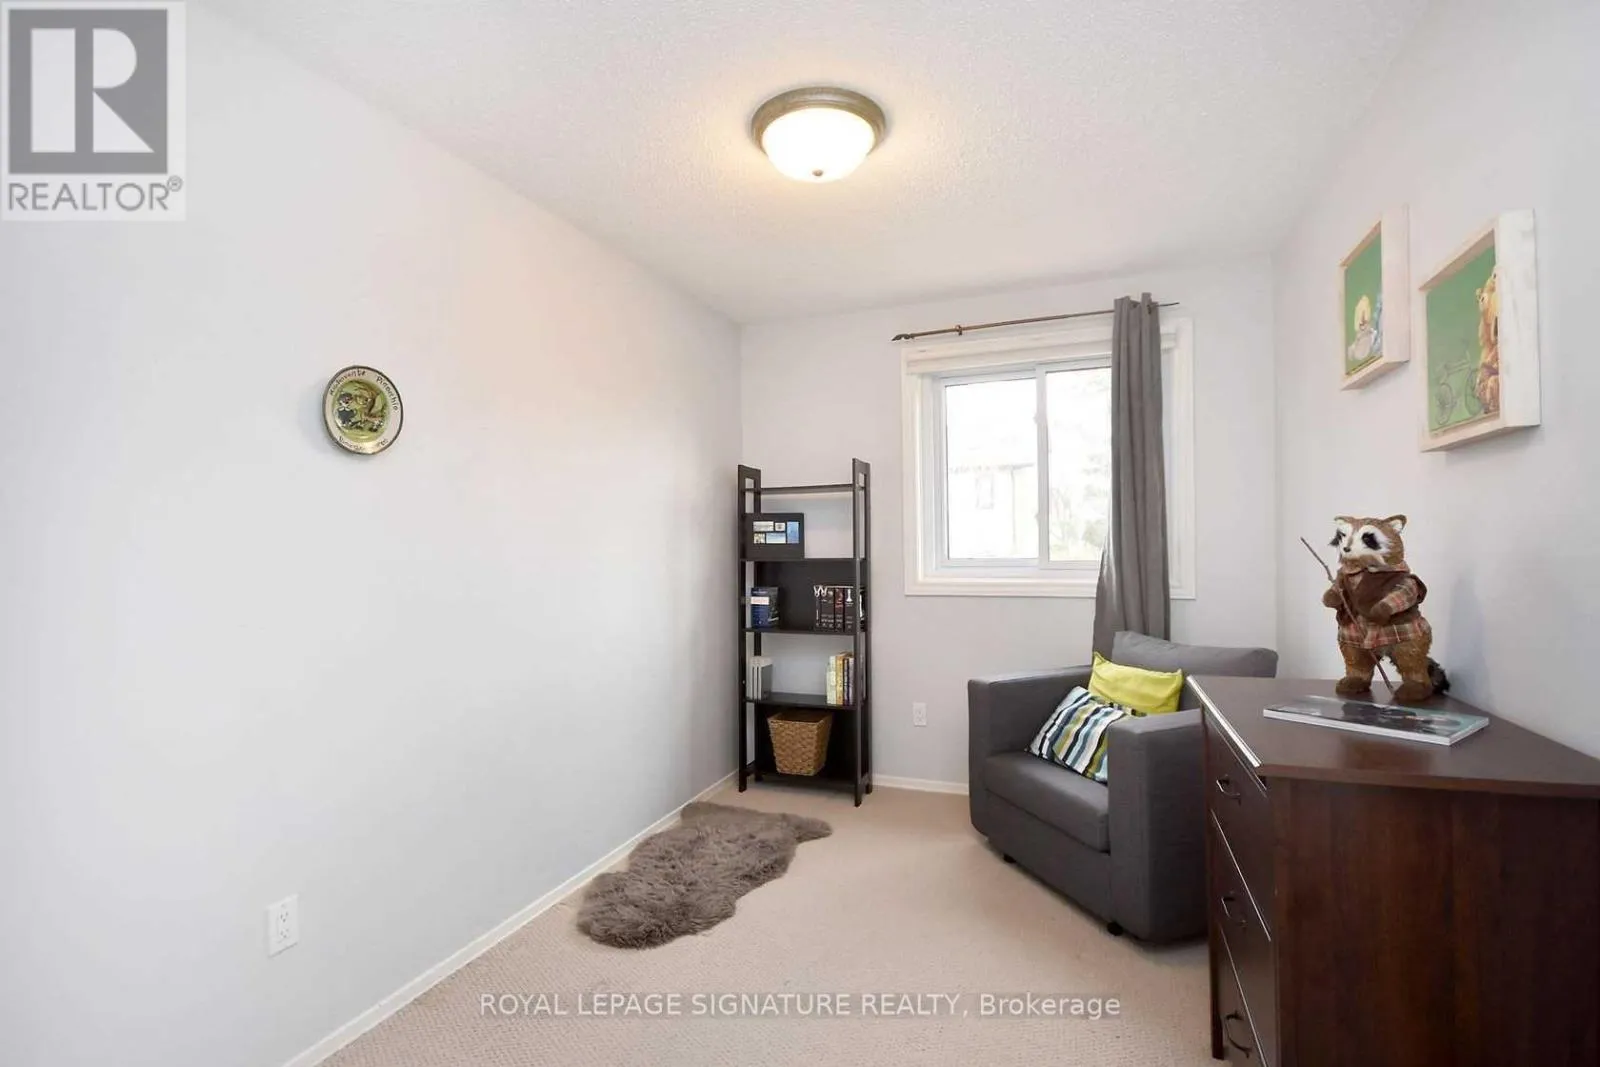
Bedroom 2
Upper Level
3.66 m x 2.44 m

Location

Learn more about this property
Listing provided by:
ROYAL LEPAGE SIGNATURE REALTY
MLS® number:
W13880878
Agent:
Larissa Sarakaeva
*Indicates required field
Name is required
Email is required
Please enter a valid phone number (e.g., 416-111-1111).

Community Spotlight: Homes For sale in Your Neighborhood