671 Twain Avenue, Mississauga, Ontario L5W 1K7

Listed for:
$1,249,000
5 beds
4 baths
Listed 14 days ago
House for rent: 671 Twain Avenue, Mississauga, Ontario L5W 1K7

View all 34 photos

About

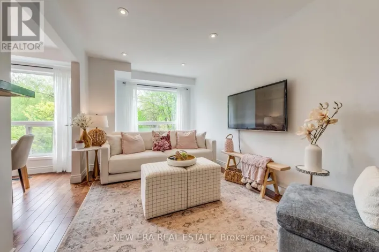
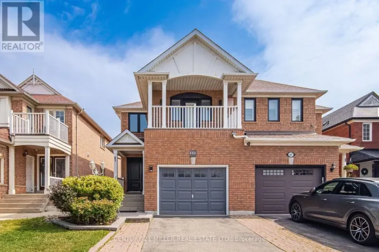
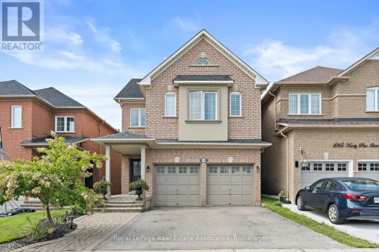
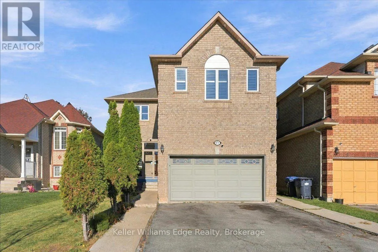
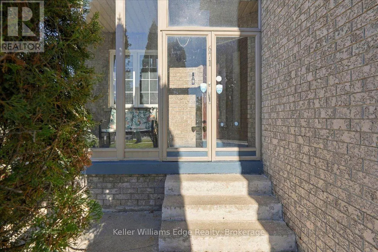
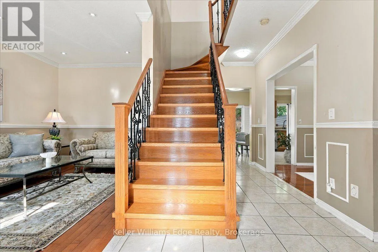
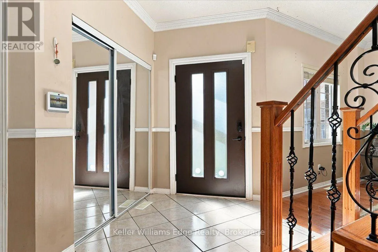
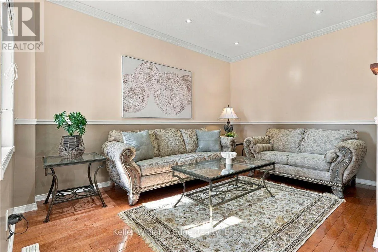
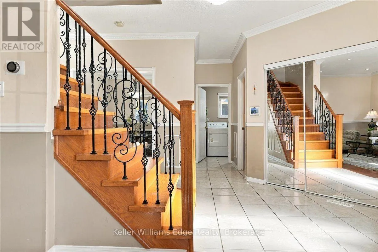
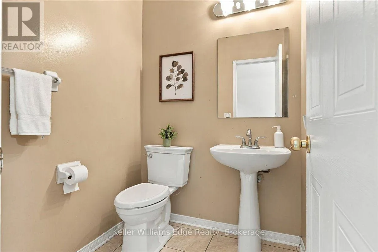
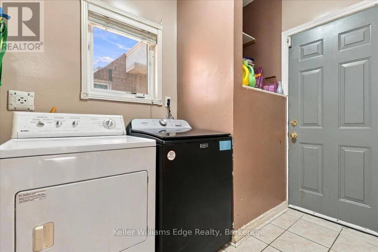
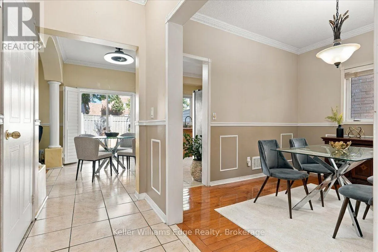
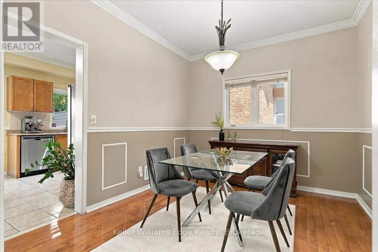
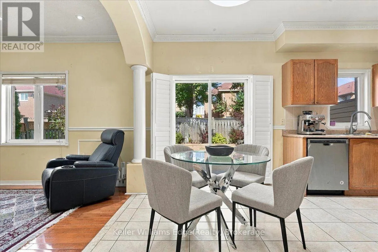
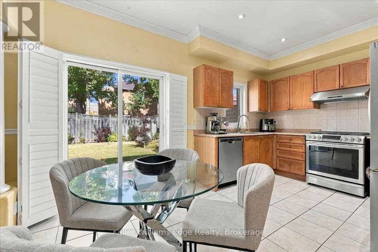
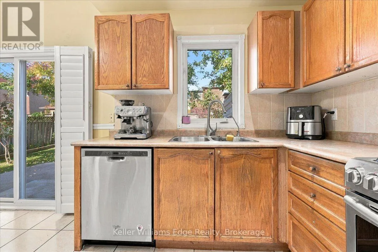
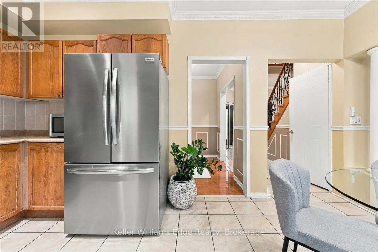
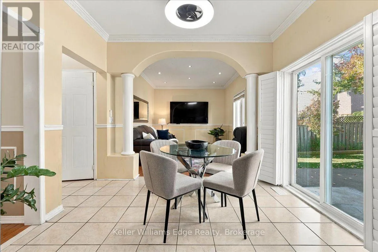
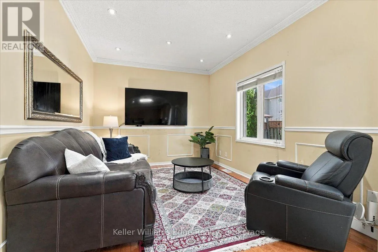
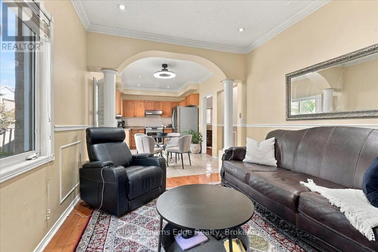
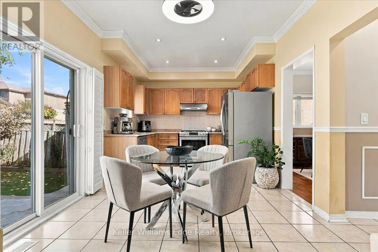
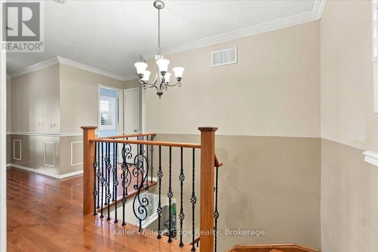
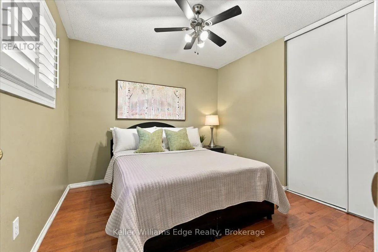
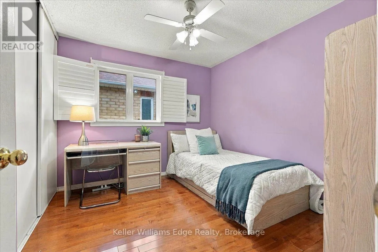
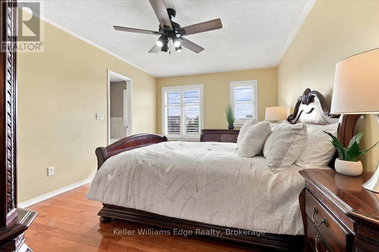
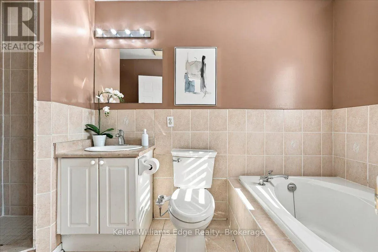
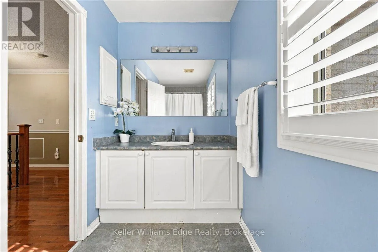
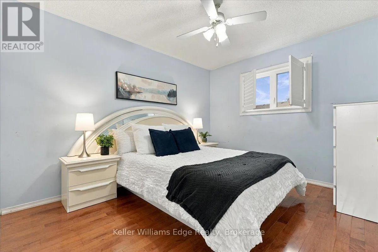
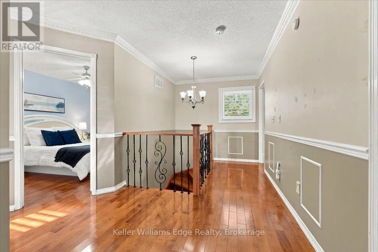
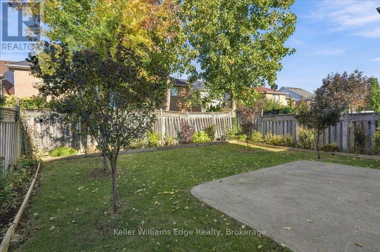
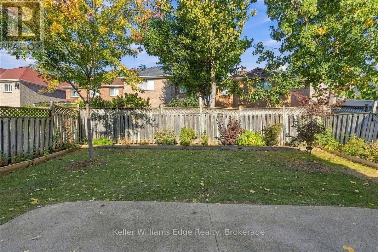
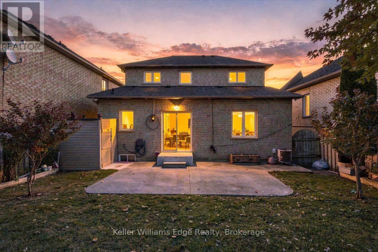
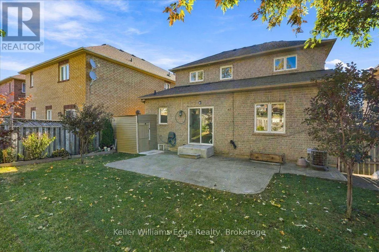
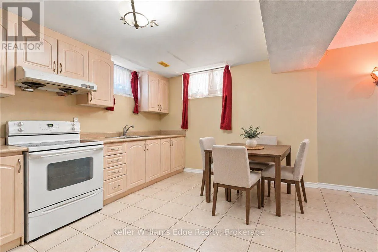
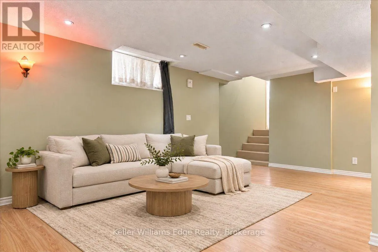
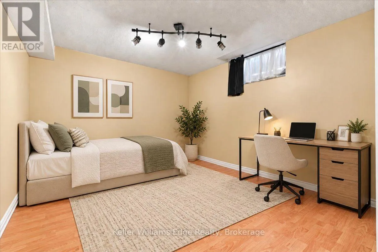
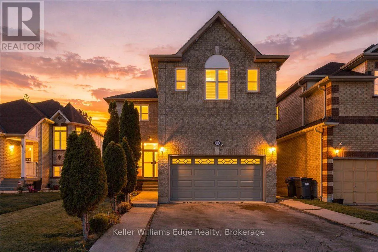
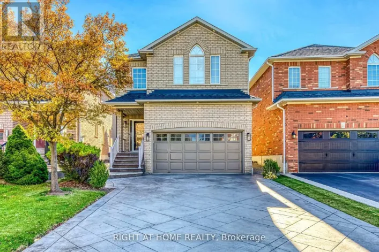
Cross Streets: Mavis Rd / Twain Ave. ** Directions: Mavis Rd to Twain Ave. Welcome to 671 Twain Ave! A spacious detached 2 storey home offering approx. 1,929 sq ft above grade plus a fully finished basement apartment with separate side entrance. With 4 +1 bedrooms, 4 bathrooms and a traditional center floorplan layout there is plenty of room for the whole family. The main floor features separate living and dining rooms, a cosy family room, and eat-in kitchen with walk-out to the backyard/patio. There is convenient main floor laundry / mudroom / inside entry to the garage. The upper level has 4 generous bedrooms, all with large closets, and large windows with california shutters. The primary bedroom has a walk-in closet and 4pc ensuite. Fully finished basement provides even more living space with an additional bedroom, large rec room, kitchen and 4pc bath. Carpet-free upper levels with updated hardwood flooring throughout, plus updates to the roof, furnace, upper windows/shutters and exterior doors. Double car garage and fenced backyard. Located in a quiet family-friendly neighbourhood close to parks, steps away from schools, shopping, transit and major routes. (id:27476)

Property Highlights

MLS® Number
W13881018
Type
Single Family
Community Name
Meadowvale Village
Ownership Type
Freehold
Land Size
38.9 x 104.6 FT
Parking Space Total
4

Building

Building Type
House
Storeys
2.00
Square Footage
1500 - 2000 sqft
Bathrooms Total
4
Bedrooms Above Ground
4
Bedrooms Total
5
Amenities
Park, Public Transit, Place of Worship
Exterior Finish
Brick
Fireplace Present
No
Basement Type
N/A (Finished), N/A
Basement Features
Separate entrance
Building Heating Type
Forced air
Heating Fuel
Natural gas
Building Cooling Type
Central air conditioning

Utilities

Water
Municipal water
Utility Sewer
Sanitary sewer

Room Layout

Primary Bedroom
Second level
4.86 m x 3.42 m
Bedroom 2
Second level
3.68 m x 3.05 m
Bedroom 3
Second level
3.04 m x 3.21 m
Bedroom 4
Second level
2.94 m x 3.22 m
Recreational, Games room
Basement
5.75 m x 4.78 m
Kitchen
Basement
3.26 m x 4.12 m
Bedroom
Basement
3.25 m x 3.91 m
Living room
Main level
4.25 m x 3.01 m
Family room
Main level
3.19 m x 3.94 m
Eating area
Main level
3.19 m x 2.37 m
Kitchen
Main level
3.19 m x 2.4 m
Dining room
Main level
3.04 m x 3.4 m
Laundry room
Main level
2.83 m x 1.75 m

Location

Learn more about this property
Listing provided by:
Keller Williams Edge Realty
MLS® number:
W13881018
Agent:
Sharon Grace
*Indicates required field
Name is required
Email is required
Please enter a valid phone number (e.g., 416-111-1111).

Community Spotlight: Homes For sale in Your Neighborhood