6654 Mockingbird Lane, Mississauga, Ontario L5N 5J9

Listed for:
$1,499,000
6 beds
4 baths
Listed 38 days ago
House for rent: 6654 Mockingbird Lane, Mississauga, Ontario L5N 5J9

View all 44 photos

About

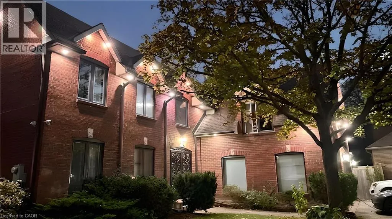
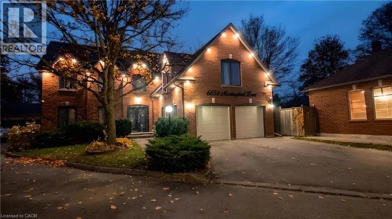
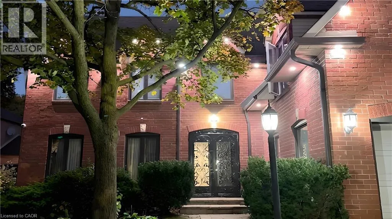
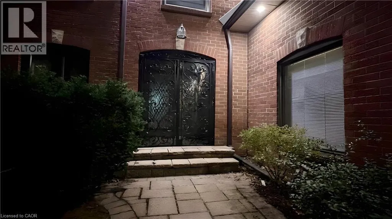
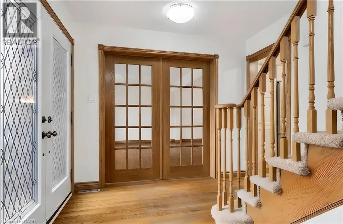
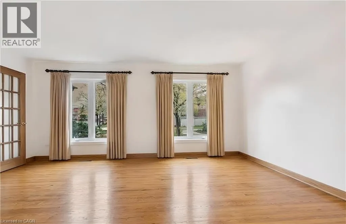
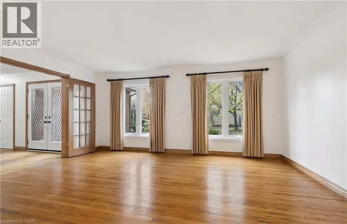
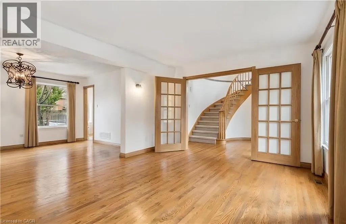
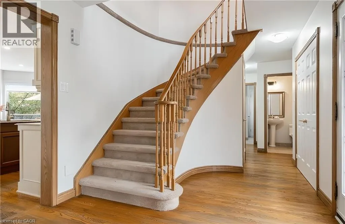
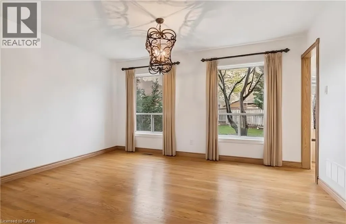
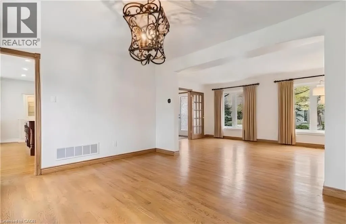
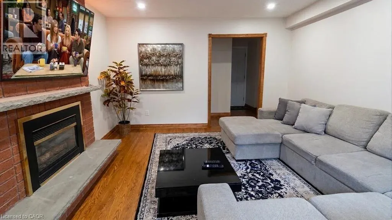
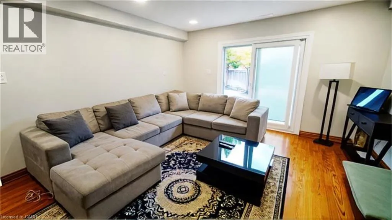
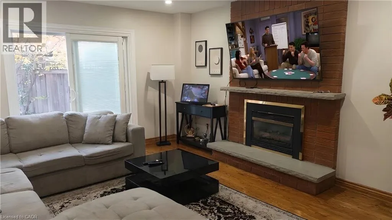
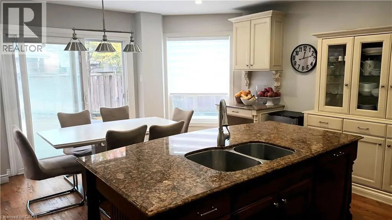
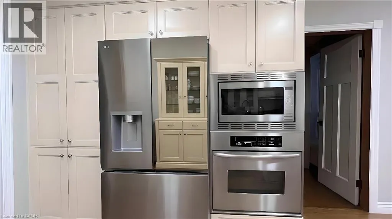
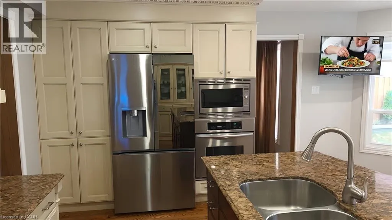
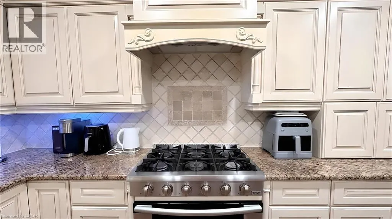
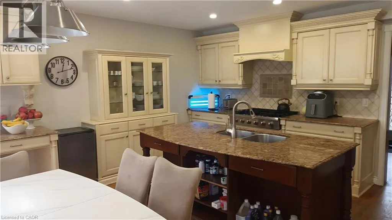
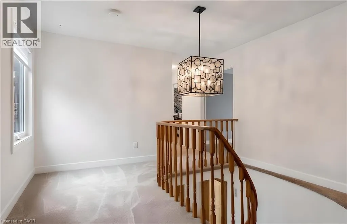
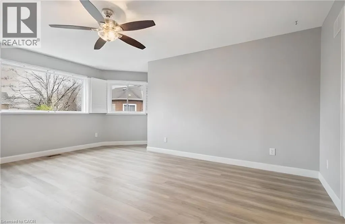
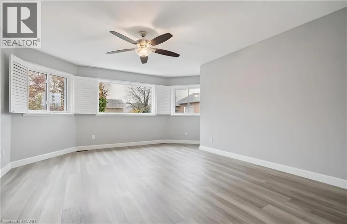
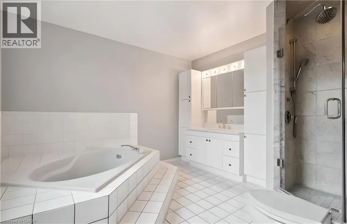
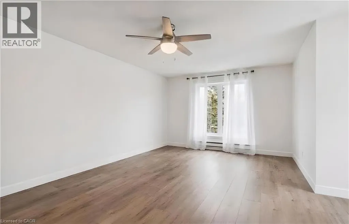
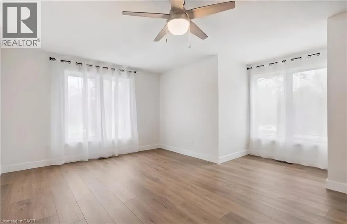
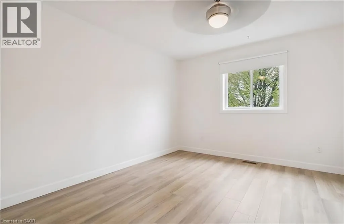
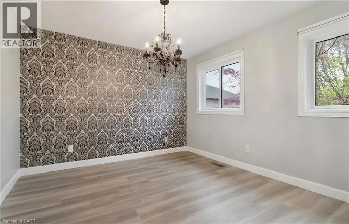
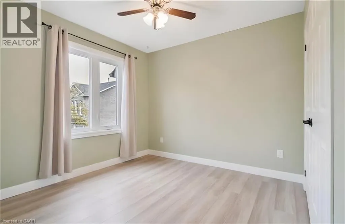
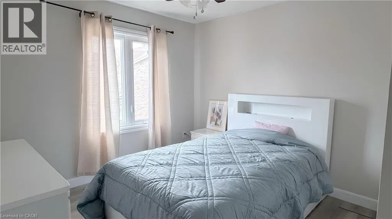
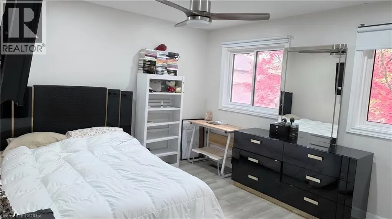
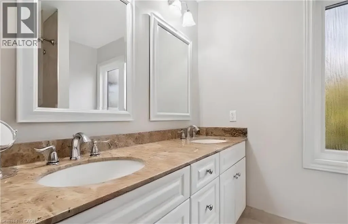
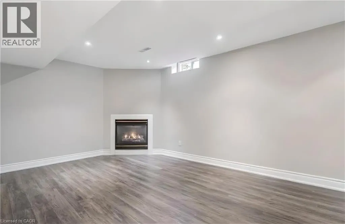
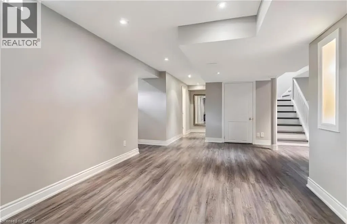
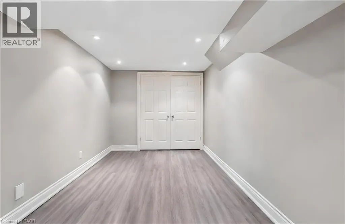
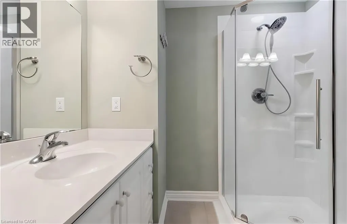
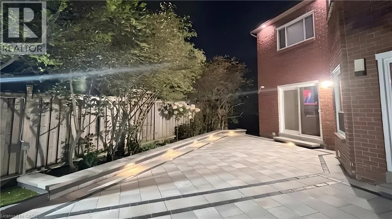
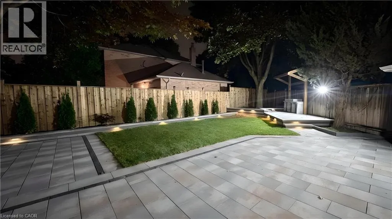
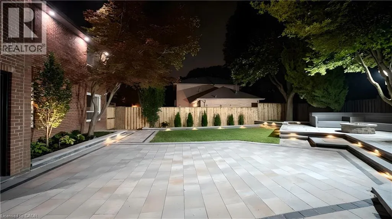
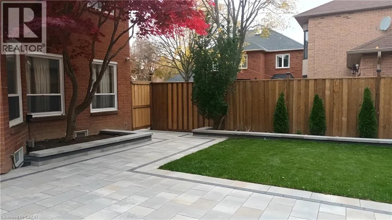
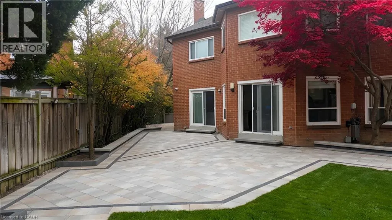
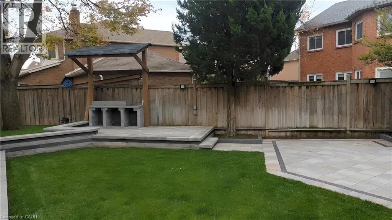
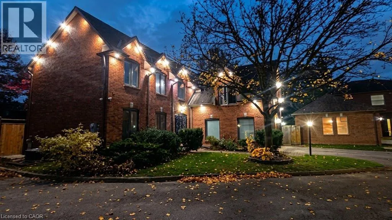
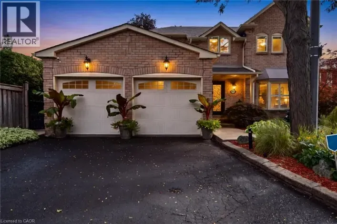
Tenth Line/Trelawny/Mockingbird Beautifully maintained 5+1 bedroom, 4-bathroom Fernbrook Ashley model in sought-after Trelawny Estates, offering approximately 3,550 sq. ft. of finished living space. The main level features hardwood floors, elegant living and dining areas, and a custom kitchen with extended centre island, granite countertops and built-in stainless-steel appliances. The bright breakfast area and spacious family room both offer walkouts to the beautifully landscaped backyard with mature trees, upgraded interlock patio, BBQ area and outdoor lighting—an inviting setting for relaxing and entertaining. The second level offers a generous principal suite with walk-in closet and renovated ensuite, along with a renovated main bathroom and four additional bedrooms. The professionally finished basement adds an extra bedroom, 3-piece bathroom, yoga studio, recreation area and second gas fireplace, providing excellent additional living space. Additional features include laminated, shatter-resistant glass on the windows and backyard sliding doors, secure doors with locking systems and a Tesla EV charger. Recent improvements include new outdoor stairs, a new front gate, fresh paint throughout and upgraded spotlights around the house. Other notable updates include roof (2021) with 50-year warranty, windows and patio/family room sliding doors with integrated blinds (2022), underground sprinkler system (2021), updated eavestroughs and downspouts, and gutter protection. Conveniently located near Lisgar and Meadowvale GO Stations, 401, 403 and 407, schools, parks, trails, shopping and everyday amenities. (id:27476)

Property Highlights

MLS® Number
40870395
Type
Single Family
Ownership Type
Freehold
Land Size
under 1/2 acre
Parking Space Total
6

Building

Building Type
House
Storeys
2.00
Square Footage
3550 sqft
Bathrooms Total
4
Bedrooms Above Ground
5
Bedrooms Total
6
Amenities
Airport, Park, Place of Worship, Playground, Public Transit, Shopping
Exterior Finish
Brick
Fireplace Present
Yes
Basement Type
Full (Finished)
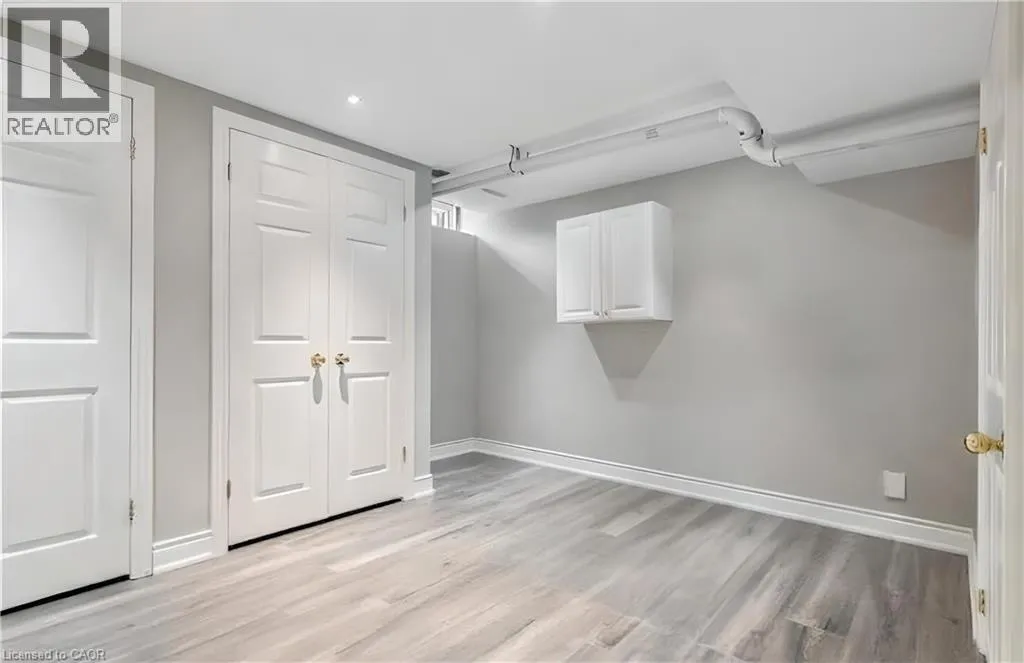
Basement Features
Building Heating Type
Forced air
Heating Fuel
Natural gas
Building Cooling Type
Central air conditioning

Utilities

Water
Municipal water
Utility Sewer
Municipal sewage system

Room Layout

5pc Bathroom
Second level
Measurements not available
Bedroom
Second level
10'8'' x 12'0''
Bedroom
Second level
13'4'' x 12'0''
Bedroom
Second level
14'0'' x 11'0''
Bedroom
Second level
11'6'' x 16'0''
4pc Ensuite bath
Second level
Measurements not available
Primary Bedroom
Second level
13'4'' x 17'4''
3pc Bathroom
Basement
Measurements not available
Gym
Basement
8'0'' x 16'0''
Bedroom
Basement
8'8'' x 12'8''
Recreation room
Basement
21'7'' x 21'7''
Laundry room
Main level
Measurements not available
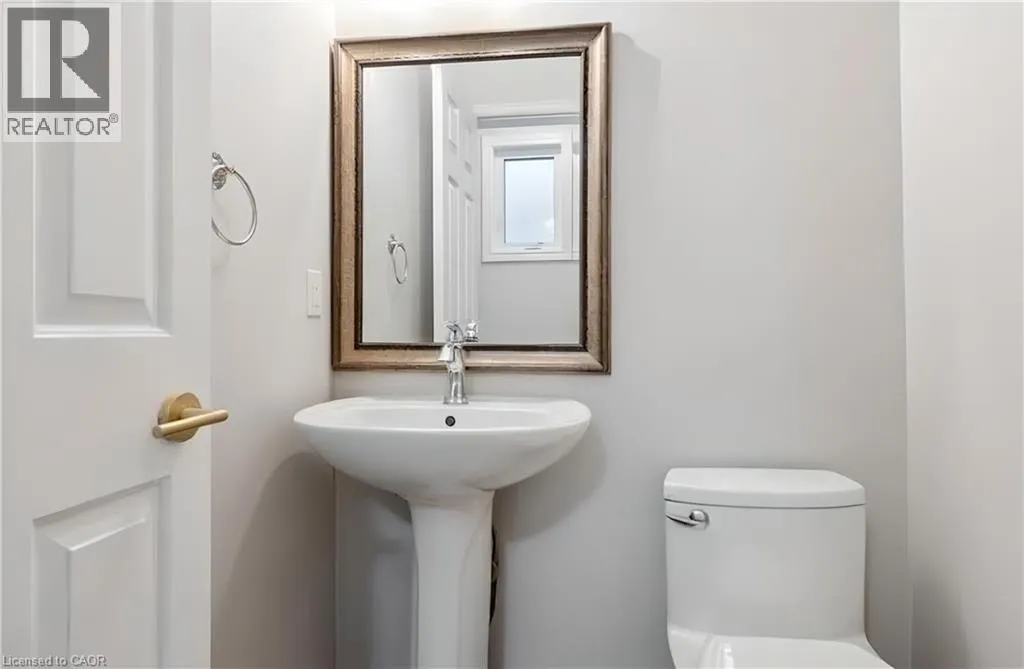
2pc Bathroom
Main level
Measurements not available
Family room
Main level
13'4'' x 15'0''
Breakfast
Main level
16'6'' x 9'0''
Kitchen
Main level
16'6'' x 8'6''
Dining room
Main level
14'0'' x 11'0''
Living room
Main level
17'0'' x 12'0''

Location

Learn more about this property
Listing provided by:
Royal LePage Macro Realty
MLS® number:
40870395
Agent:
Mike Dib
*Indicates required field
Name is required
Email is required
Please enter a valid phone number (e.g., 416-111-1111).