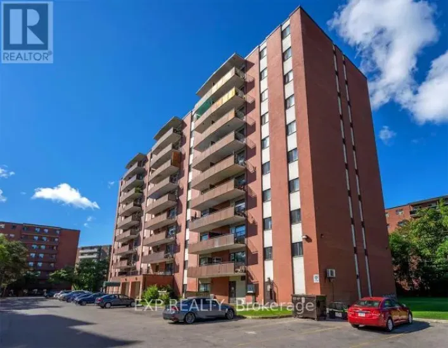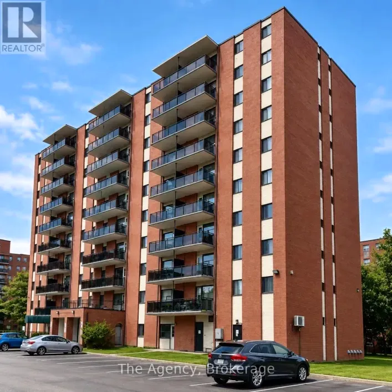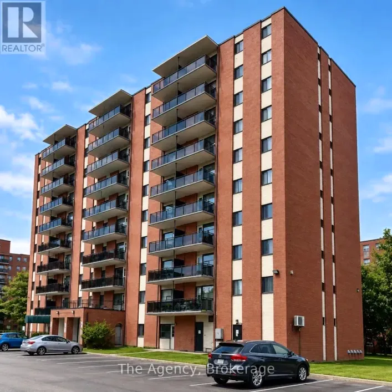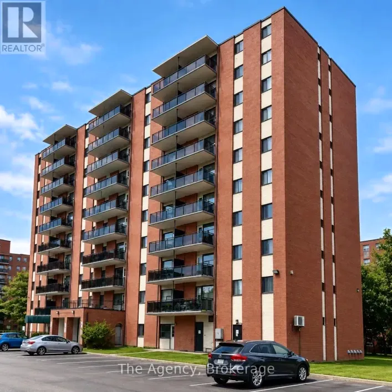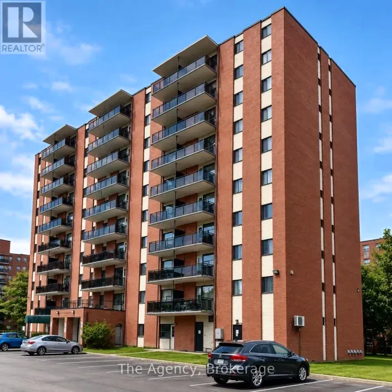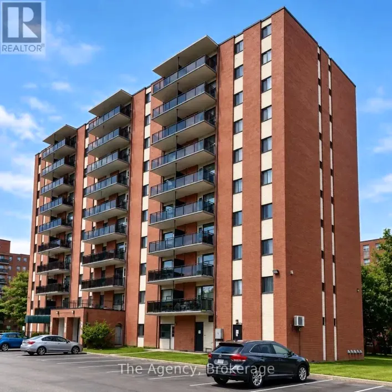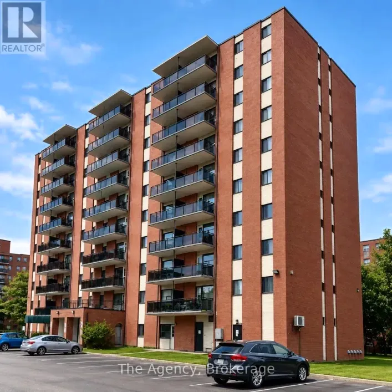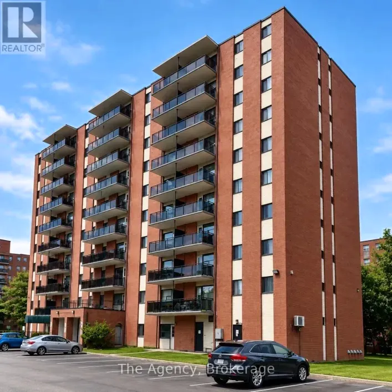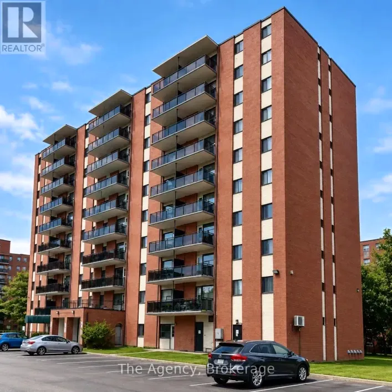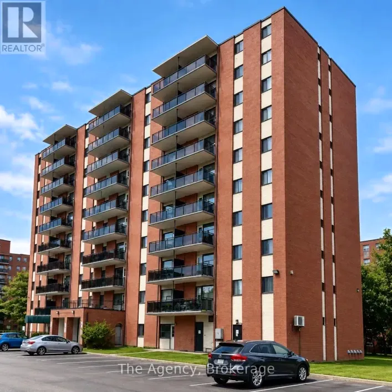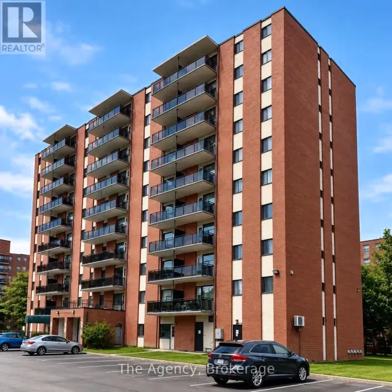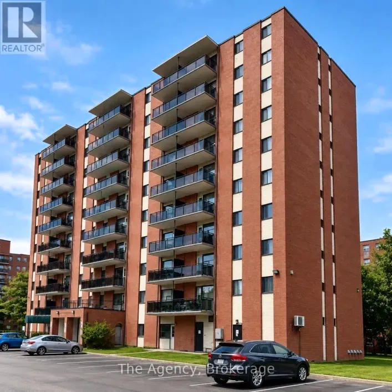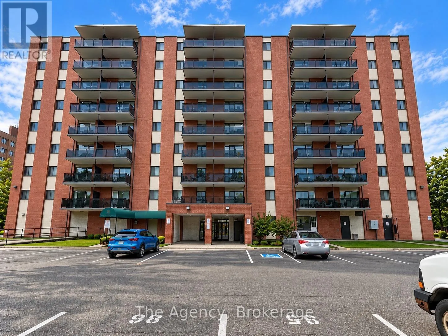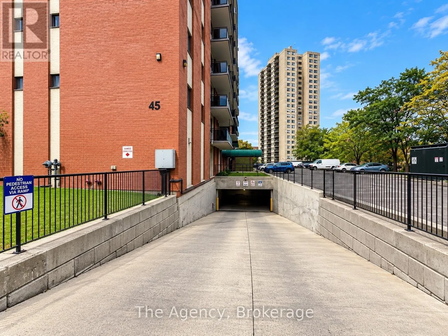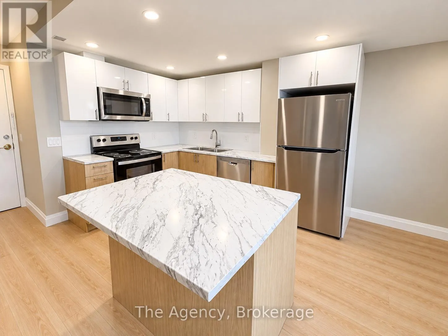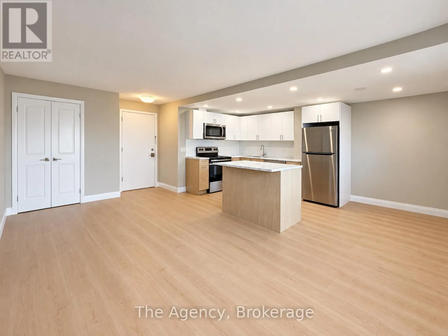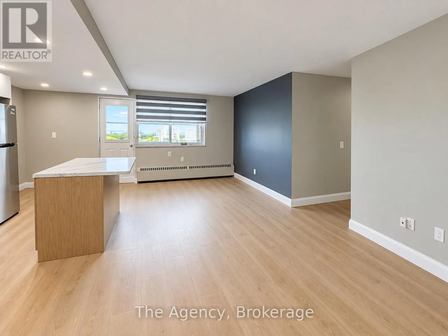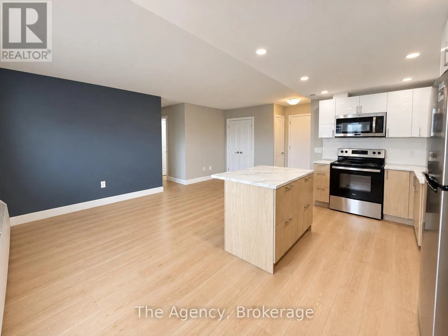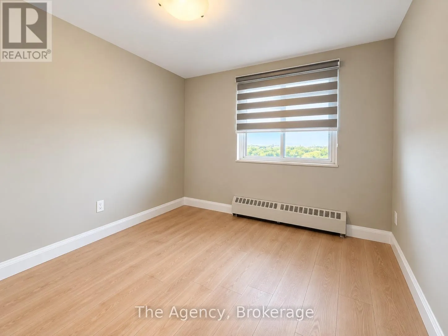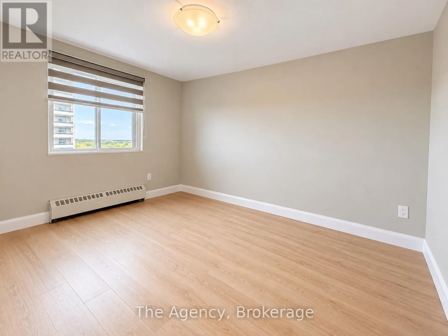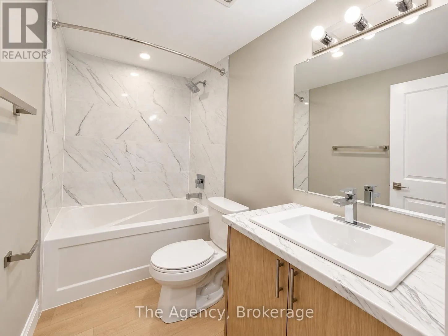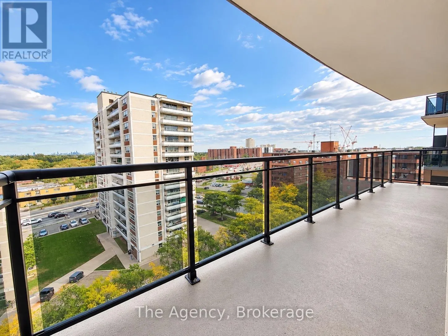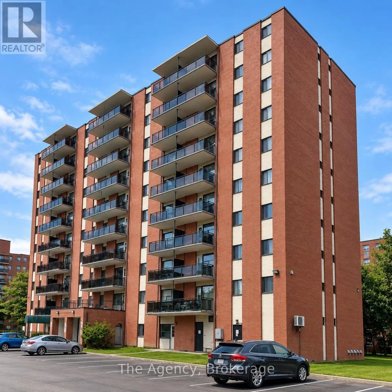
Cross Streets: HURONTARIO ST. ** Directions: HURONTARIO ST. TO PAISLEY BLVD. W. Welcome to Unit 905 at 45 Paisley Boulevard West in Mississauga! This beautifully renovated, southeast-facing 2-bedroom suite offers approximately 610 sq. ft. of living spacep plus a spacious private balcony. Featuring a bright, open-concept kitchen, dining and living area, this modern unit showcases contemporary flooring, recessed lighting, stylish finishes and a striking accent wall. The stunning kitchen features a large centre island with elegant stone-look countertops, sleek two-tone cabinetry, ample storage and stainless steel appliances, including a fridge, stove, dishwasher and over-the-range microwave. Both bedrooms offer comfortable living space and zebra-style window coverings, complemented by a beautifully updated 4-piece bathroom featuring marble-look tile, modern fixtures and a shower/tub combination. Step outside onto your generously sized southeast-facing balcony, perfect for enjoying morning sunshine, fresh air and impressive elevated views of the surrounding cityscape. Conveniently located in Mississauga's desirable Cooksville neighbourhood, close to shopping, restaurants, public transit, Cooksville GO Station, Square One, parks and major highways. A fantastic opportunity to enjoy modern, fully renovated living in a convenient central Mississauga location! (id:27476)