1589 Glenhill Crescent, Mississauga, Ontario L5H 3C4

Listed for:
$6,189,800
5 beds
6 baths
Listed 33 days ago
House for rent: 1589 Glenhill Crescent, Mississauga, Ontario L5H 3C4

View all 50 photos

About

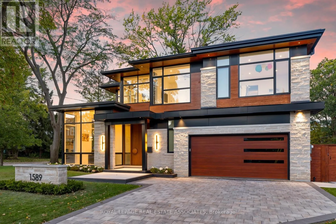
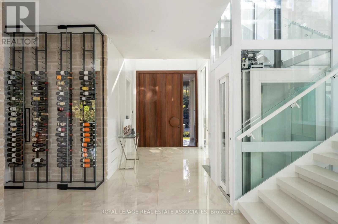
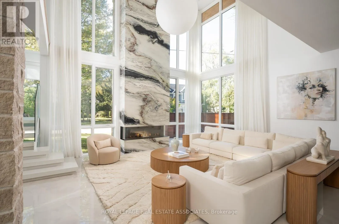
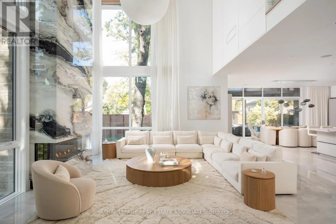
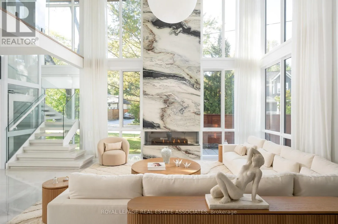
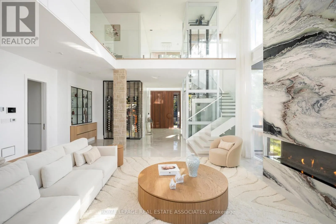
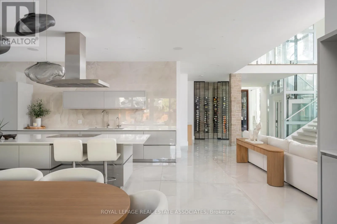
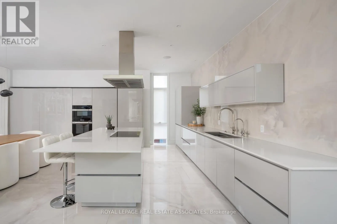
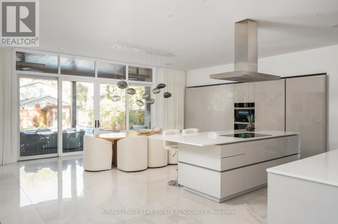
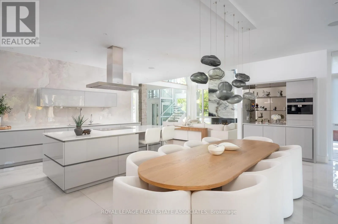
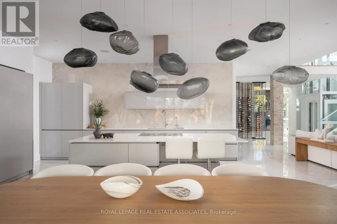
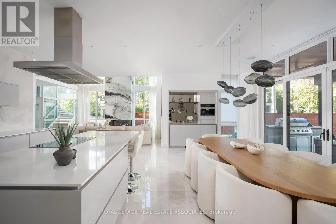
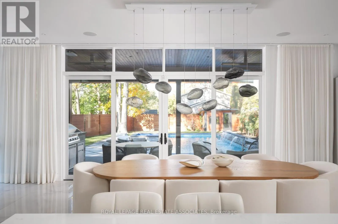
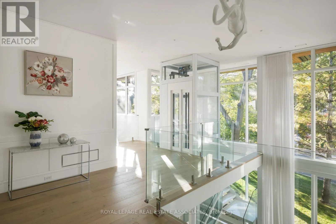
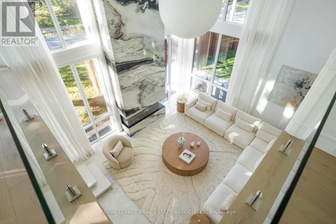
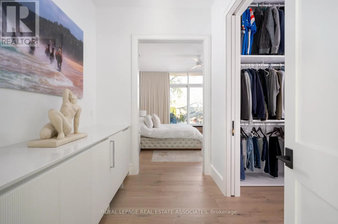
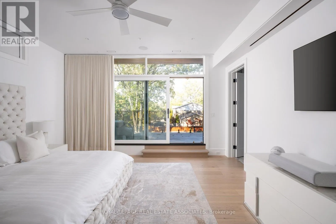
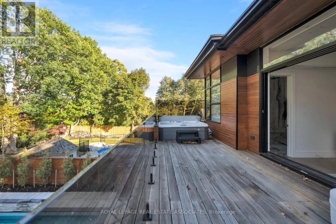
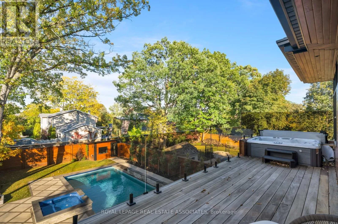
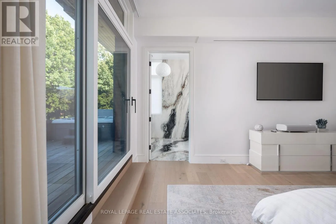
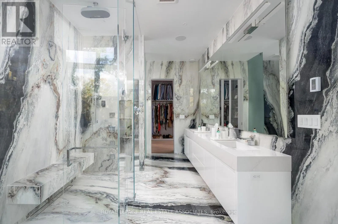
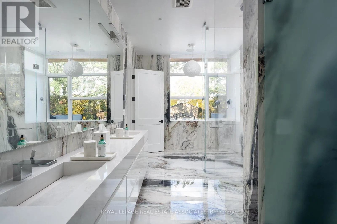
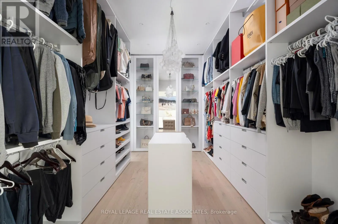
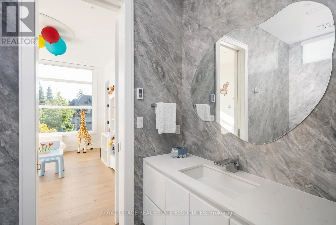
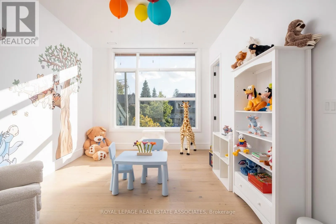
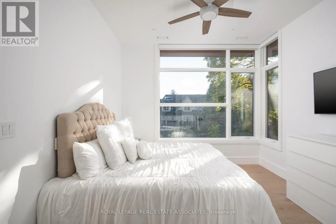
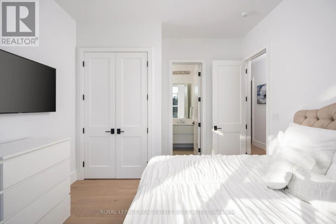
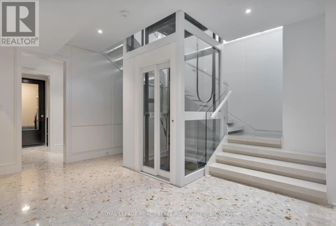
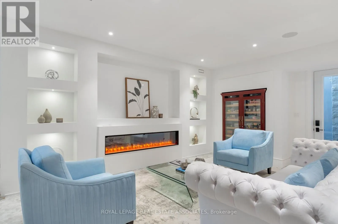
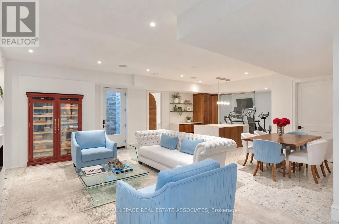
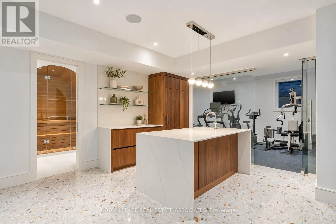
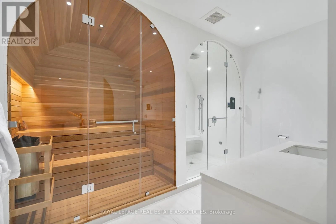
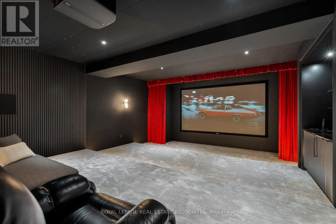
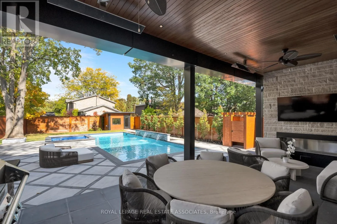
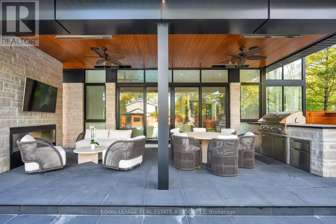
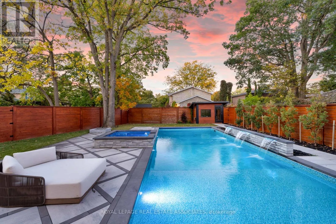
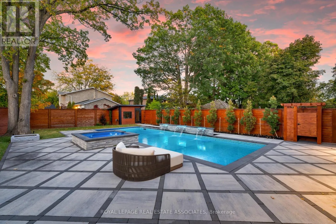
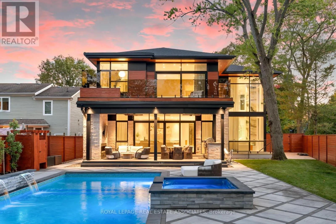
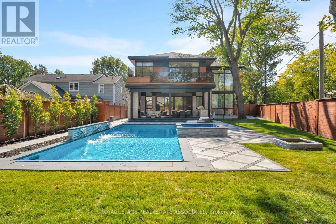
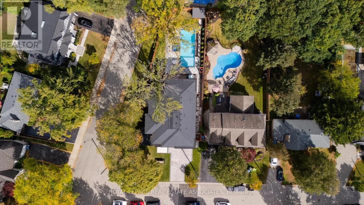
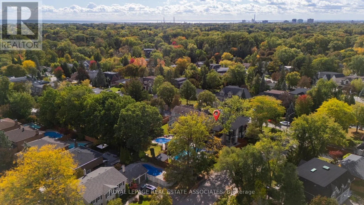
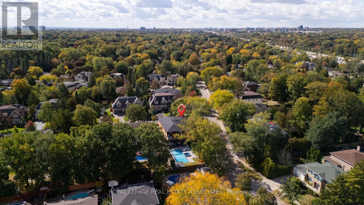
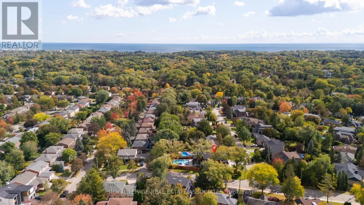
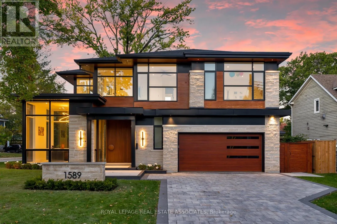
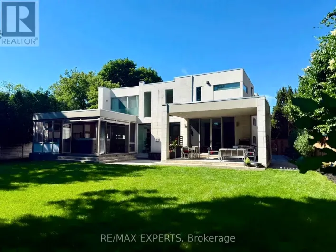
S Sheridan Way/Indian Rd Resort-style State of Mind. Lorne Park Address. Crisp whites, sculptural lines and an exquisite eye for detail. This is contemporary luxury with a personality. Illuminated stairs wrap around a glass elevator, while soaring windows let the architecture shine. Miele, a quartz waterfall island and a striking wine display set the scene for your next dinner party. Upstairs? A boutique dressing room, porcelain ensuite and balcony Jacuzzi make a compelling case for lingering. Downstairs, choose your mood: cinema beneath a star-lit ceiling, a favourite vintage at the bar or a little restoration in the sauna and steam shower. Outside, a heated pool, waterfall and raised spa bring the resort home, with fireside evenings waiting under the covered lounge. Even winter gets the luxury treatment with a heated driveway. Every level is considered. Every reason to stay. Lorne Park has a way of making you never want to leave. Mature trees, established gardens and distinctive homes give the neighbourhood its unmistakable presence, with the waterfront close by adding another layer of luxury to everyday life. (id:27476)

Property Highlights

MLS® Number
W14012340
Type
Single Family
Community Name
Lorne Park
Ownership Type
Freehold
Land Size
90 x 170 FT
Parking Space Total
8

Building

Building Type
House
Storeys
2.00
Square Footage
5000 - 100000 sqft
Bathrooms Total
6
Bedrooms Above Ground
4
Bedrooms Total
5
Amenities
Marina, Park
Exterior Finish
Stone
Fireplace Present
Yes
Basement Type
Full, N/A (Finished), N/A
Basement Features
Walk out, Walk-up
Building Heating Type
Forced air
Heating Fuel
Natural gas
Building Cooling Type
Central air conditioning

Utilities

Water
Municipal water
Utility Sewer
Sanitary sewer

Room Layout

Primary Bedroom
Second level
4.93 m x 5.32 m
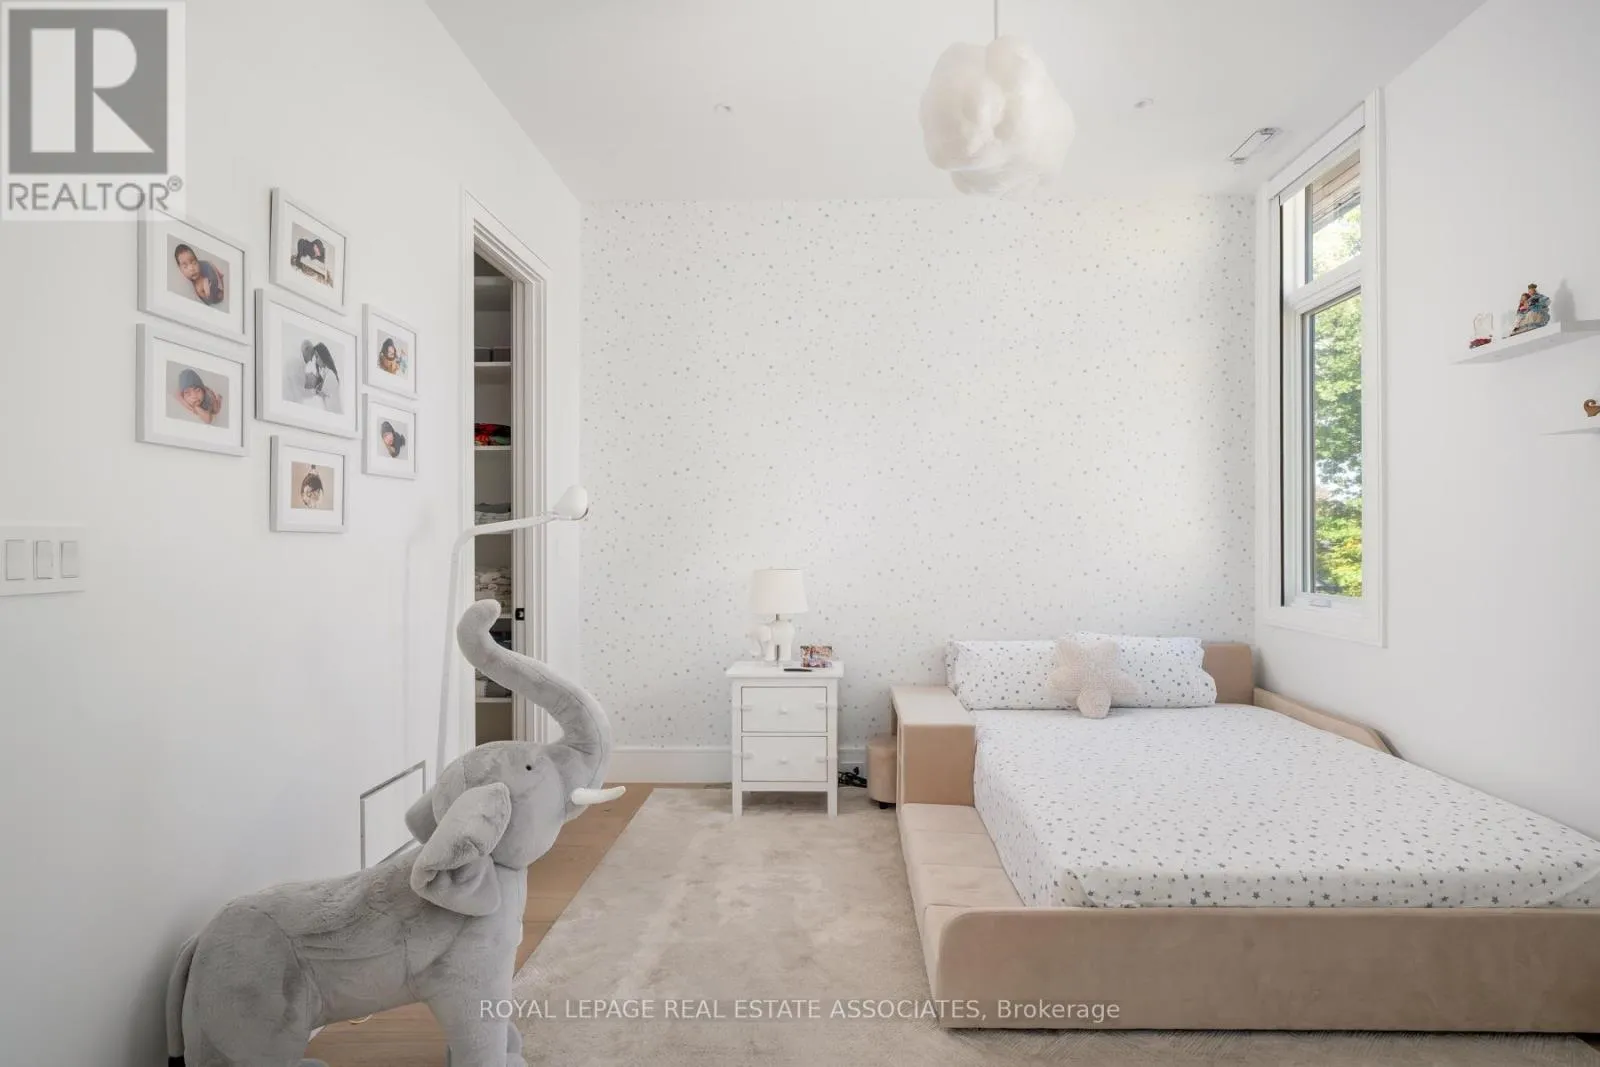
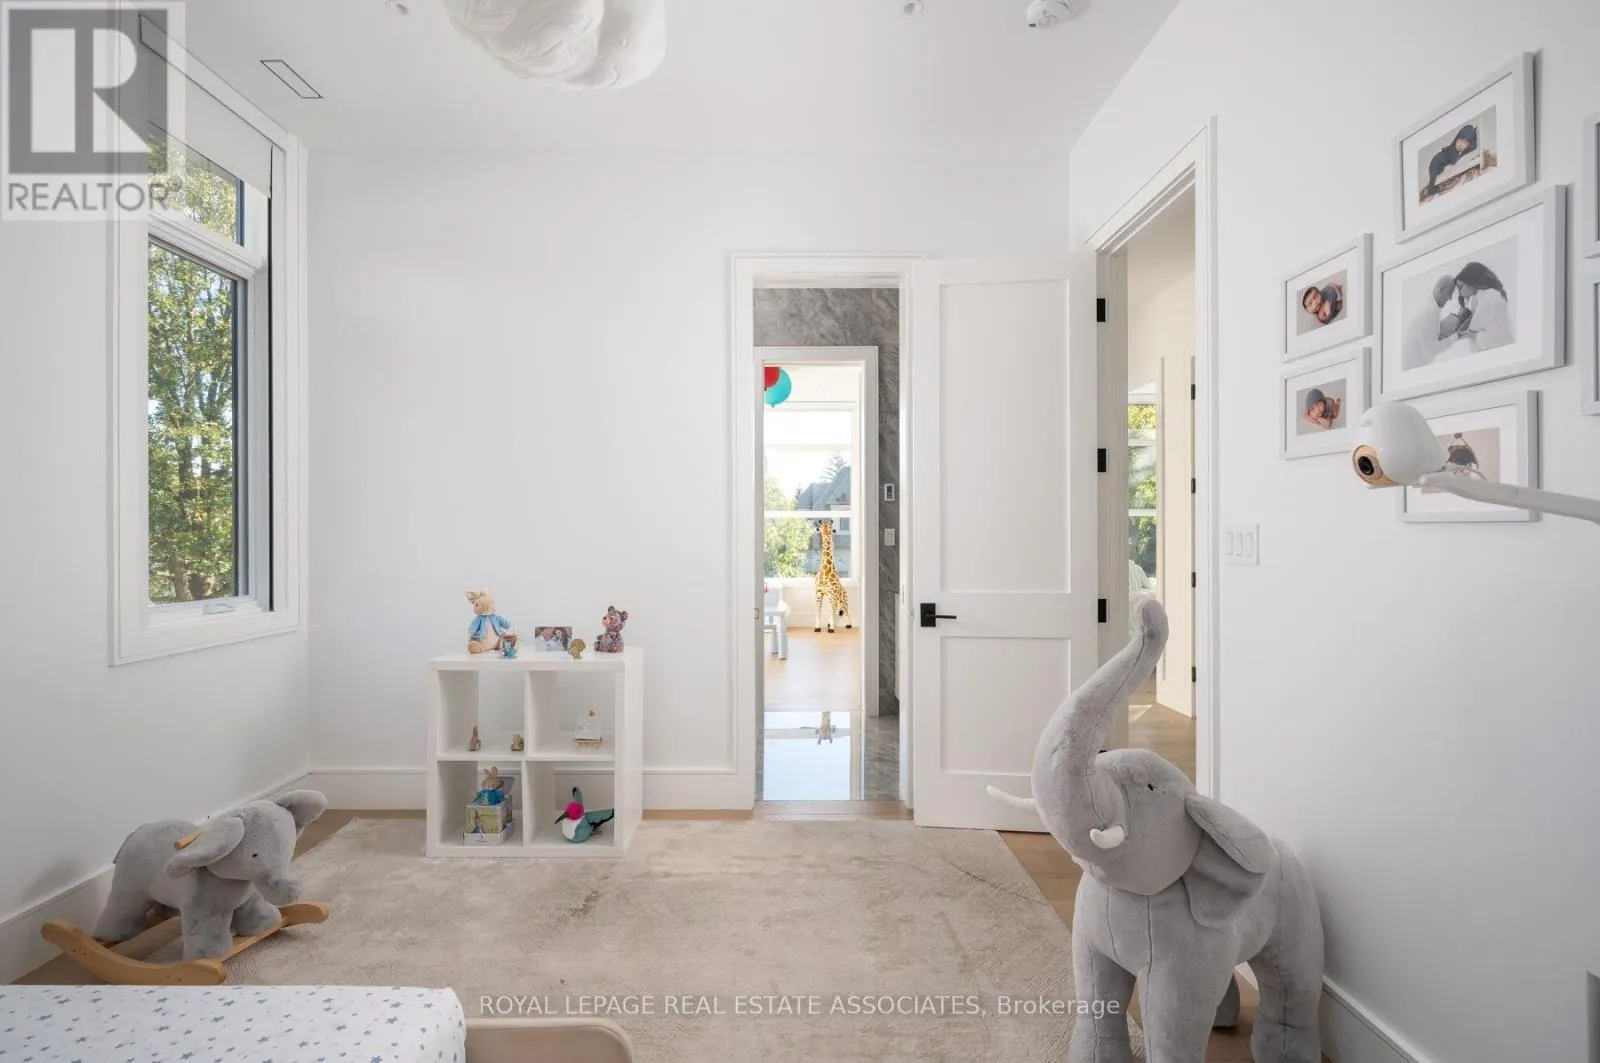
Bedroom 2
Second level
3.54 m x 4.59 m
Bedroom 3
Second level
3.54 m x 4.16 m
Bedroom 4
Second level
3.58 m x 4.13 m
Recreational, Games room
Lower level
8.28 m x 10.02 m
Media
Lower level
6.57 m x 7.2 m
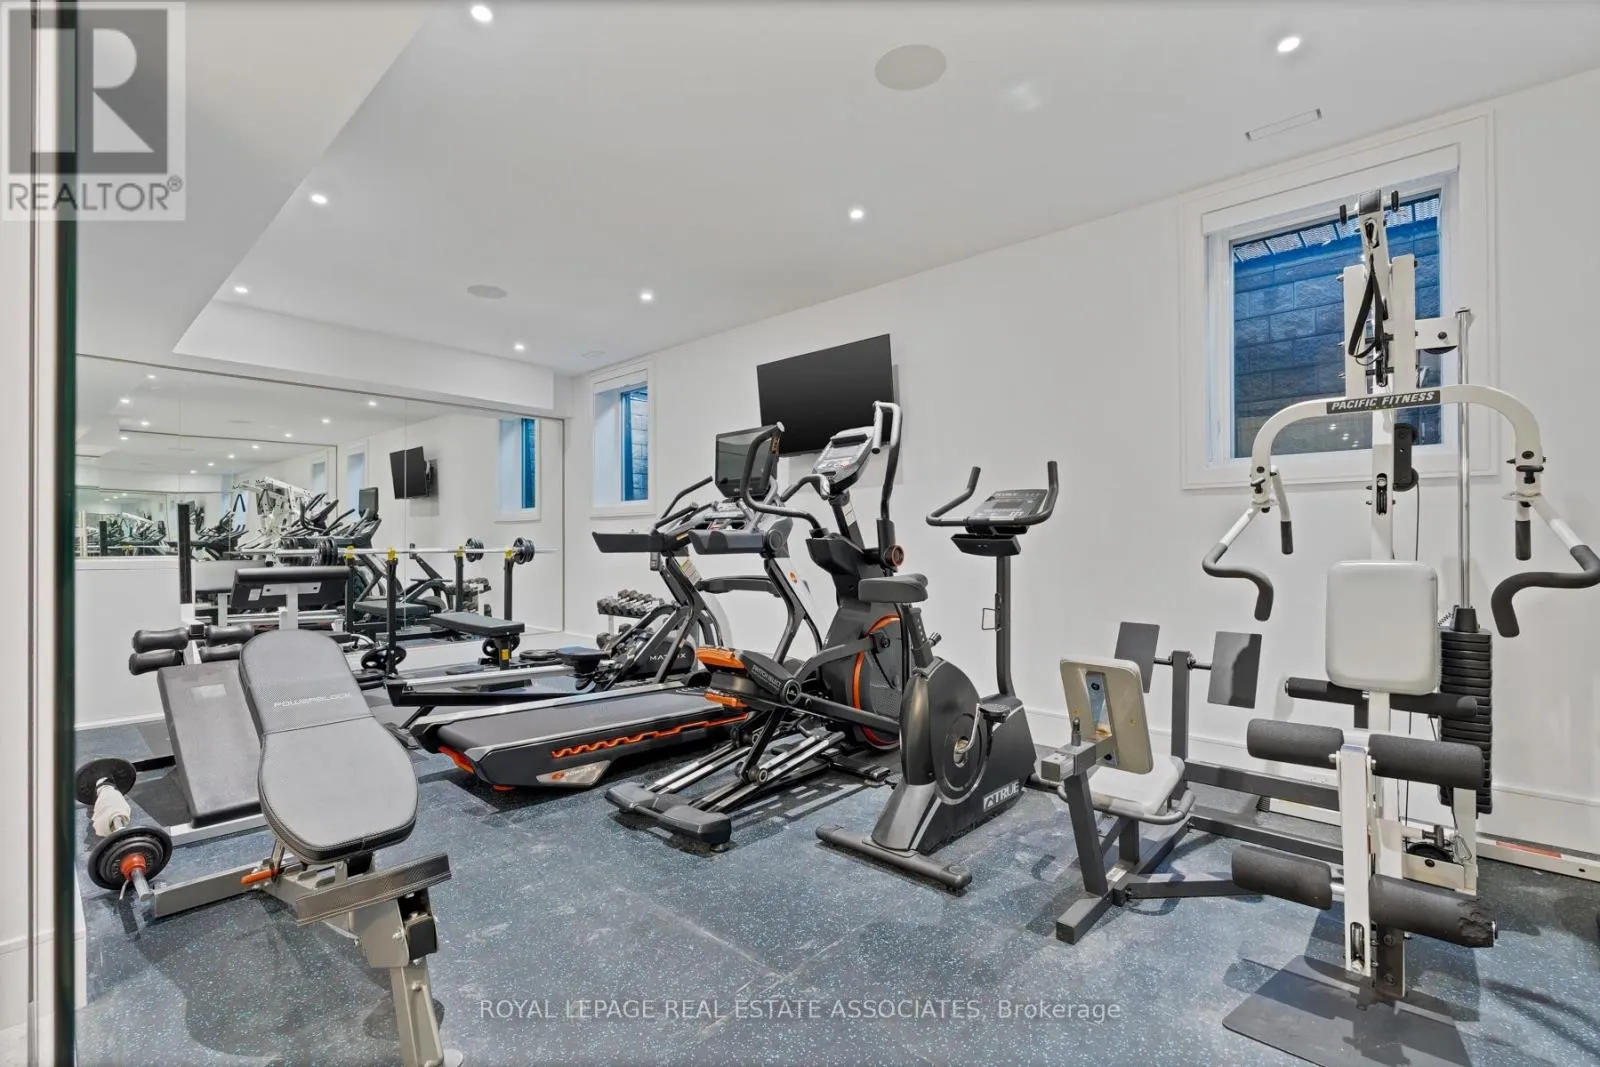
Exercise room
Lower level
3.63 m x 7.21 m
Bedroom 5
Lower level
3.86 m x 4.12 m
Living room
Main level
5.82 m x 2.47 m
Dining room
Main level
8.04 m x 3.32 m
Kitchen
Main level
5.39 m x 3.99 m
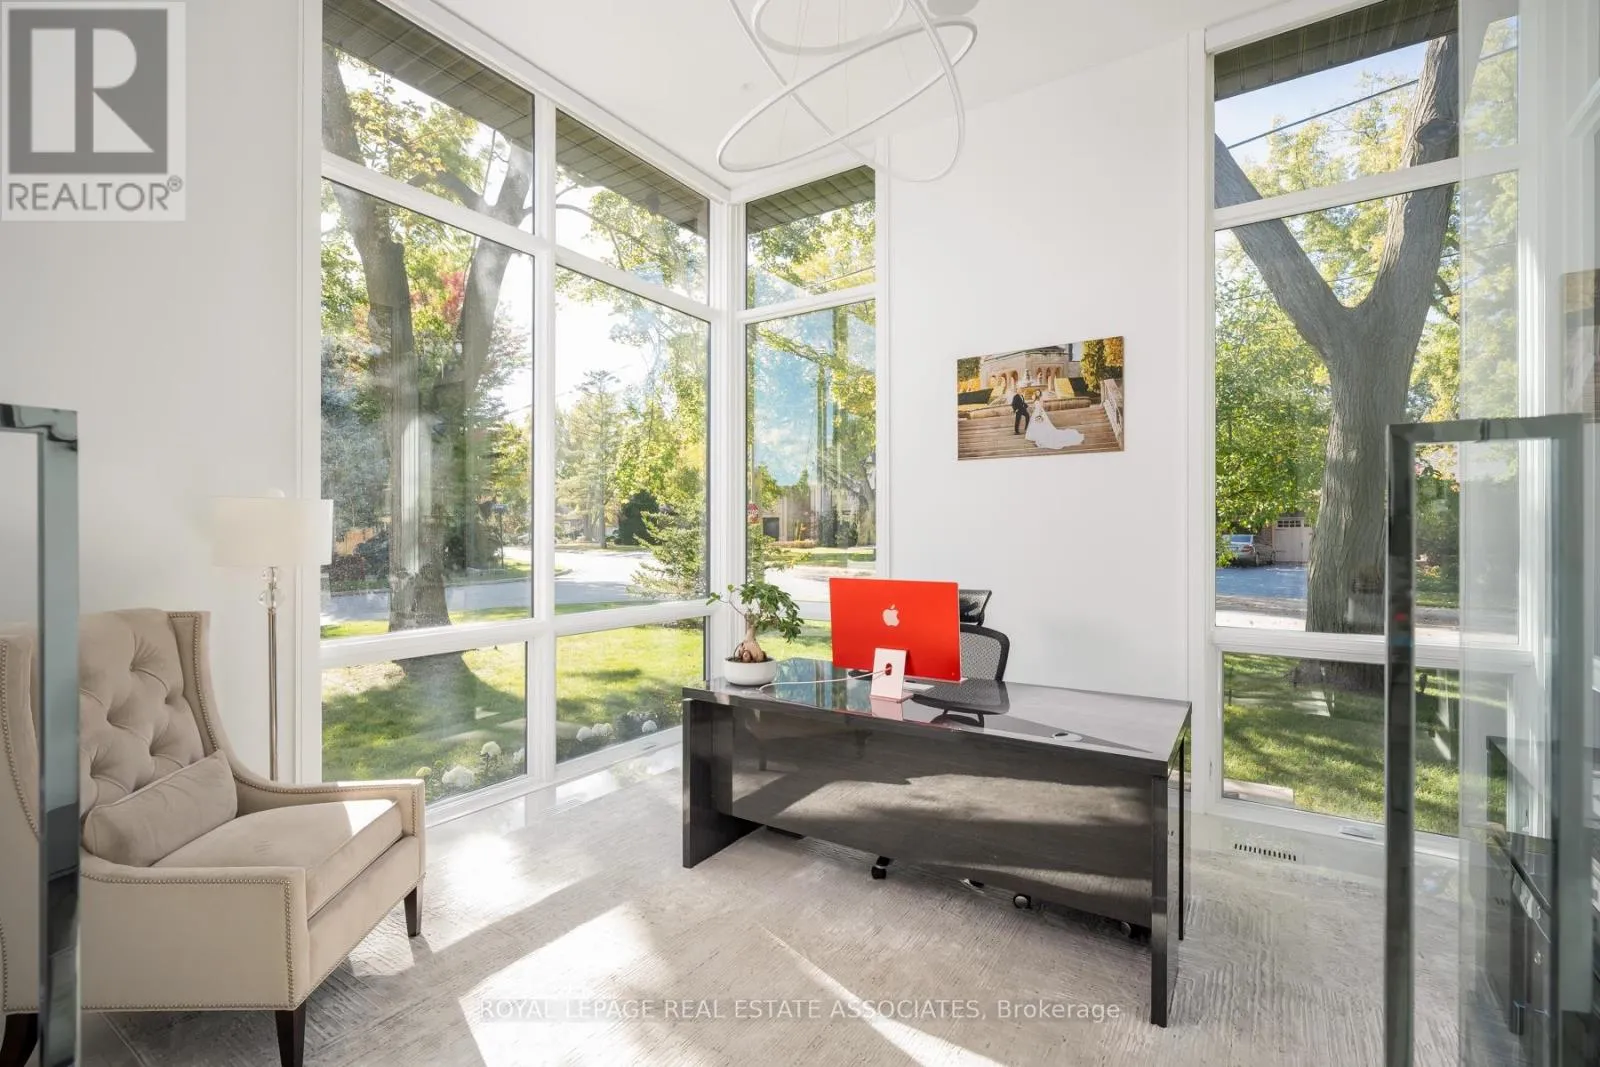
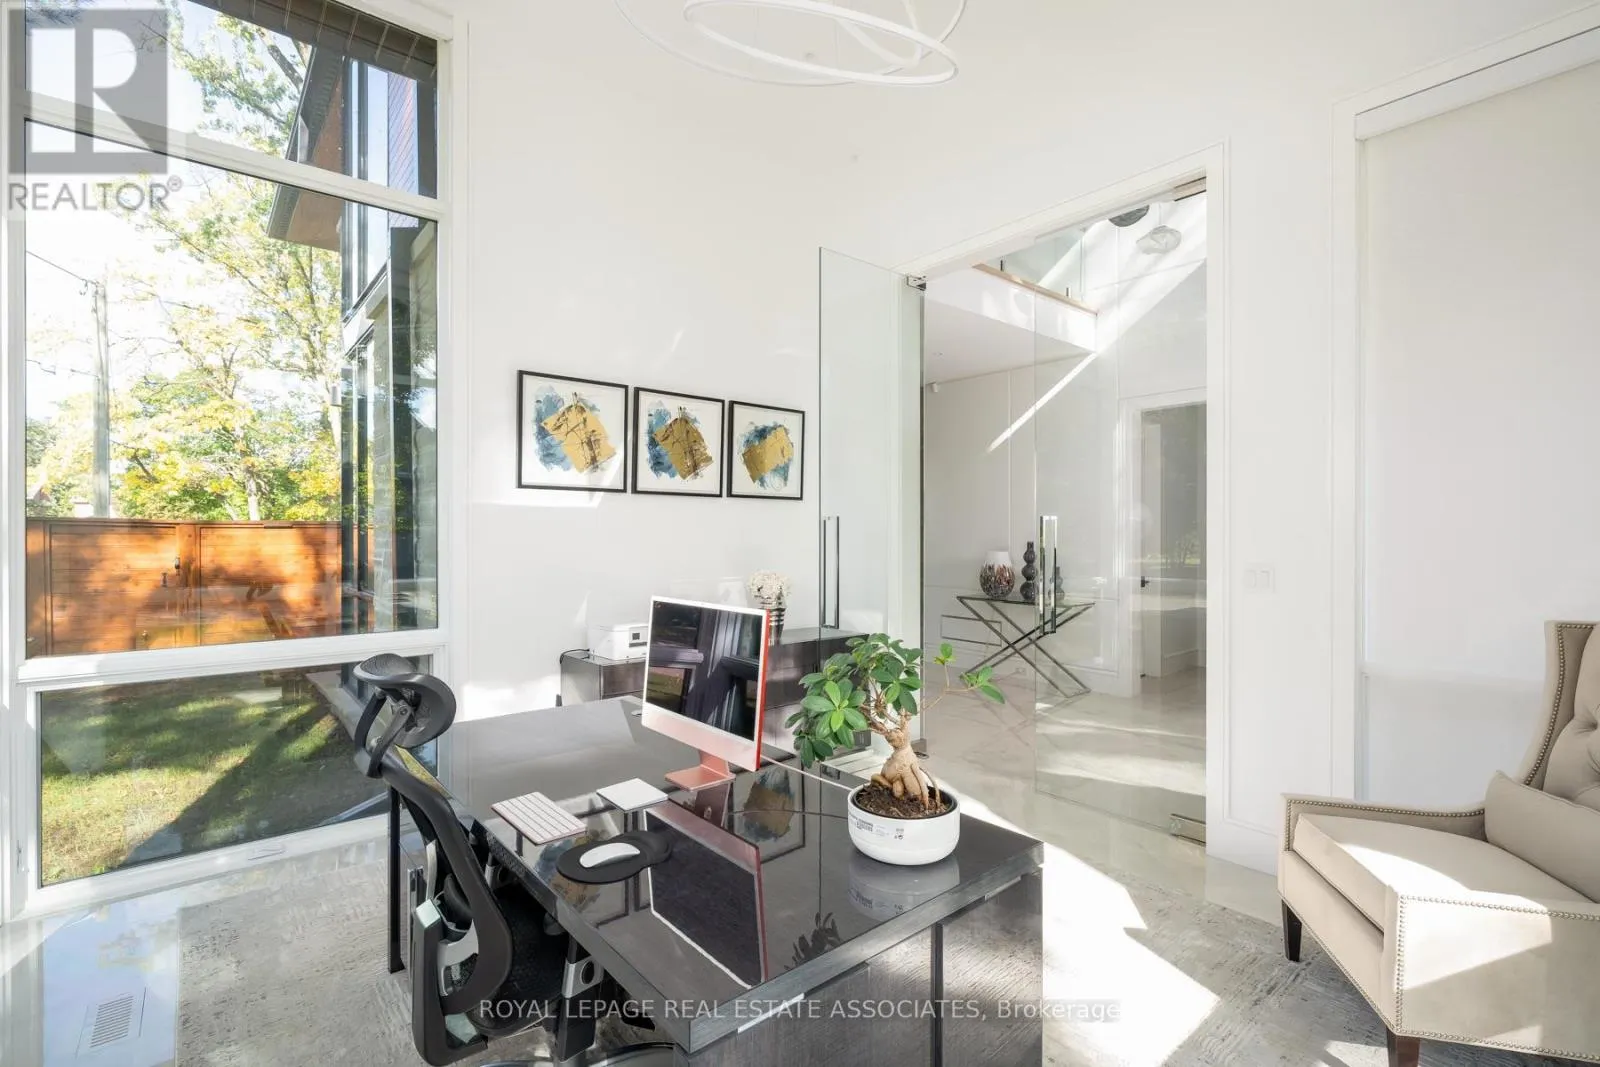
Office
Main level
4.03 m x 4.31 m
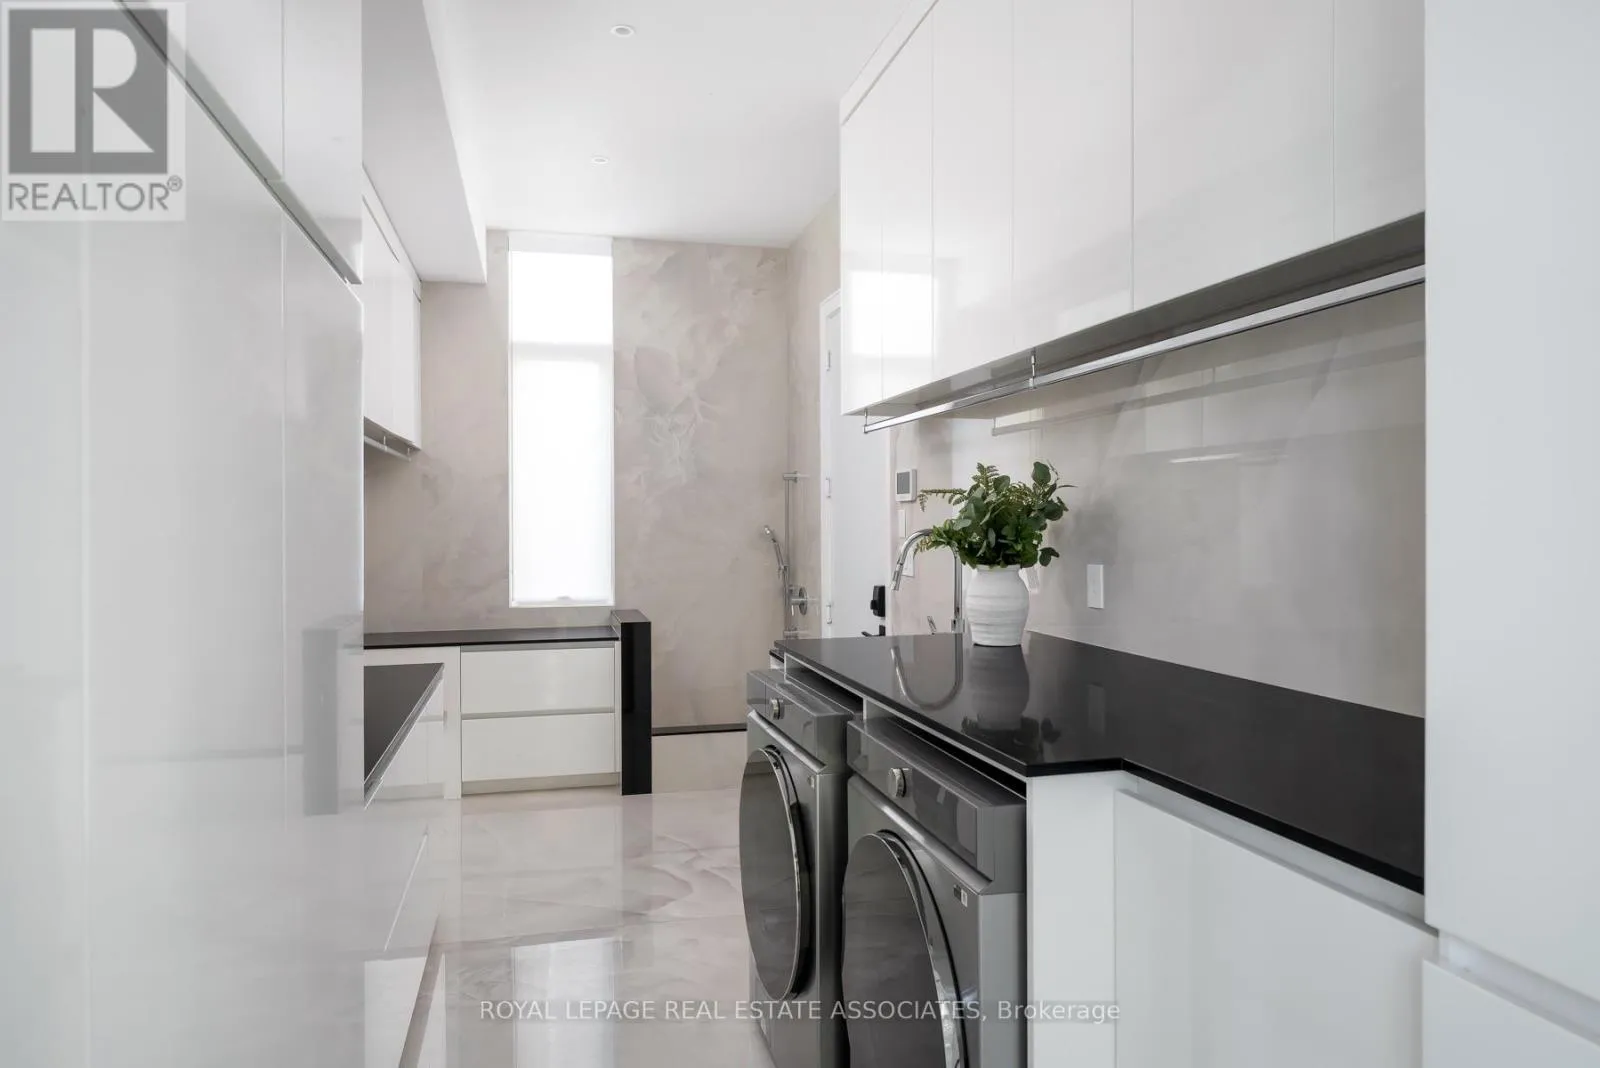
Laundry room
Main level
5.82 m x 2.47 m

Location

Learn more about this property
Listing provided by:
ROYAL LEPAGE REAL ESTATE ASSOCIATES
MLS® number:
W14012340
Agent:
Corrie Harding-keizs
*Indicates required field
Name is required
Email is required
Please enter a valid phone number (e.g., 416-111-1111).