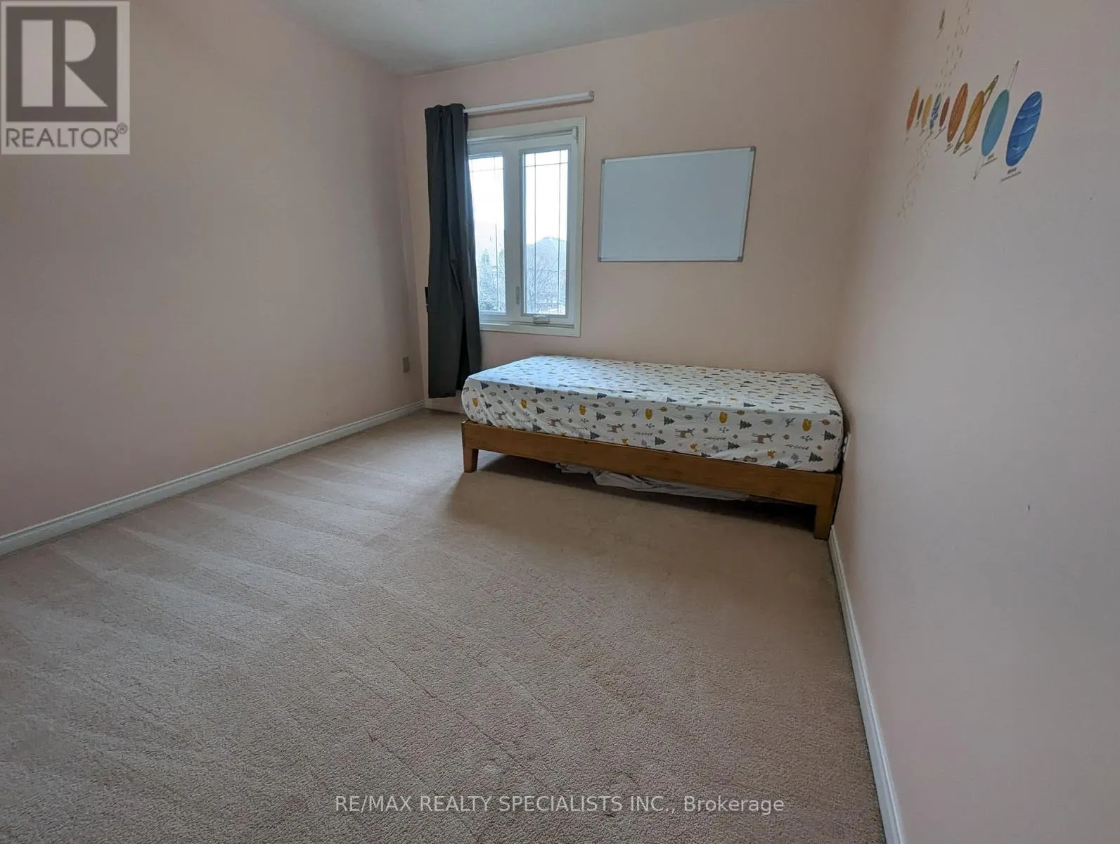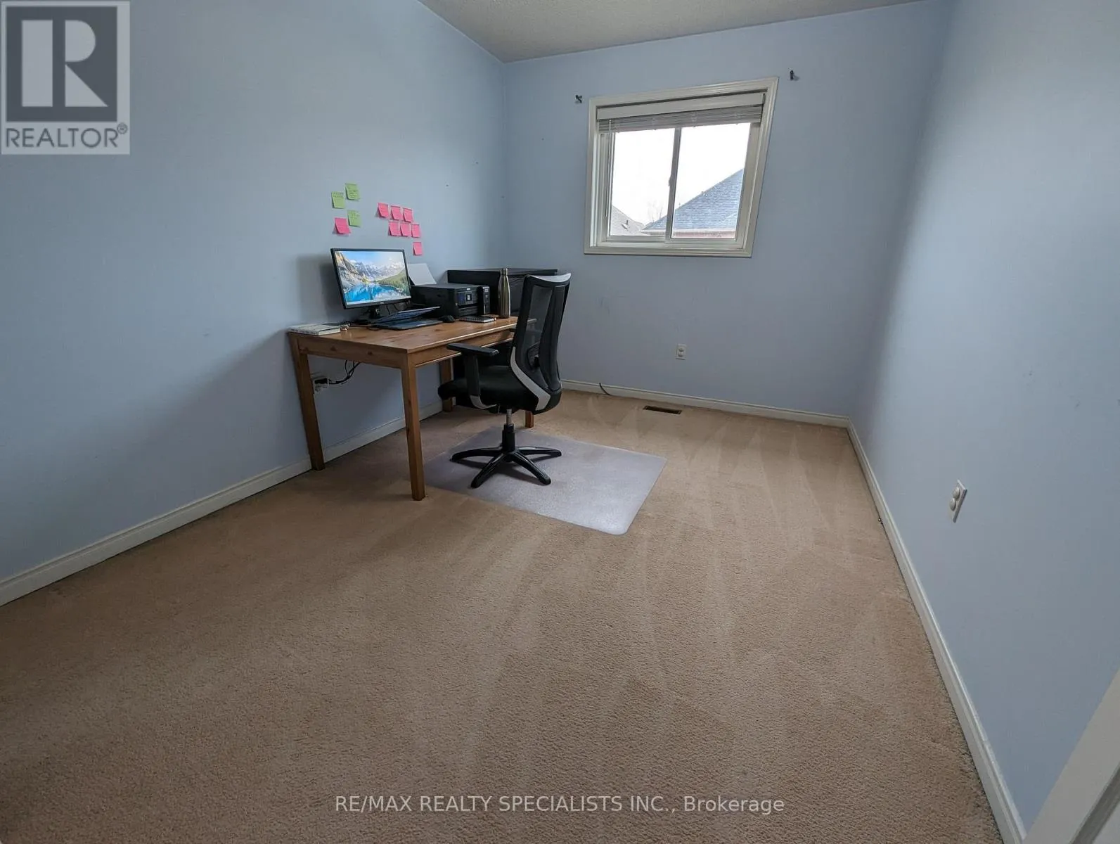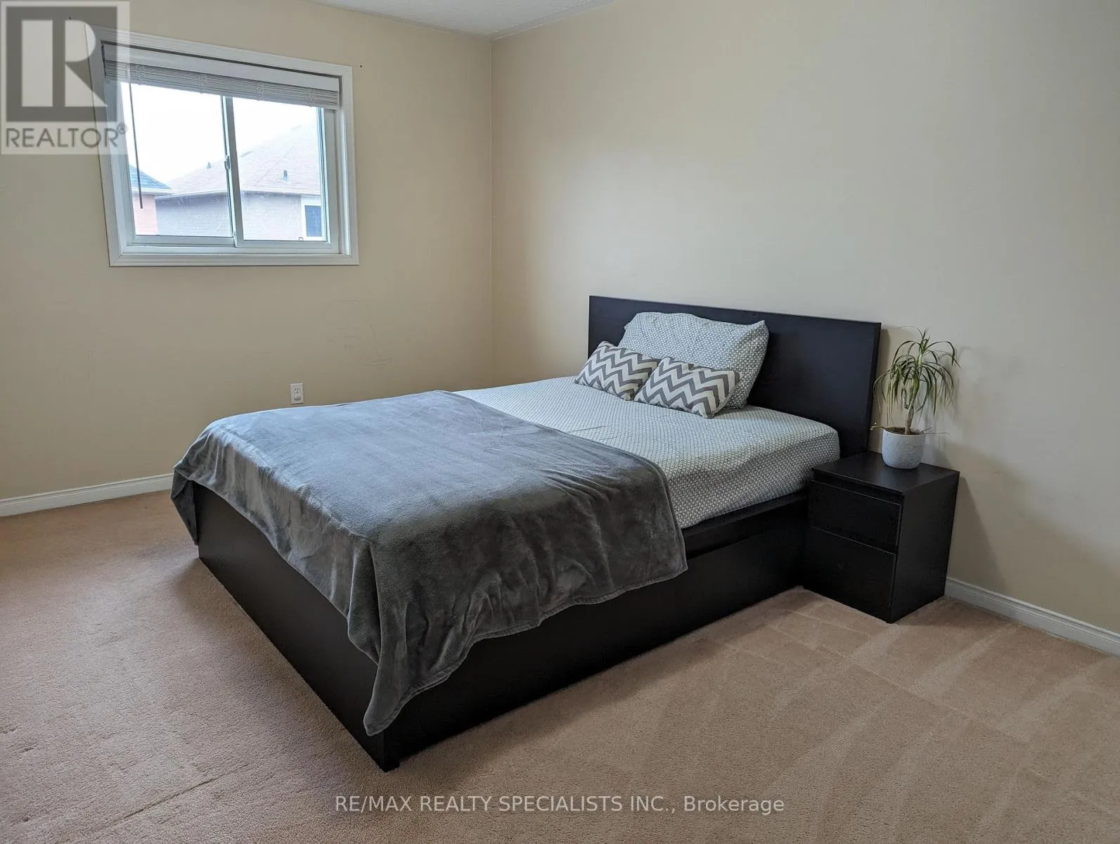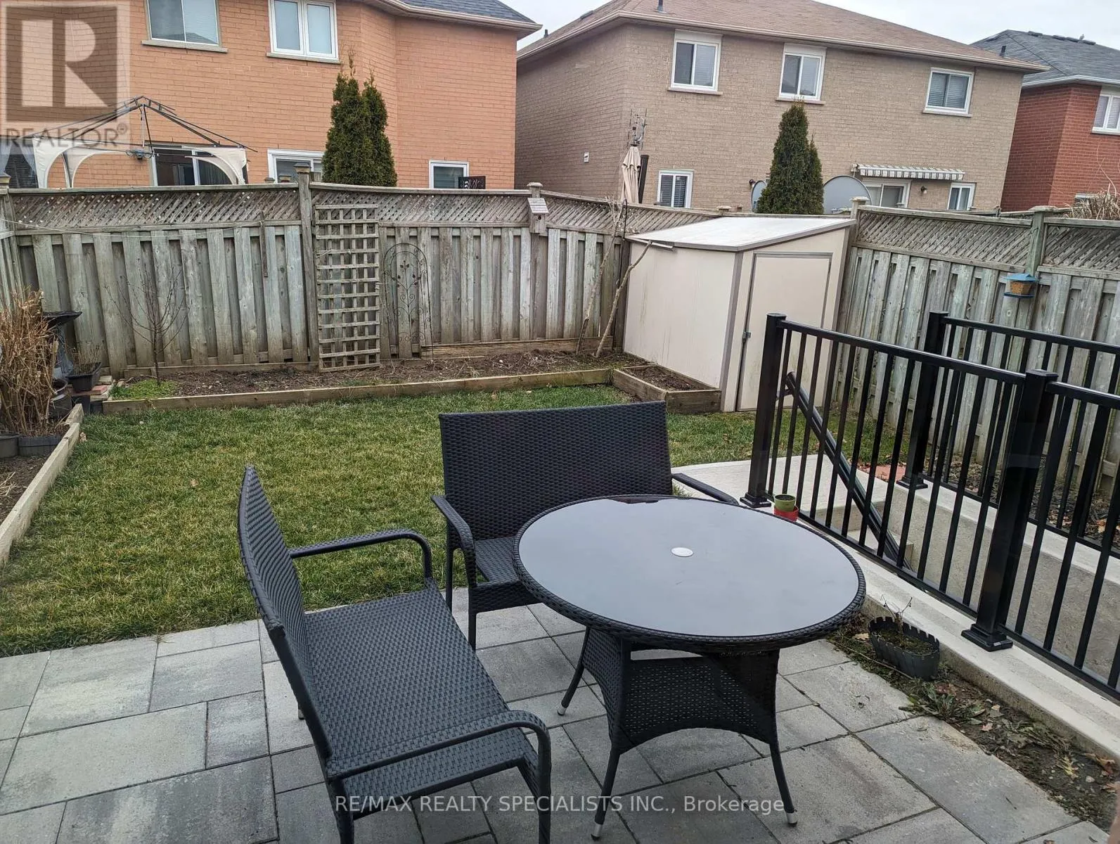
Main & 2nd - 6923 Dillingwood Drive, Mississauga, Ontario L5N 6Z7

Listed for:
$3,225
4 beds
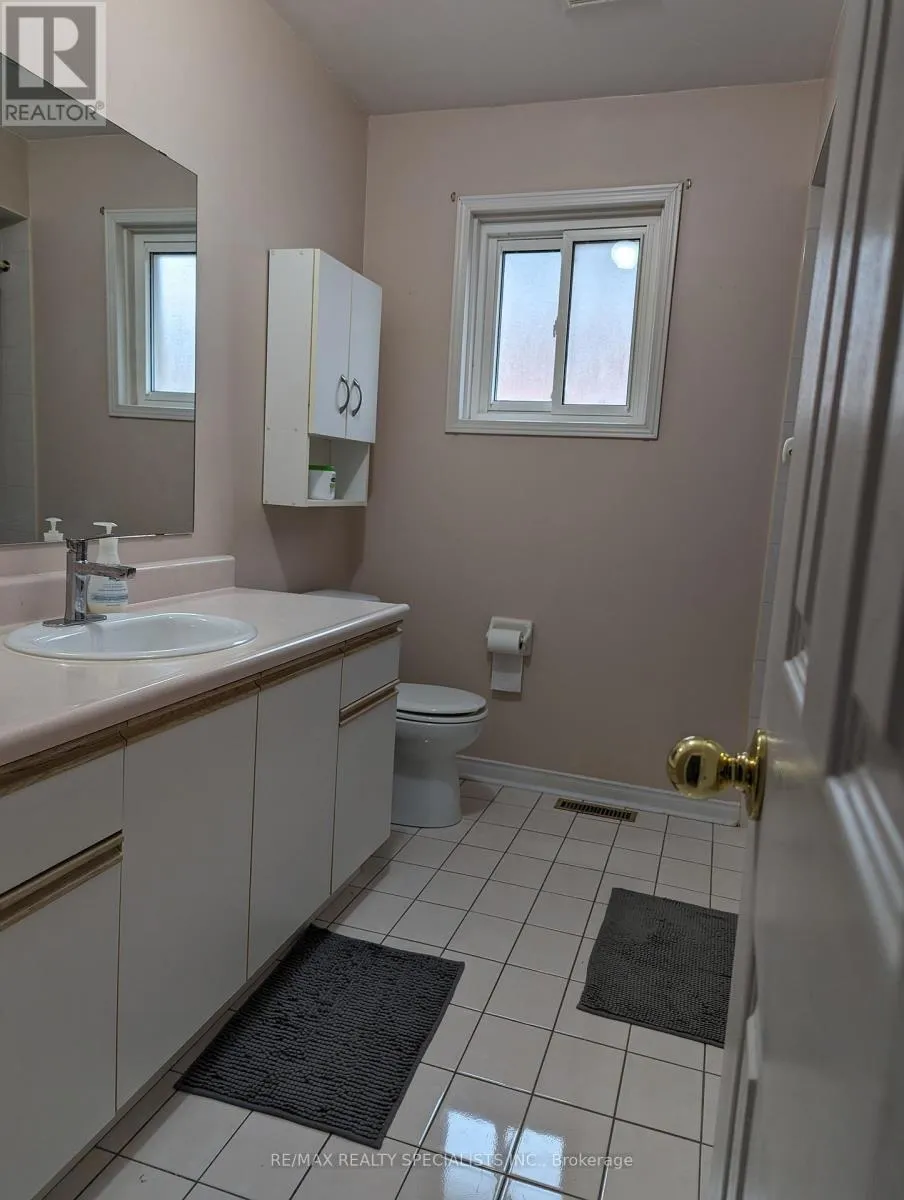
3 baths
Listed 32 days ago
House for rent: Main & 2nd - 6923 Dillingwood Drive, Mississauga, Ontario L5N 6Z7

View all 17 photos

About

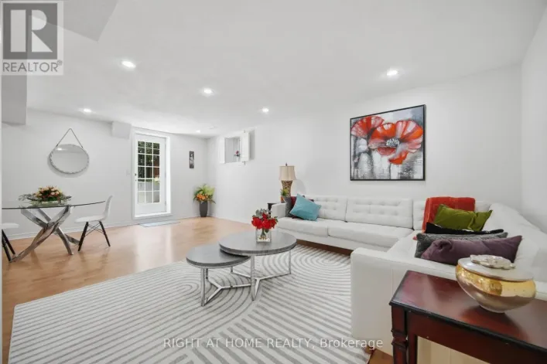
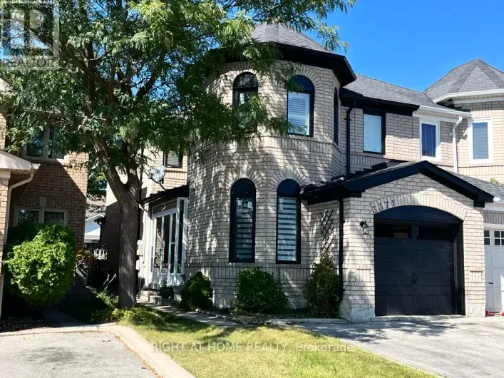
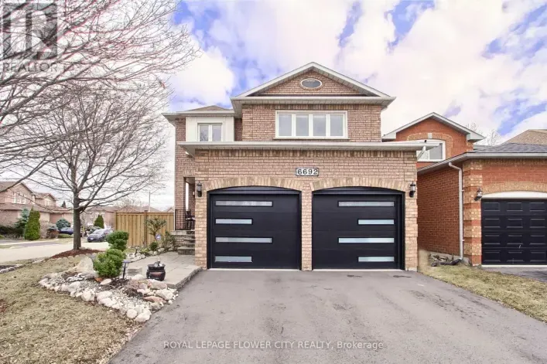
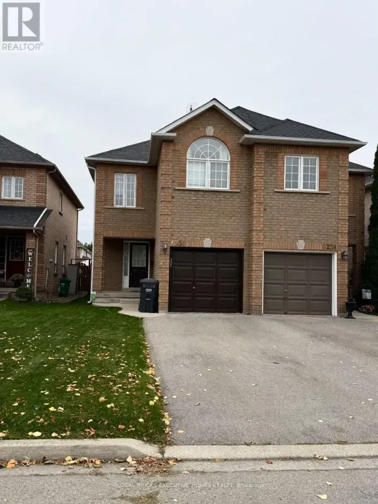
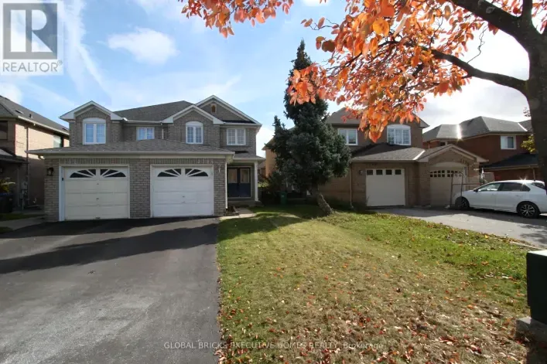
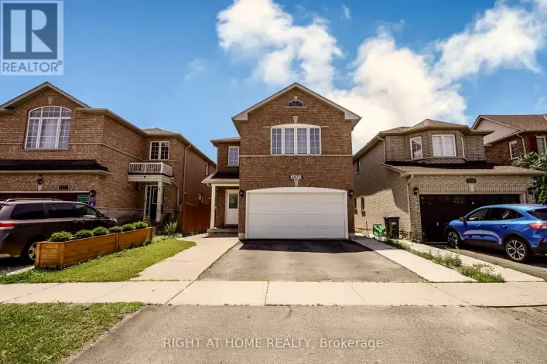
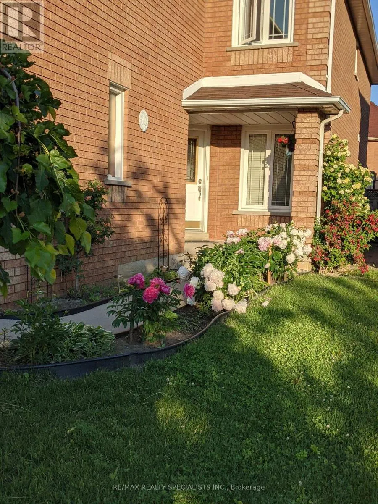
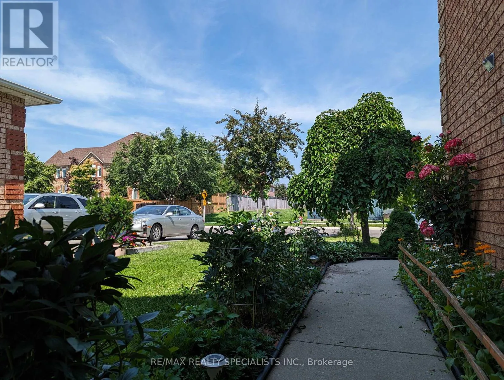
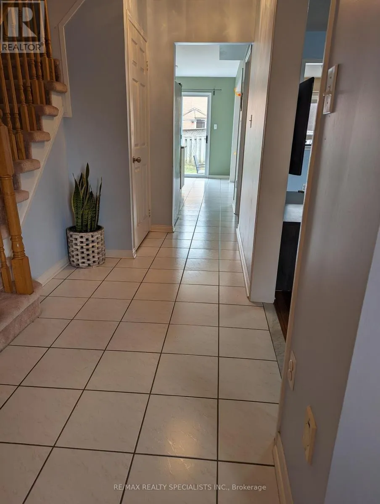
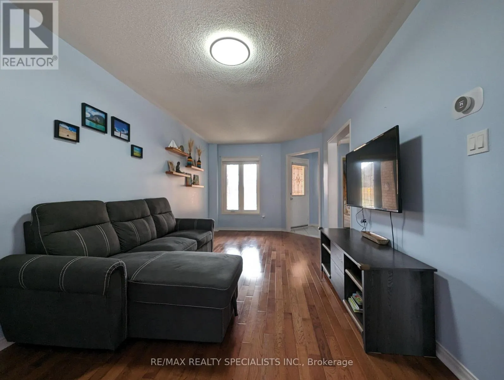
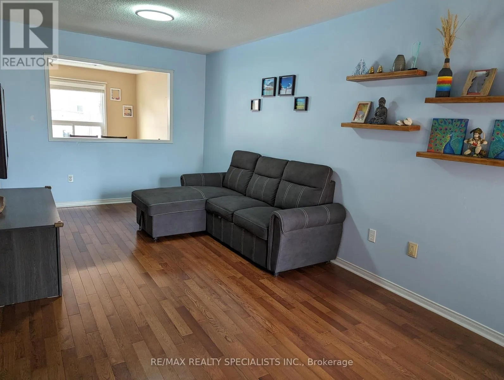
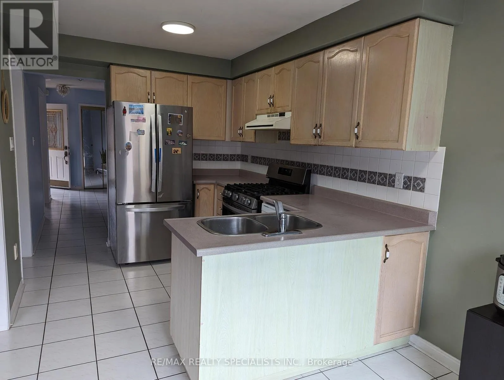
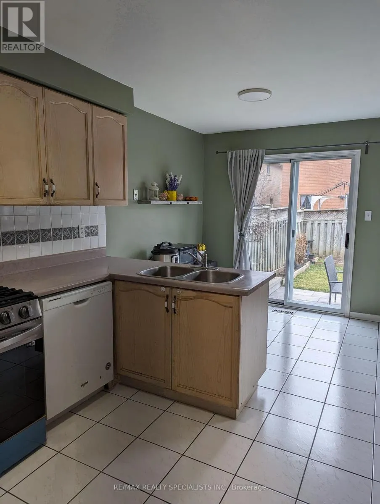
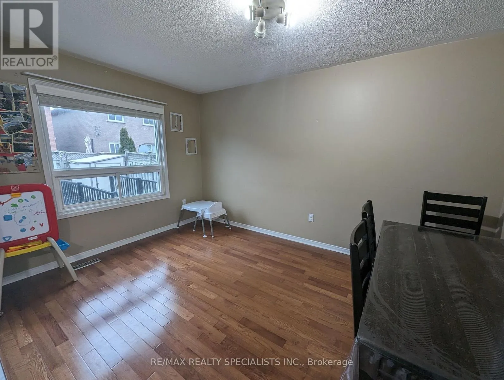
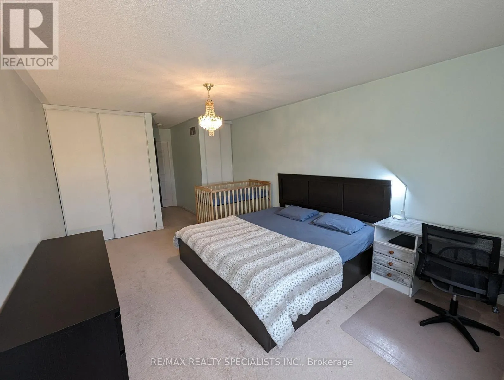
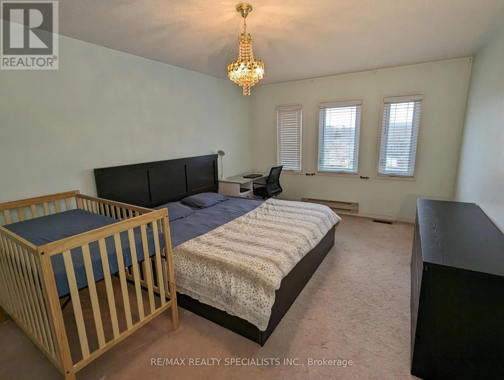
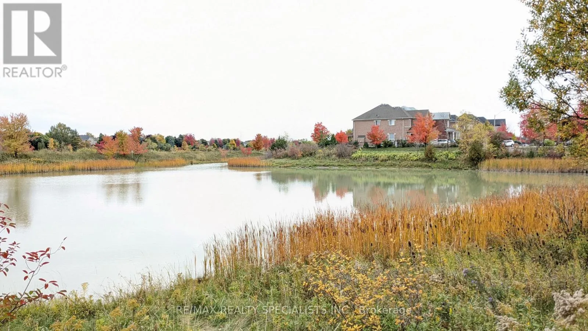
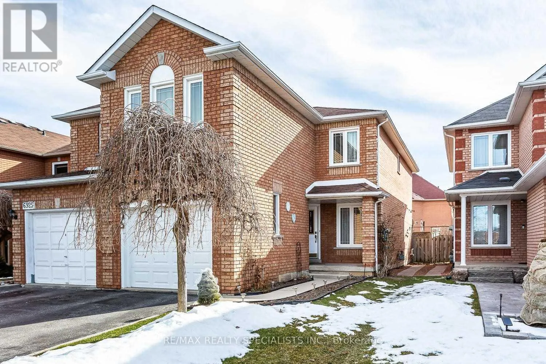
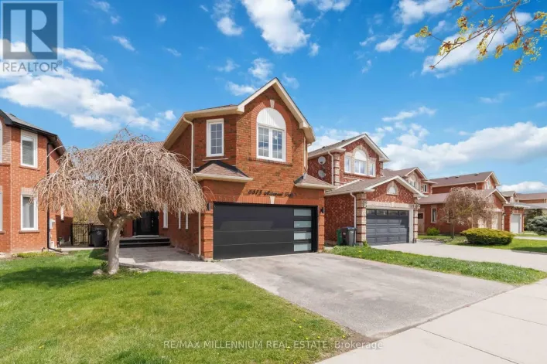
Cross Streets: Derry Rd W & Lisgar Dr. ** Directions: Derry Rd W Lisgar Dr Dillingwood Dr. Welcome to this bright & spacious semi-detached home in the sought-after Lisgar community of Mississauga! Offering 4 spacious bedrooms & 2.5 baths, this well-maintained home features a separate family room, open living/dining area, hardwood floors on the main level & a spacious kitchen with upgraded cabinetry, S/S appliances, backsplash & breakfast area with walkout to the backyard. Modern light fixtures & window coverings throughout. Conveniently located close to schools, parks, shopping, public transit, GO Station & Hwy 401/407/410. A wonderful family home in a great neighbourhood! Tenant pays 70% of utilities. Photos Shown Are From A Previous Listing And May Not Reflect The Property's Current Condition. (id:27476)

Property Highlights

MLS® Number
W14012428
Type
Single Family
Community Name
Lisgar
Ownership Type
Freehold
Land Size
23.7 x 103.4 FT
Parking Space Total
2

Building

Building Type
House
Storeys
2.00
Square Footage
1100 - 1500 sqft
Bathrooms Total
3
Bedrooms Above Ground
4
Bedrooms Total
4
Amenities
Park, Public Transit, Schools
Exterior Finish
Brick
Fireplace Present
No
Basement Type
N/A
Basement Features
Apartment in basement
Building Heating Type
Forced air
Heating Fuel
Natural gas
Building Cooling Type
Central air conditioning, Ventilation system

Utilities

Water
Municipal water
Utility Sewer
Sanitary sewer

Room Layout

Primary Bedroom
Second level
5.4 m x 3.6 m
Bedroom 2
Second level
3.66 m x 2.75 m
Bedroom 3
Second level
4.06 m x 3.05 m
Bedroom 4
Second level
3.65 m x 3.05 m
Living room
Main level
5.76 m x 3.05 m
Dining room
Main level
5.76 m x 3.05 m
Family room
Main level
4.18 m x 3.05 m
Kitchen
Main level
3.1 m x 2.46 m
Eating area
Main level
2.8 m x 2.5 m

Location

Learn more about this property
Listing provided by:
RE/MAX REALTY SPECIALISTS INC.
MLS® number:
W14012428
Agent:
Shiv Sharma
*Indicates required field
Name is required
Email is required
Please enter a valid phone number (e.g., 416-111-1111).

Community Spotlight: Homes For rent in Your Neighborhood