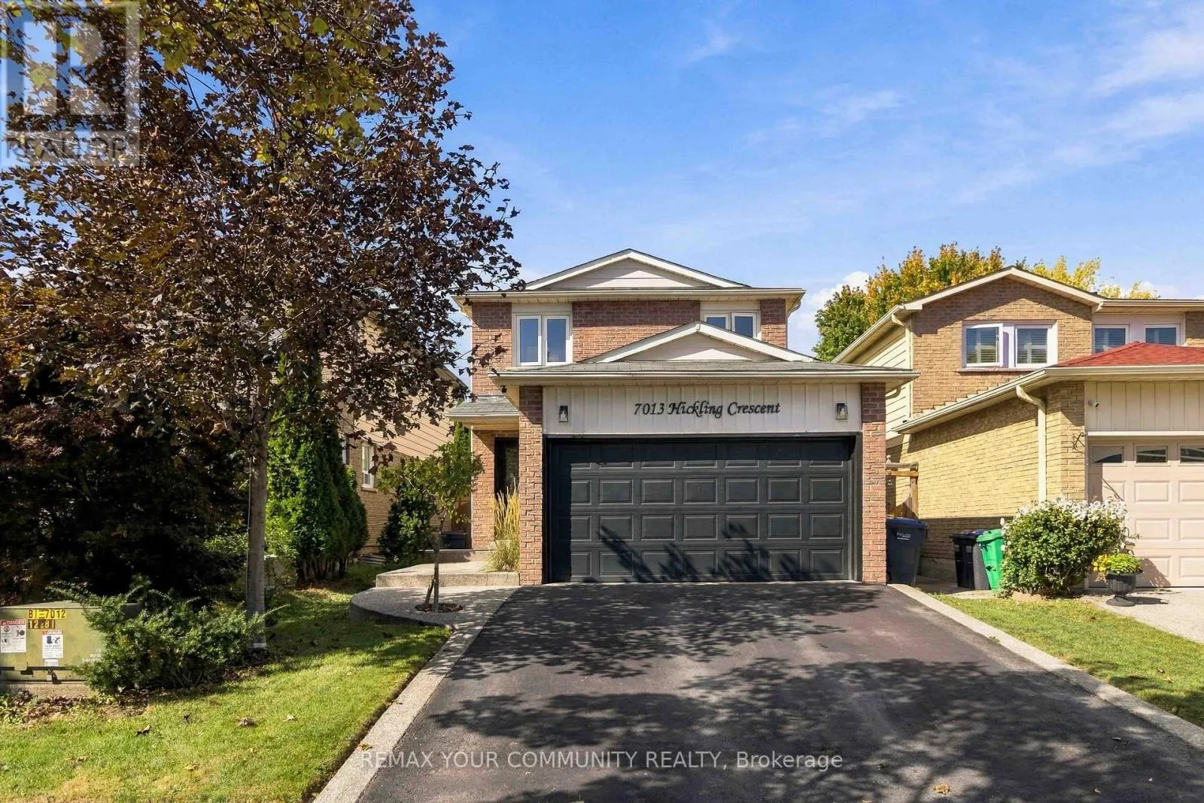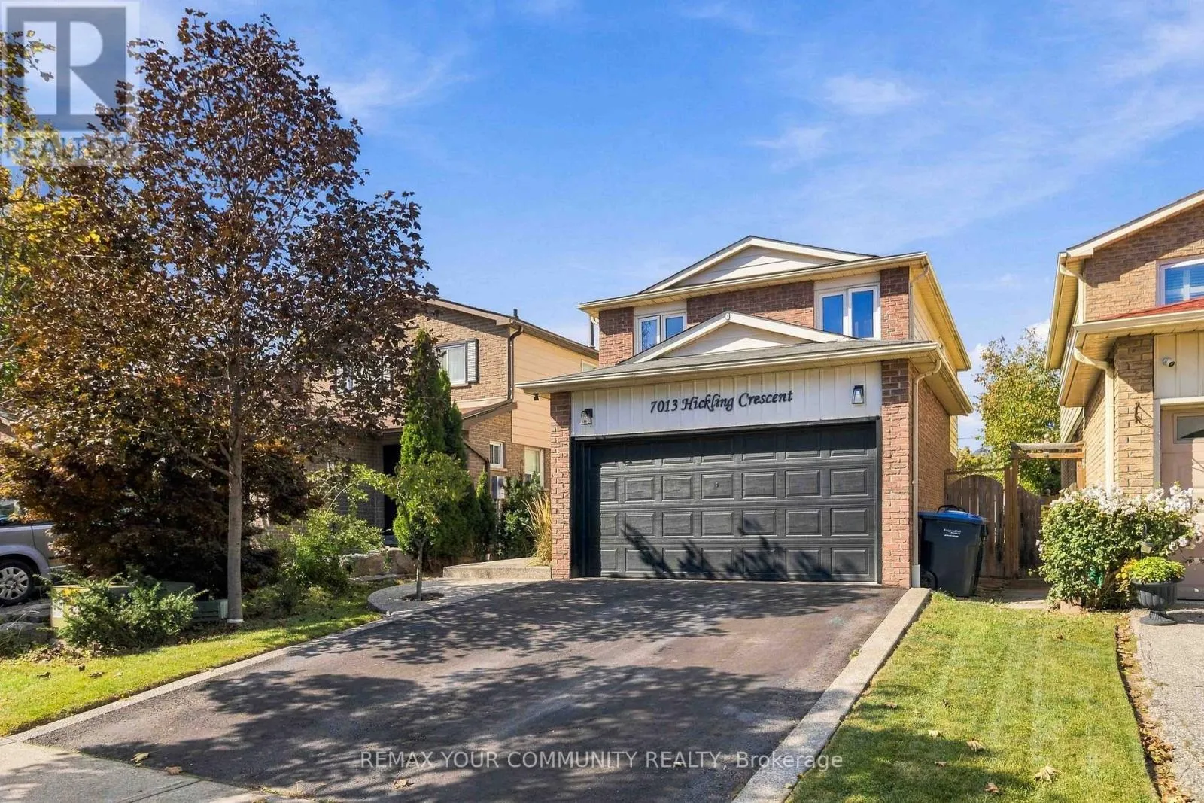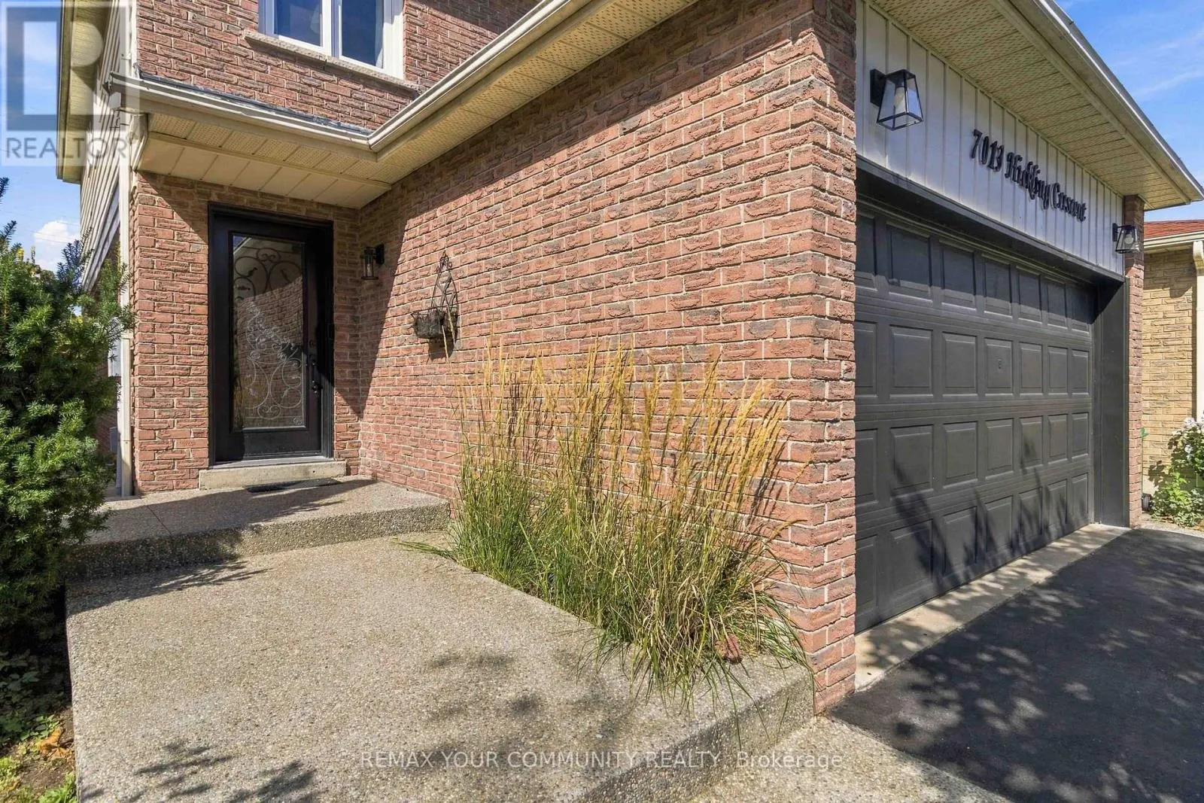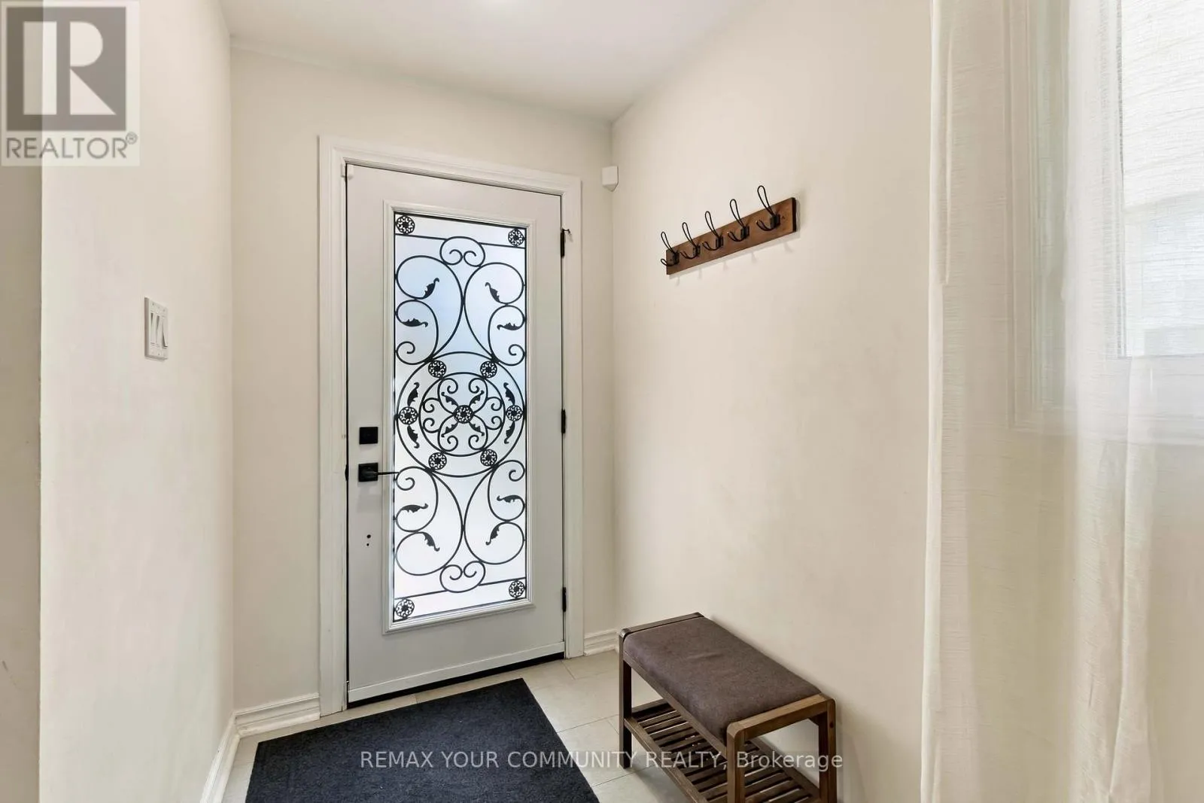
7013 Hickling Crescent, Mississauga, Ontario L5N 5A6

Listed for:
$1,079,000
5 beds
3 baths
Listed 9 days ago
House for rent: 7013 Hickling Crescent, Mississauga, Ontario L5N 5A6

View all 35 photos

About

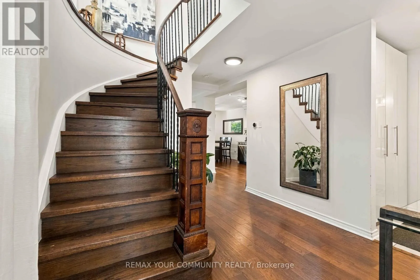
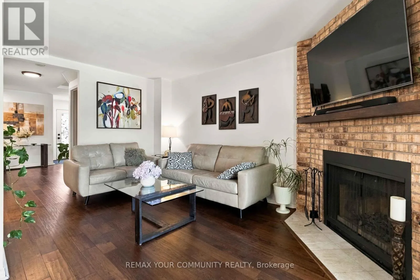
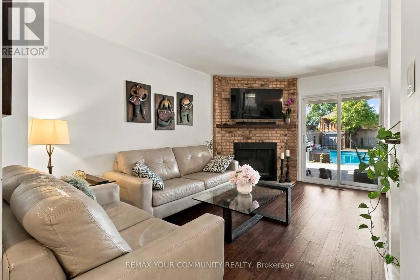
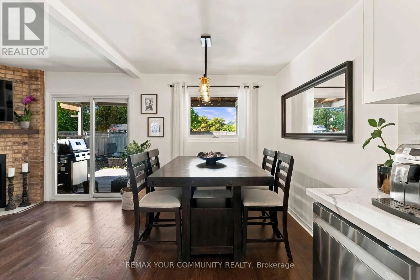
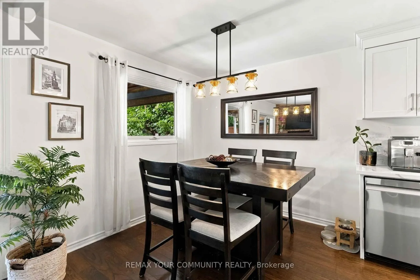
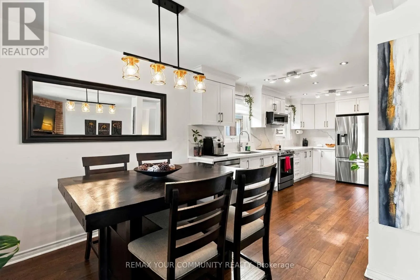
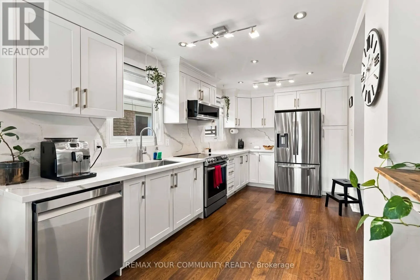
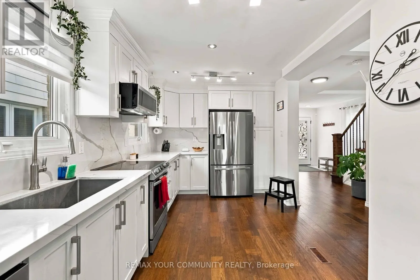
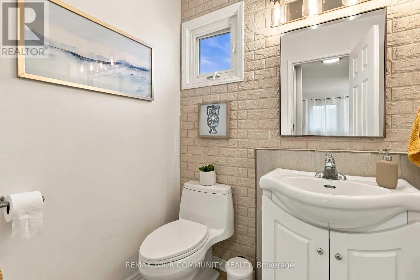
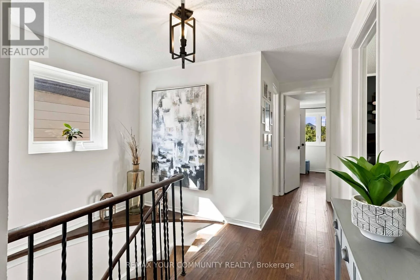
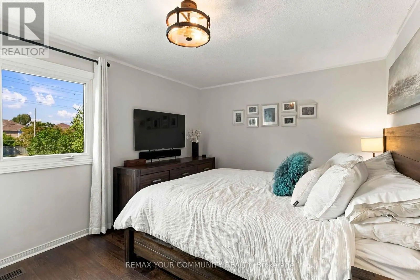
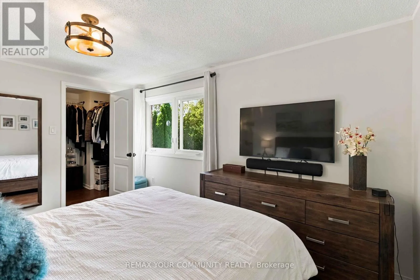
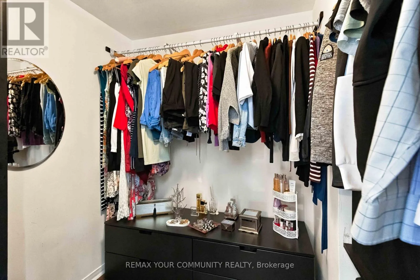
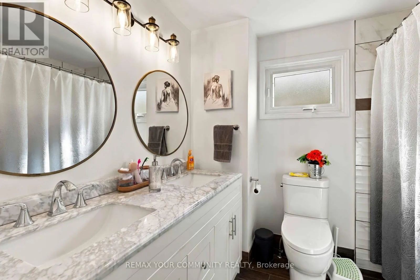
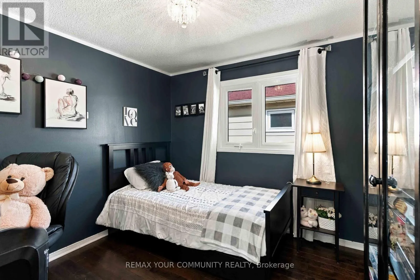
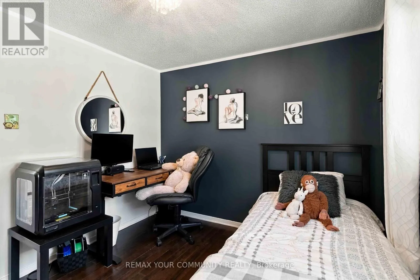
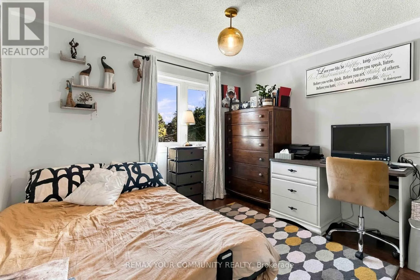
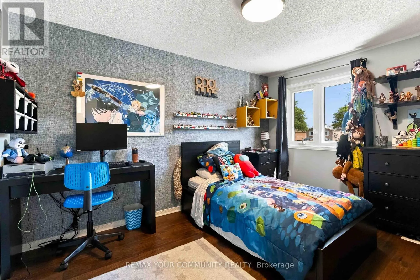
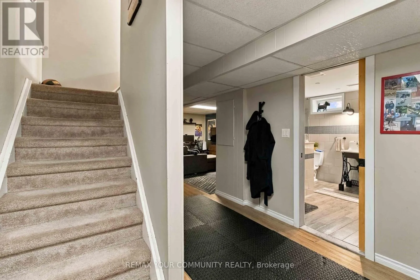
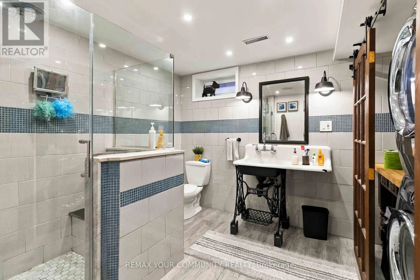
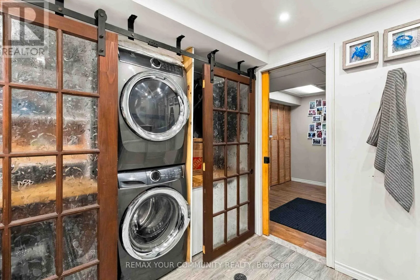
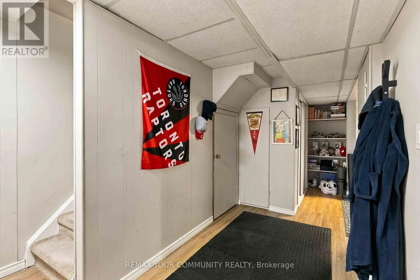
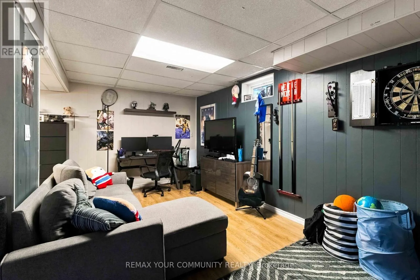
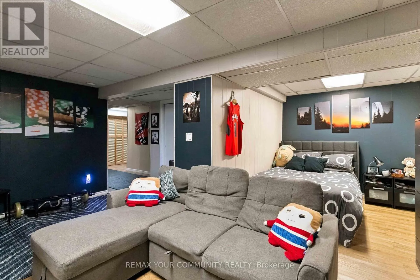
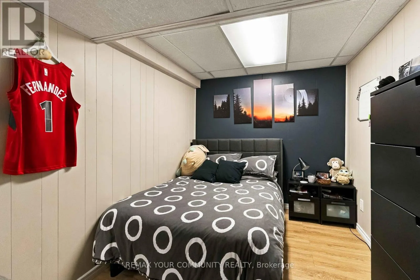
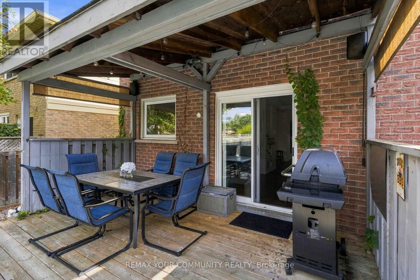
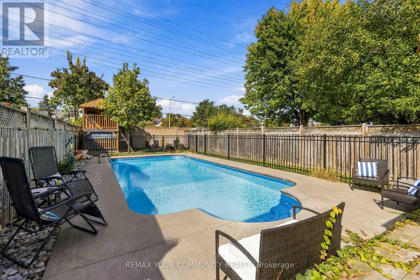
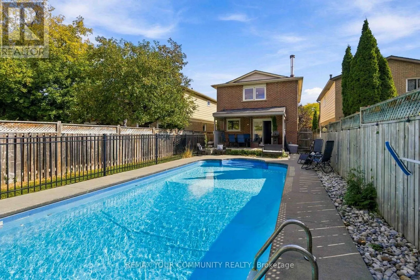
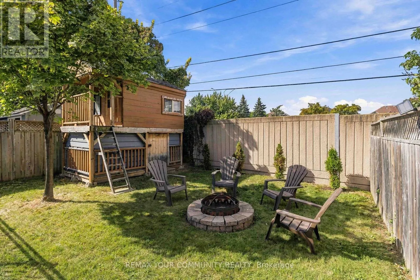
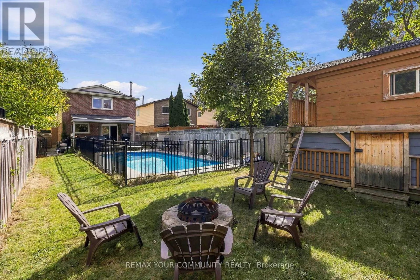
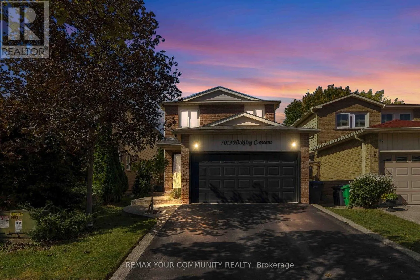
Winston Churchill & Derry Move-In-Ready Detached Home Presenting approximately 2084 SF of Total Living Area. Modern Finishes Including Hardwood Floors Throughout The Main & Second Level. Open Concept Ground Floor Including A Spacious Kitchen With Lots Of Cabinetry & Newer Stainless Steel Appliances. Get Cozy By The Natural Wood Burning Fireplace Or Walkout To The Backyard Covered Deck Overlooking The Heated Inground Pool. Excellent For Entertaining & Easy Maintenance Around A Salt Water Pool. Upstairs Has 4 Bedrooms With The Primary Overlooking The 146ft Deep Lot, and A Walk-In Closet. Every Level Features A Bathroom: All Tiling Modernized, Including A Spa-Themed 4pc Bath In The Basement, Combined With Laundry Room. Basement Also Has An Open Concept Rec Room With Additional 5th Bedroom Conversion. Potential To Create Side-Entrance By Basement Stairs And Have An In-Law Suite. Bonus: 200amp Electrical Panel. Close To Shopping, Schools, Highways & Go Station. Very Family Friendly Neighborhood. Private Backyard, No Neighbors! (id:27476)

Property Highlights

MLS® Number
W14030914
Type
Single Family
Community Name
Meadowvale
Ownership Type
Freehold
Land Size
30 x 146.5 FT|under 1/2 acre
Parking Space Total
4

Building

Building Type
House
Storeys
2.00
Square Footage
1100 - 1500 sqft
Bathrooms Total
3
Bedrooms Above Ground
4
Bedrooms Total
5
Amenities
Fireplace(s) Park, Public Transit, Schools
Exterior Finish
Brick
Fireplace Present
Yes
Basement Type
Full (Finished)
Basement Features
Building Heating Type
Forced air
Heating Fuel
Natural gas
Building Cooling Type
Central air conditioning

Utilities

Water
Municipal water
Utility Sewer
Sanitary sewer

Room Layout

Primary Bedroom
Second level
3.15 m x 4.12 m
Bedroom 2
Second level
2.8 m x 2.74 m
Bedroom 3
Second level
2.74 m x 3 m
Bedroom 4
Second level
3.75 m x 2.74 m
Bedroom 5
Basement
2.46 m x 2.96 m
Recreational, Games room
Basement
5.38 m x 3.74 m
Laundry room
Basement
2.57 m x 2.66 m
Living room
Main level
4.78 m x 2.82 m
Dining room
Main level
2.46 m x 2.84 m
Kitchen
Main level
4.85 m x 2.46 m

Location

Learn more about this property
Listing provided by:
REMAX YOUR COMMUNITY REALTY
MLS® number:
W14030914
Agent:
Ziggy Piszczek
*Indicates required field
Name is required
Email is required
Please enter a valid phone number (e.g., 416-111-1111).