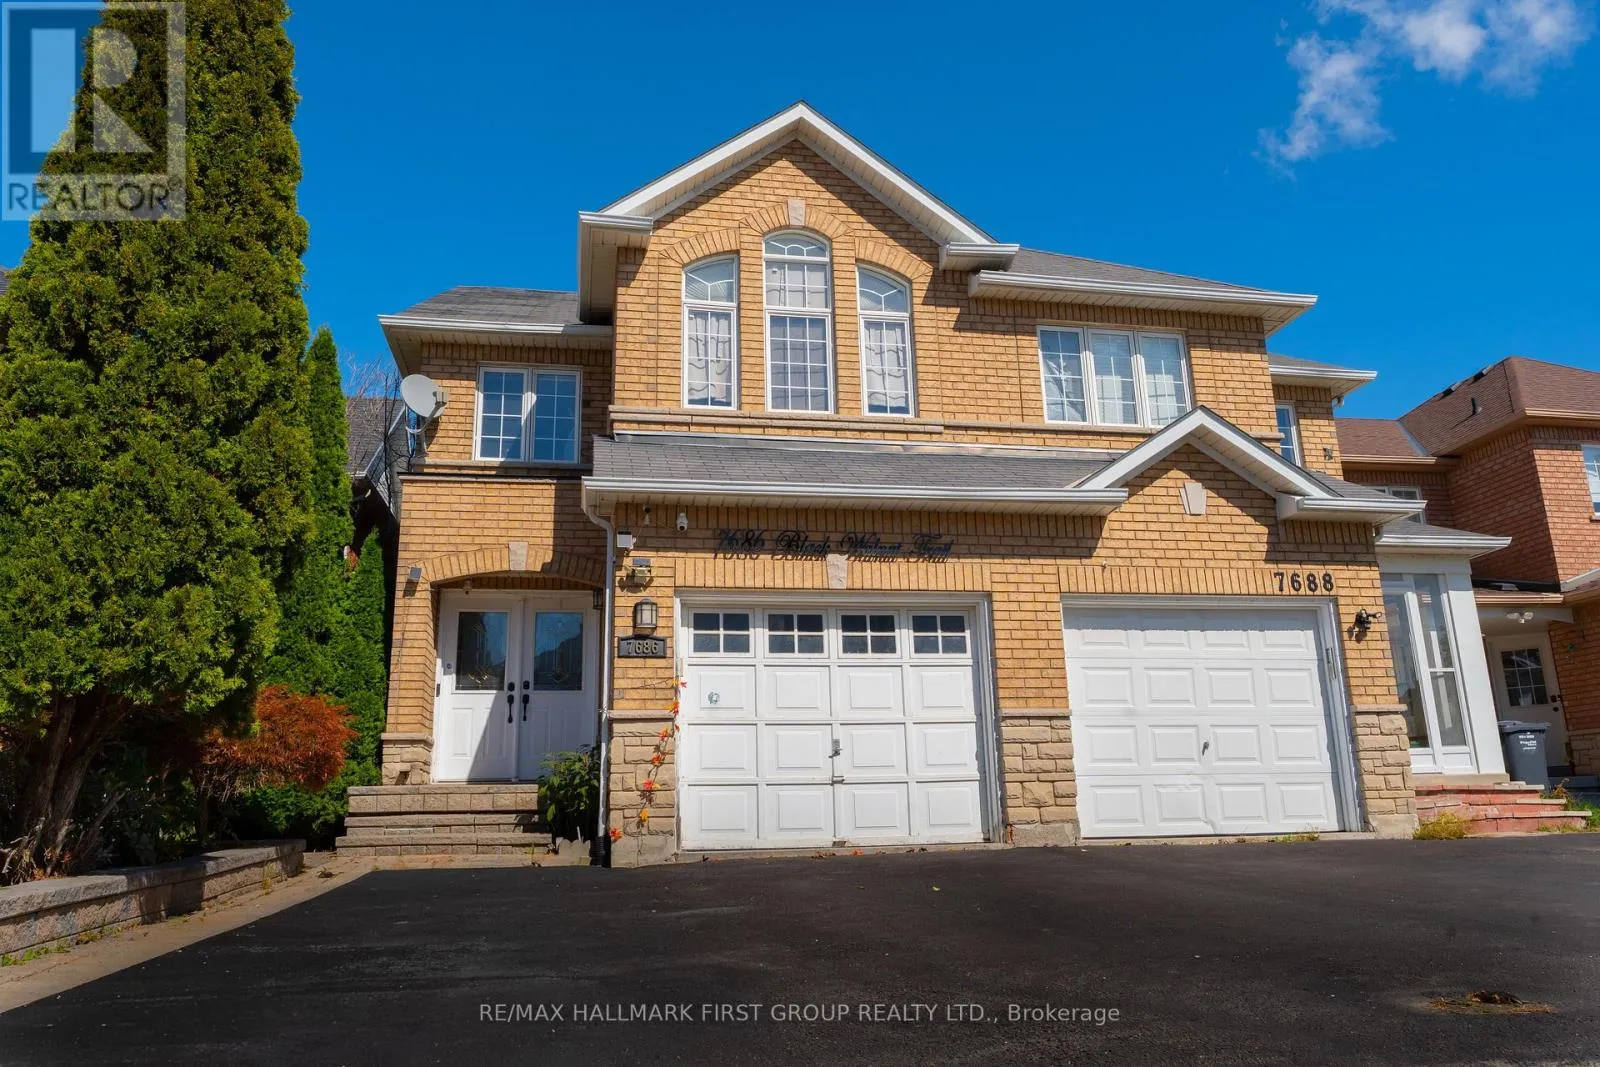
7686 Black Walnut Trail, Mississauga, Ontario L5N 8A6

Listed for:
$899,000
3 beds
4 baths
Listed 8 days ago
House for rent: 7686 Black Walnut Trail, Mississauga, Ontario L5N 8A6

View all 25 photos

About

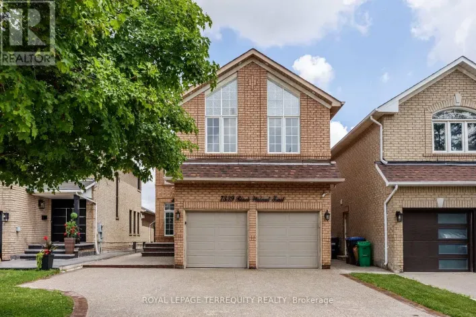
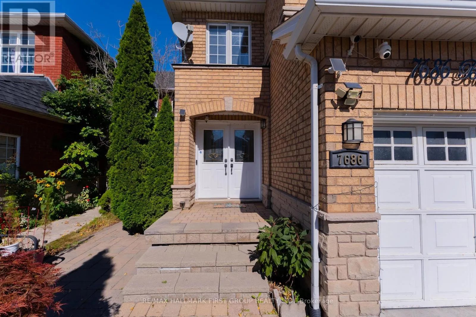
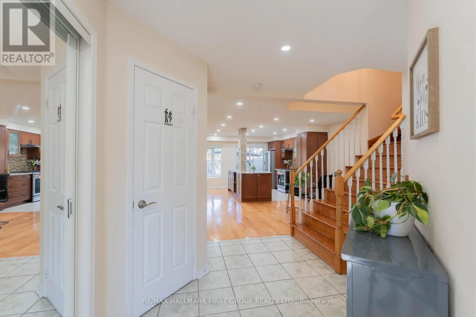
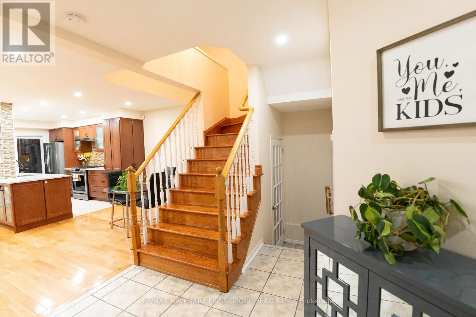
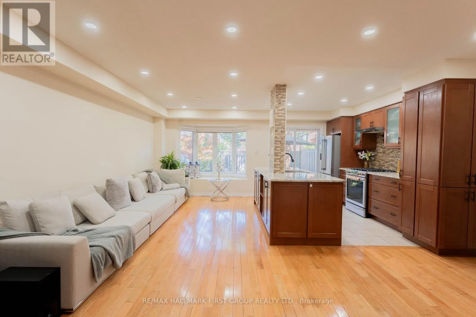
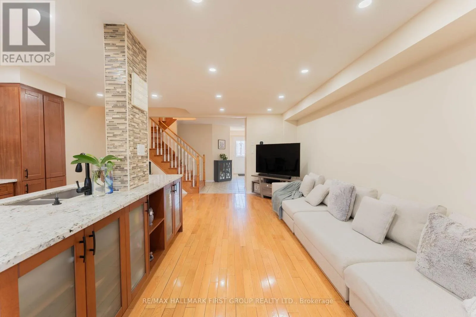
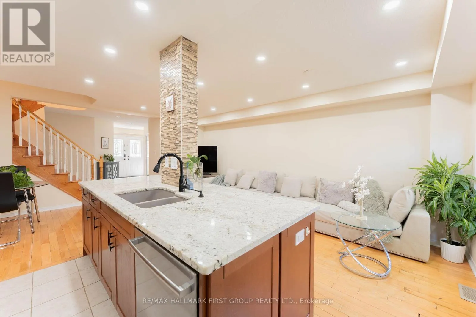
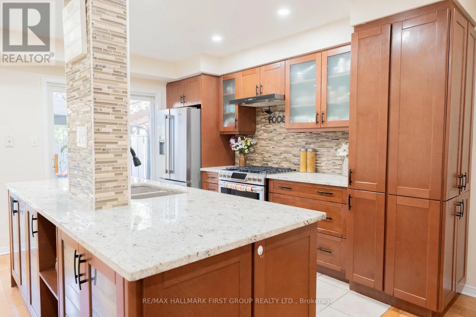
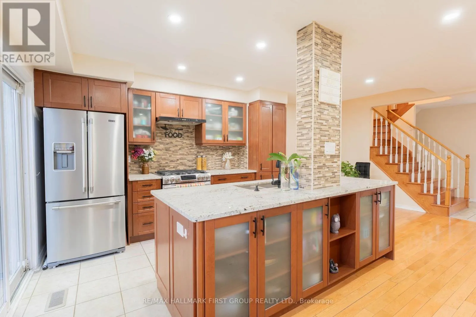
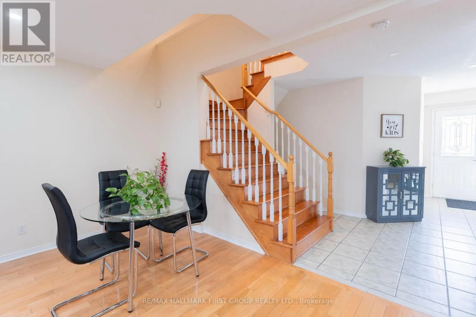
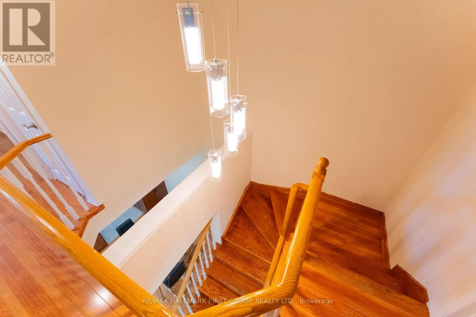
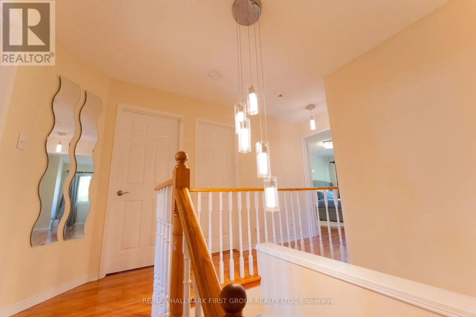
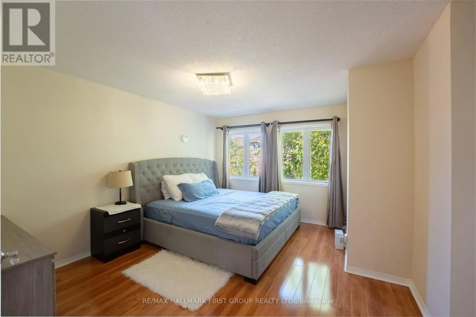
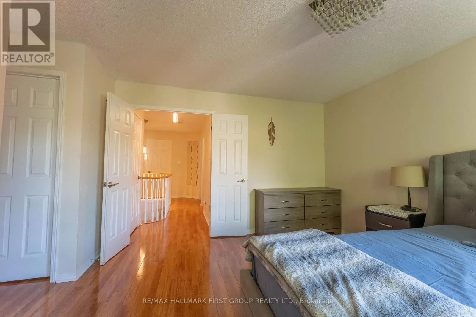
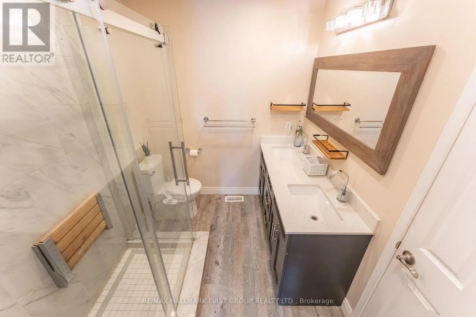
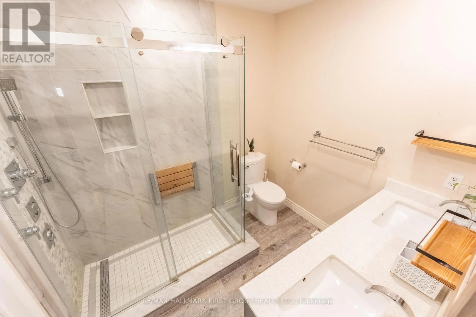
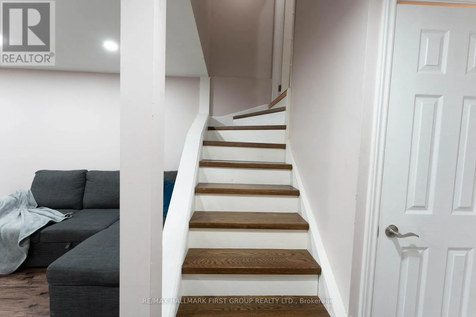
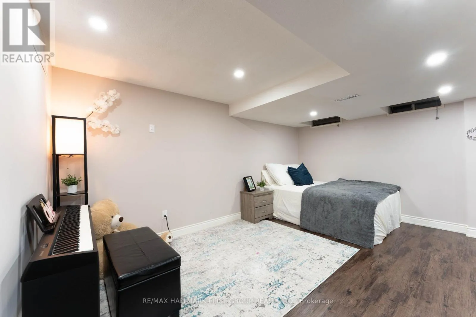
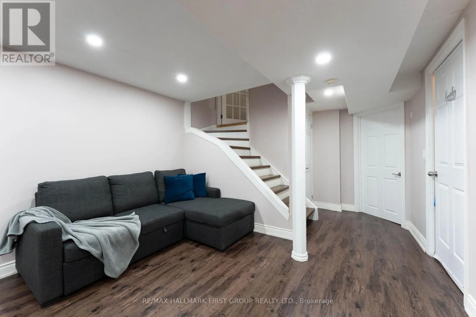
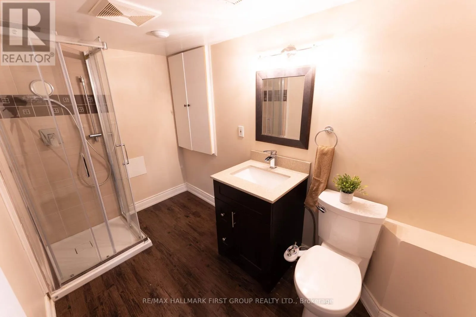
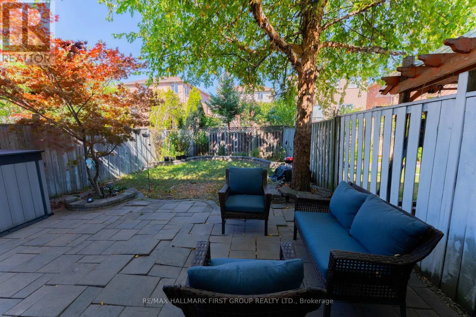
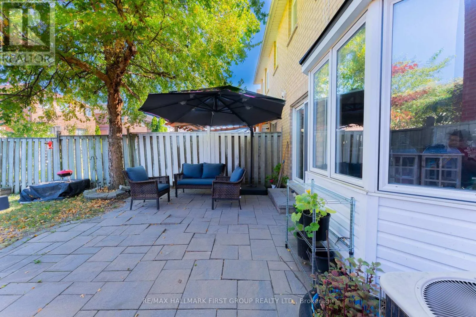
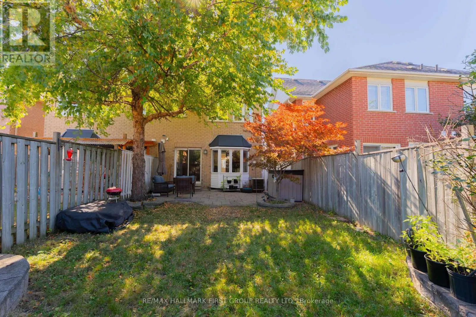
Tenth Line/Derry Welcome to one of the area's most sought-after pockets, this lovingly cared-for home delivers comfort, flexibility, and convenience. Three generous bedrooms anchor the upper levels, while the finished lower level opens the door to multi-generational living.The main floor is bright and open, with a dining area that flows naturally into a warm, welcoming family room. The kitchen is a standout, featuring quartz counters, a stylish tile backsplash, and high-end stainless steel appliances. Hardwood floors run throughout, complemented by upgraded LED pot lights.Downstairs, you'll find a large recreation and living space plus a full bathroom. Part of the area can easily serve as a fourth bedroom, home office, or den, which makes it a great fit for extended family, visiting guests, or anyone who needs work-from-home space.Step outside to a beautifully landscaped yard with mature greenery and a concrete patio, a private retreat for relaxing or entertaining.Commuters will love the location: Highways 401, 403, and 407 are all just minutes away, and Lisgar GO Station is an easy walk. Top-rated schools, parks, Costco, Walmart, restaurants, and everyday amenities are close by. (id:27476)

Property Highlights

MLS® Number
W14031564
Type
Single Family
Community Name
Lisgar
Ownership Type
Freehold
Land Size
22.6 x 110.5 FT
Parking Space Total
3

Building

Building Type
House
Storeys
2.00
Square Footage
1100 - 1500 sqft
Bathrooms Total
4
Bedrooms Above Ground
3
Bedrooms Total
3
Exterior Finish
Brick
Fireplace Present
Yes
Basement Type
N/A (Finished)
Basement Features
Building Heating Type
Forced air
Heating Fuel
Natural gas
Building Cooling Type
Central air conditioning

Utilities

Water
Municipal water
Utility Sewer
Sanitary sewer

Room Layout

Primary Bedroom
Second level
4.26 m x 3.78 m
Bedroom 2
Second level
3.84 m x 3.35 m
Bedroom 3
Second level
4.26 m x 3.05 m
Recreational, Games room
Basement
6 m x 3.99 m
Living room
Main level
5.48 m x 3.35 m
Dining room
Main level
3.05 m x 2.98 m
Kitchen
Main level
2.99 m x 2.44 m

Location

Learn more about this property
Listing provided by:
RE/MAX HALLMARK FIRST GROUP REALTY LTD.
MLS® number:
W14031564
Agent:
Saraf Nawar
*Indicates required field
Name is required
Email is required
Please enter a valid phone number (e.g., 416-111-1111).