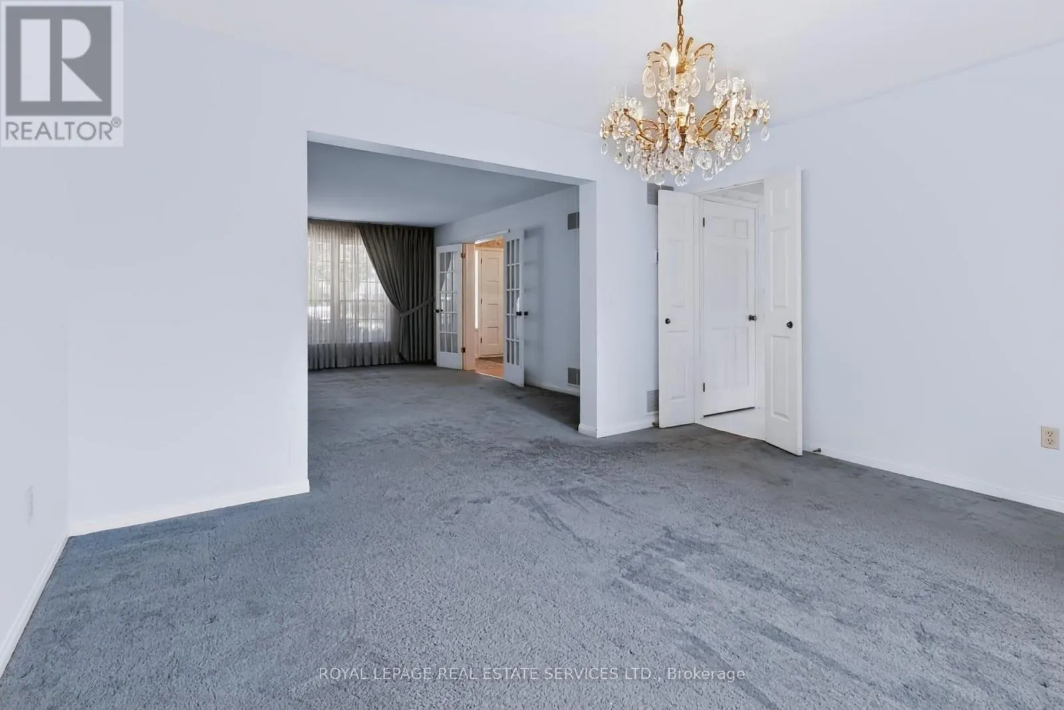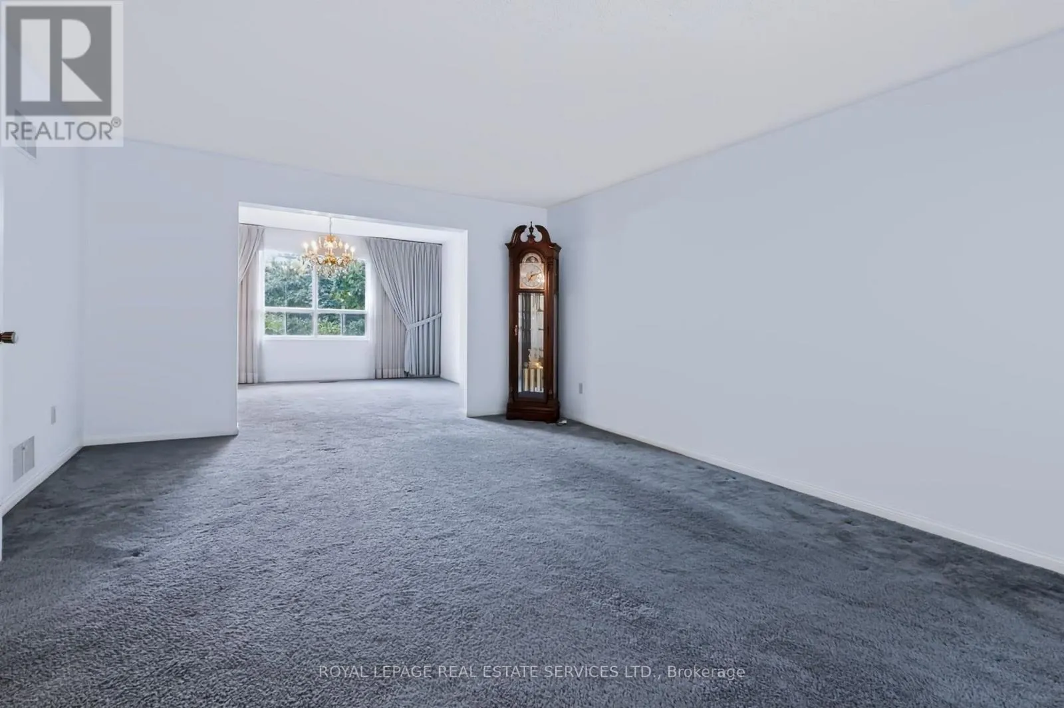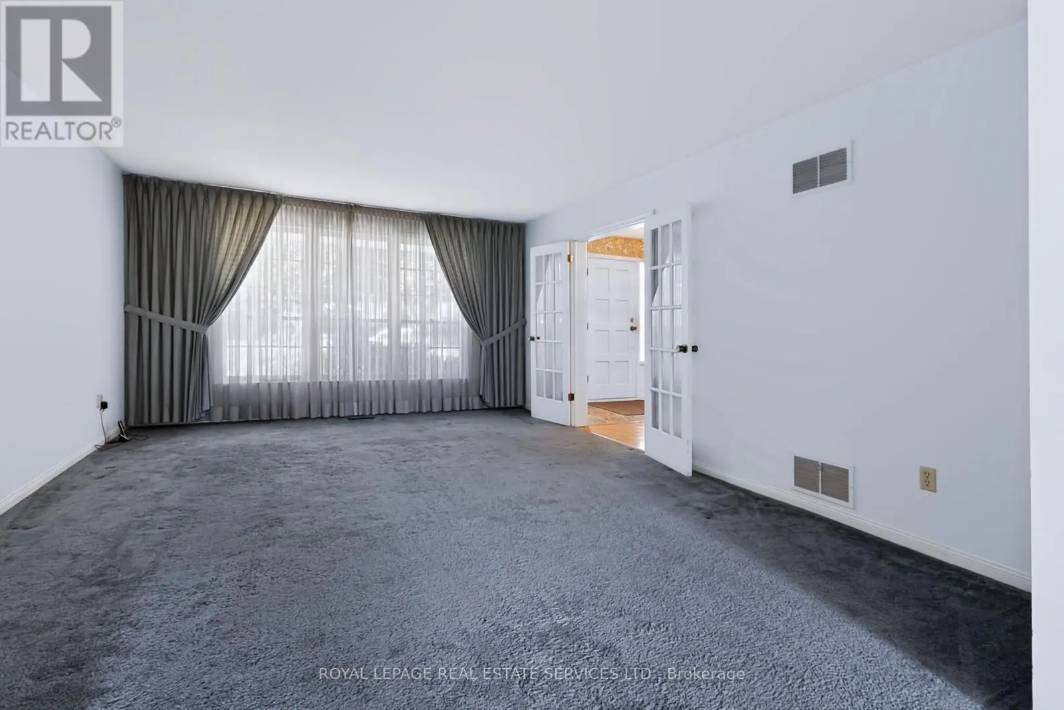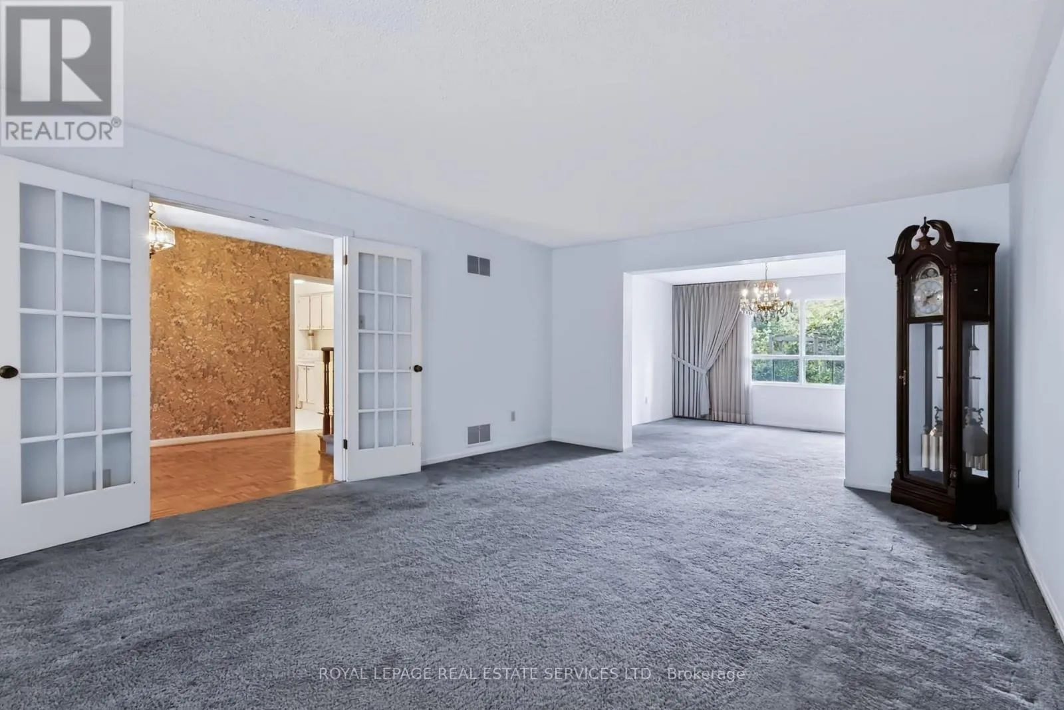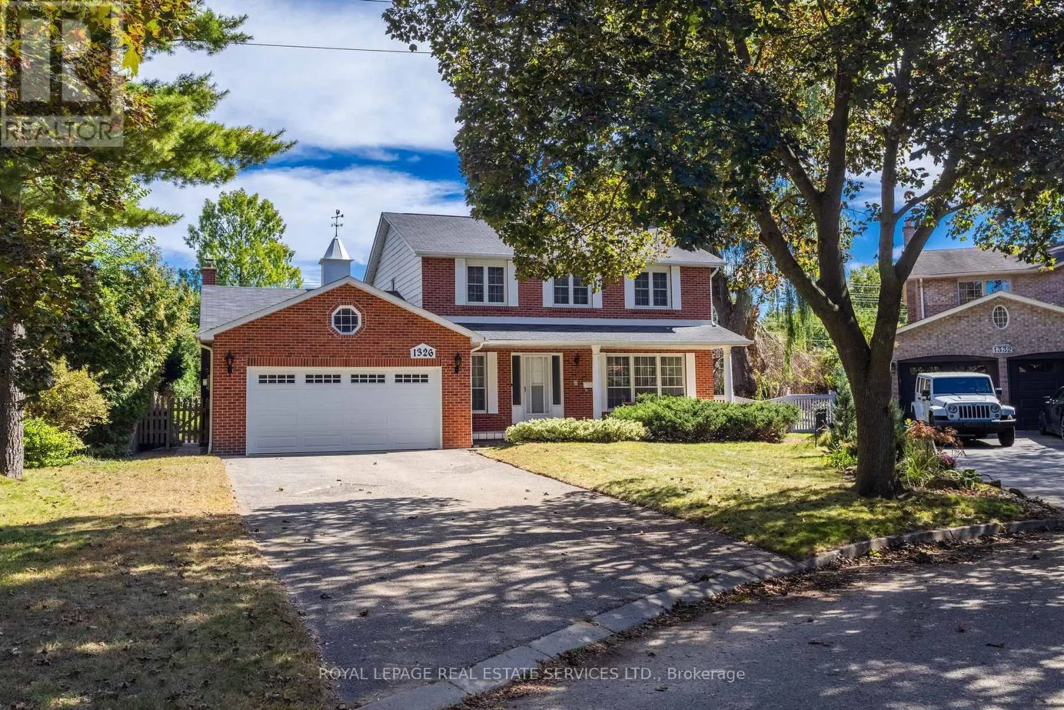
1326 Prince Albert Court, Mississauga, Ontario L5H 3S1

Listed for:
$1,800,000
4 beds
3 baths
Listed 7 days ago
House for rent: 1326 Prince Albert Court, Mississauga, Ontario L5H 3S1

View all 50 photos

About

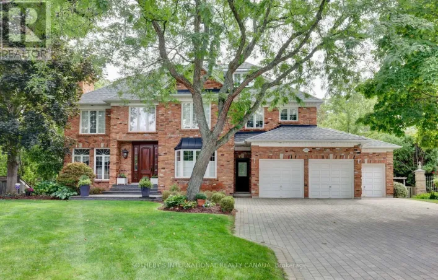
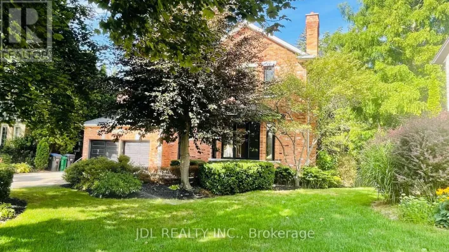
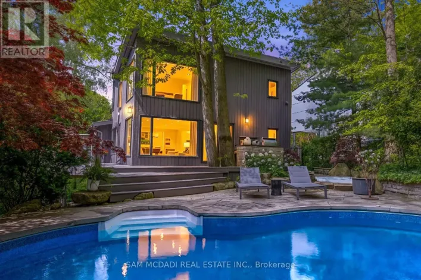
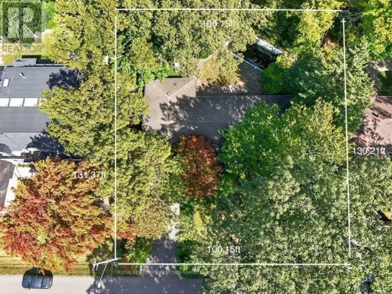
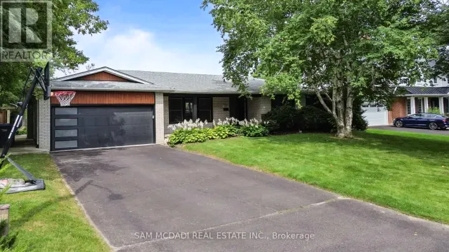
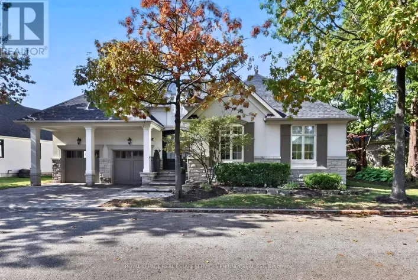
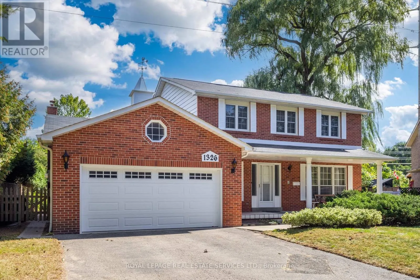
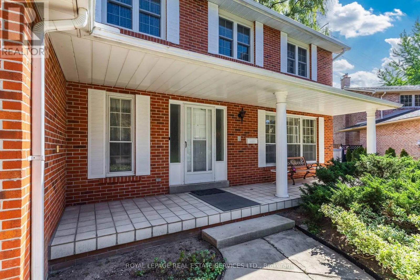
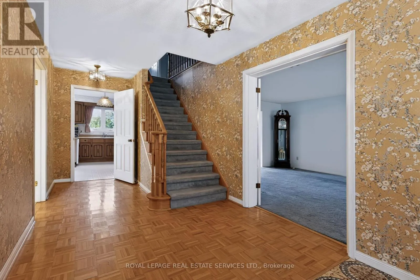
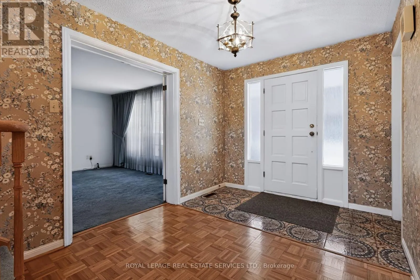
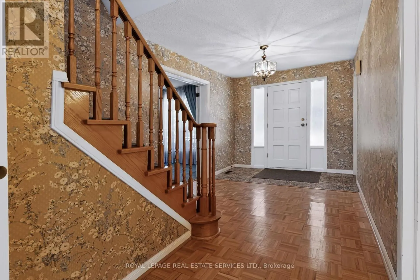
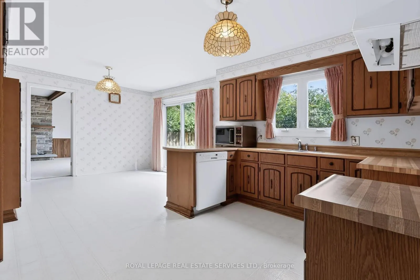
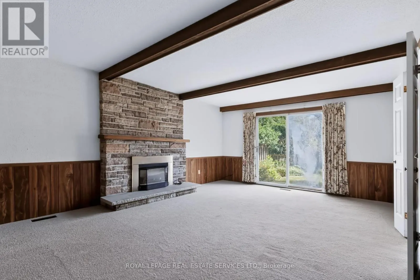
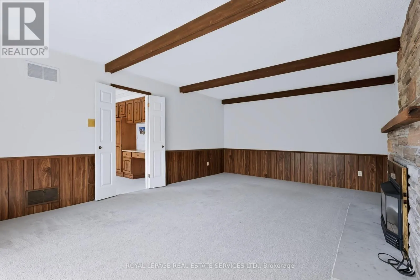
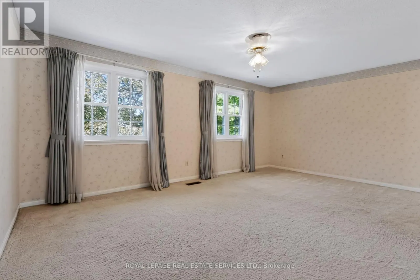
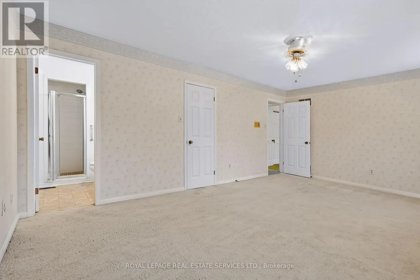
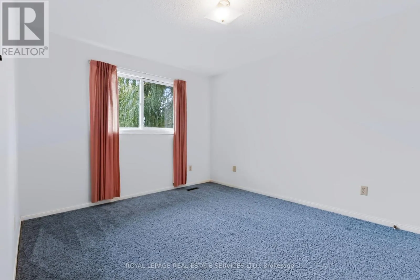
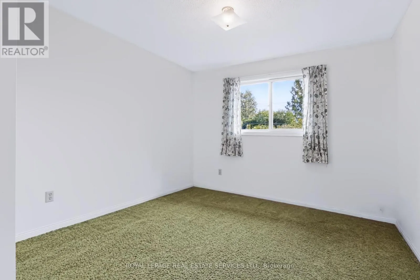
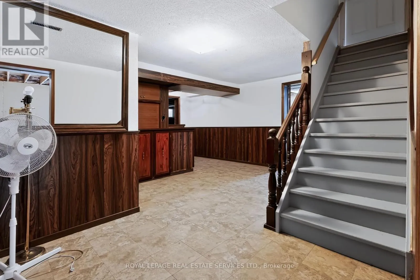
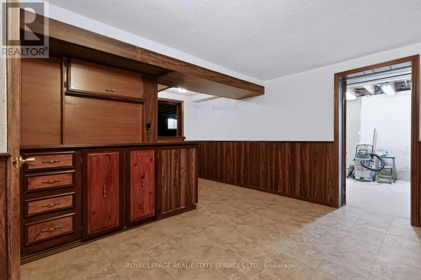
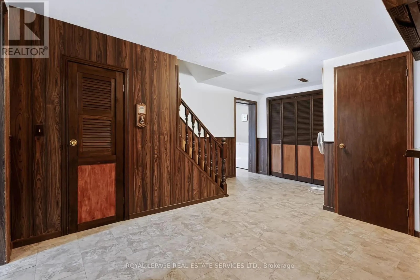
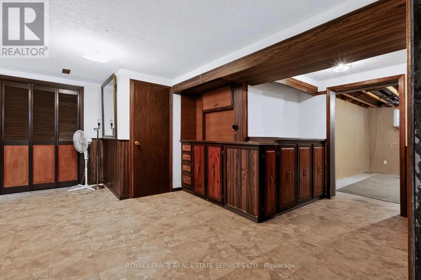
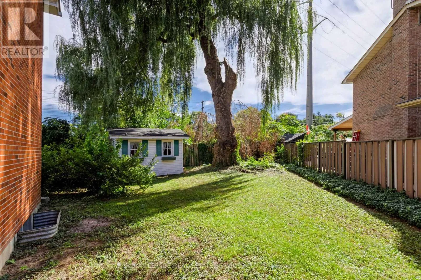
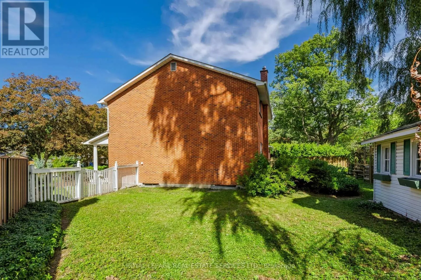
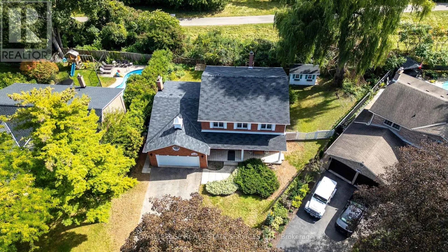
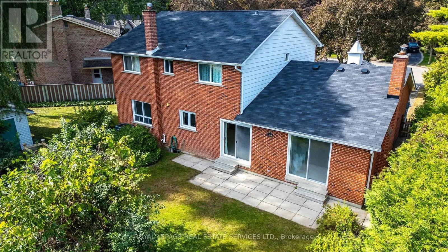
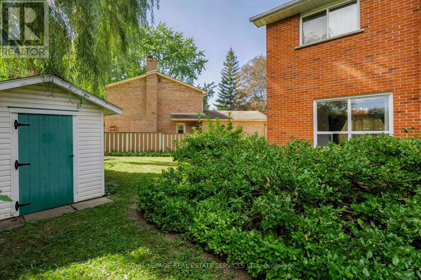
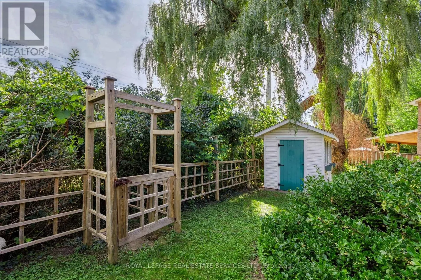
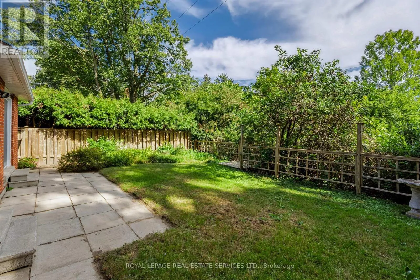
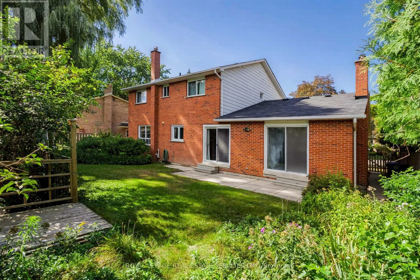
Lorne Park Road Welcome to "Christina Pines" in the sought-after community of Lorne Park. This 4-bedroom two-storey home is situated on a pie-shaped lot in a quiet, private court setting. The homebacks onto the popular "Nine Creeks Trail". The original owners have called this property home since 1977. It has excellent "bones" and would be ideal for a family wanting to complete a fullr enovation to their own taste while living among many multi-million-dollar homes. You will enjoy exploring Lorne Park and all it has to offer. There are many walking trails, it's minutes by car to Rattray Marsh, Rhododendron Park, Jack Darling Park, the shops and restaurants in Clarkson, the Port Credit Harbour and the shops and restaurants in Port Credit. Lorne Park offers excellent Public and Catholic primary and secondary schools. WELCOME HOME! (id:27476)

Property Highlights

MLS® Number
W14083286
Type
Single Family
Community Name
Lorne Park
Ownership Type
Freehold
Land Size
42.6 x 118.3 FT
Parking Space Total
8

Building

Building Type
House
Storeys
2.00
Square Footage
2000 - 2500 sqft
Bathrooms Total
3
Bedrooms Above Ground
4
Bedrooms Total
4
Amenities
Fireplace(s) Park, Place of Worship, Public Transit
Exterior Finish
Aluminum siding, Brick
Fireplace Present
Yes
Basement Type
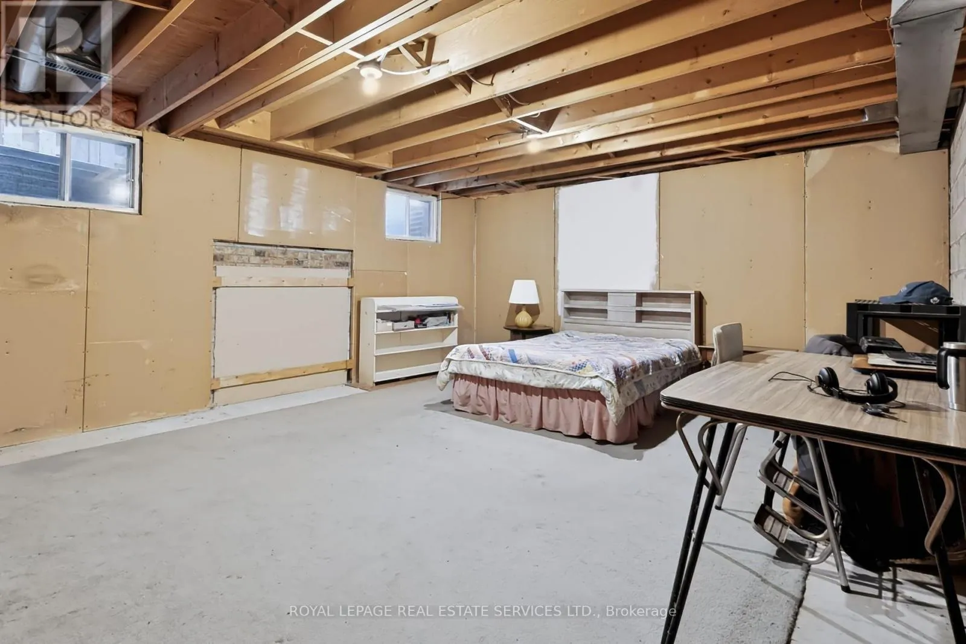
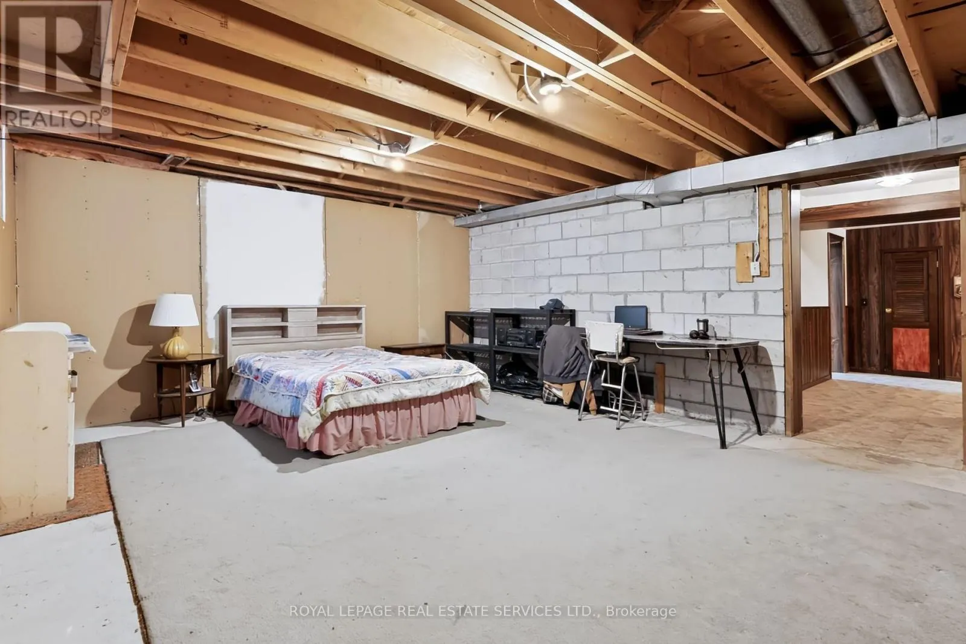
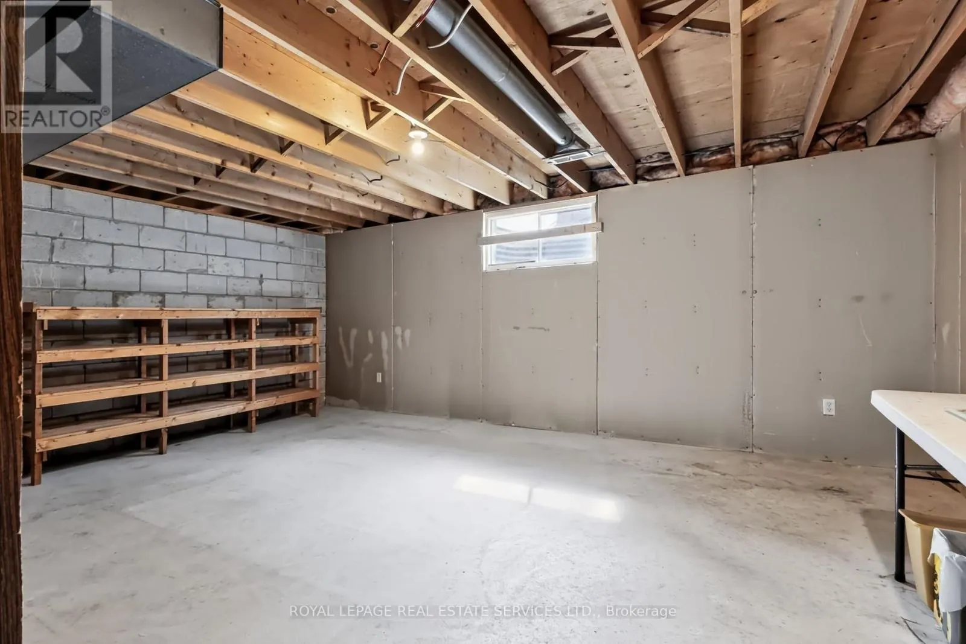
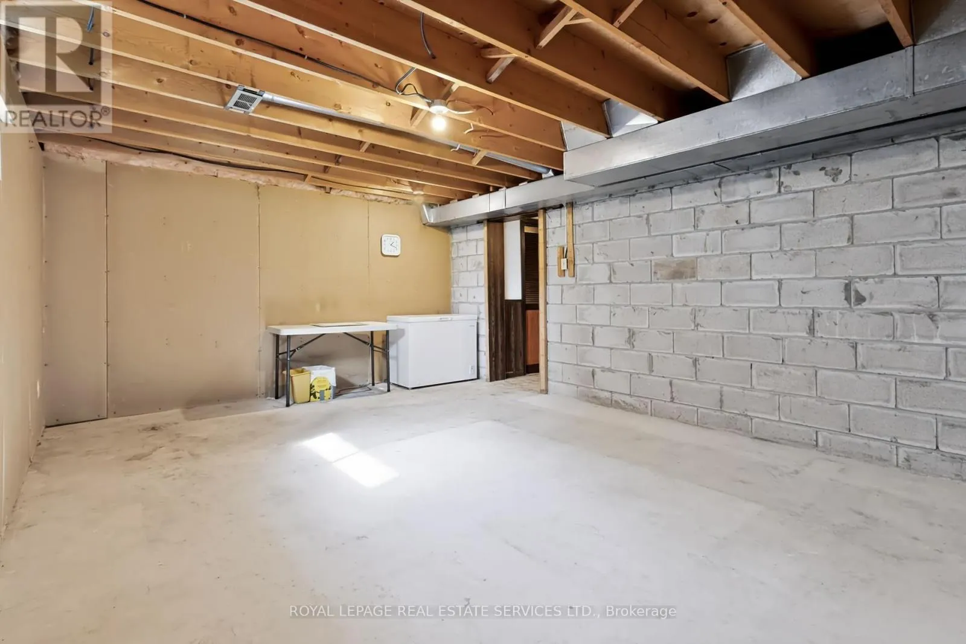
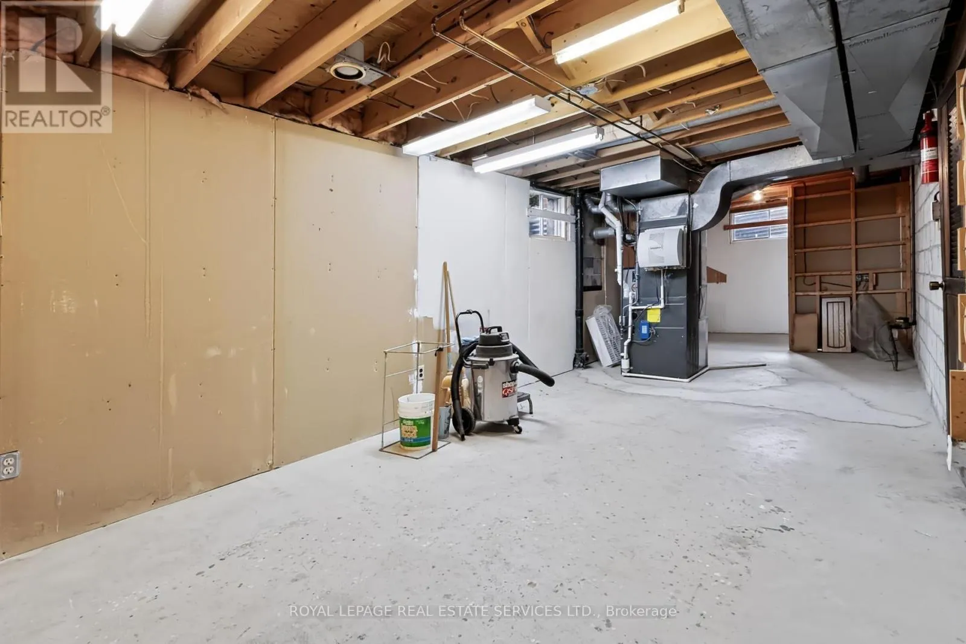
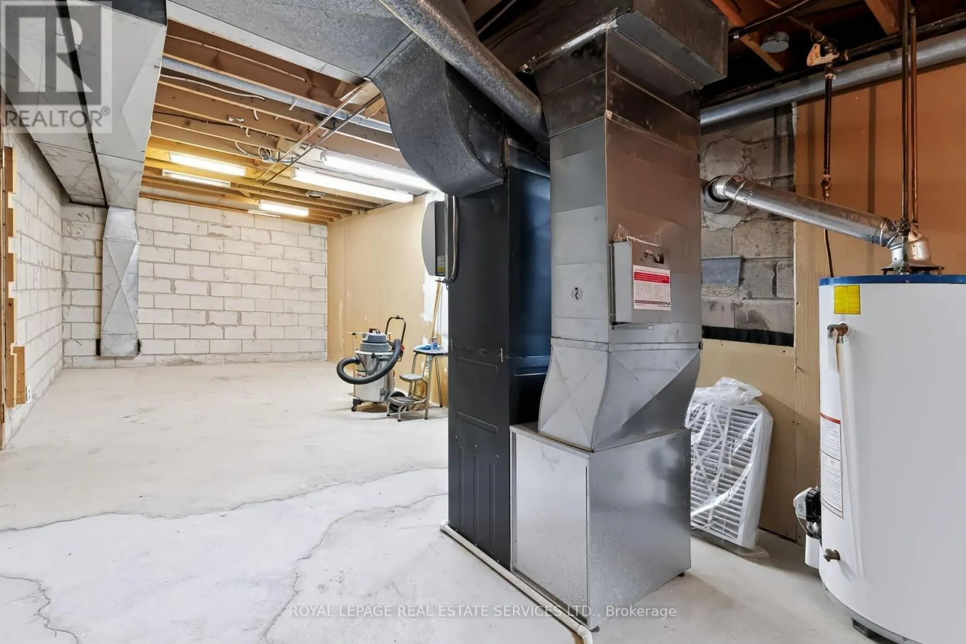
Full, N/A (Unfinished)
Basement Features
Building Heating Type
Forced air
Heating Fuel
Natural gas
Building Cooling Type
Central air conditioning

Utilities

Water
Municipal water
Utility Sewer
Sanitary sewer

Room Layout

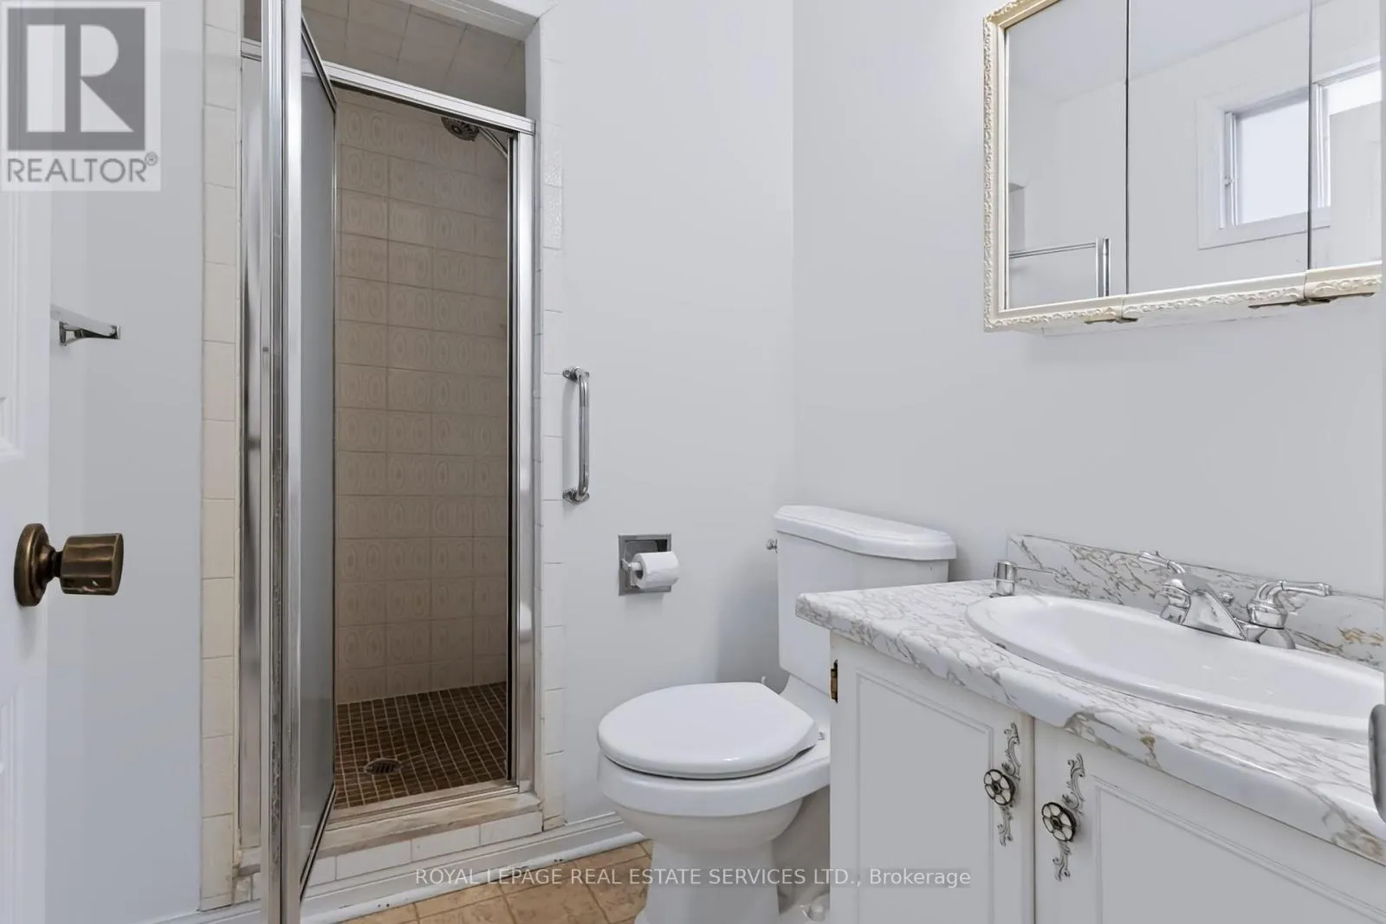
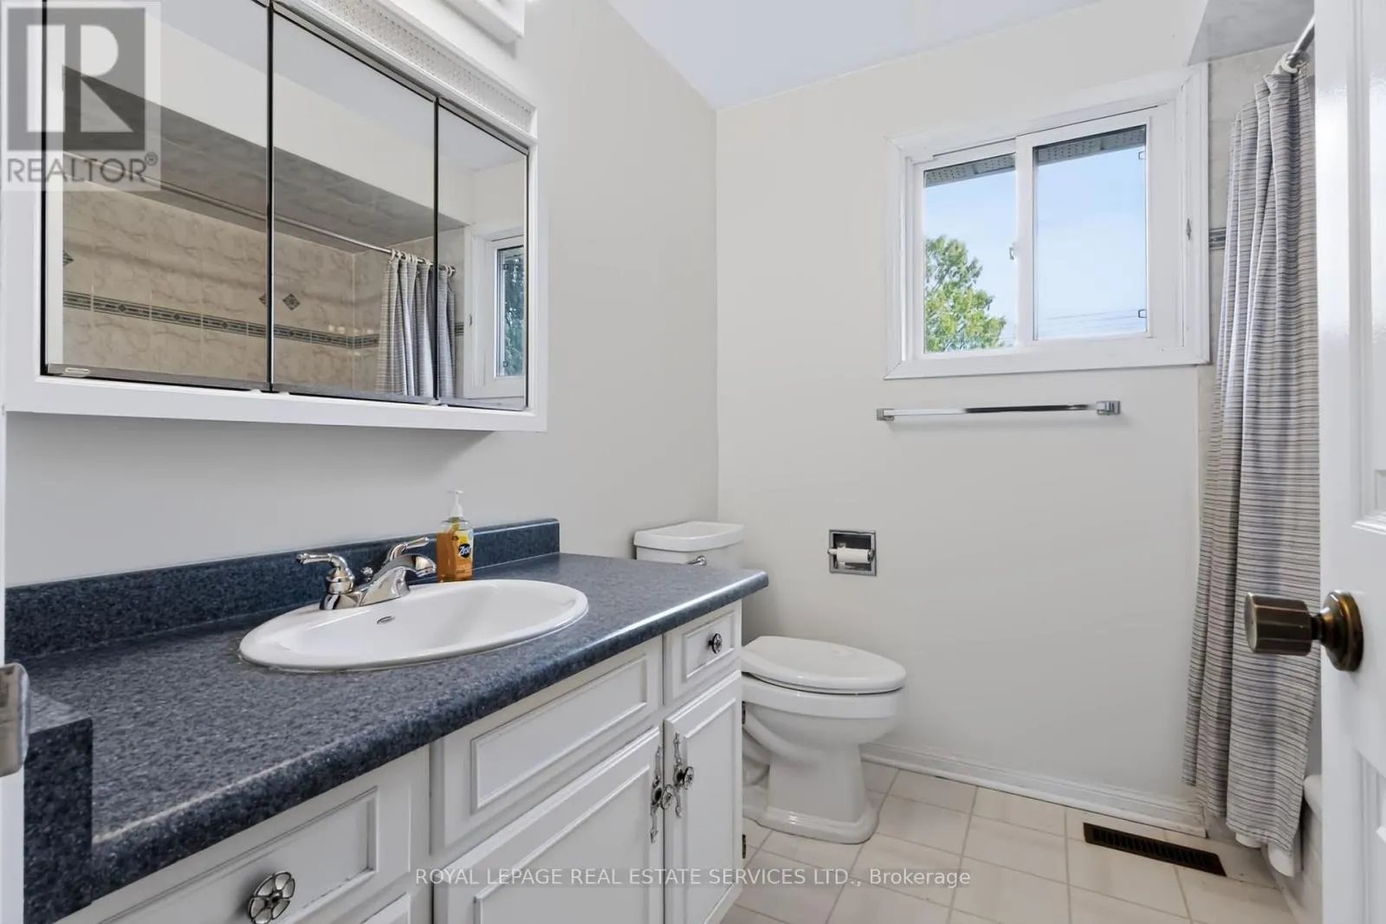
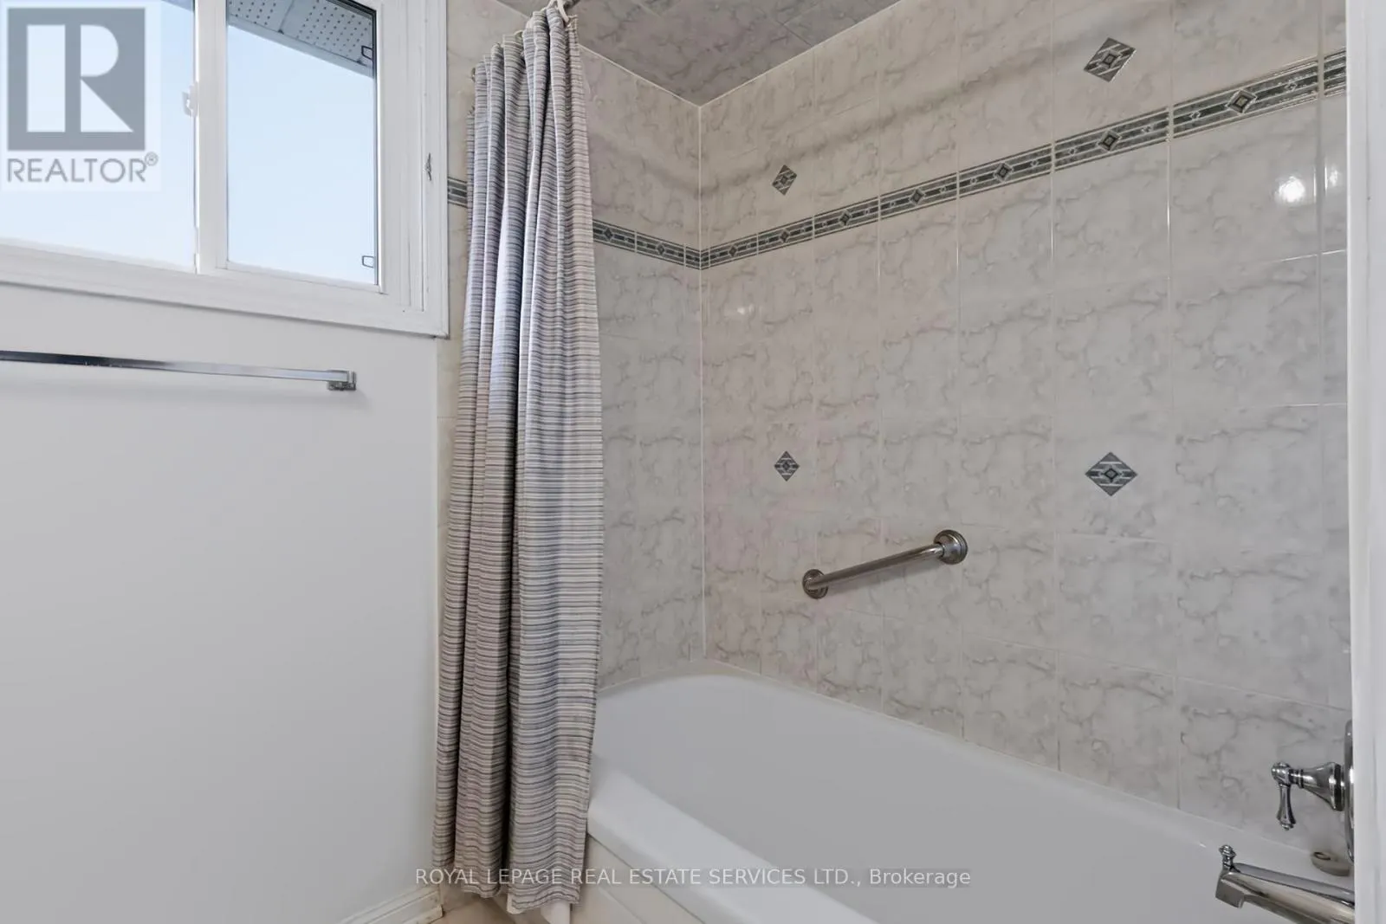
Bathroom
Second level
2.22 m x 2.19 m
Other
Second level
1.82 m x 1.51 m
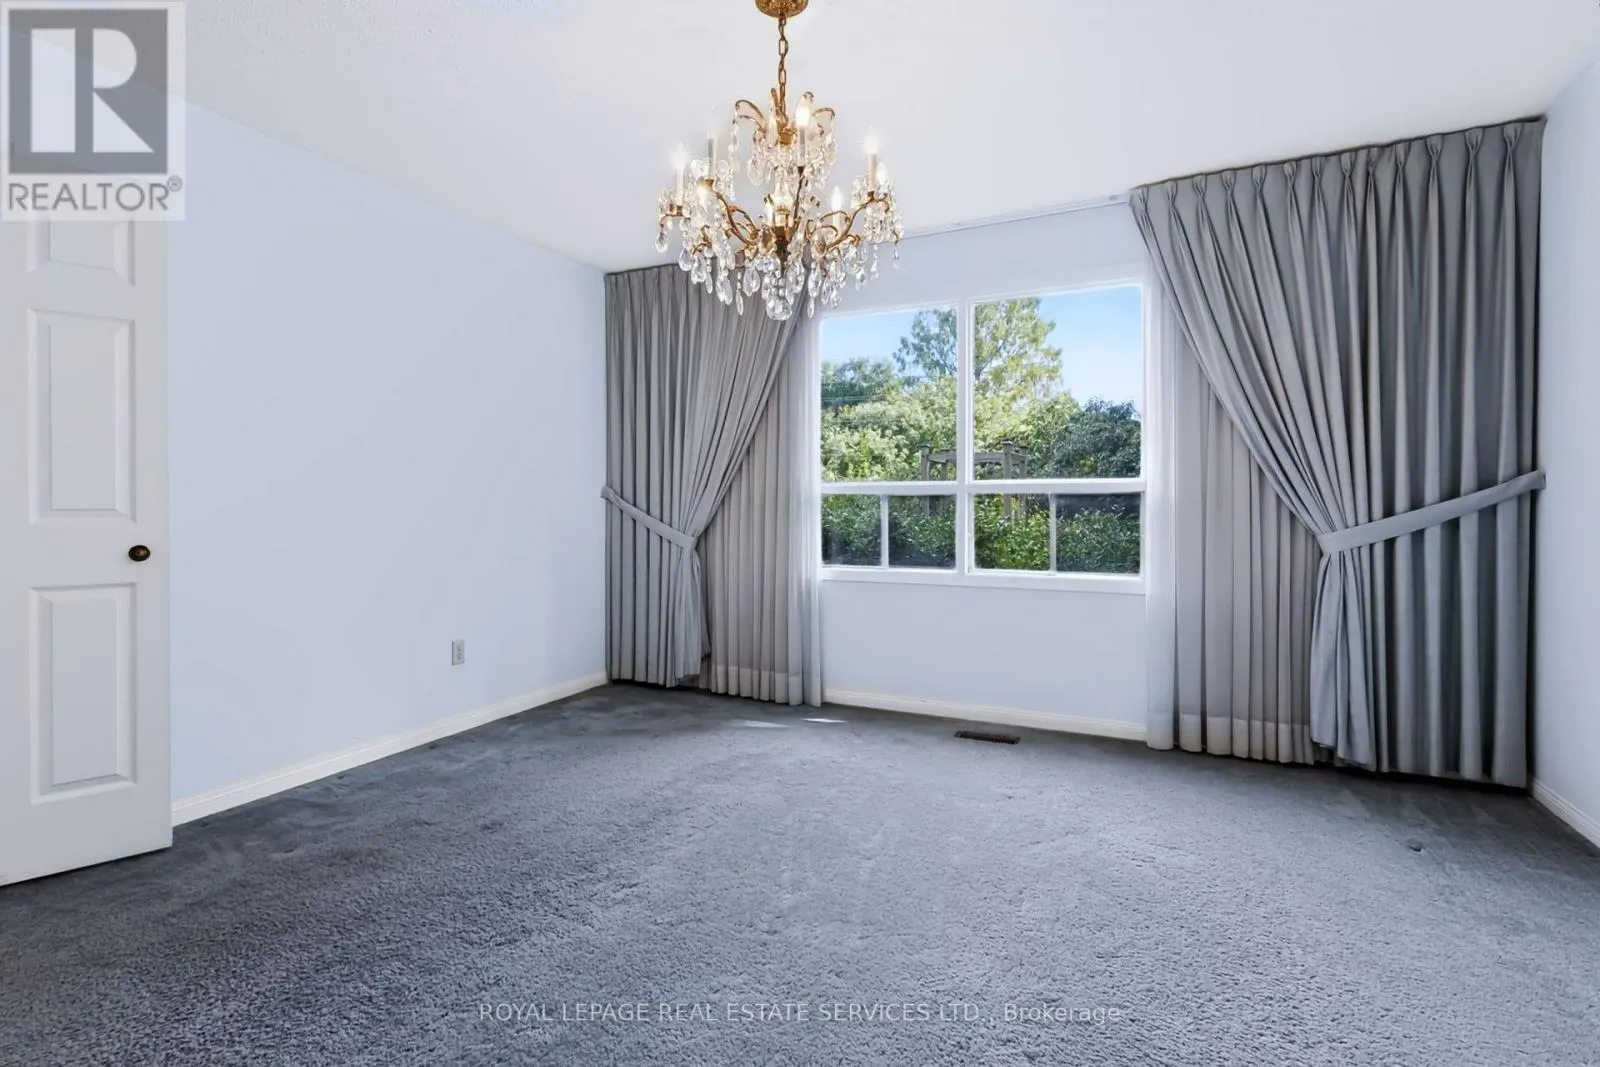
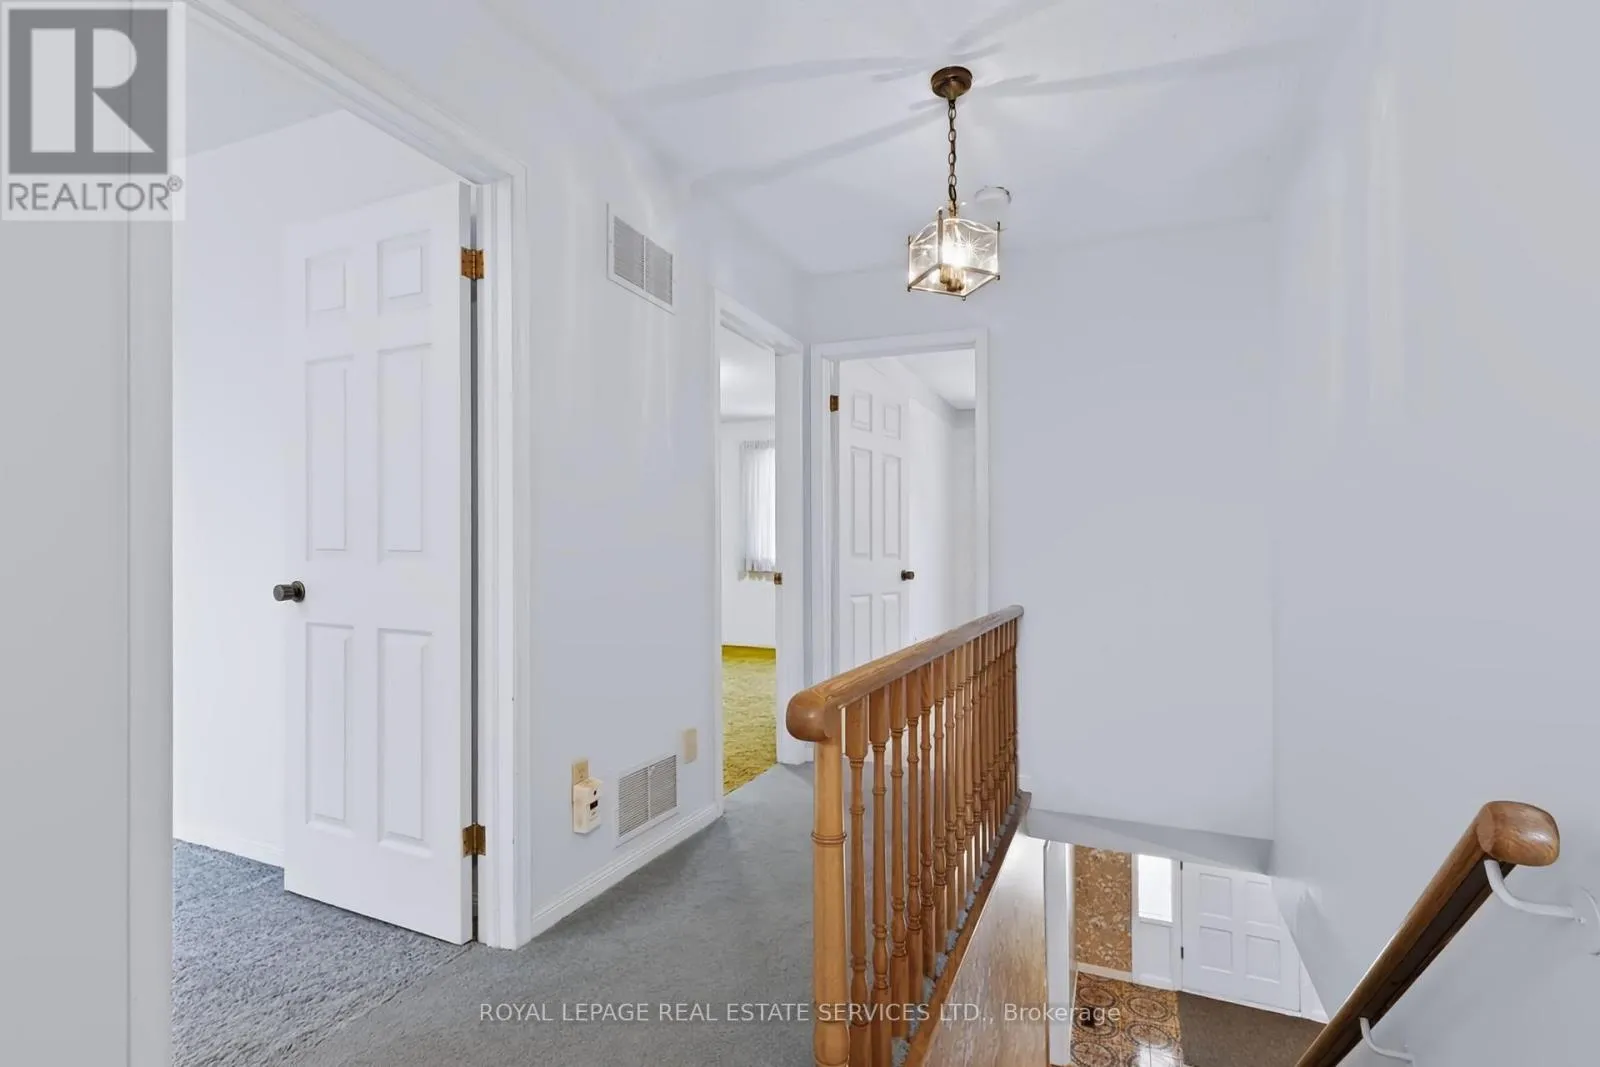
Primary Bedroom
Second level
5.77 m x 3.6 m
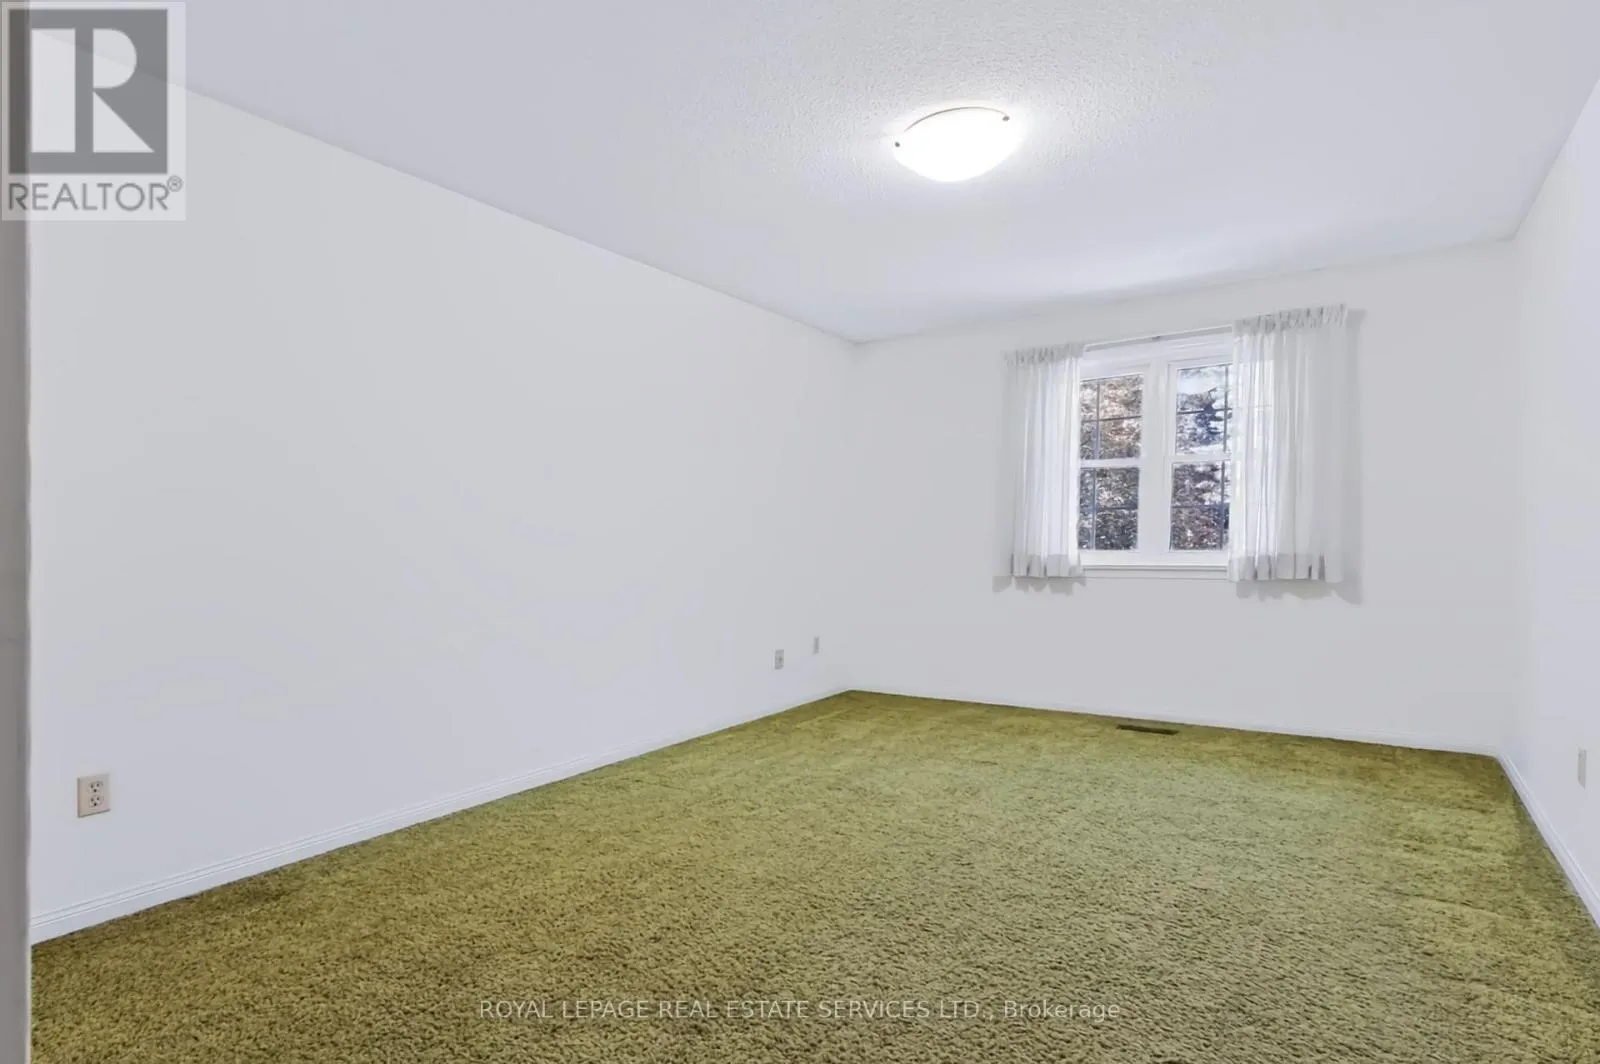
Bedroom 2
Second level
4.79 m x 3.26 m
Bedroom 3
Second level
3.78 m x 3.26 m
Bedroom 4
Second level
3.43 m x 3.33 m
Living room
Ground level
5.66 m x 4.27 m
Dining room
Ground level
4.27 m x 3.6 m
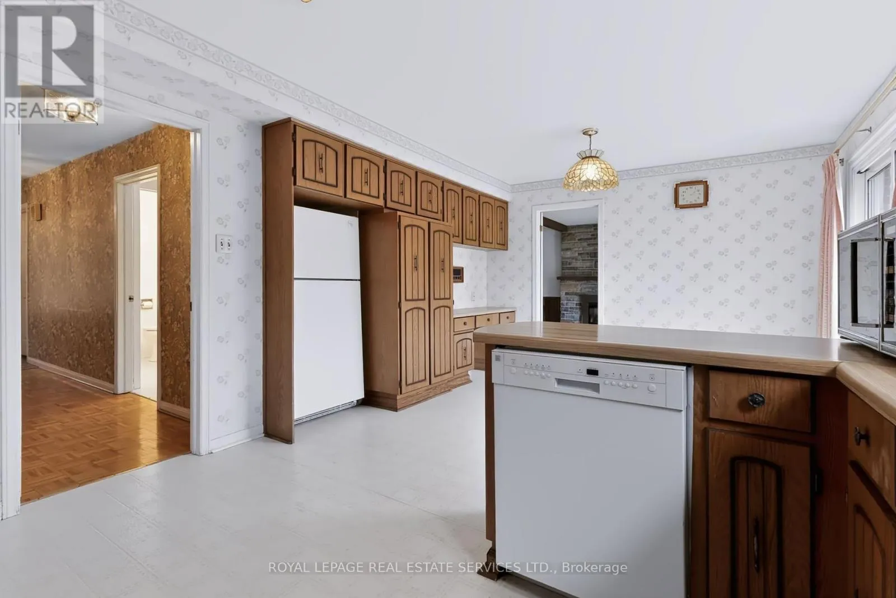
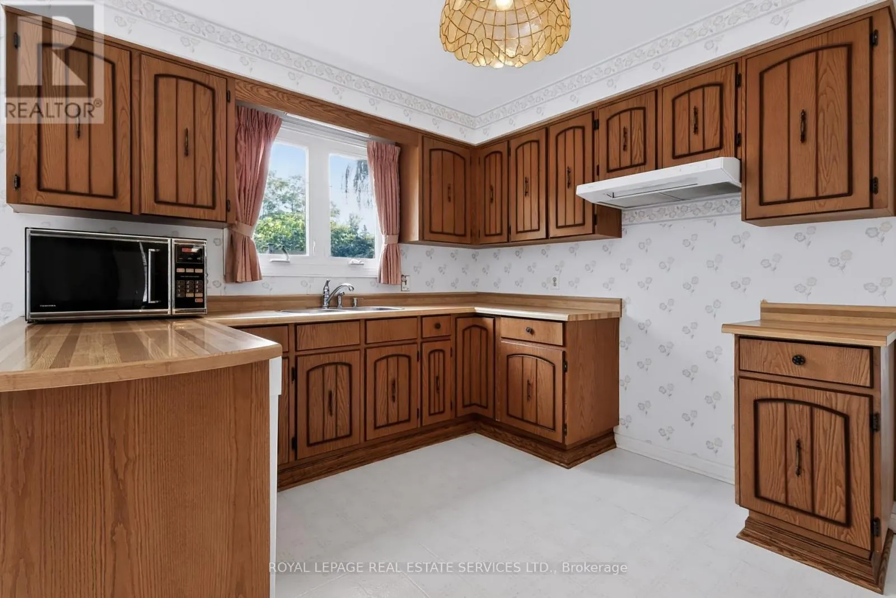
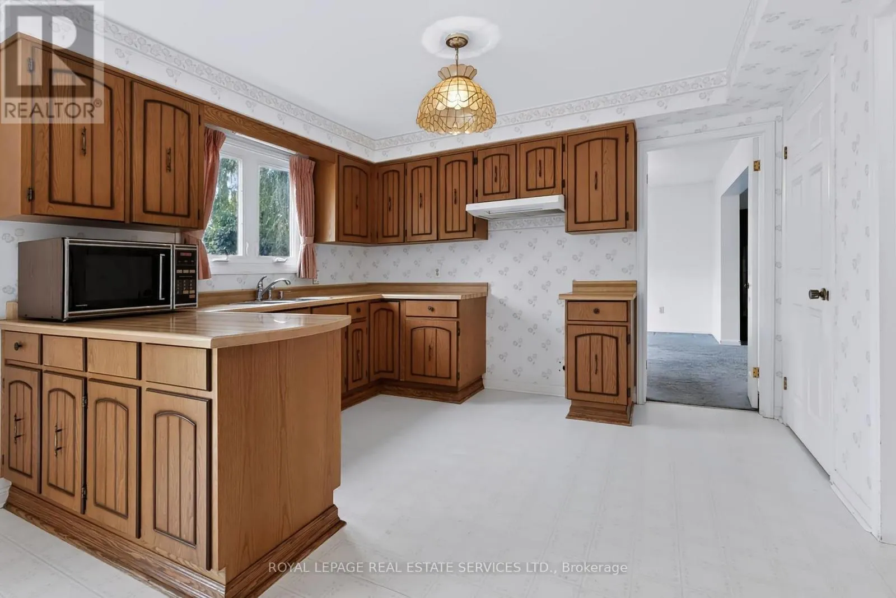
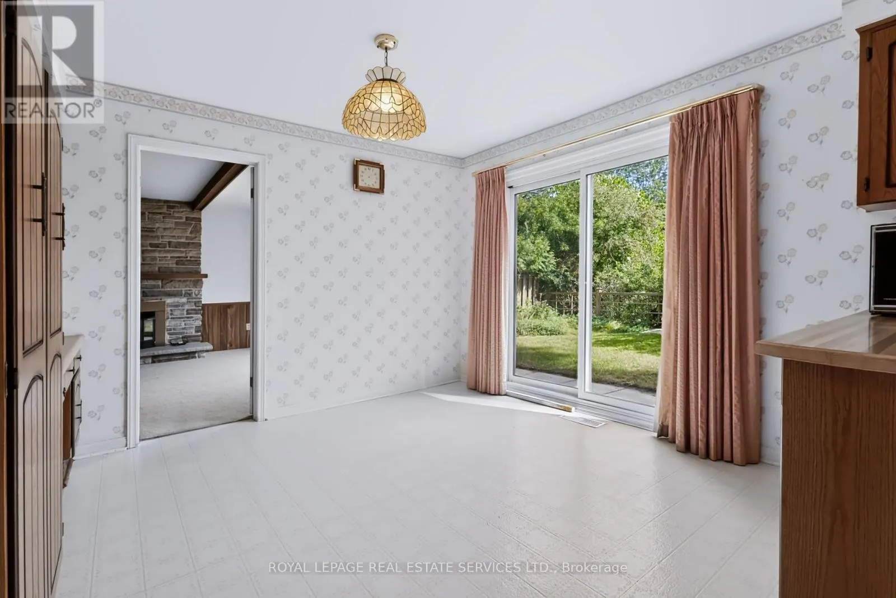
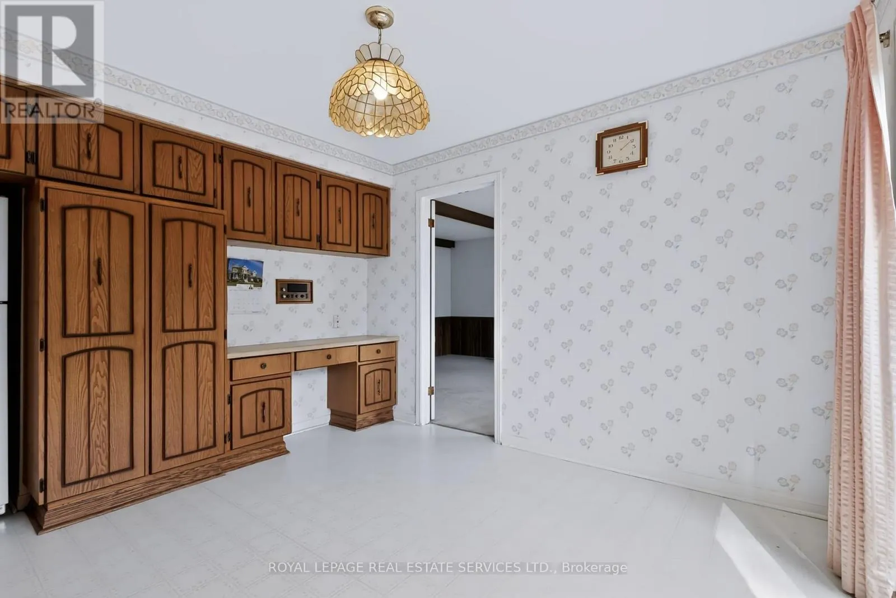
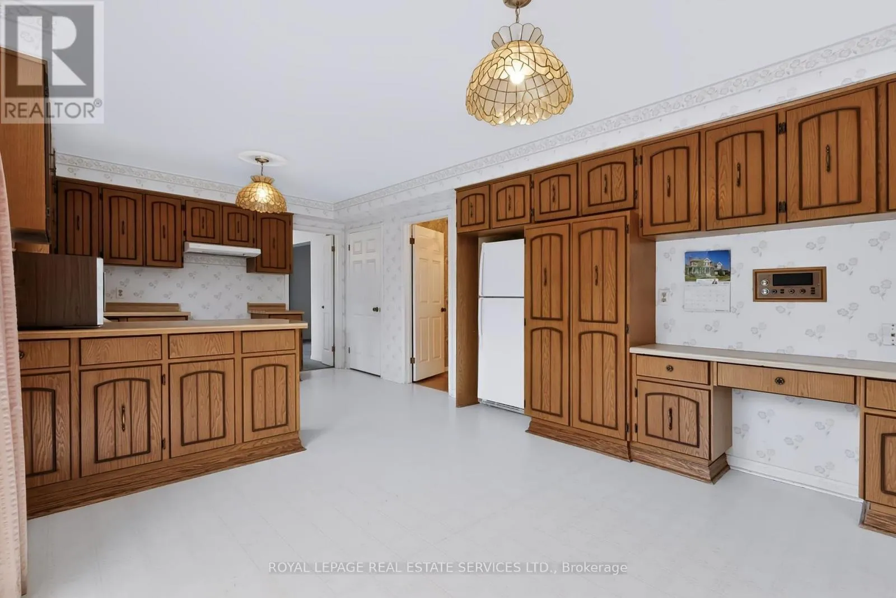
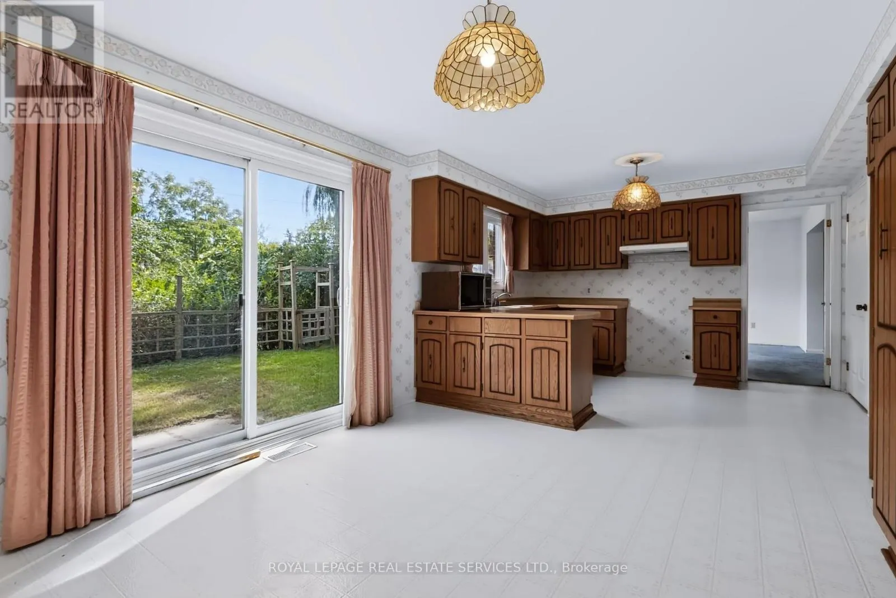
Kitchen
Ground level
6.04 m x 4.36 m
Family room
Ground level
5.81 m x 4.18 m
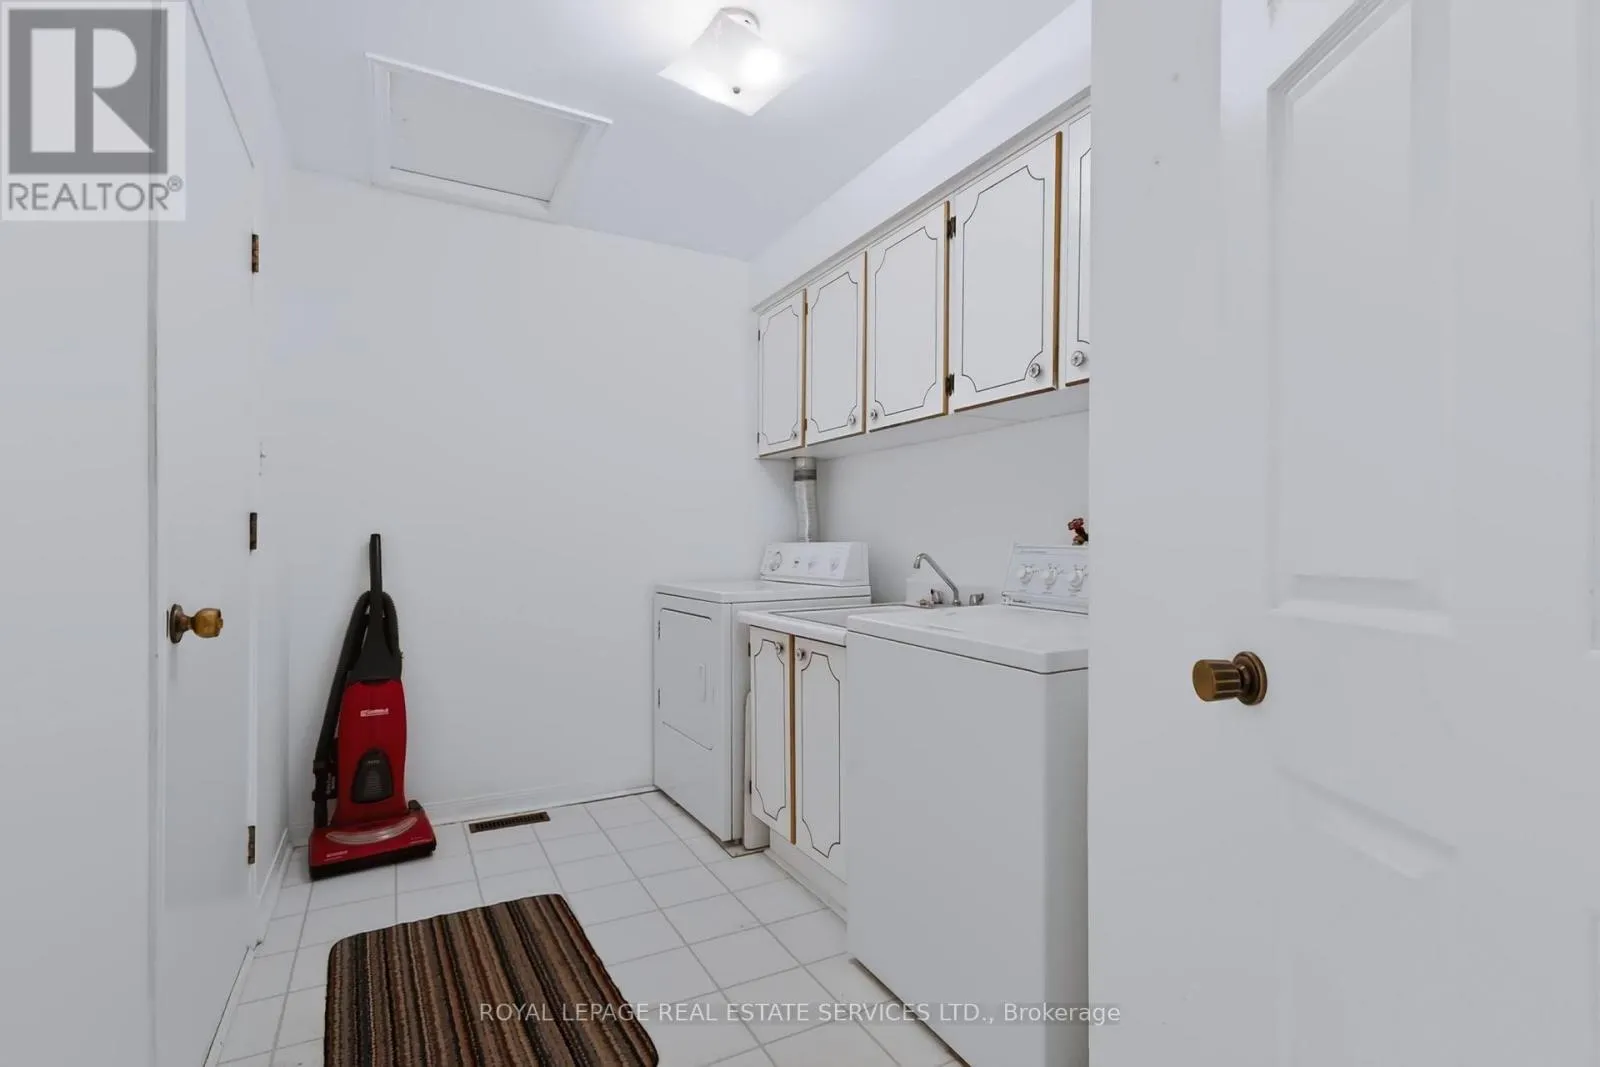
Laundry room
Ground level
3.34 m x 2.11 m
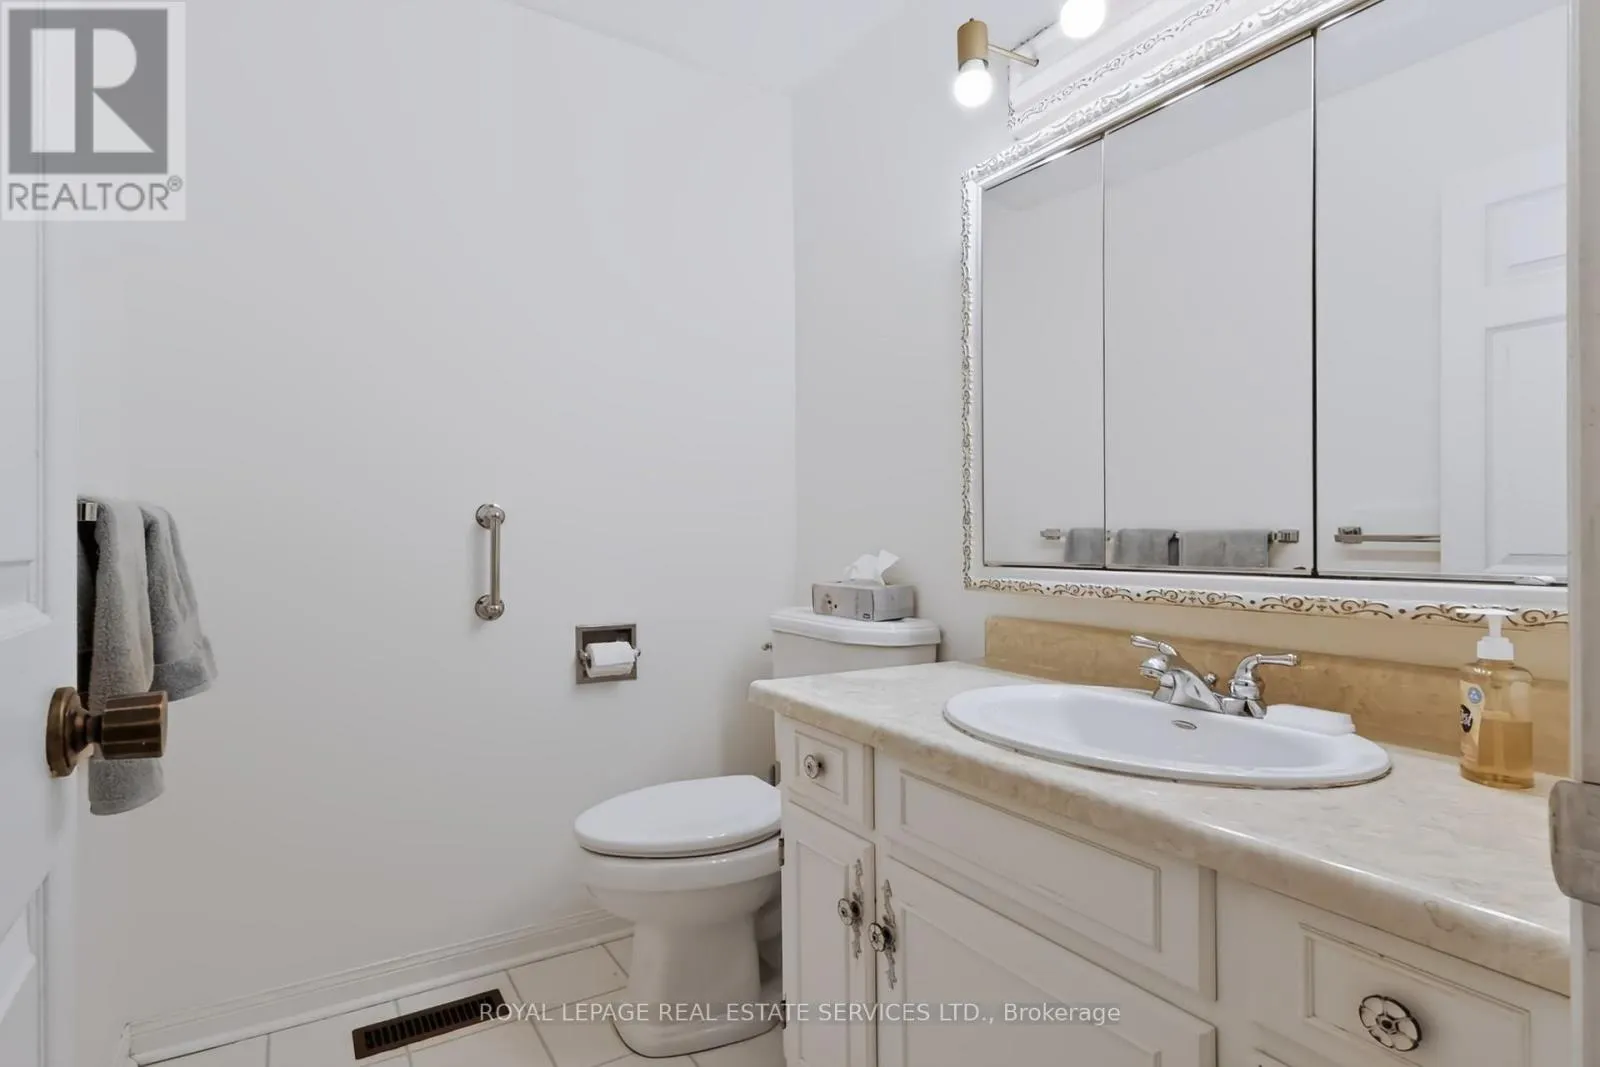
Partial bathroom
Ground level
1.83 m x 1.44 m

Location

Learn more about this property
Listing provided by:
ROYAL LEPAGE REAL ESTATE SERVICES LTD.
MLS® number:
W14083286
Agent:
Peter Allan Howell
*Indicates required field
Name is required
Email is required
Please enter a valid phone number (e.g., 416-111-1111).

Community Spotlight: Homes For sale in Your Neighborhood