4024 Bishopstoke Lane, Mississauga, Ontario L4Z 1J2

Listed for:
$1,198,000
4 beds
4 baths
Listed 7 days ago
House for rent: 4024 Bishopstoke Lane, Mississauga, Ontario L4Z 1J2

View all 45 photos

About

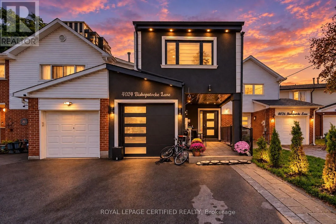
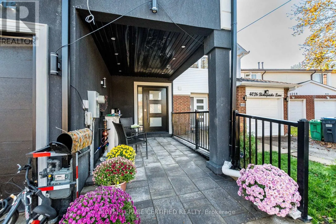
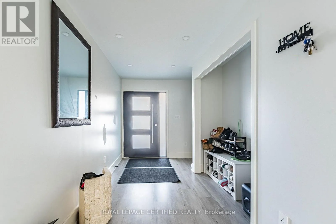
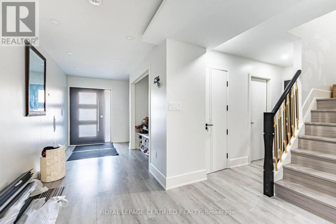
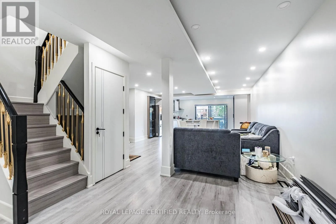
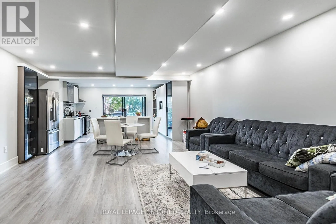
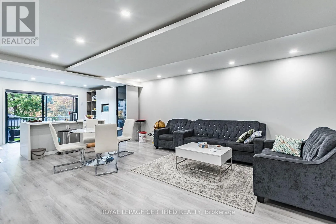
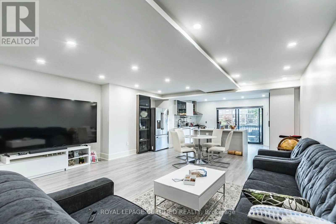
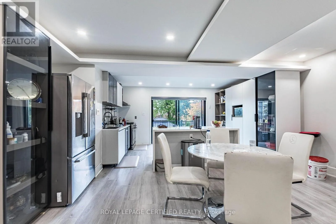
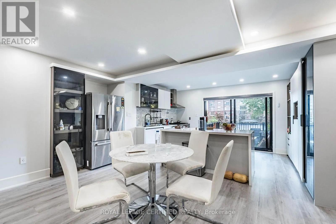
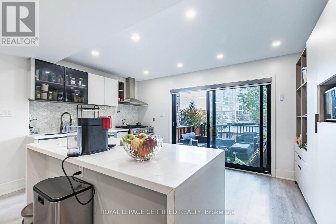
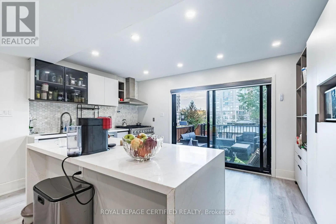
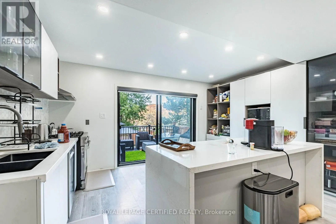
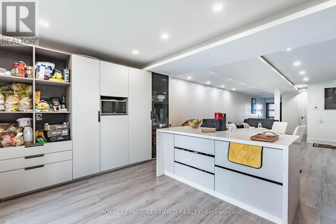
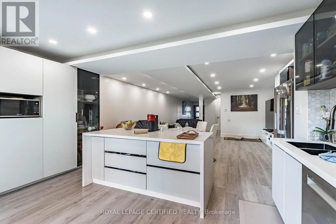
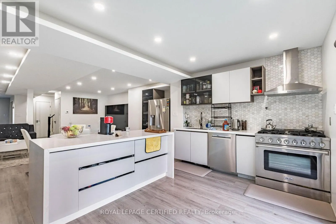
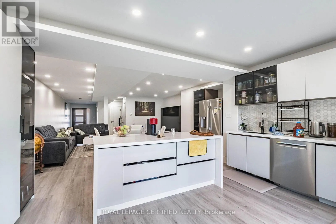
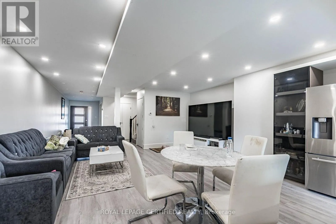
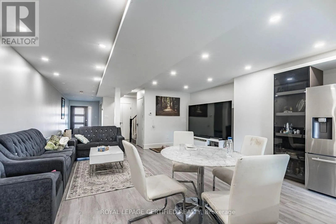
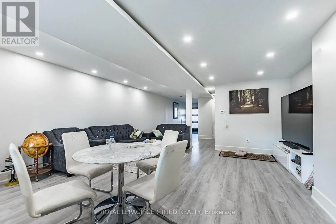
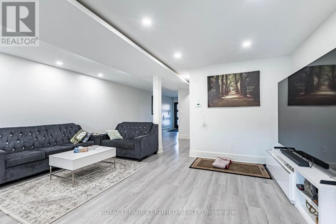
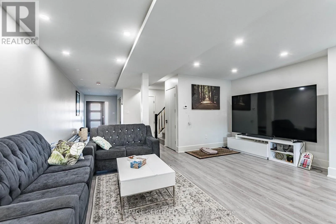
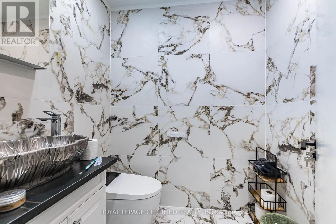
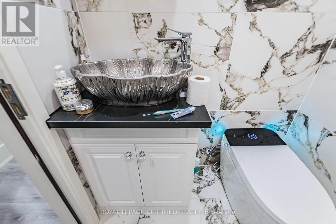
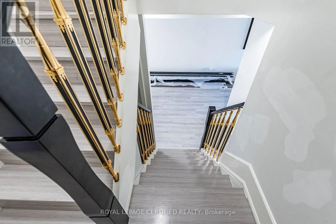
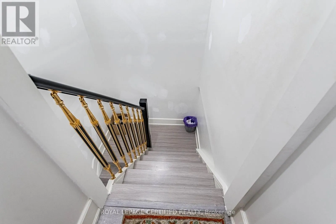
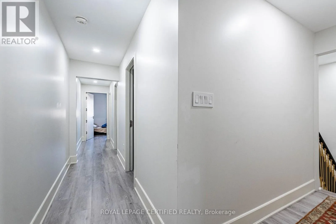
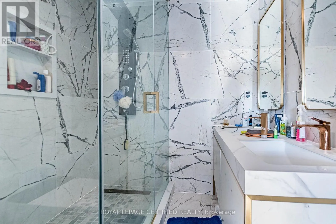
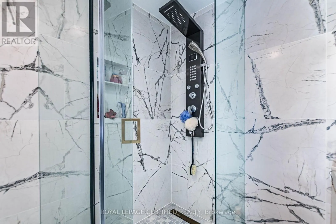
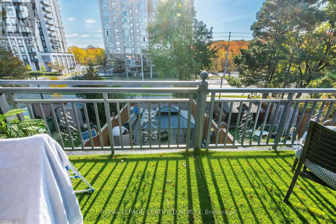
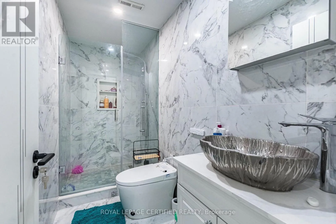
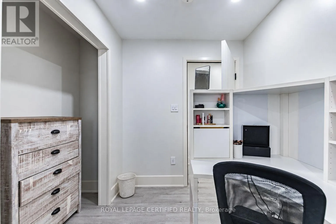
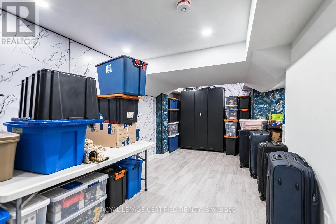
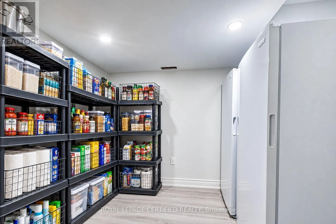
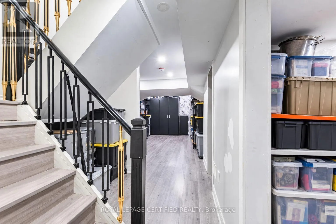
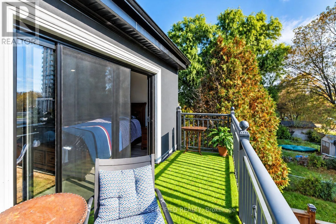
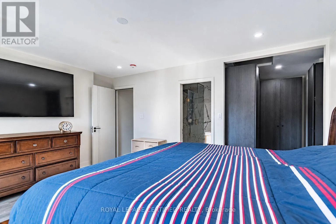
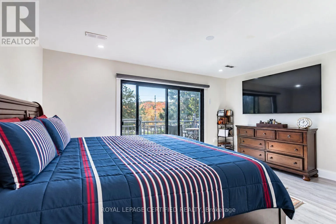
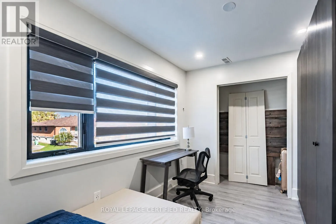
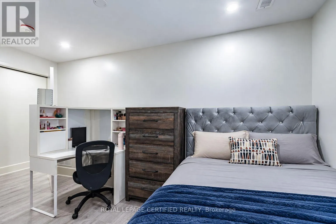
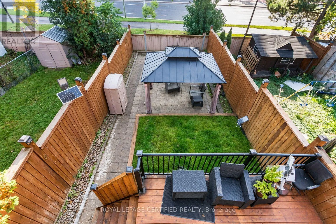
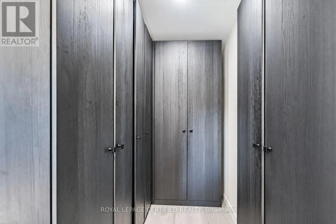
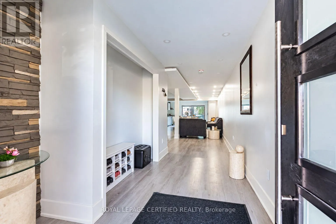
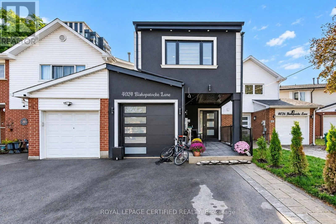
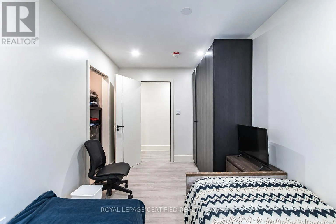
Cross Streets: Burnhamthorpe & Hurontario. ** Directions: Burnhamthorpe/Hurontario. Fully rebuilt under a new building permit, this impressive two-storey home at 4024 Bishopstoke Lane offers approximately 2,081 sq. ft. above grade, four bedrooms and four bathrooms. Thoughtfully designed for everyday living and entertaining, the open-concept main floor brings together spacious living and dining areas with a kitchen featuring a breakfast island. The primary suite offers a walk-in closet, ensuite with double sinks and access to an upper balcony-an inviting spot to unwind. Three additional bedrooms and convenient second-floor laundry with a sink and linen storage complete the upper level. The basement provides additional space with a recreation room, den and bathroom, offering flexibility for a home office, hobbies or family activities. An attached garage, welcoming front porch and rear wood deck complete this beautifully reimagined Mississauga home. (id:27476)

Property Highlights

MLS® Number
W14086282
Type
Single Family
Community Name
Rathwood
Ownership Type
Freehold
Land Size
19.9 x 148 FT
Parking Space Total
5

Building

Building Type
House
Storeys
2.00
Square Footage
2000 - 2500 sqft
Bathrooms Total
4
Bedrooms Above Ground
4
Bedrooms Total
4
Exterior Finish
Stucco
Fireplace Present
No
Basement Type
N/A (Finished)
Basement Features
Building Heating Type
Forced air
Heating Fuel
Natural gas
Building Cooling Type
Central air conditioning

Utilities

Water
Municipal water
Utility Sewer
Sanitary sewer

Room Layout

Bedroom 3
Second level
2.69 m x 4.44 m
Laundry room
Second level
1.78 m x 3.27 m
Primary Bedroom
Second level
3.4 m x 4.78 m
Bedroom
Second level
2.75 m x 4.26 m
Bedroom 2
Second level
2.56 m x 3.56 m
Recreational, Games room
Basement
3.13 m x 2.42 m
Den
Basement
2.36 m x 2.25 m
Bathroom
Basement
1.72 m x 2.3 m
Utility room
Basement
2.97 m x 2.26 m
Living room
Main level
5.79 m x 5.5 m
Kitchen
Main level
2.91 m x 9.6 m
Partial bathroom
Main level
1.65 m x 1.86 m

Location

Learn more about this property
Listing provided by:
ROYAL LEPAGE CERTIFIED REALTY
MLS® number:
W14086282
Agent:
Iyad Amro
*Indicates required field
Name is required
Email is required
Please enter a valid phone number (e.g., 416-111-1111).