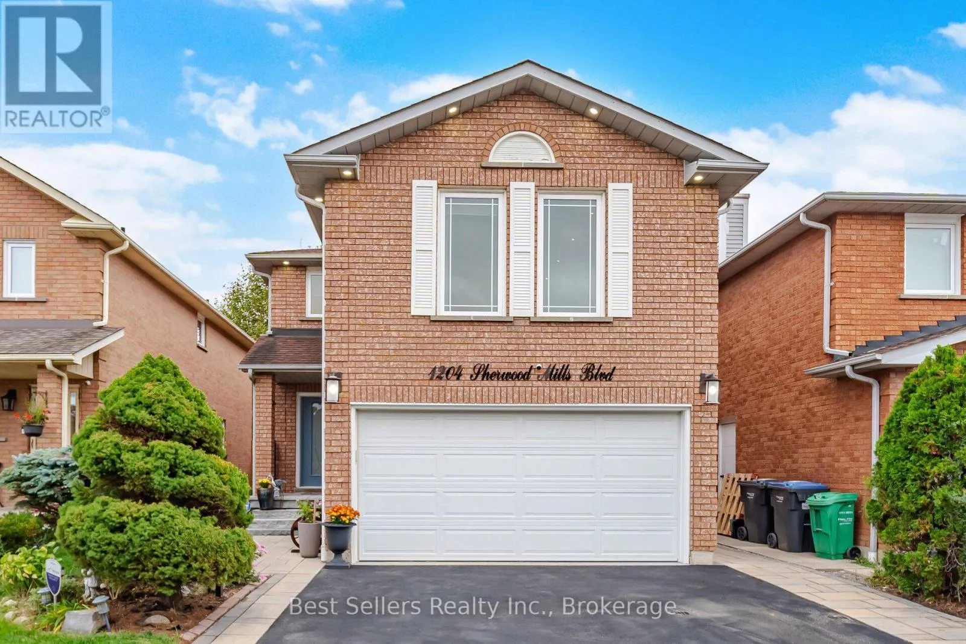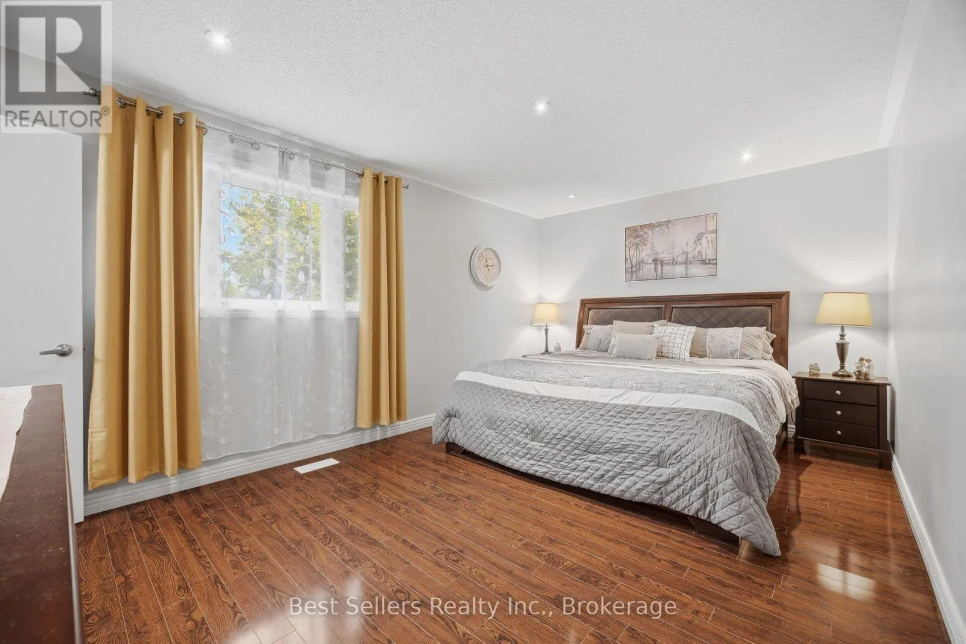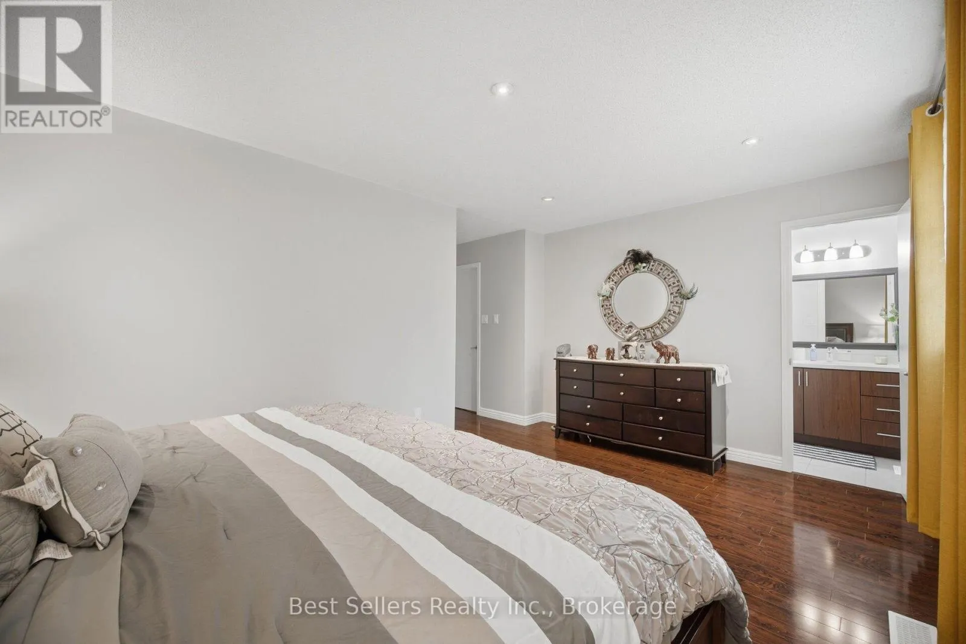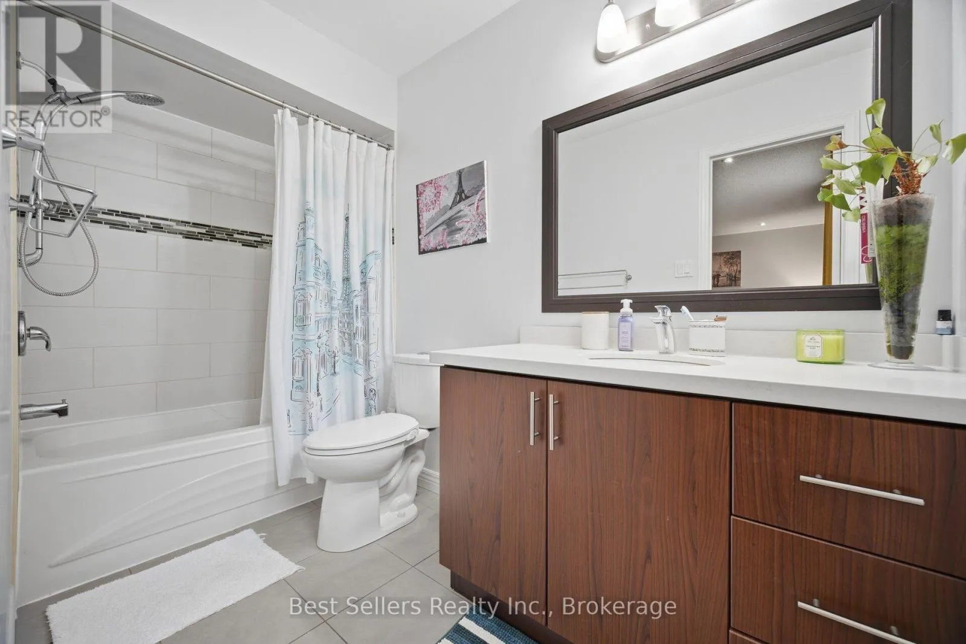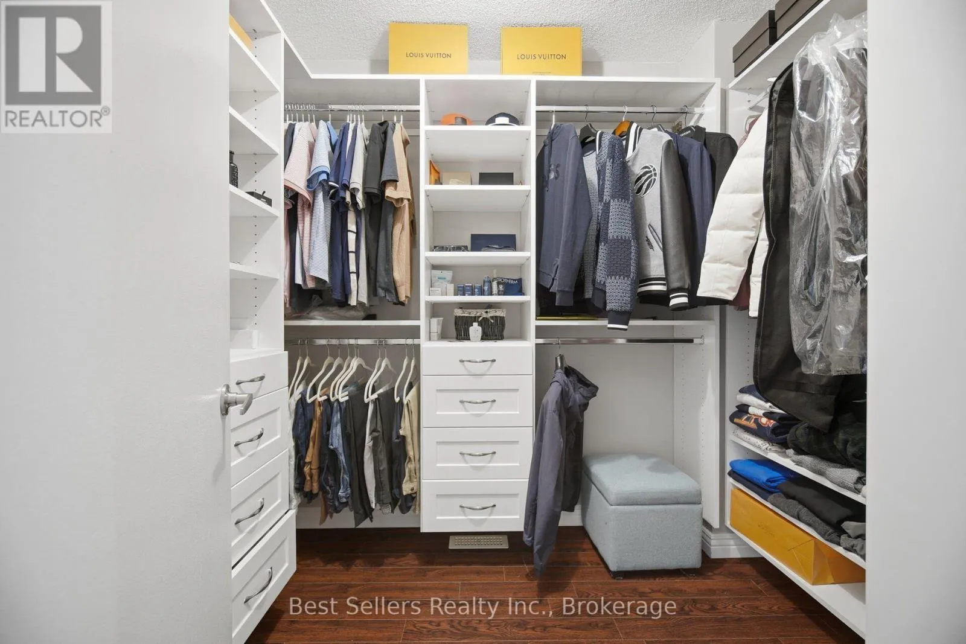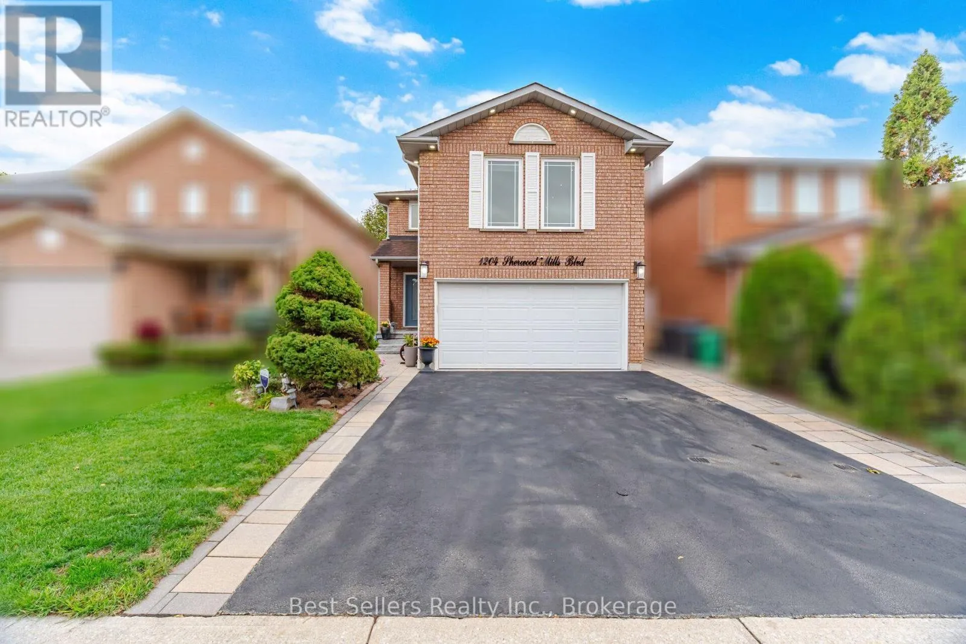
1204 Sherwood Mills Boulevard, Mississauga, Ontario L5V 1S7

Listed for:
$1,490,000
4 beds
4 baths
Listed 29 days ago
House for rent: 1204 Sherwood Mills Boulevard, Mississauga, Ontario L5V 1S7

View all 50 photos

About

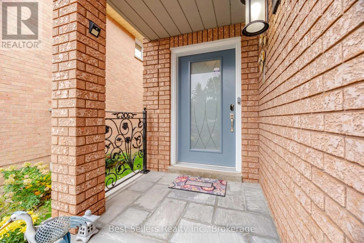
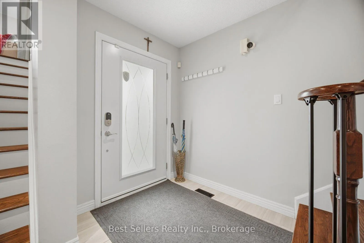
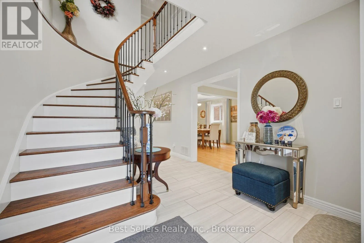
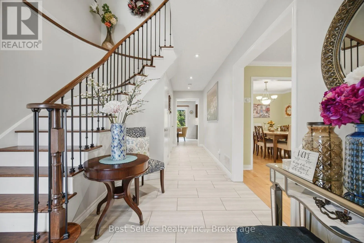
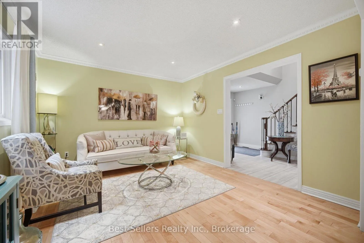
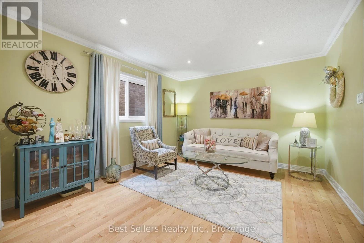
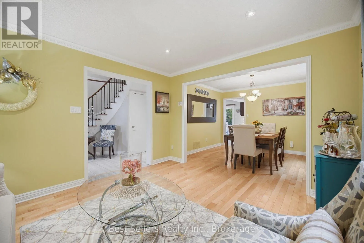
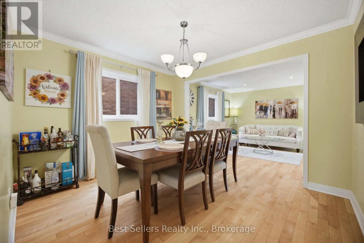
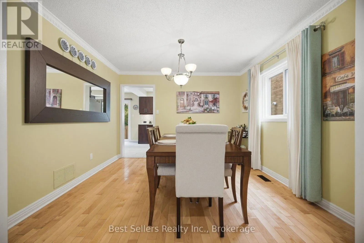
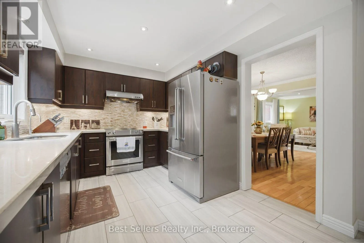
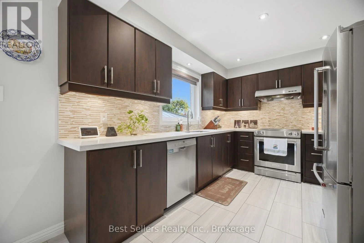
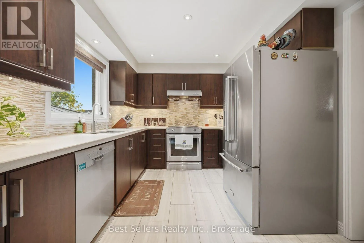
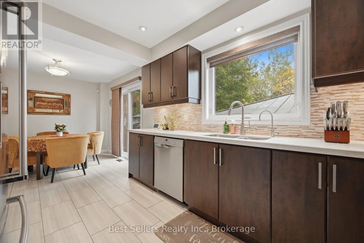
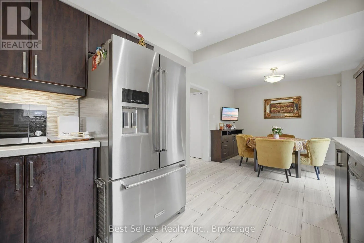
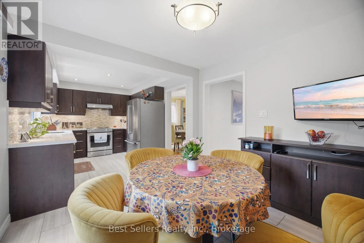
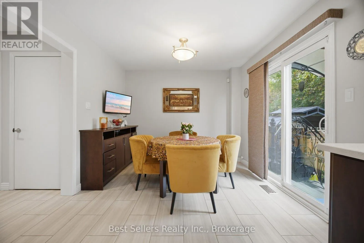
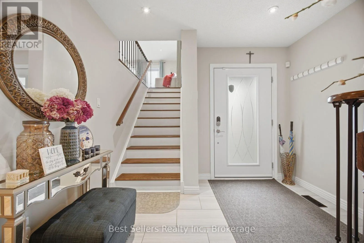
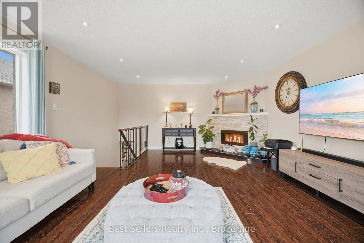
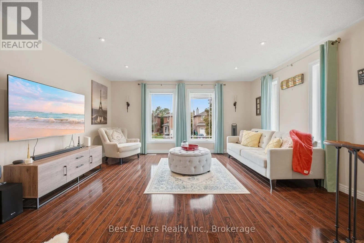
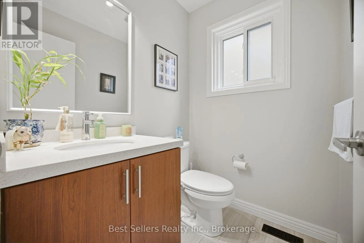
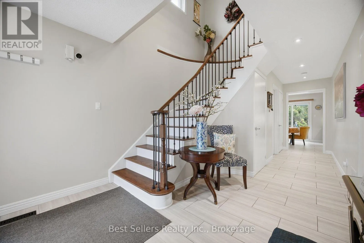
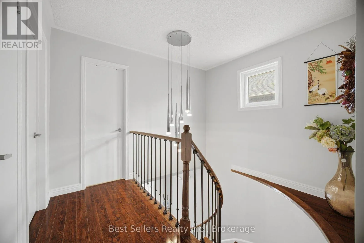
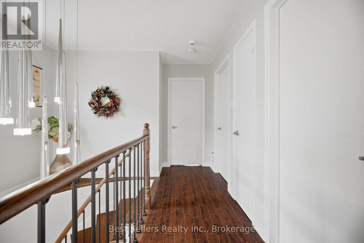
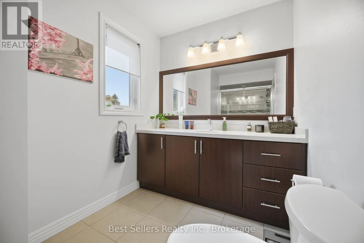
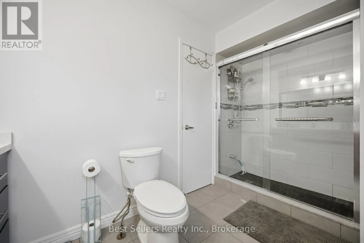
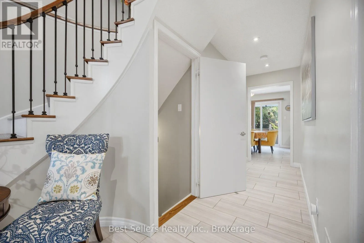
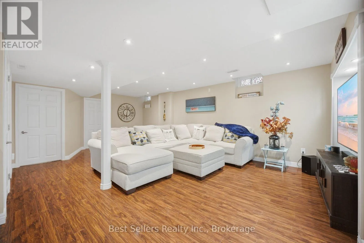
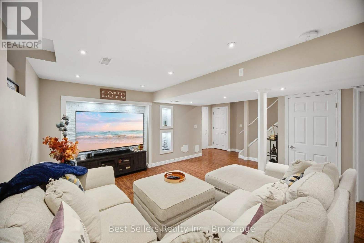
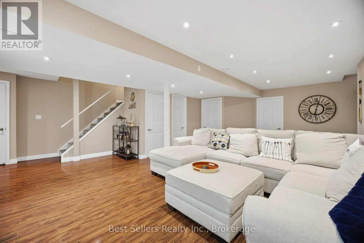
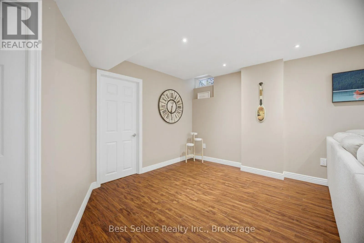
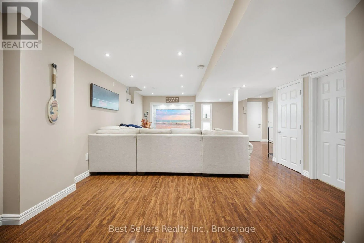
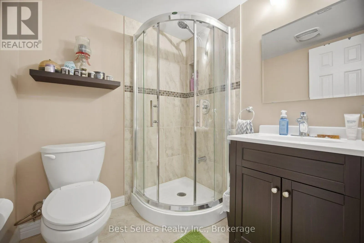
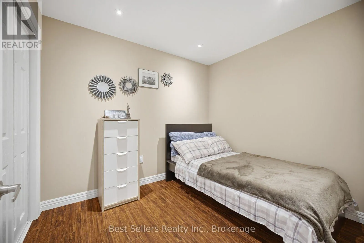
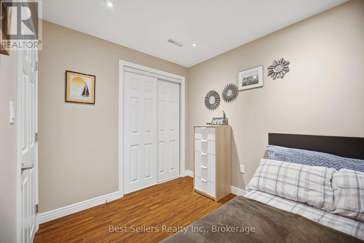
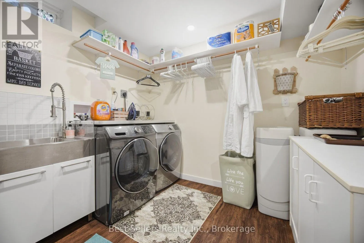
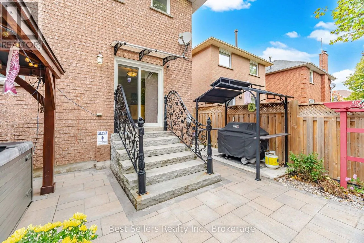
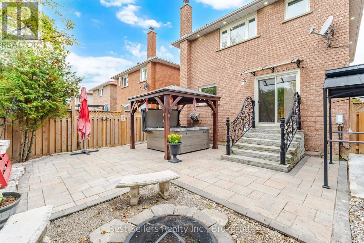
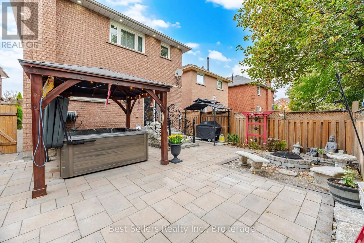
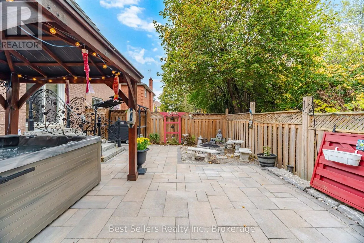
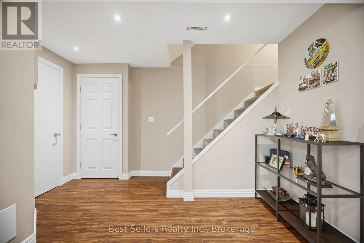
Eglinton Ave. W / Creditview Rd. Beautifully maintained ravine-lot home offering exceptional privacy and premium outdoor living. Features include hardwood floors, crown moldings in the living and dining rooms, quartz counters, upgraded staircases with wrought-iron pickets, LED interior and exterior pot lights, finished laundry room, water filtration system, and an expanded driveway accommodating 3 vehicles. Enjoy a landscaped front and backyard complete with a gazebo, jacuzzi hot tub, built-in BBQ grill, a firepit with stone benches overlooking the ravine, and a covered rear entry with awning for sheltered access to the backyard. The second-floor family room provides a cozy fireplace and abundant natural light. The finished basement includes a bedroom, 3-piece bath, and an open-concept recreation area. Conveniently located minutes to Heartland, Square One, GO Transit, top-ranked schools, Credit Valley Hospital, Erin Mills Town Centre, Highway 403, and the University of Toronto Mississauga campus. (id:27476)

Property Highlights

MLS® Number
W14087578
Type
Single Family
Community Name
East Credit
Ownership Type
Freehold
Land Size
32 x 100.2 FT
Parking Space Total
5

Building

Building Type
House
Storeys
2.00
Square Footage
2000 - 2500 sqft
Bathrooms Total
4
Bedrooms Above Ground
3
Bedrooms Total
4
Amenities
Fireplace(s) Park, Place of Worship, Public Transit, Schools
Exterior Finish
Brick
Fireplace Present
Yes
Basement Type
N/A (Finished)
Basement Features
Building Heating Type
Forced air
Heating Fuel
Natural gas
Building Cooling Type
Central air conditioning

Utilities

Water
Municipal water
Utility Sewer
Sanitary sewer

Room Layout

Family room
Second level
5.92 m x 4.75 m
Primary Bedroom
Second level
5.1 m x 5.06 m
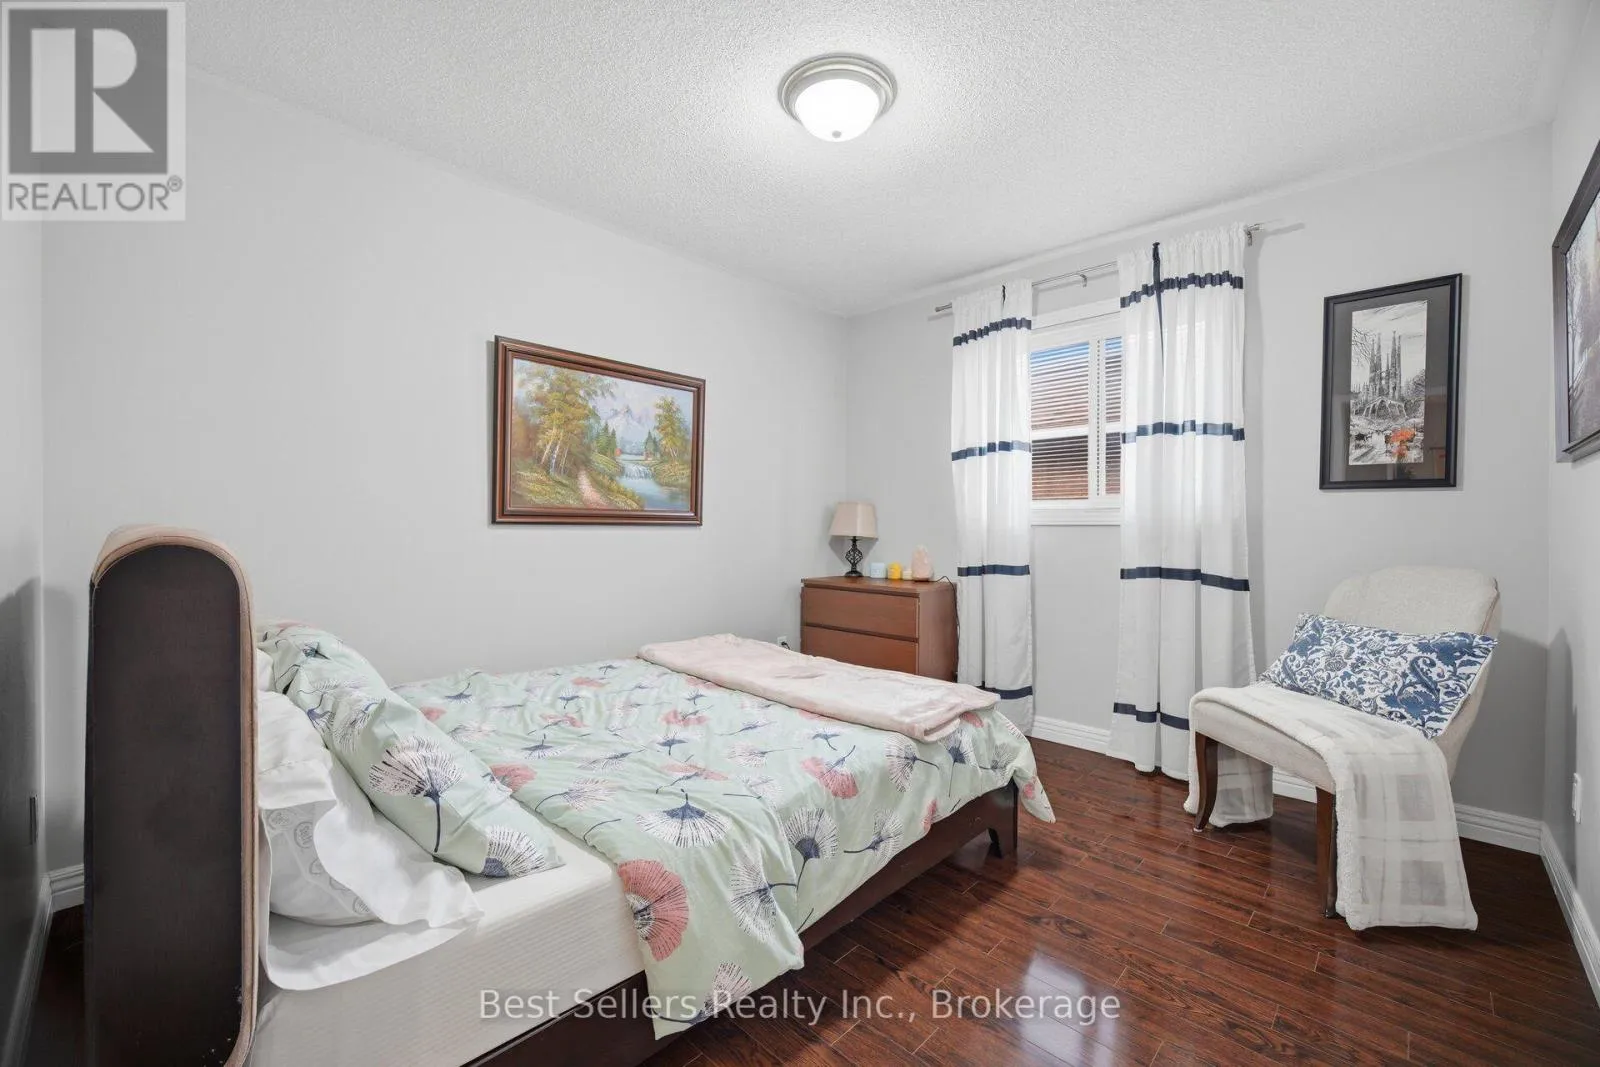
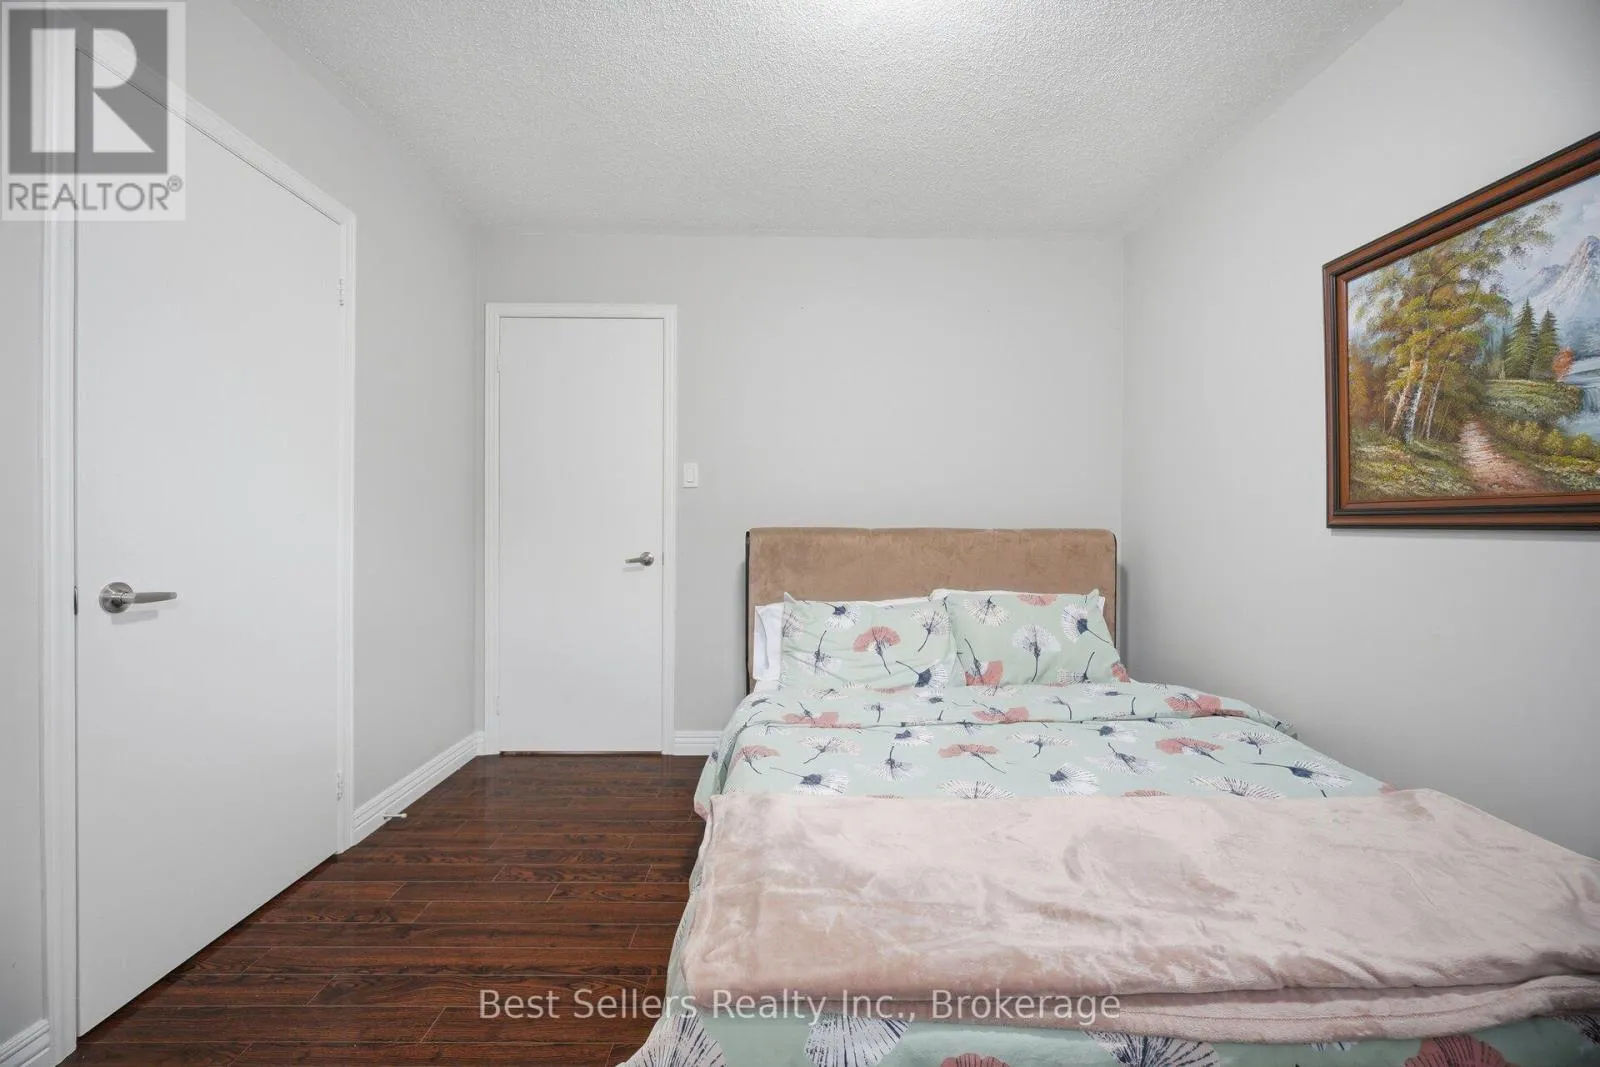
Bedroom 2
Second level
3.4 m x 3.03 m
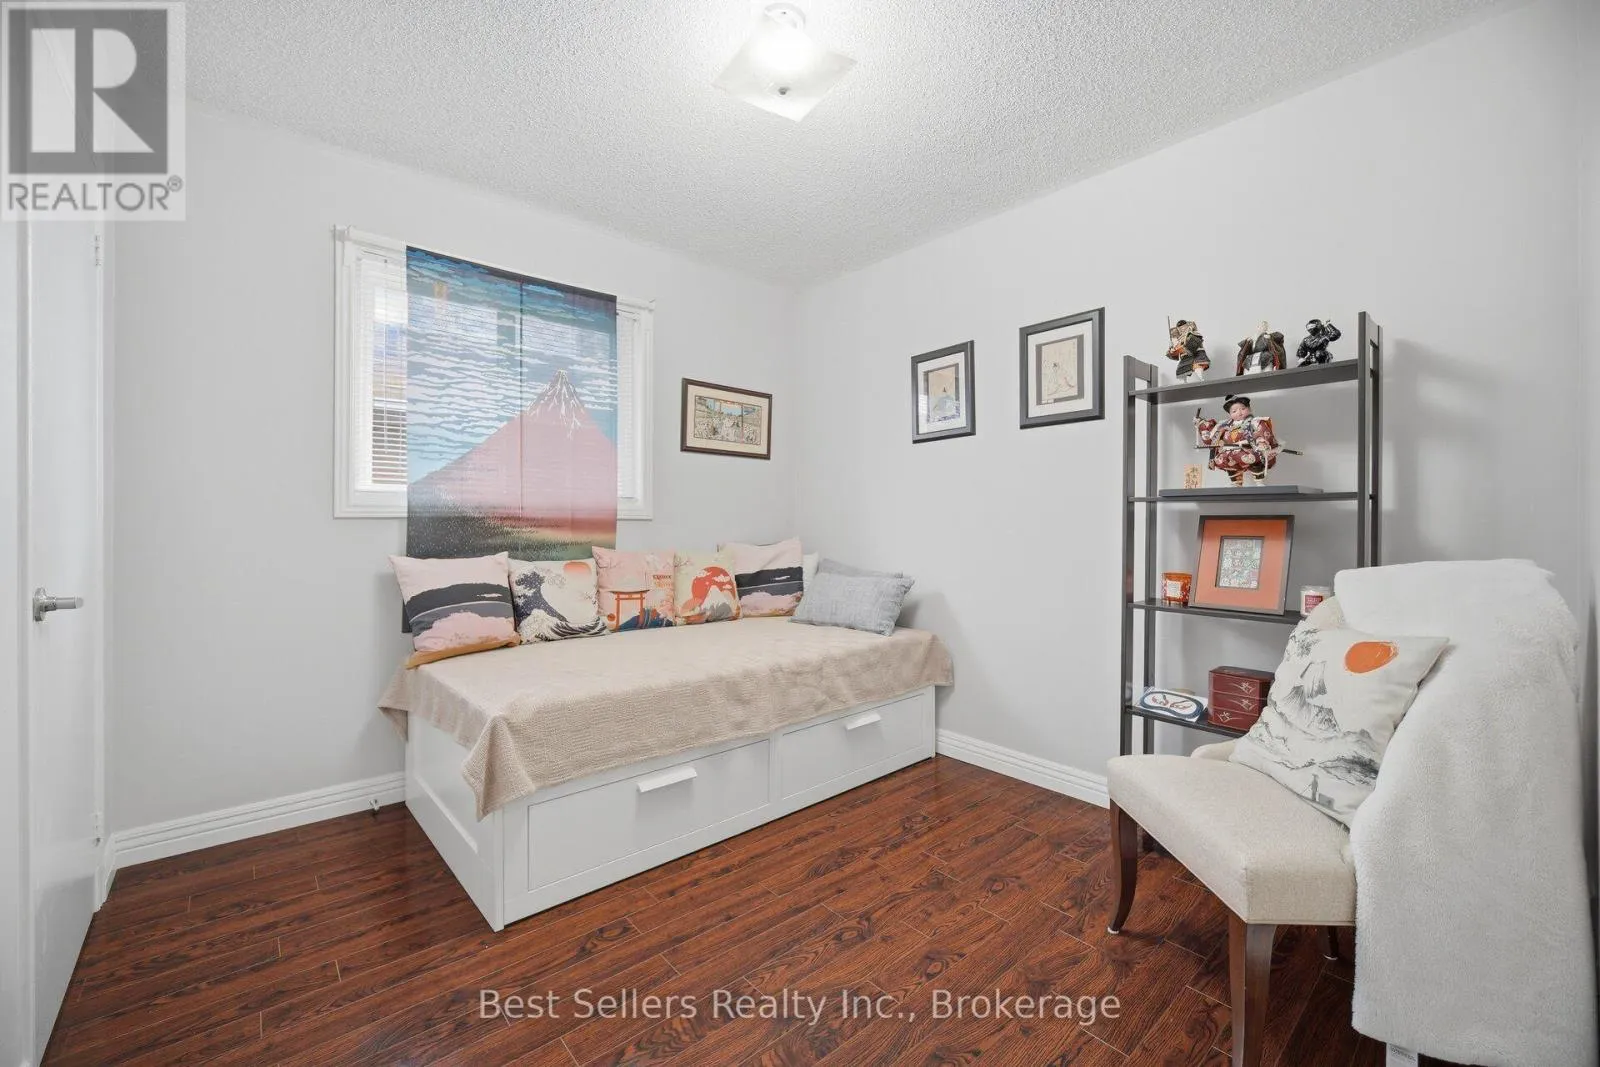
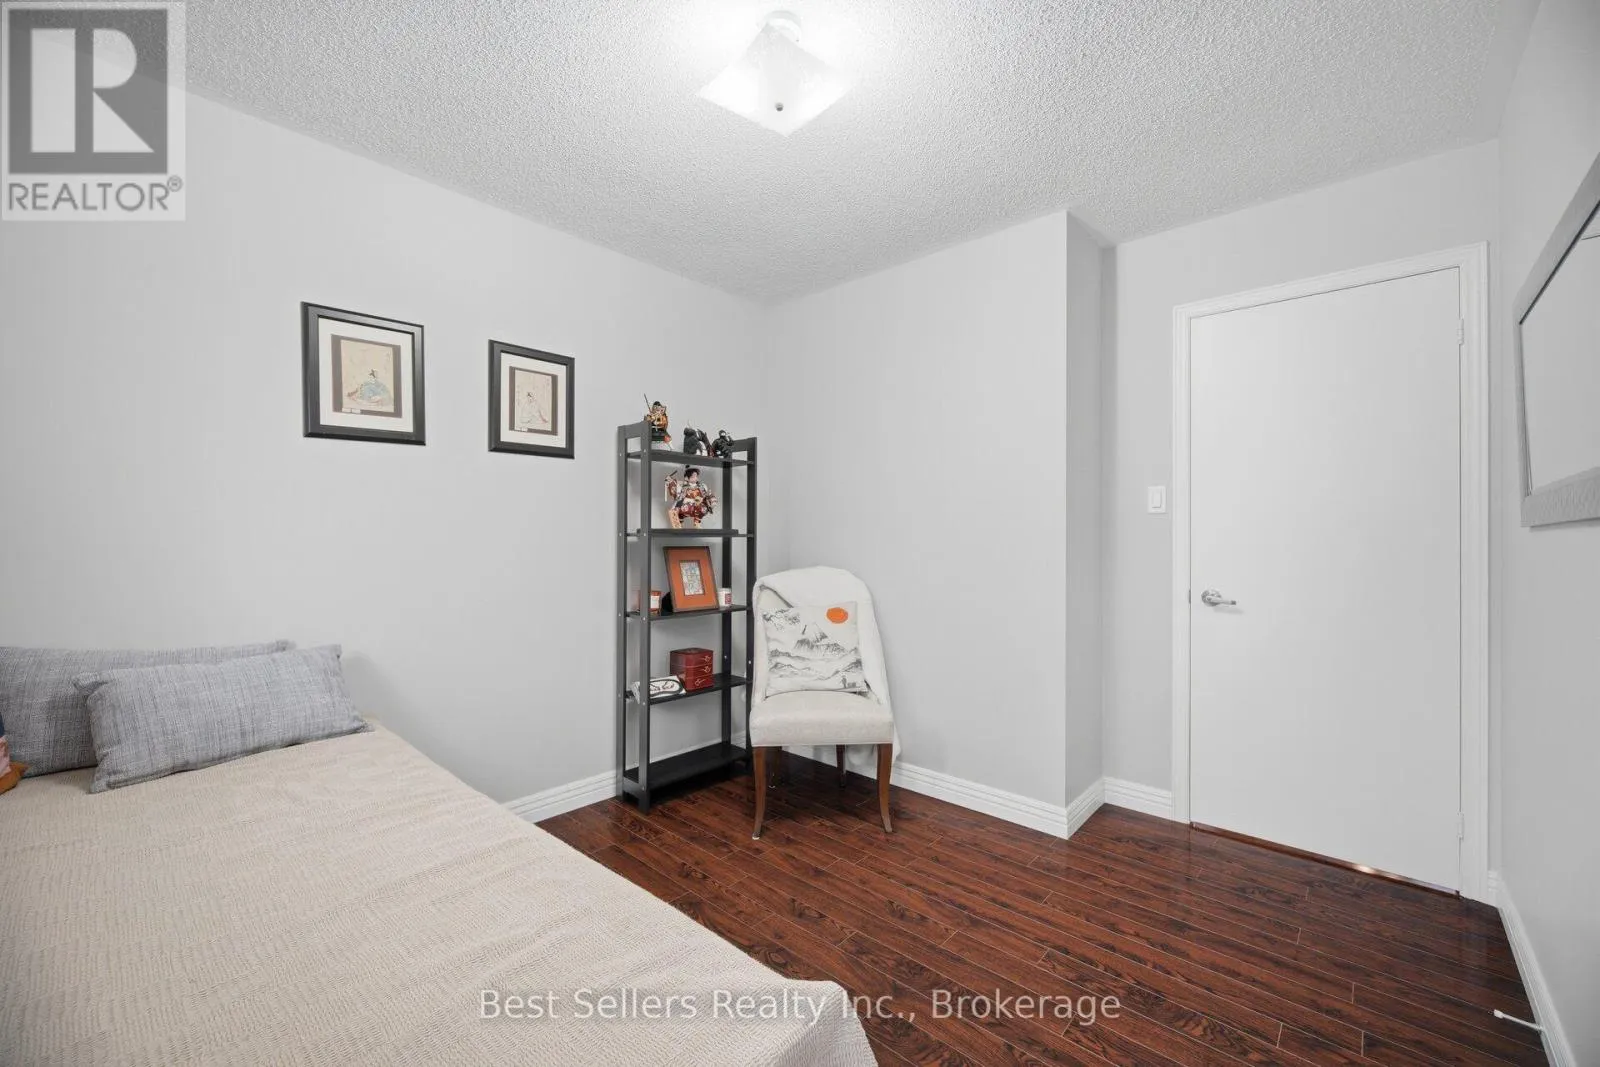
Bedroom 3
Second level
3.5 m x 2.83 m
Bedroom 4
Lower level
2.81 m x 2.48 m
Recreational, Games room
Lower level
7.22 m x 6.53 m
Living room
Main level
3.96 m x 3.58 m
Dining room
Main level
3.49 m x 3.33 m
Kitchen
Main level
3.82 m x 3.17 m
Eating area
Main level
3.23 m x 3.17 m

Location

Learn more about this property
Listing provided by:
Best Sellers Realty Inc.
MLS® number:
W14087578
Agent:
Mark Santa Ana
*Indicates required field
Name is required
Email is required
Please enter a valid phone number (e.g., 416-111-1111).