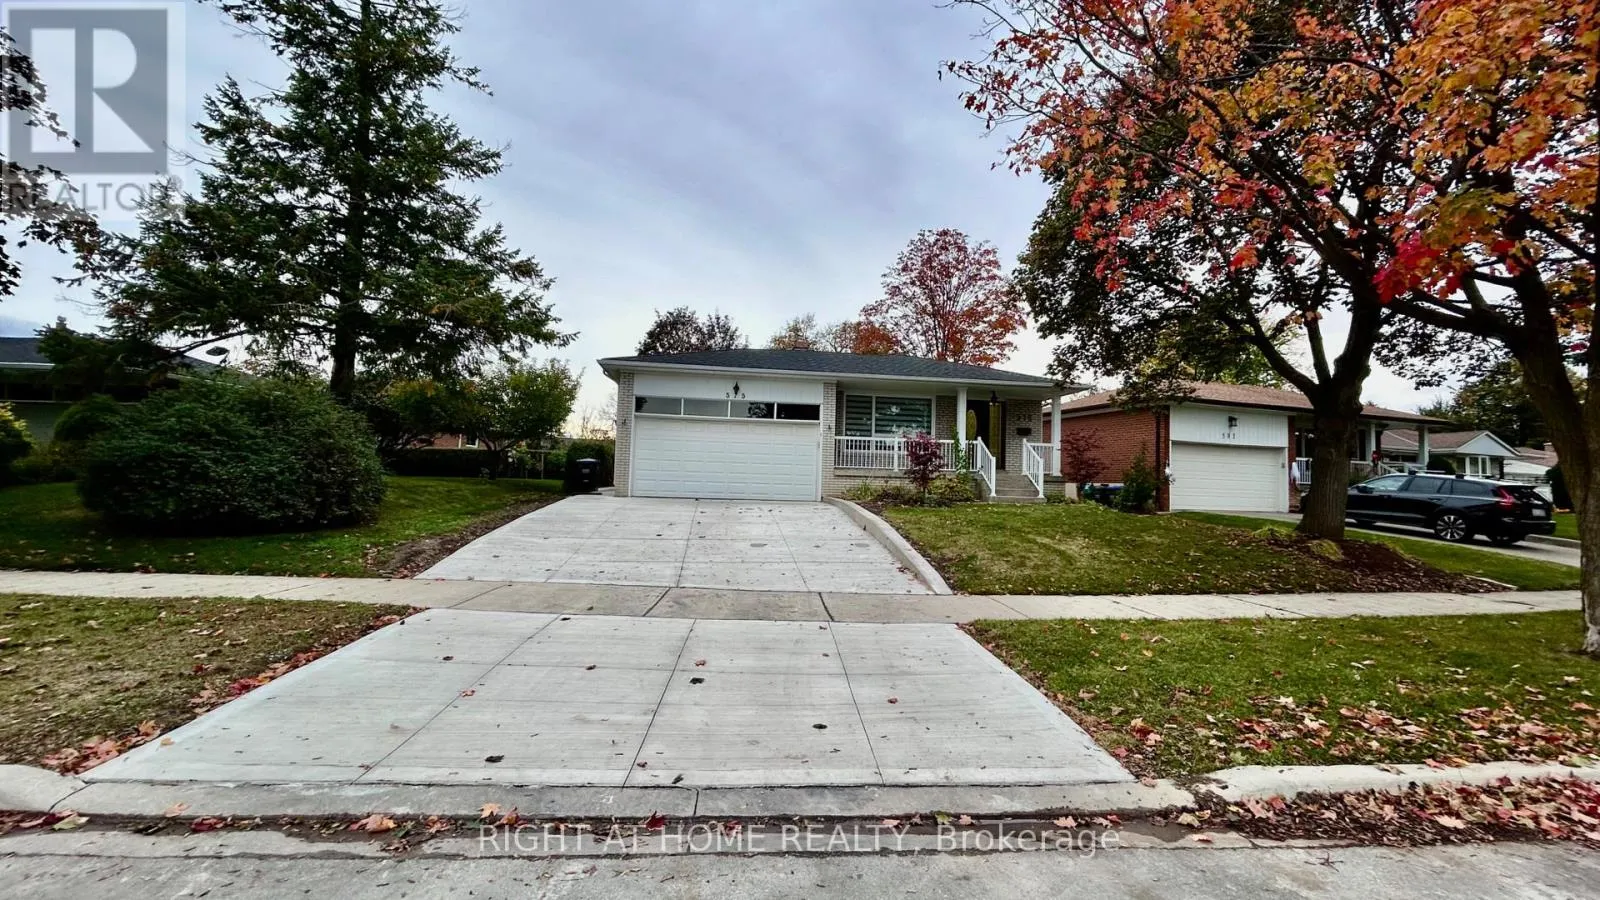
575 Eversley Drive, Mississauga, Ontario L5A 2E1

Listed for:
$3,250
3 beds
2 baths
Listed 5 days ago
House for rent: 575 Eversley Drive, Mississauga, Ontario L5A 2E1

View all 26 photos

About

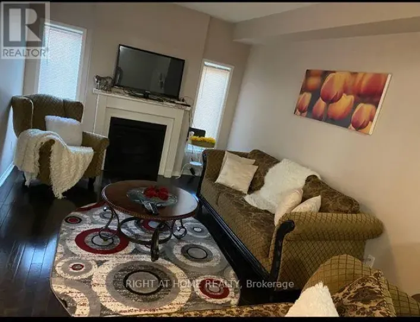
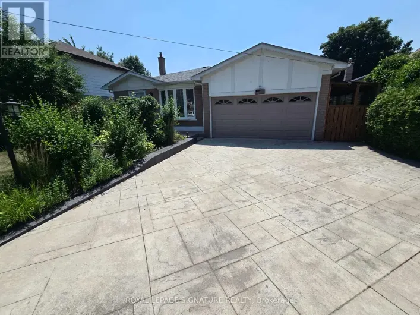
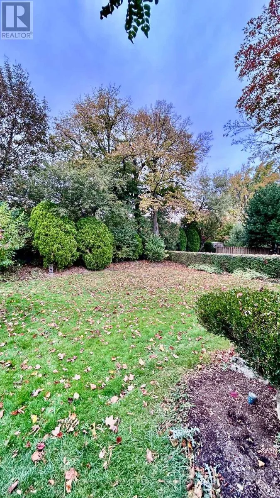
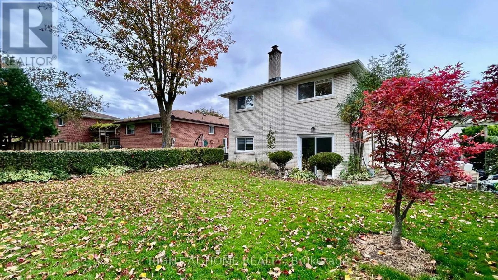
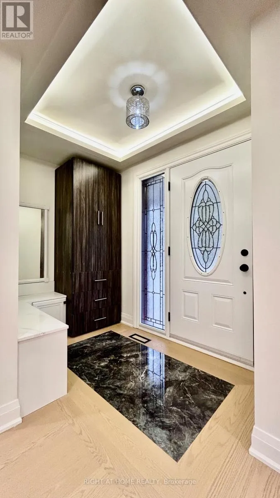
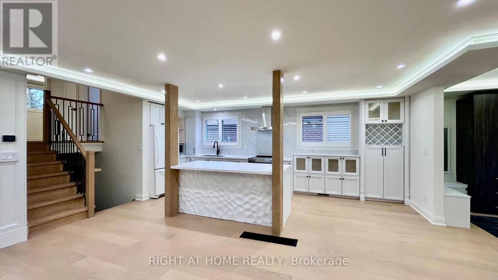
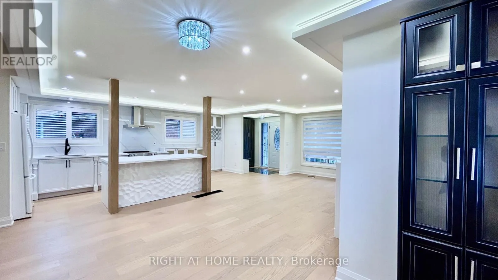
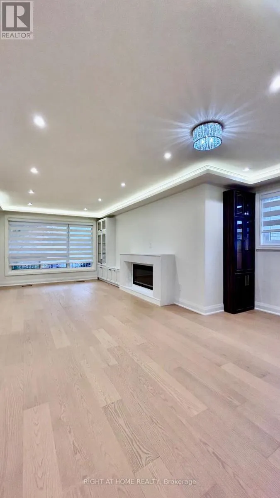
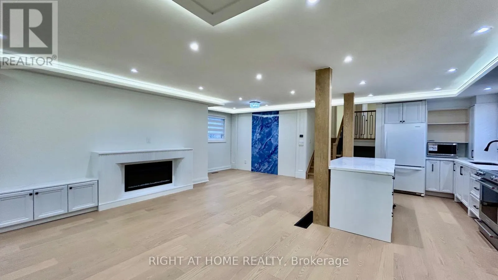
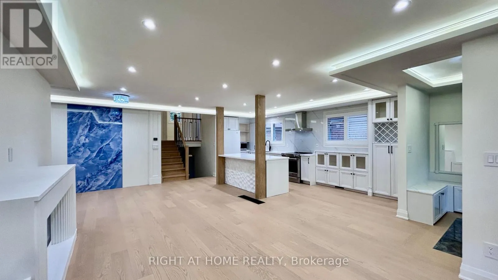
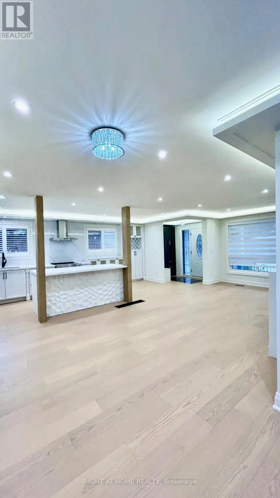
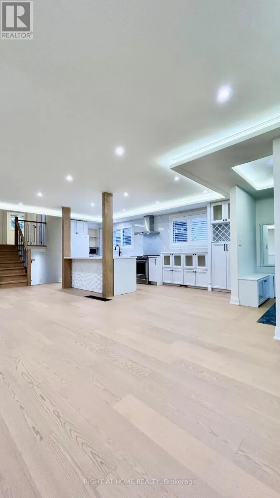
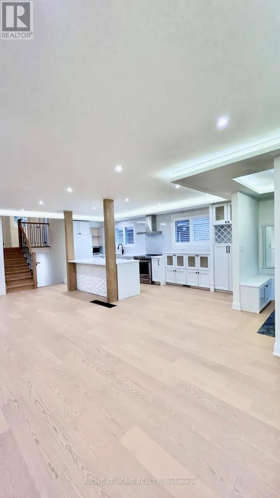
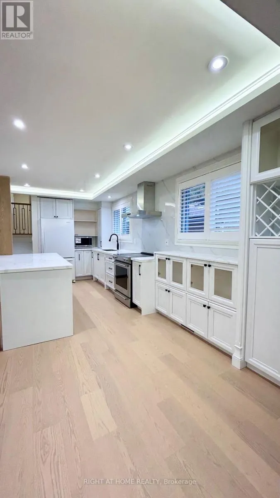
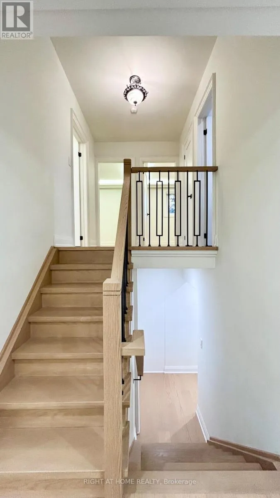
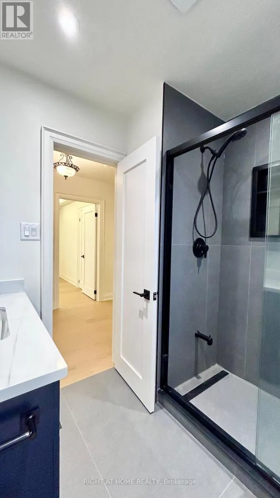
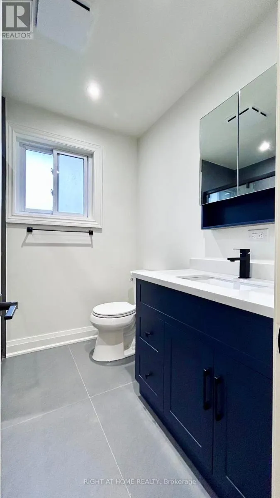
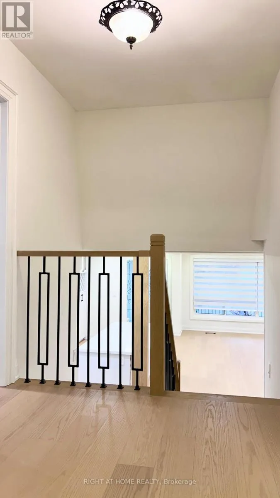
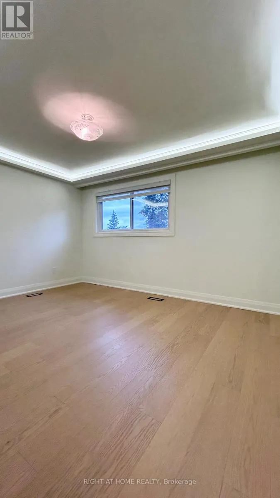
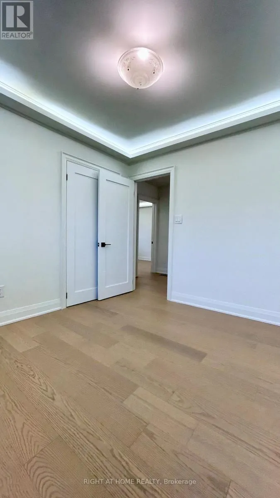
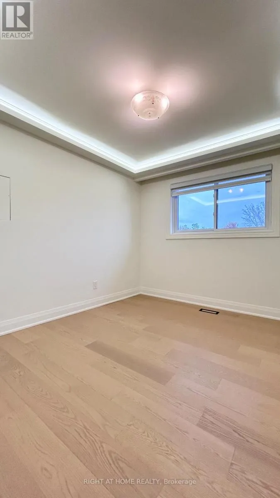
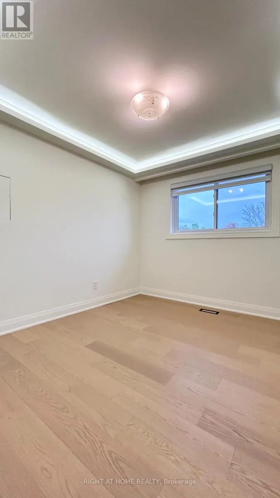
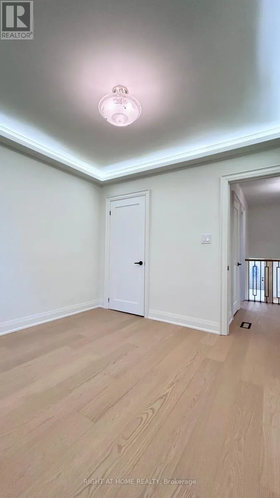
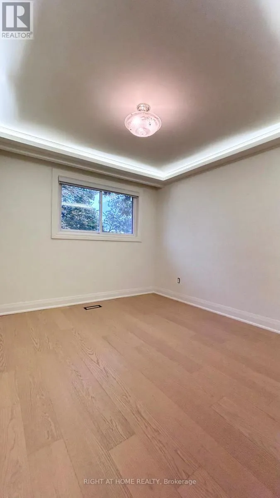
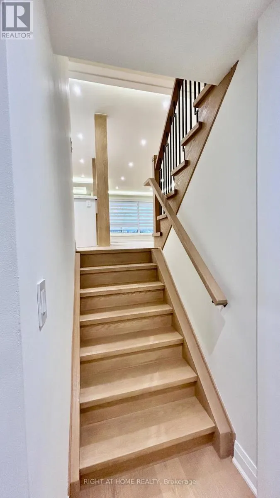
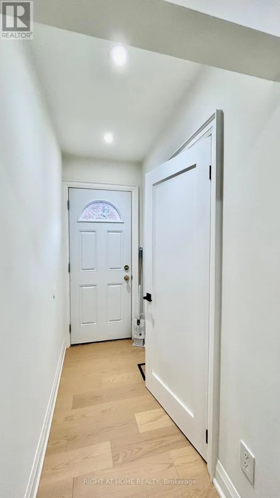
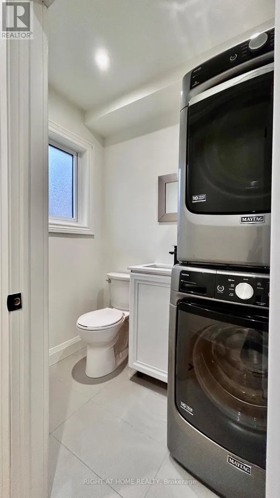
Cross Streets: Bloor and Cawthra. ** Directions: Cawthra to Hyacinthe, right on Mississauga Valley Blv, Right on Eversley. Located in a quiet, family-friendly neighbourhood, this solid, well cared for 3-bedroom, 1-bathroom 3pc and 1- washroom 2pc backsplit has been proudly maintained . Set on a beautiful, mature 53' x 123' lot, it .On the main level, you'll find sun-filled living and dining rooms featuring hardwood floors and a family-sized kitchen that opens to a large breakfast area, offering ample cabinetry and large windows .The upper level features three bright, spacious bedrooms and a 3-piece bathroom. The lower level offers laundry room and 2 -piece wahroom located near the side entrance.Outside, the property features mature landscaping and plenty of space for outdoor living, gardening, and Recent updates include the replacement of most windows (2016), new furnace and A/C (2016), and both the front door and rear garage door (2021). Ideally located close to schools, parks, churches, major highways (QEW/403), and Square One, this home offer fantastic potential in a convenient, family-friendly neighbourhood. Move in and enjoy ! (id:27476)

Property Highlights

MLS® Number
W14091964
Type
Single Family
Community Name
Mississauga Valleys
Ownership Type
Freehold
Land Size
53.7 x 123.1 FT
Parking Space Total
2

Building

Building Type
House
Square Footage
1500 - 2000 sqft
Bathrooms Total
2
Bedrooms Above Ground
3
Bedrooms Total
3
Exterior Finish
Brick
Fireplace Present
No
Basement Type
None
Basement Features
Building Heating Type
Forced air
Heating Fuel
Natural gas
Building Cooling Type
Central air conditioning

Utilities

Water
Municipal water
Utility Sewer
Sanitary sewer

Room Layout

Laundry room
Basement
1.83 m x 2.13 m
Living room
Main level
3.59 m x 5.06 m
Dining room
Main level
3.64 m x 2.35 m
Kitchen
Main level
3.58 m x 3.02 m
Primary Bedroom
Upper Level
4.2 m x 3.22 m
Bedroom 2
Upper Level
3.18 m x 2.85 m
Bedroom 3
Upper Level
3.07 m x 3.23 m

Location

Learn more about this property
Listing provided by:
RIGHT AT HOME REALTY
MLS® number:
W14091964
Agent:
Henry Hung Hoang
*Indicates required field
Name is required
Email is required
Please enter a valid phone number (e.g., 416-111-1111).

Community Spotlight: Homes For rent in Your Neighborhood