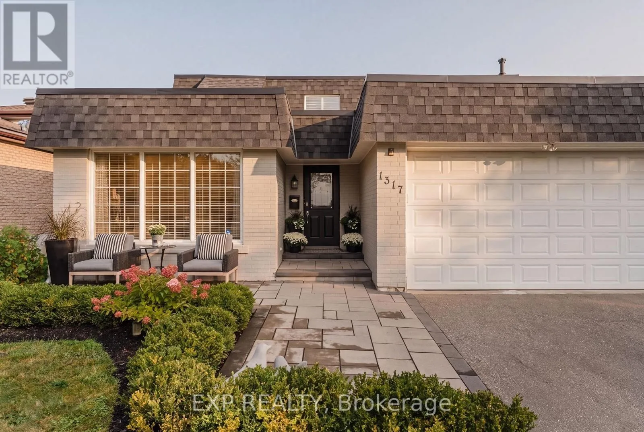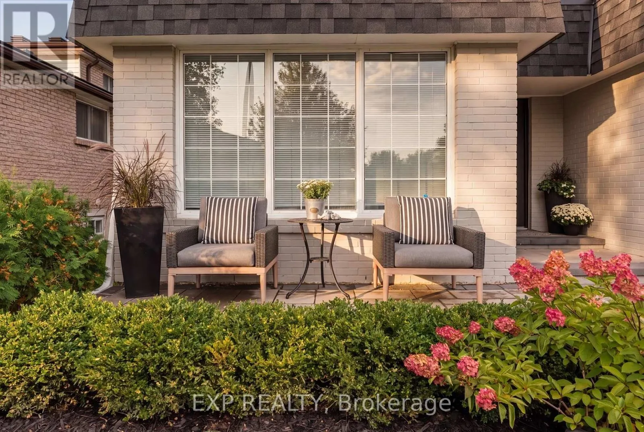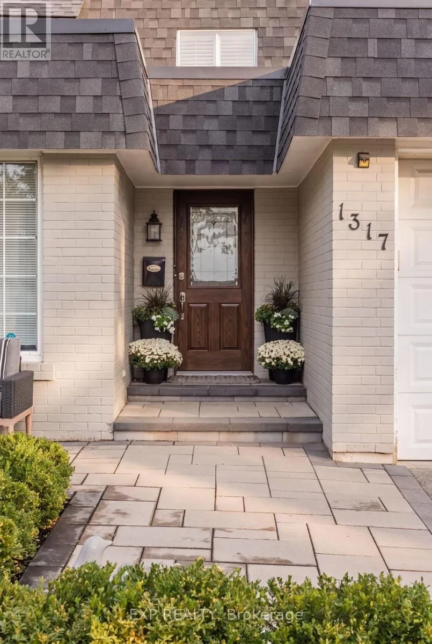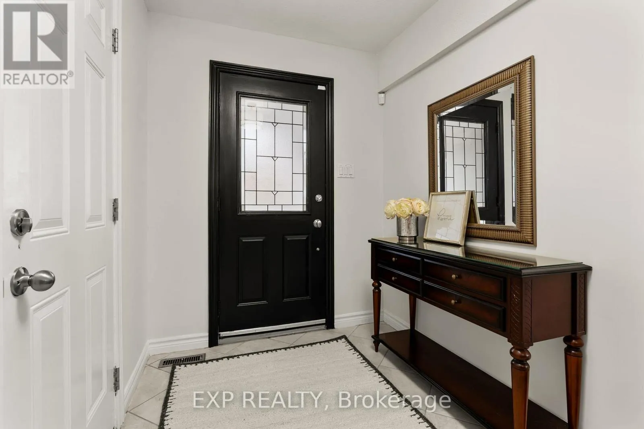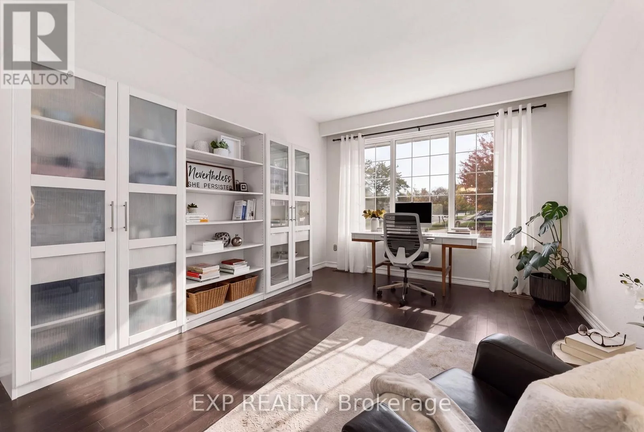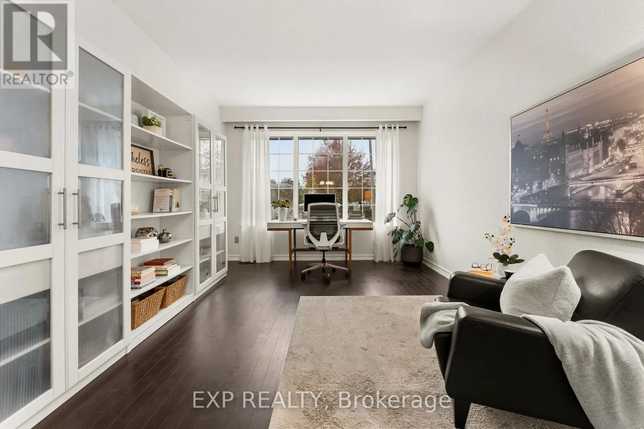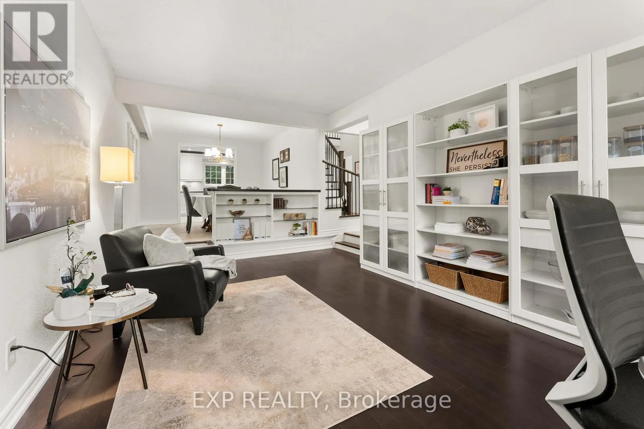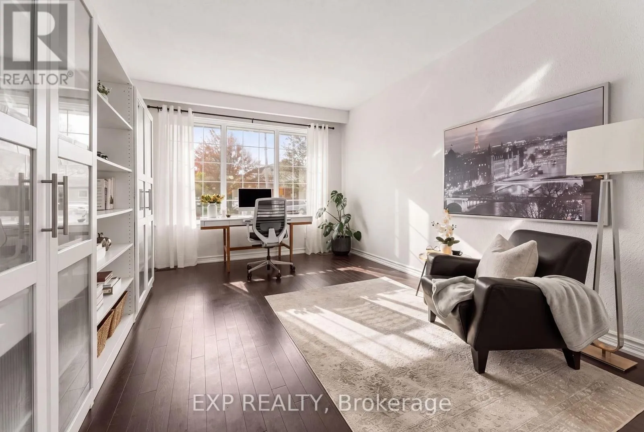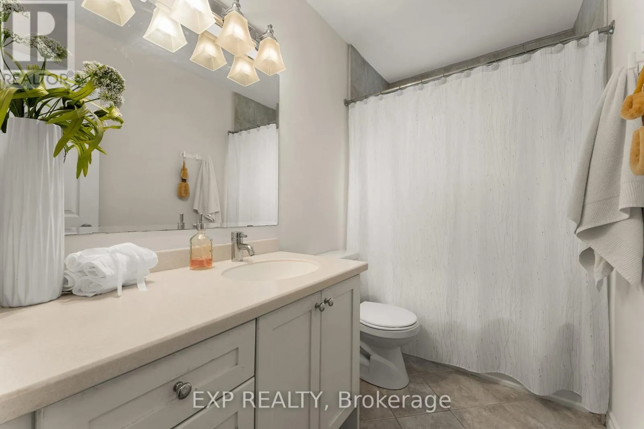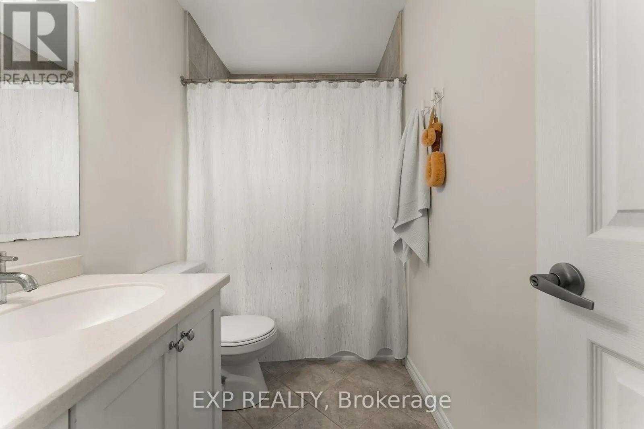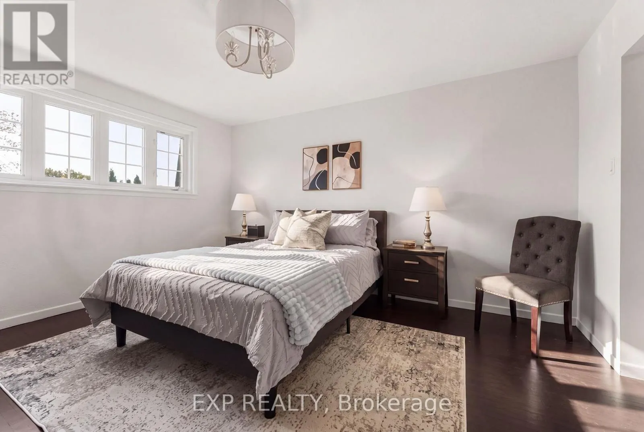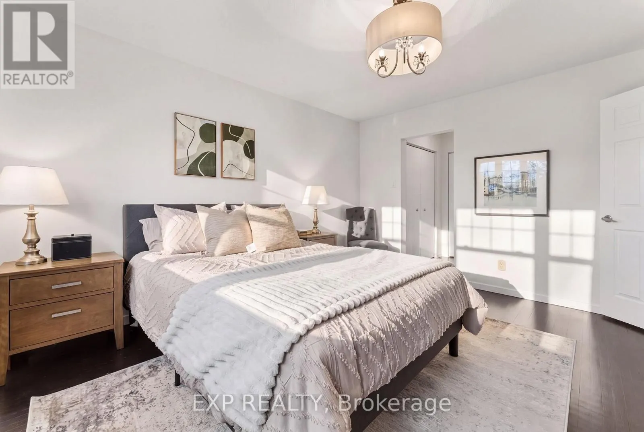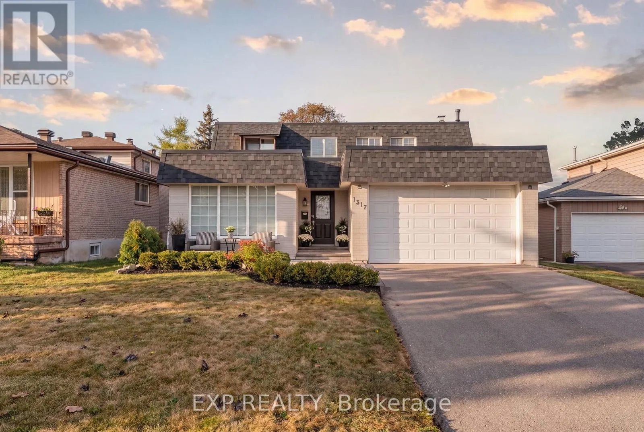
1317 Tredmore Drive, Mississauga, Ontario L5J 3V5

Listed for:
$1,249,999
4 beds
3 baths
Listed 4 days ago
House for rent: 1317 Tredmore Drive, Mississauga, Ontario L5J 3V5

View all 50 photos

About

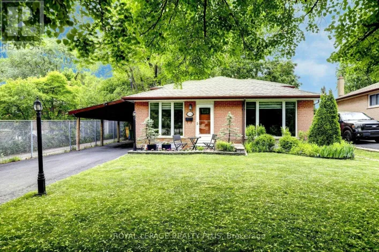
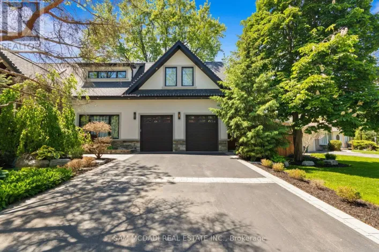
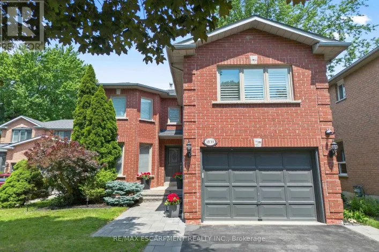
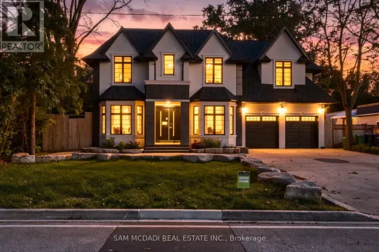
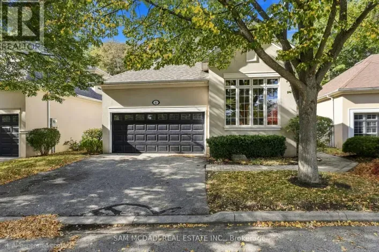
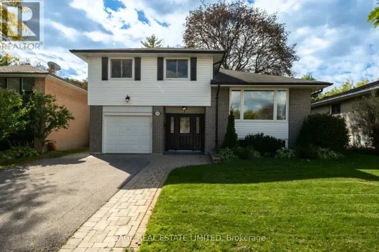
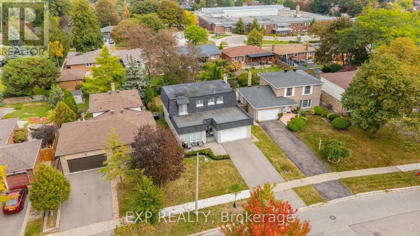
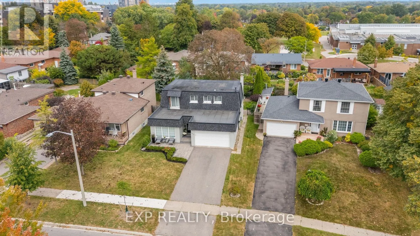
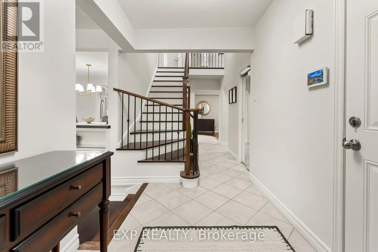
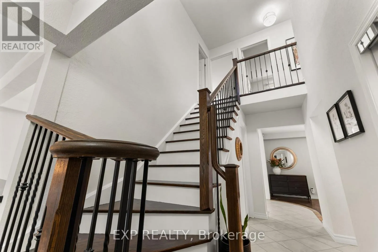
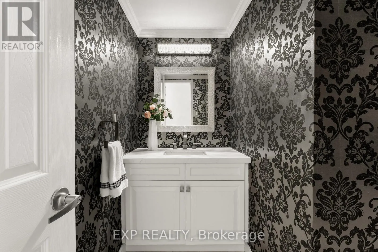
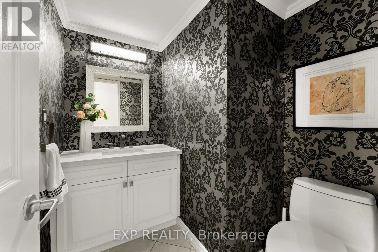
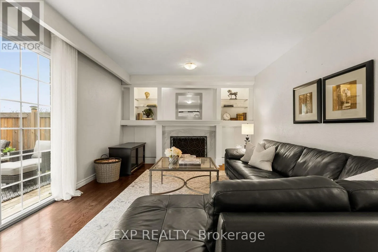
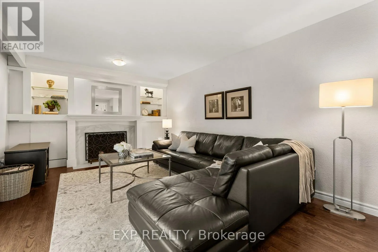
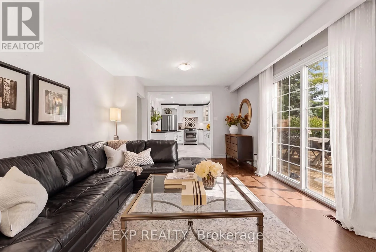
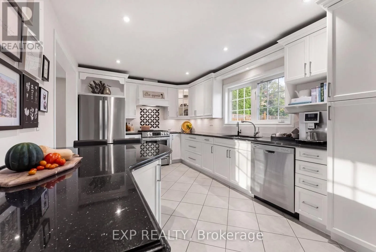
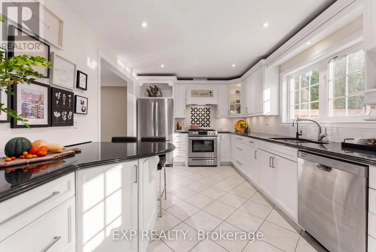
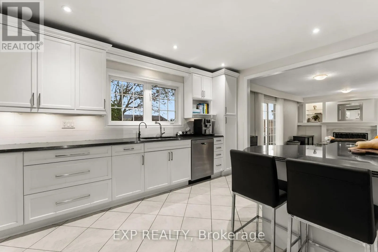
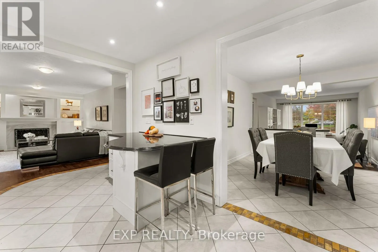
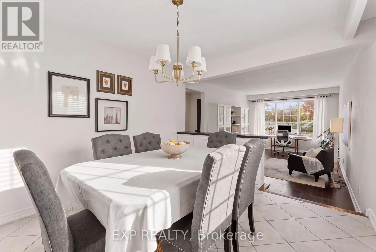
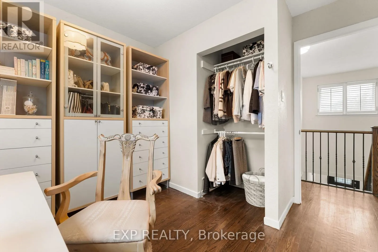
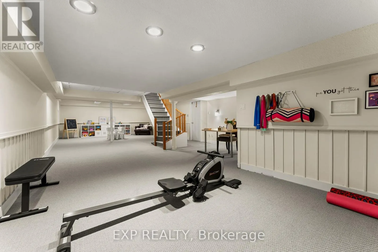
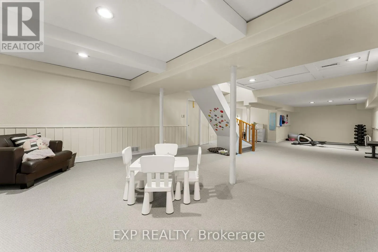
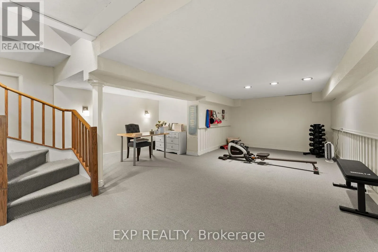
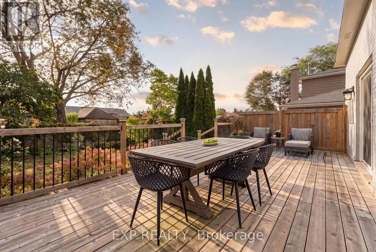
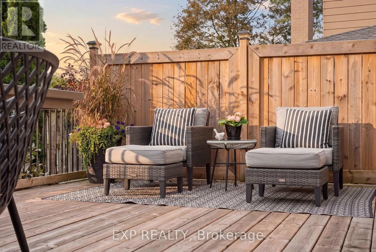
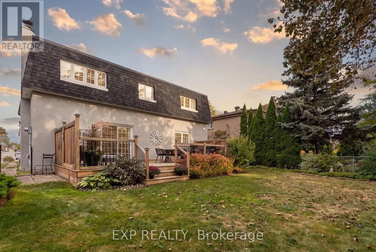
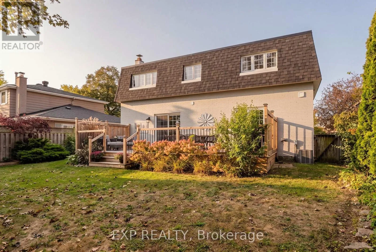
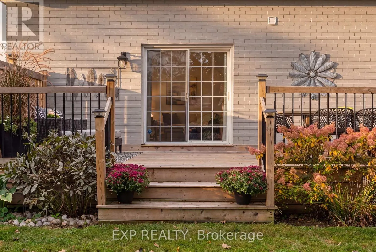
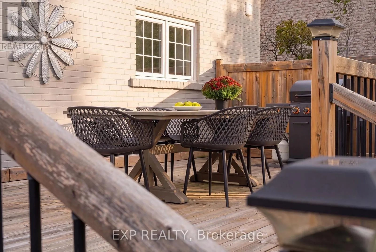
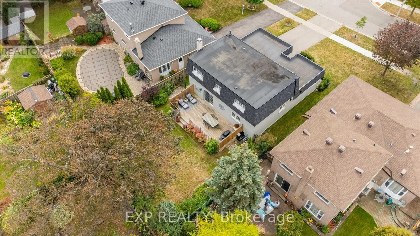
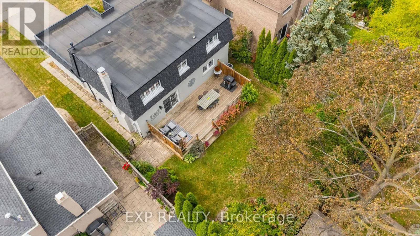
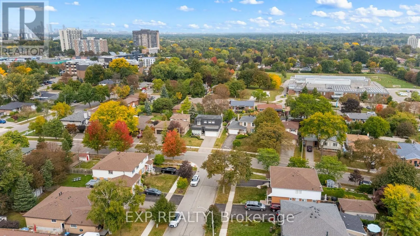
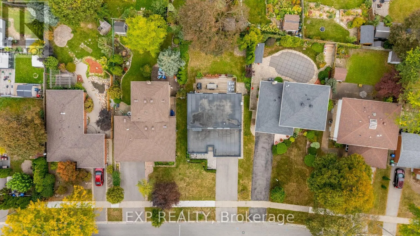
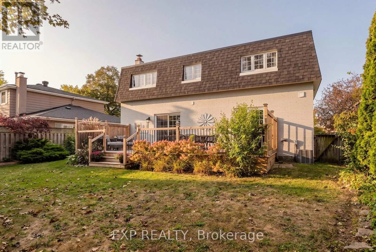
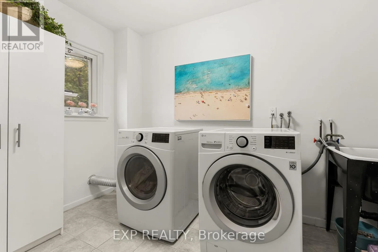
Bromsgrove Rd/ Tredmore Dr Welcome to 1317 Tredmore Drive in the established Clarkson community of Mississauga. Proudly owned by the same family since 1993, this four-bedroom detached home offers generous principal rooms for everyday living and entertaining. The kitchen features updated finishes, while the family room offers a wood-burning fireplace and built-in cabinetry. A generously sized main-floor laundry room adds everyday convenience. Step outside to a beautiful backyard with a spacious deck, perfect for outdoor dining, gatherings or simply unwinding. The finished basement offers versatile additional living space, ideal for a recreation room, home office or guest retreat. Thoughtful renovations and improvements throughout the years, complemented by fresh interior painting, reflect the care invested in this longtime family home. Complete with a double attached garage, the home is conveniently located near schools, parks and everyday amenities, with Clarkson GO Station approximately five minutes away. A wonderful opportunity to enjoy family living in a mature, established neighbourhood. (id:27476)

Property Highlights

MLS® Number
W14093408
Type
Single Family
Community Name
Clarkson
Ownership Type
Freehold
Land Size
50 x 121.7 FT
Parking Space Total
4

Building

Building Type
House
Storeys
2.00
Square Footage
2000 - 2500 sqft
Bathrooms Total
3
Bedrooms Above Ground
4
Bedrooms Total
4
Amenities
Fireplace(s)
Exterior Finish
Brick
Fireplace Present
Yes
Basement Type
Partial
Basement Features
Building Heating Type
Forced air
Heating Fuel
Natural gas
Building Cooling Type
Central air conditioning

Utilities

Water
Municipal water
Utility Sewer
Sanitary sewer

Room Layout

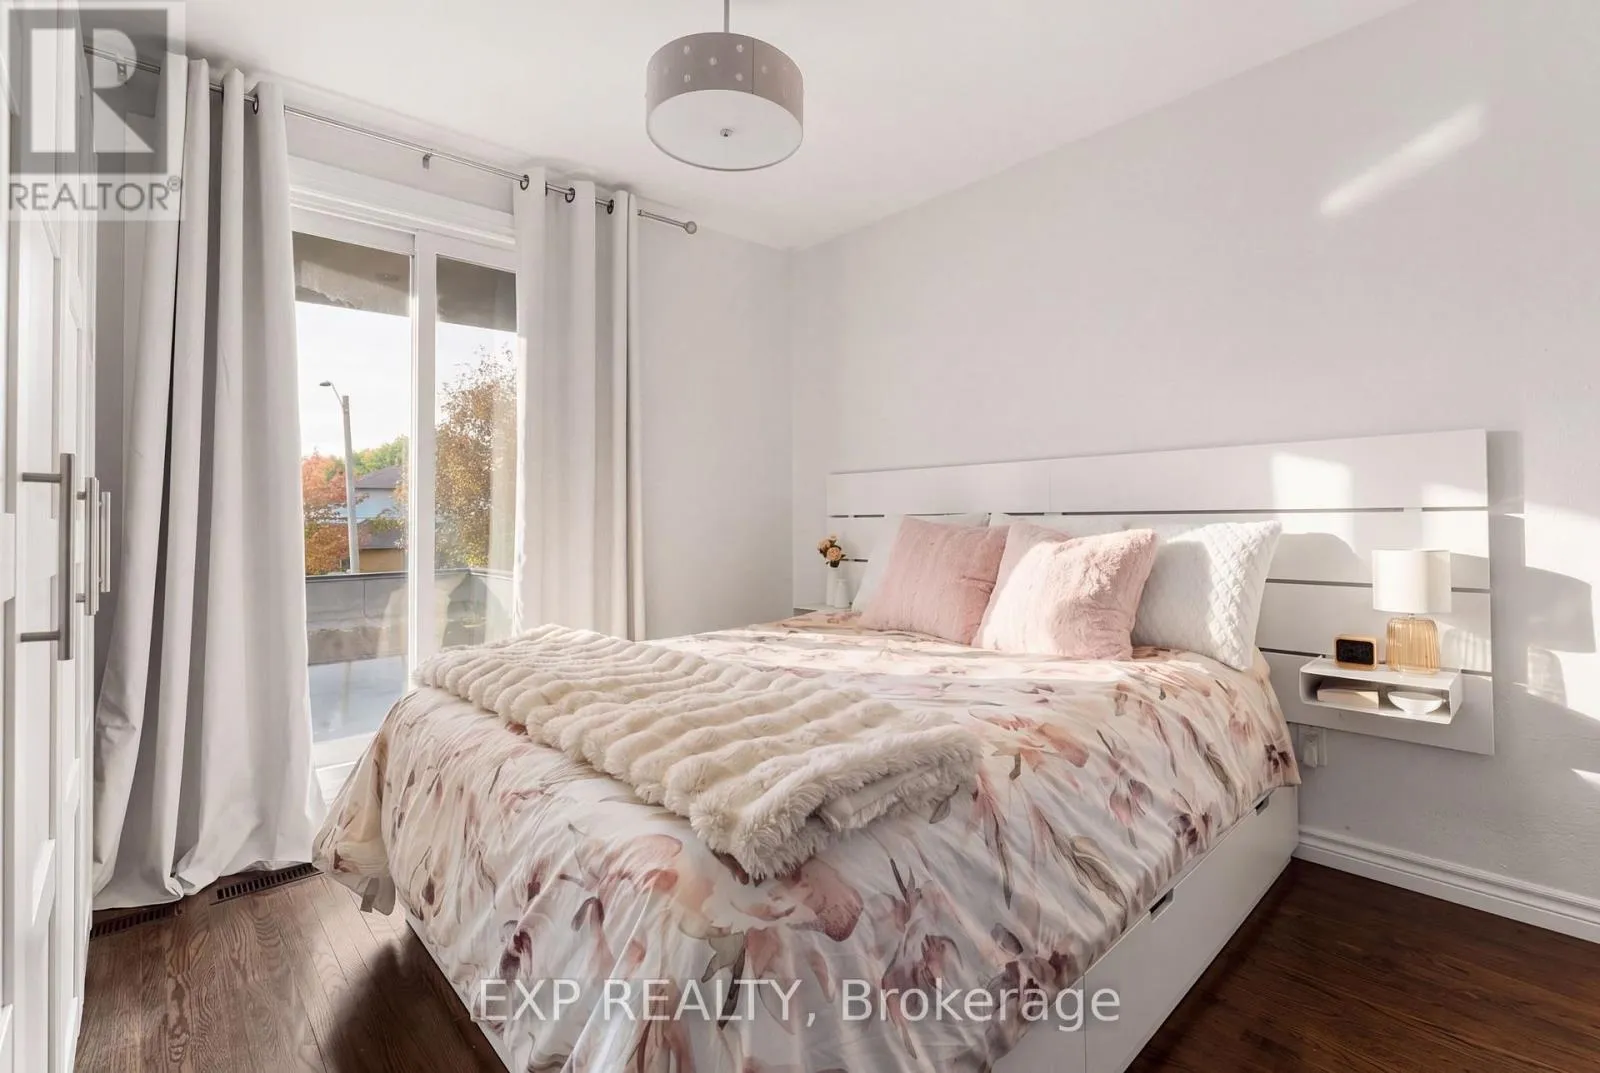
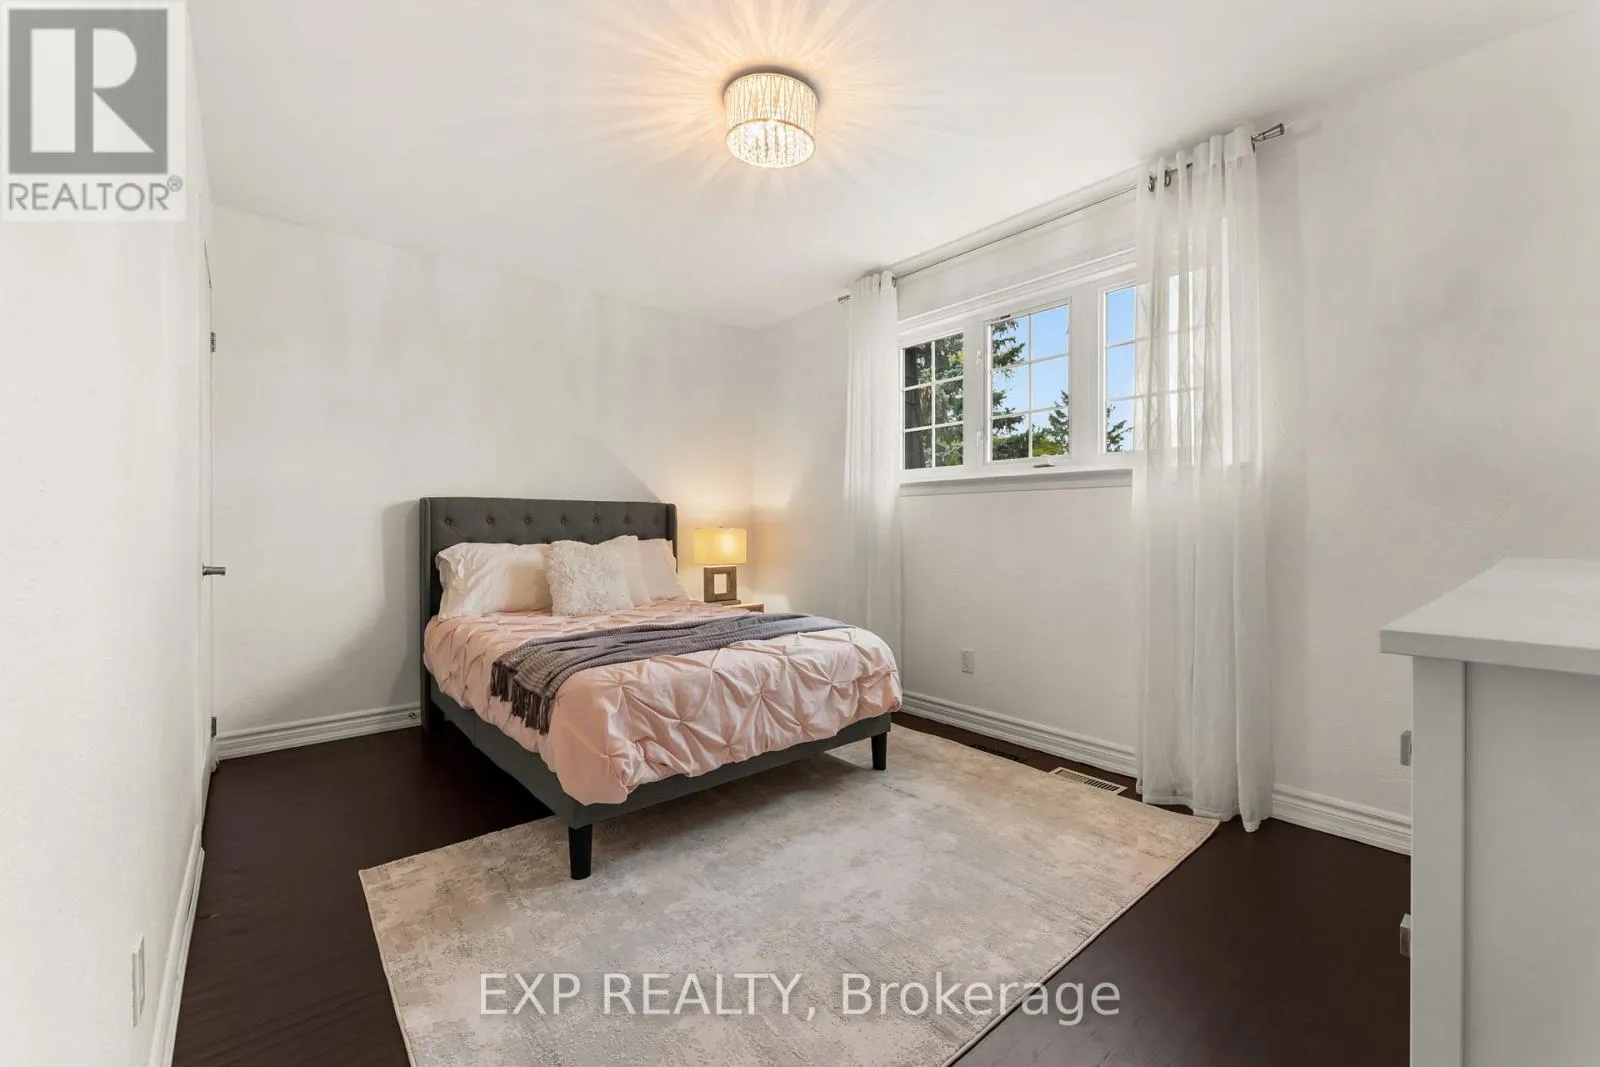
Primary Bedroom
Second level
3.56 m x 4.3 m
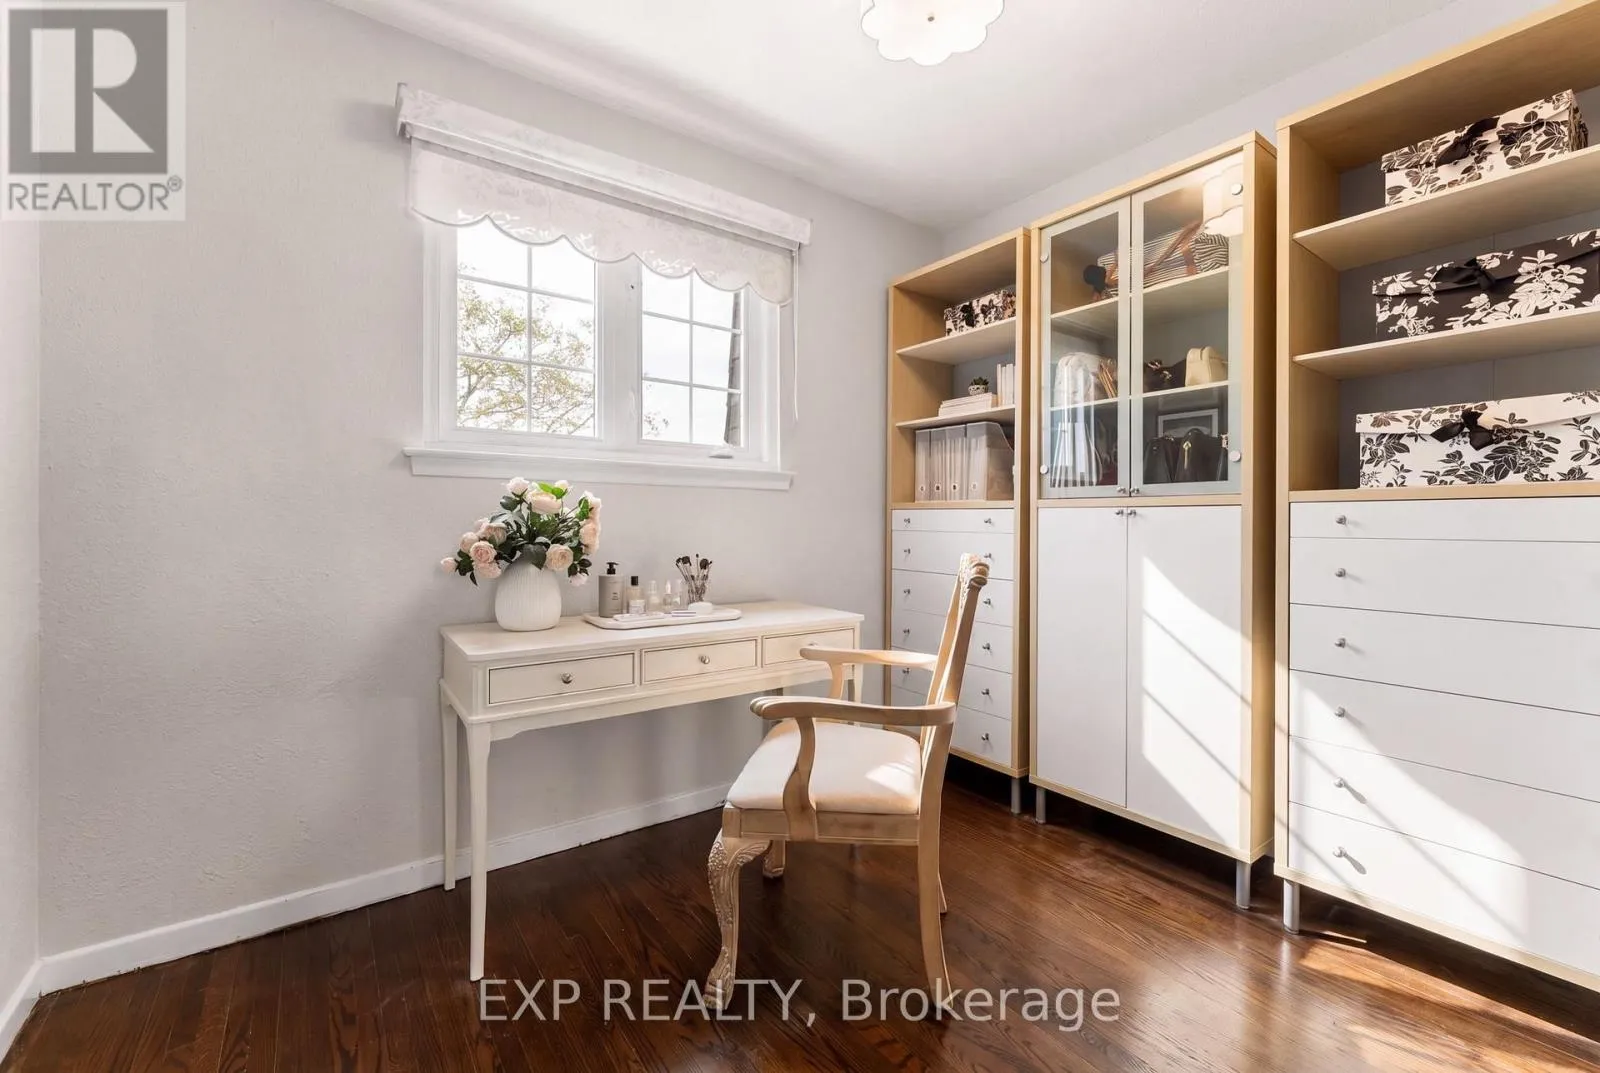
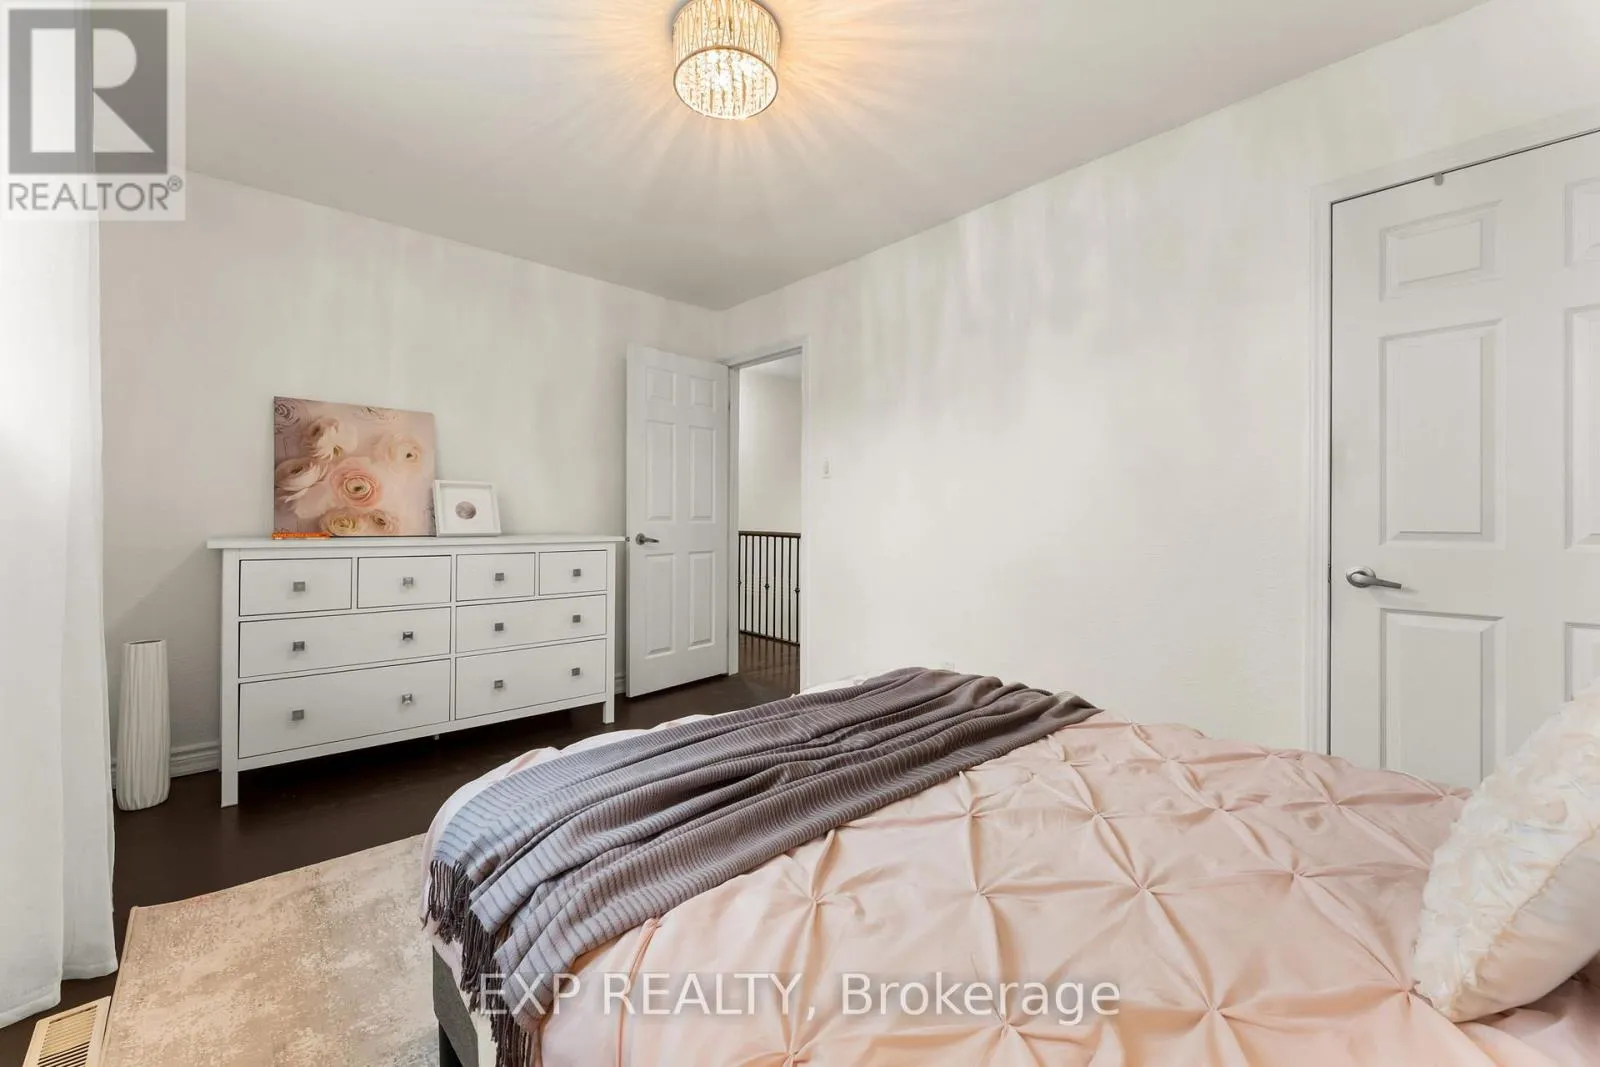
Bedroom 2
Second level
4.29 m x 2.93 m
Bedroom 3
Second level
2.87 m x 2.93 m
Bedroom 4
Second level
3.28 m x 3.73 m
Recreational, Games room
Basement
5.54 m x 12.41 m
Utility room
Basement
5.28 m x 5.31 m
Living room
Main level
6.22 m x 3.68 m
Dining room
Main level
3.28 m x 3.71 m
Office
Main level
3.54 m x 5.49 m
Kitchen
Main level
4.6 m x 3.09 m

Location

Learn more about this property
Listing provided by:
EXP REALTY
MLS® number:
W14093408
Agent:
Robert Piperni
*Indicates required field
Name is required
Email is required
Please enter a valid phone number (e.g., 416-111-1111).

Community Spotlight: Homes For sale in Your Neighborhood