Upper - 5164 Palomar Crescent, Mississauga, Ontario L5R 2W9

Listed for:
$3,500
3 beds
3 baths
Listed 22 days ago
House for rent: Upper - 5164 Palomar Crescent, Mississauga, Ontario L5R 2W9

View all 31 photos

About

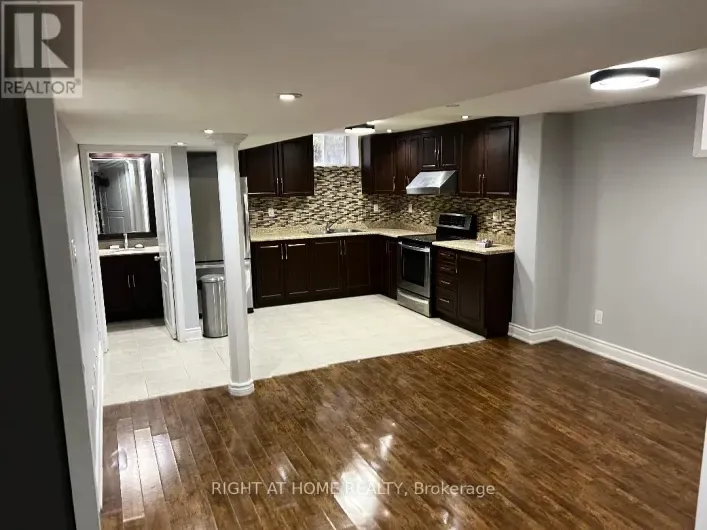
Cross Streets: Mavis/Eglington. ** Directions: Located near Mavis and Eglington on 5164 Palomar Cres Mississauga ON L5R2W9. Fully furnished 3-bedroom, 2.5-bath detached home in Mississauga. Features hardwood flooring throughout, a spacious living room with seating for up to 15, and a modern kitchen with gas stove, dishwasher and French-door refrigerator with ice maker. Enjoy a large private backyard with an expansive deck, ideal for outdoor relaxation. Additional features include an EV charging station, keyless entry, smart thermostat, gigabit internet, 60-inch TV with international cable, accessible-height toilets and parking for up to 4 vehicles. Conveniently located near Square One, Erin Mills, Heartland Town Centre, UTM, Credit Valley Hospital, public transit, grocery stores and schools, with convenient access to Pearson International Airport and Downtown Mississauga. Rent includes utilities and internet. Basement excluded from the rental. *For Additional Property Details Click The Brochure Icon Below* (id:27476)

Property Highlights

MLS® Number
W14105380
Type
Single Family
Community Name
Hurontario
Ownership Type
Freehold
Parking Space Total
5

Building

Building Type
House
Storeys
2.00
Square Footage
1500 - 2000 sqft
Bathrooms Total
3
Bedrooms Above Ground
3
Bedrooms Total
3
Amenities
Separate Heating Controls
Exterior Finish
Brick
Fireplace Present
No
Basement Type
N/A
Basement Features
Apartment in basement
Building Heating Type
Forced air
Heating Fuel
Natural gas
Building Cooling Type
Central air conditioning

Utilities

Water
Municipal water
Utility Sewer
Sanitary sewer

Room Layout

Primary Bedroom
Second level
4.88 m x 3.66 m
Bedroom 3
Second level
3.66 m x 3.05 m
Bathroom
Second level
1.52 m x 2.31 m
Bathroom
Second level
3.05 m x 4.14 m
Living room
Main level
3.84 m x 3.84 m
Family room
Main level
3.53 m x 3.53 m
Partial bathroom
Main level
1.52 m x 1.52 m
Eating area
Main level
2.74 m x 2.74 m
Kitchen
Main level
2.74 m x 3.35 m
Bedroom 2
Main level
3.05 m x 4.04 m

Location

Learn more about this property
Listing provided by:
ICI SOURCE REAL ASSET SERVICES INC.
MLS® number:
W14105380
Agent:
James Tasca
*Indicates required field
Name is required
Email is required
Please enter a valid phone number (e.g., 416-111-1111).