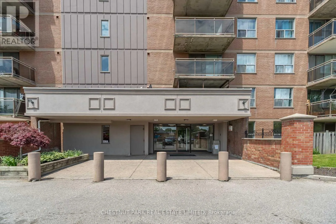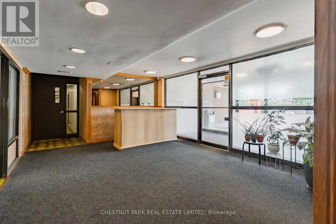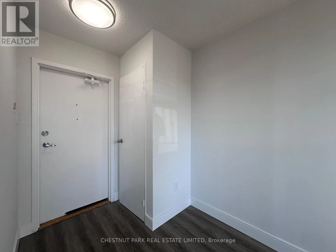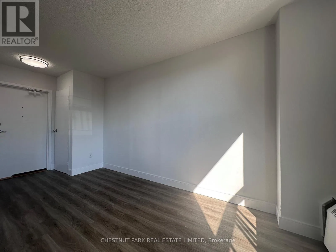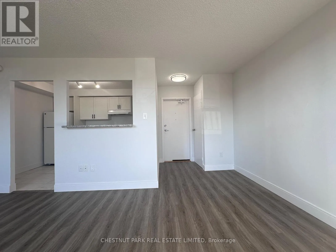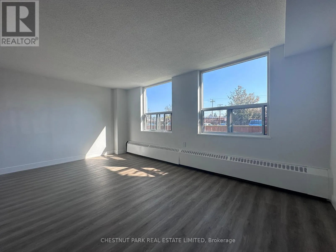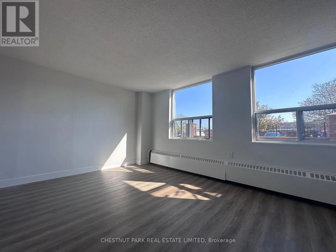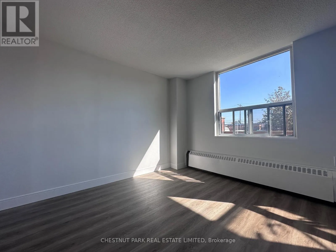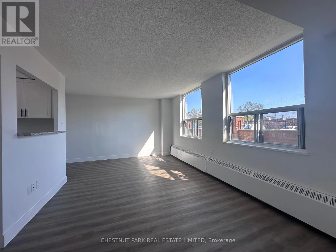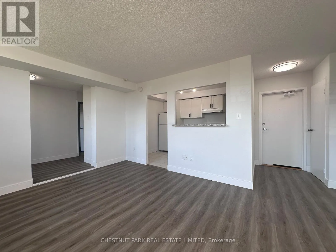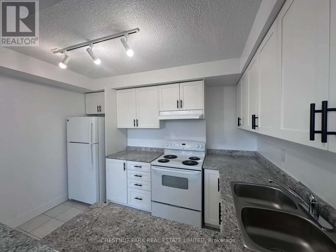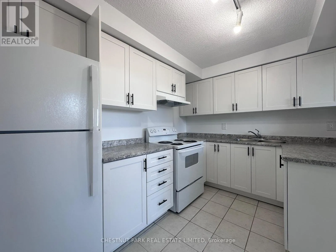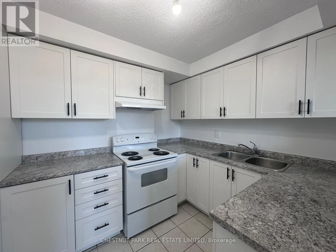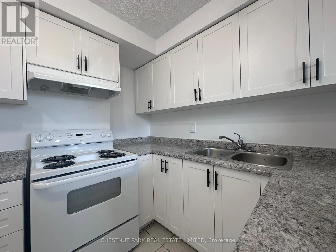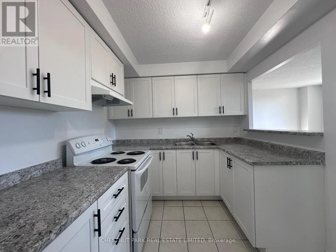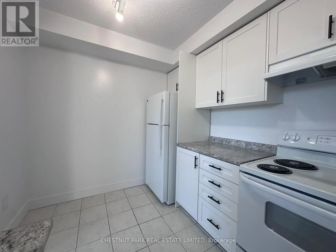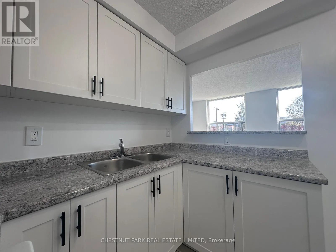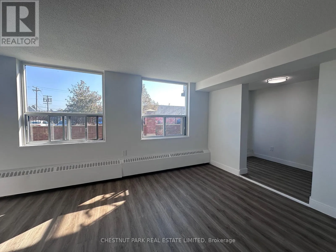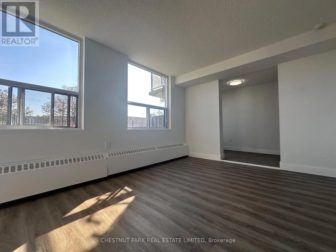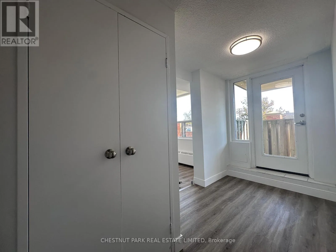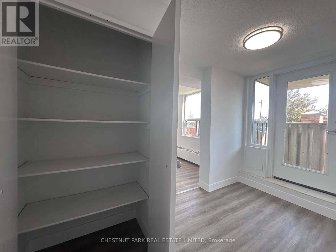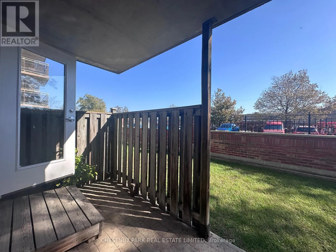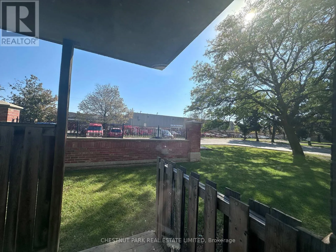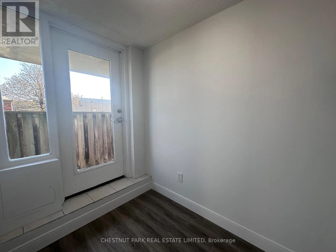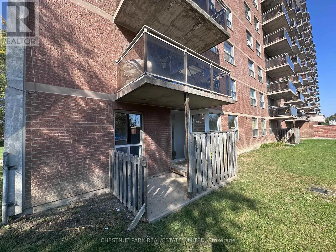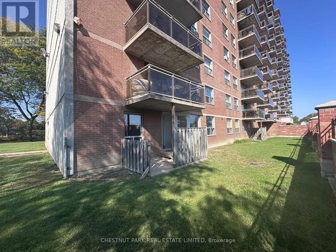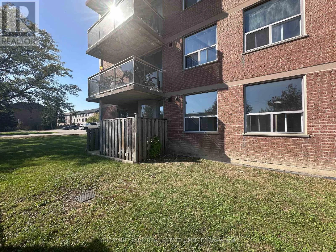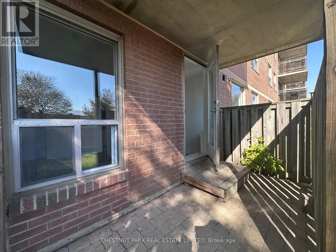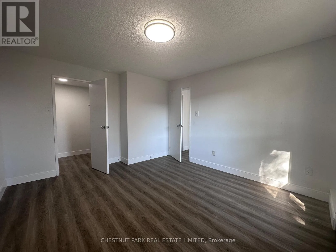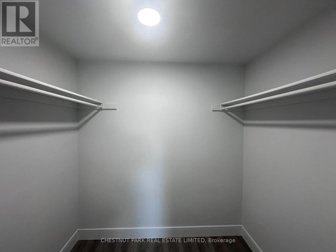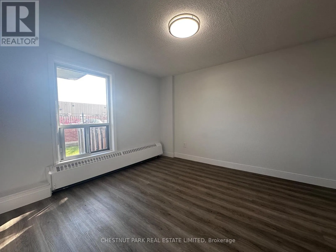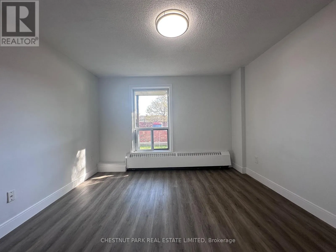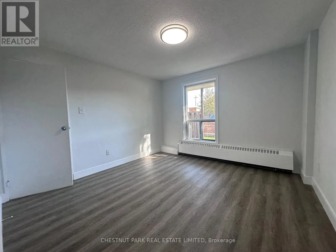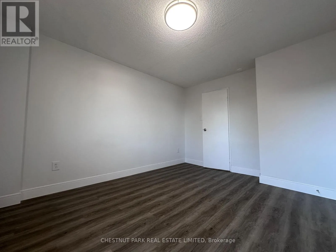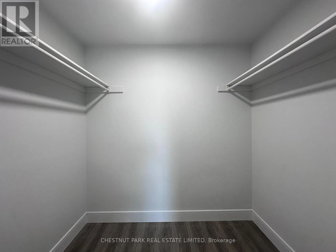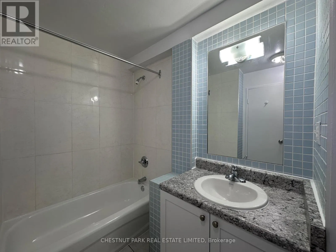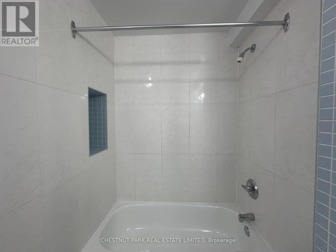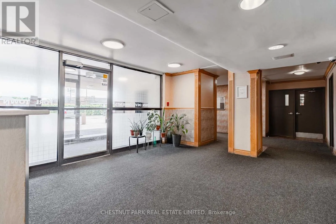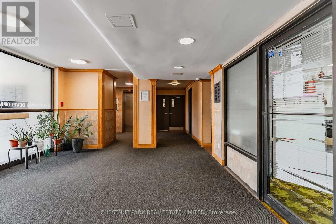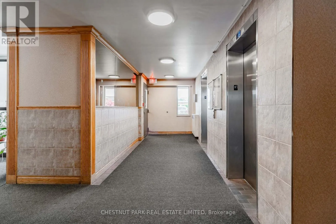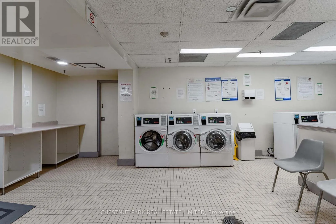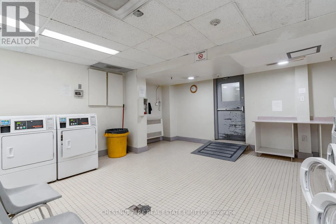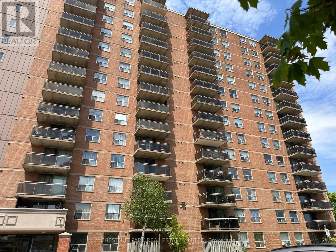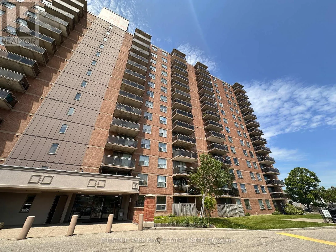
Cross Streets: Cawthra & Lakeshore. ** Directions: 1-Block West ofCawthra, just North of Lakeshore Rd E. Rarely available ground floor apartment with unique private entry from outside and exclusive use patio garden area! Newly renovated and professionally cleaned, this bright and spacious 1-bedroom, 1-bathroom home is a great opportunity for renters seeking incredible value in the Port Credit area. Large windows fill the suite with direct sunlight, while the efficient layout maximizes every square foot. New Hardwood flooring adds warmth and character throughout the principal living areas, complemented by a spacious open-concept kitchen featuring a full-size refrigerator, stove and double stainless steel sink. Step outside to your private patio-an ideal spot to enjoy your morning coffee or unwind at the end of the day. Two large foyers with closet-space; one to enter from the building and one private entry directly from outside; like a town home! The bedroom is fit for a king-size bed, full bed-set, office area and features a large walk-in closet. Residents enjoy the convenience of elevators, on-site laundry facilities and professional on-site management. Heat, hydro, and water are included in the rent, providing outstanding value and predictable monthly expenses. A parking space in the underground garage is available for an optional + $55/month. Perfectly situated in the highly desirable Lakeview community, you're just minutes from shopping, restaurants, cafés, parks, fitness facilities, schools, and everyday essentials. Excellent public transit is nearby, with quick access to the QEW, Highway 427, Highway 403, and GO Station. Enjoy nearby waterfront parks, trails, and the multitude of amenities along Lakeshore. (id:27476)