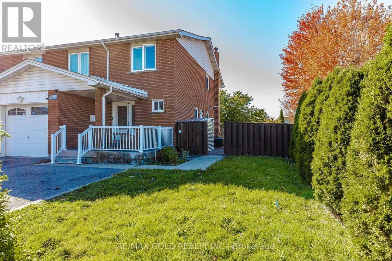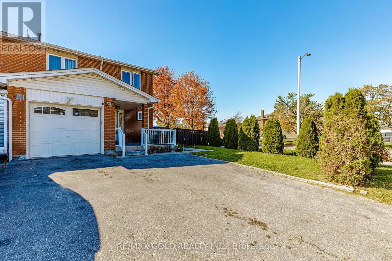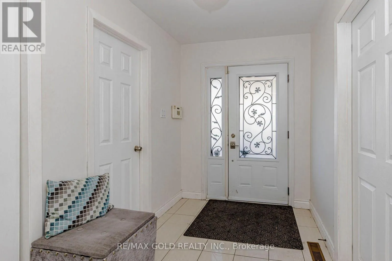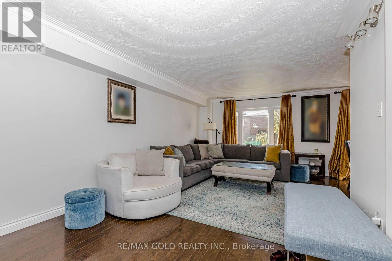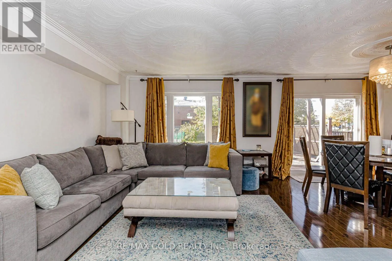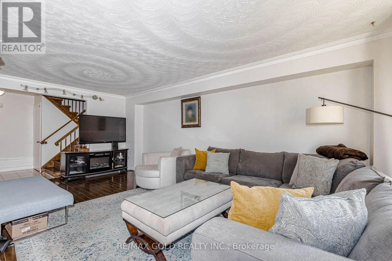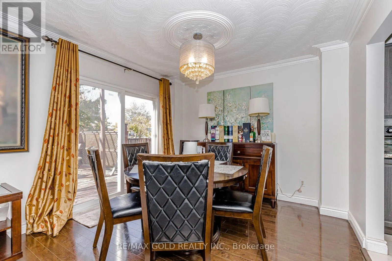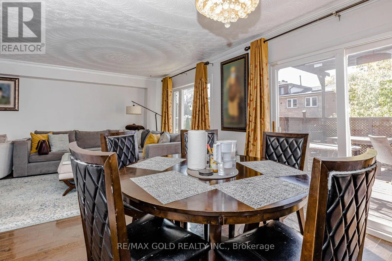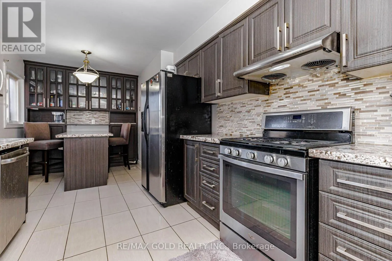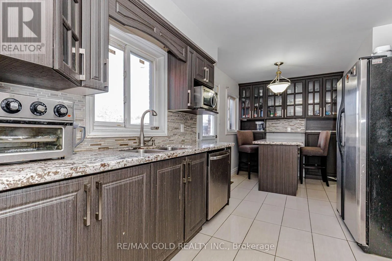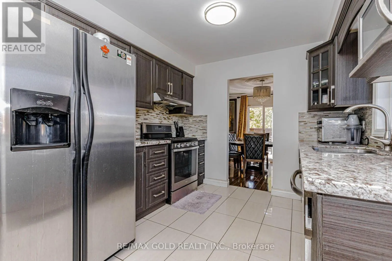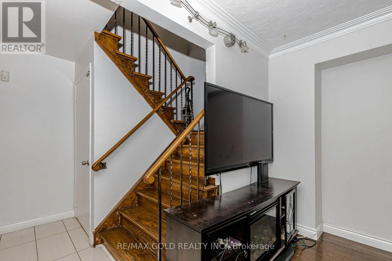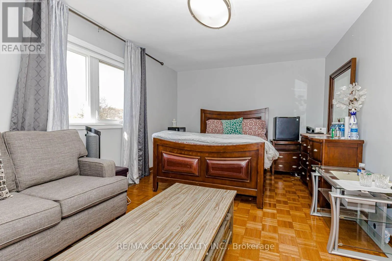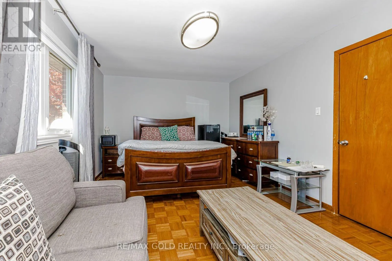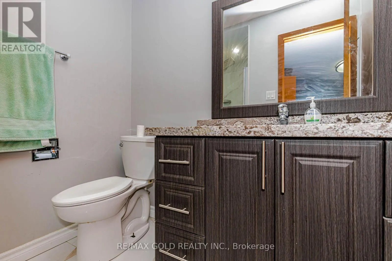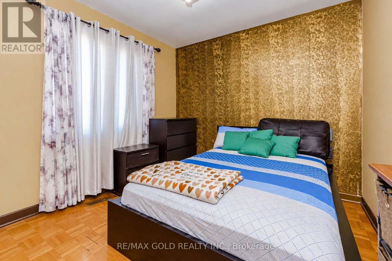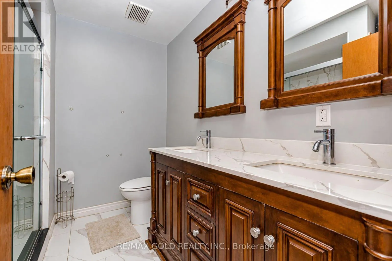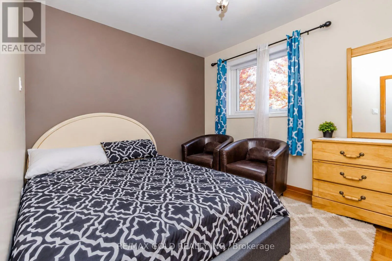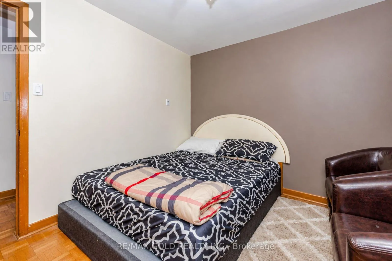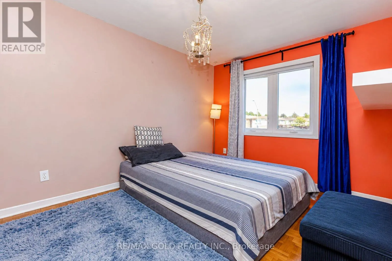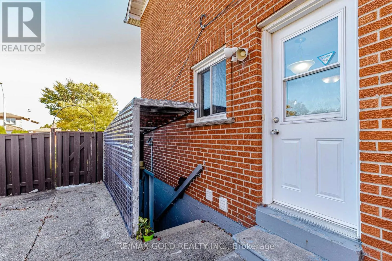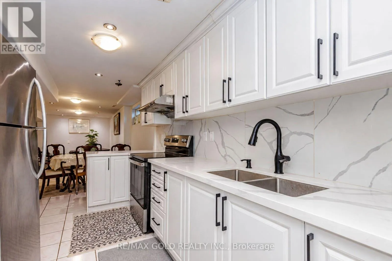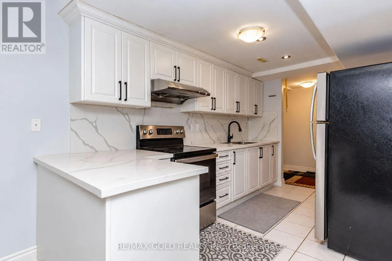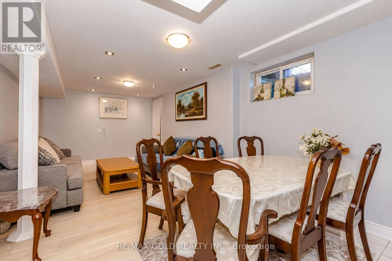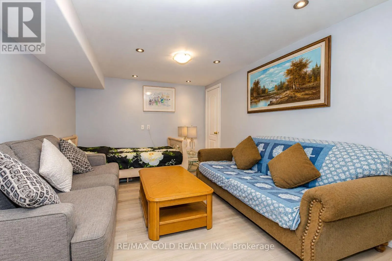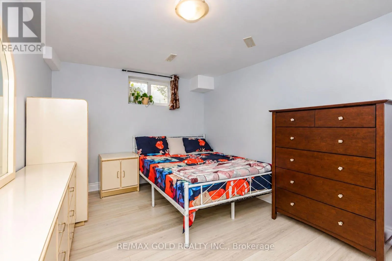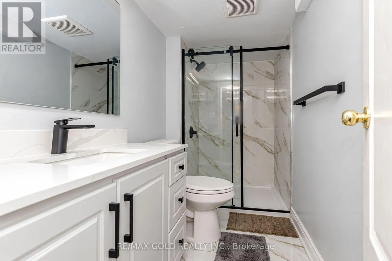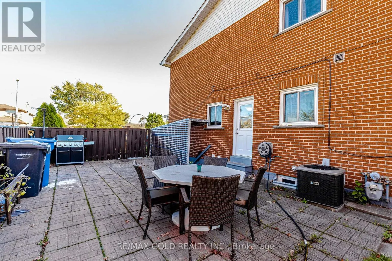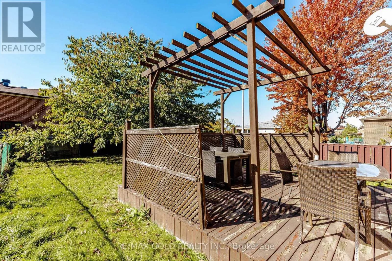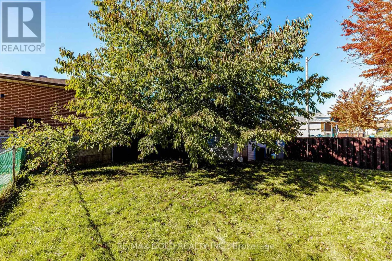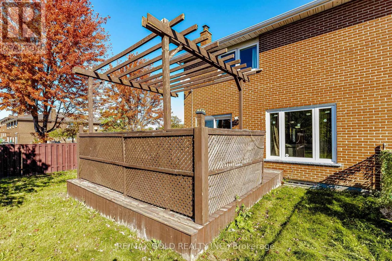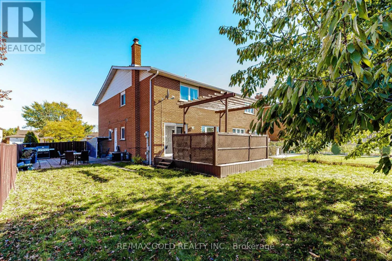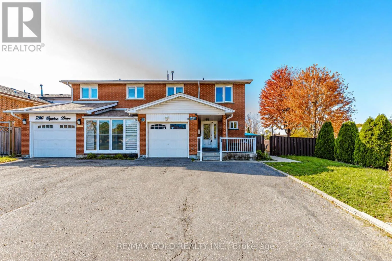
Darcel / Brandon Gate Welcome to 7262 Sigsbee Drive! Situated on a desirable corner lot in a sought-after neighbourhood. Thousands of dollars have been invested in renovations, making this move-in-ready property an excellent opportunity for families and savvy buyers alike.Featuring 4 spacious bedrooms and 2 recently upgraded full bathrooms on the second floor, this home offers plenty of room for a growing family. The main floor boasts a renovated kitchen with elegant quartz countertops and a gas stove, laminate flooring, a bright, open-concept layout, and the added convenience of main-floor laundry.Large Deck and pergola at back.The newly finished 1-bedroom basement apartment with a separate entrance and full kitchen offers excellent flexibility for extended family or potential rental income.Major updates include the windows, roof, furnace, air conditioning, and gutters, providing added comfort and peace of mind. The corner lot features a large backyard, perfect for entertaining, summer barbecues, and family gatherings. Parking for up to 4 vehicles, including space for a small car in the garage, adds to the home's convenience.Ideally located close to schools, parks, shopping, public transit, major highways, Toronto Pearson International Airport, and everyday amenities, this property offers exceptional convenience for commuters and families.A fantastic opportunity to own a renovated, versatile, and move-in-ready home in a desirable neighbourhood. Don't miss your chance to make this exceptional property yours! (id:27476)