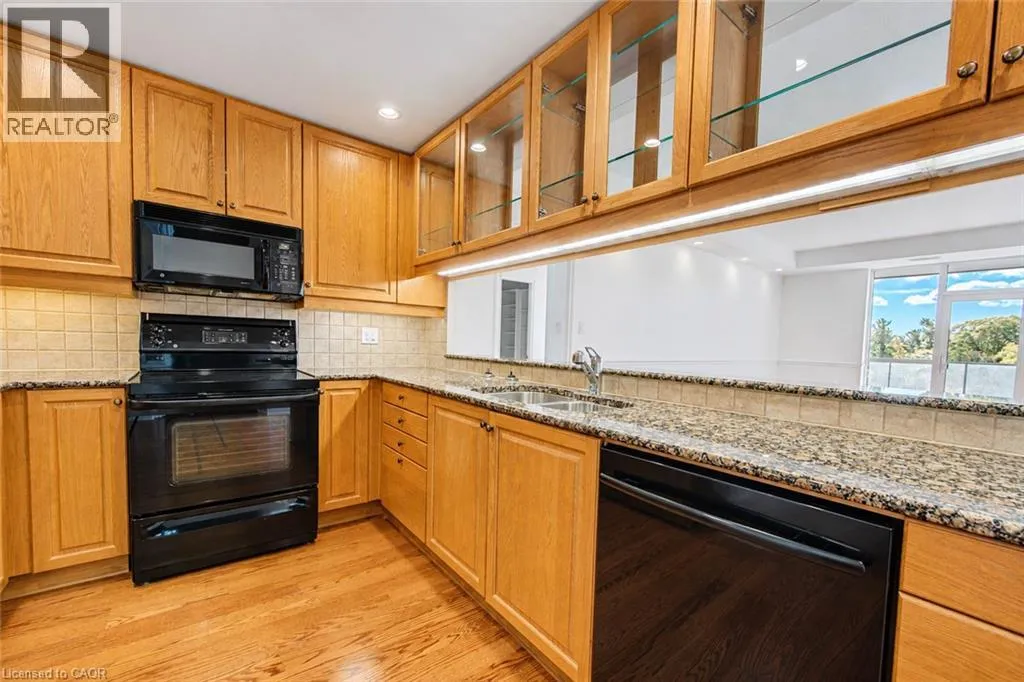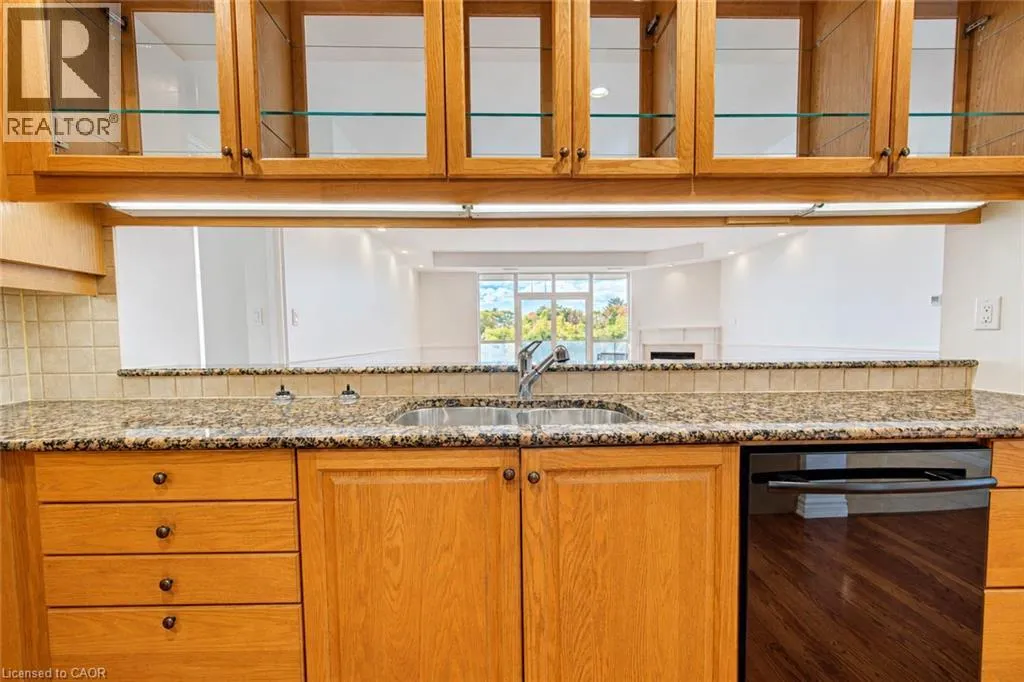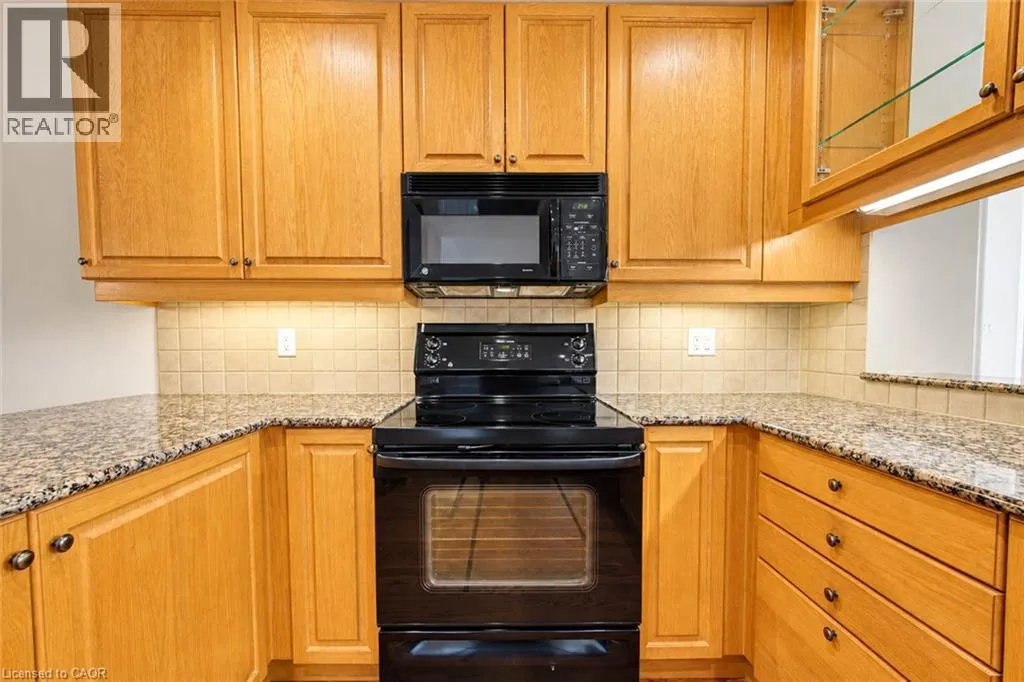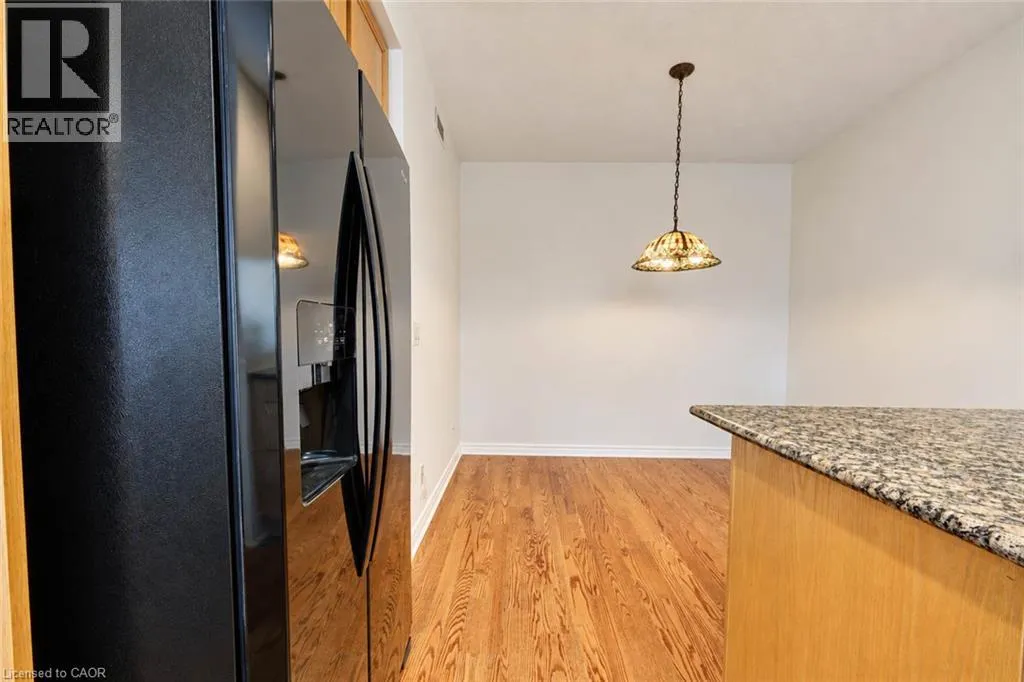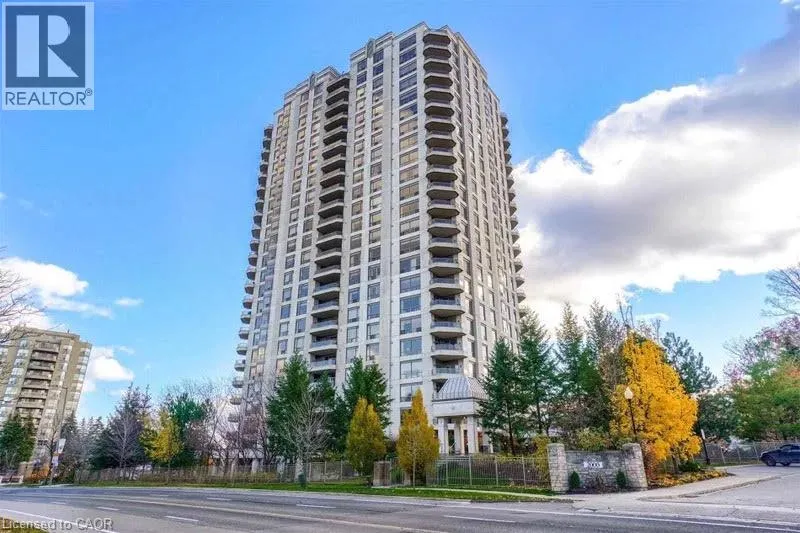
1900 The Collegeway Unit# 703, Mississauga, Ontario L5L 5Y8

Listed for:
$1,099,900
3 beds
3 baths
Listed 1 day ago
Apartment for rent: 1900 The Collegeway Unit# 703, Mississauga, Ontario L5L 5Y8

View all 44 photos

About

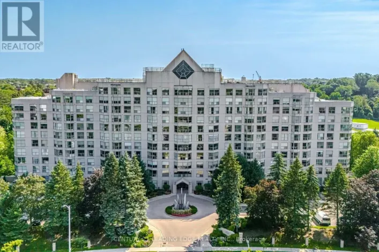
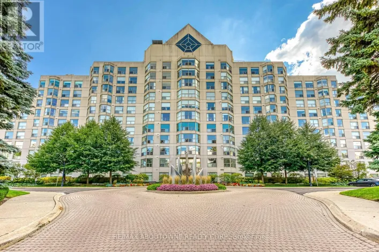
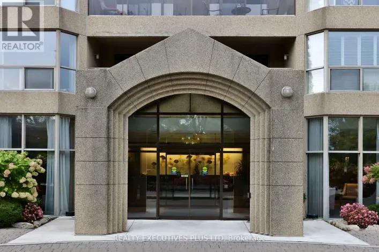
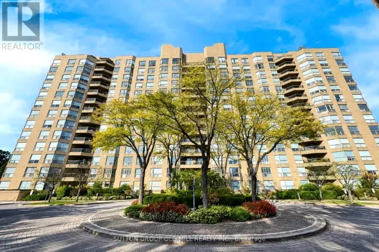
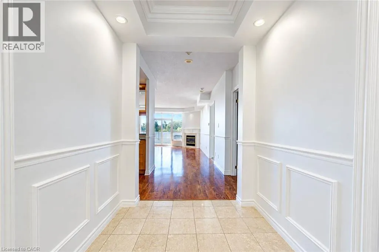
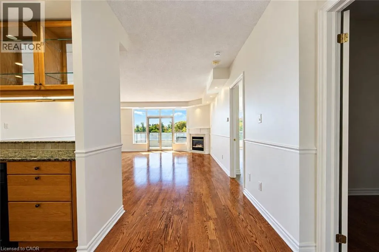
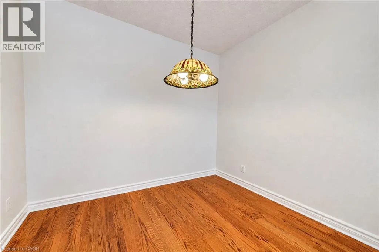
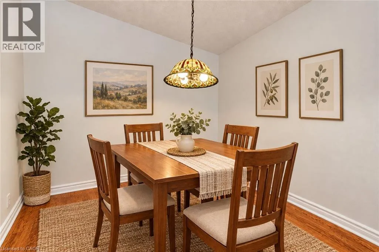
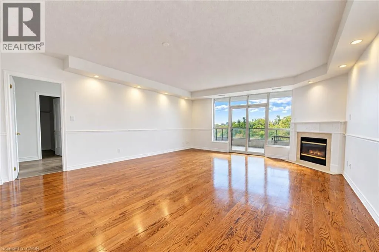
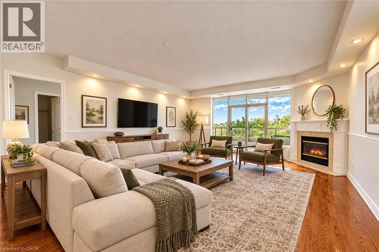
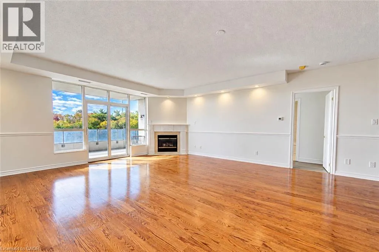
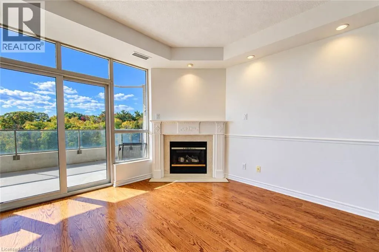
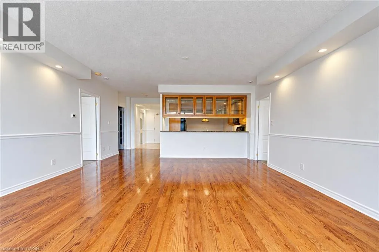
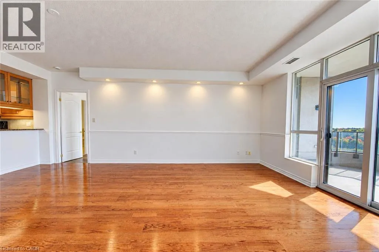
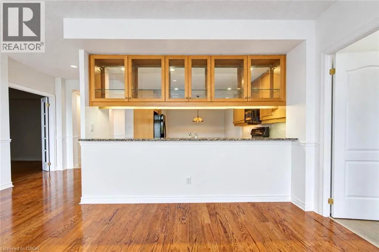
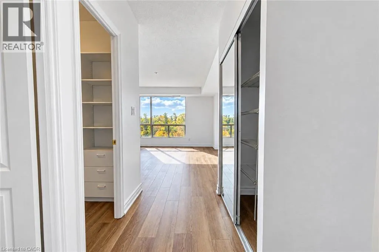
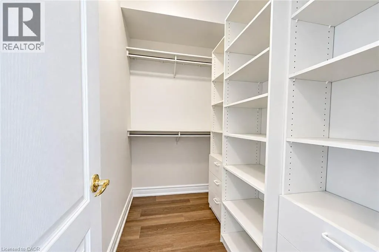
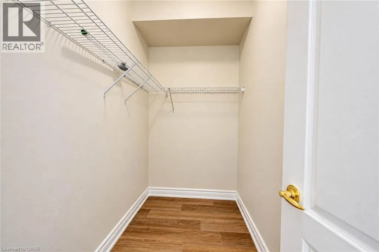
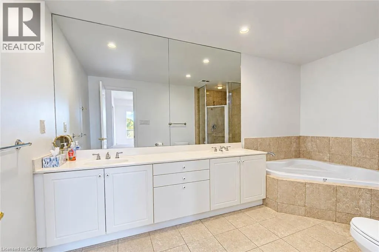
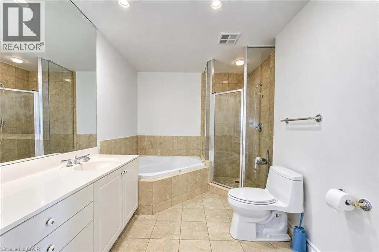
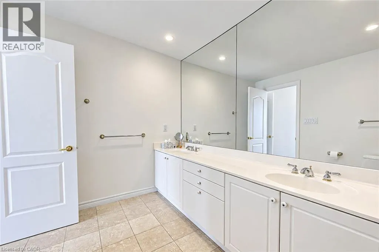
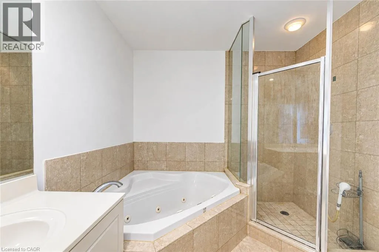
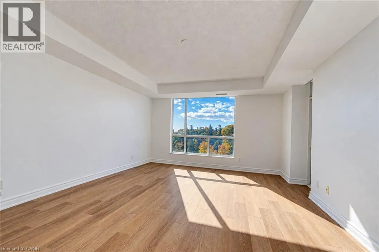
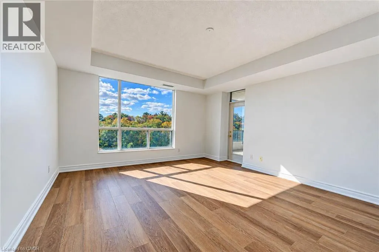
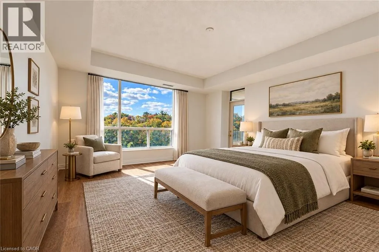
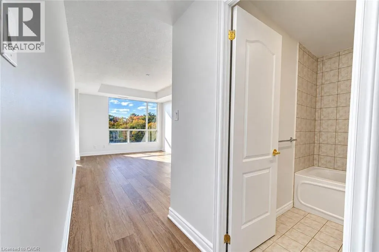
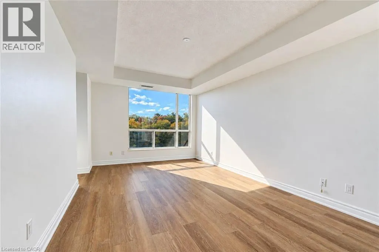
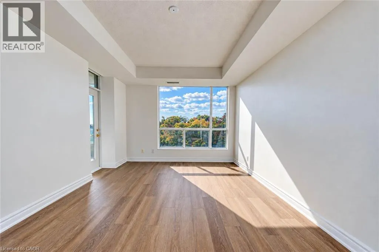
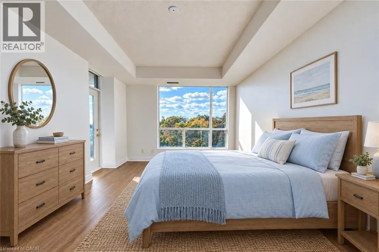
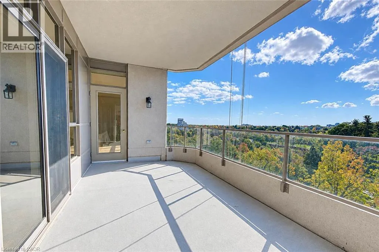
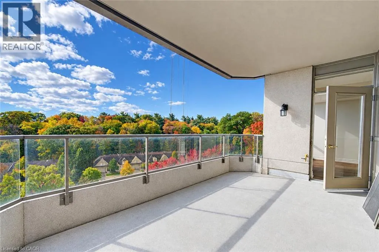
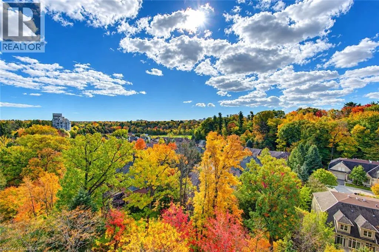
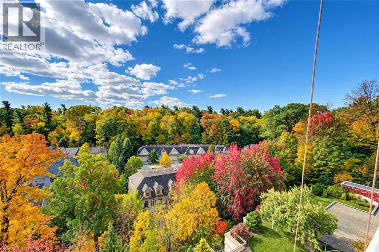
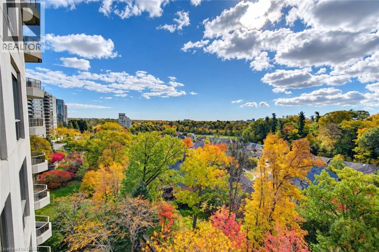
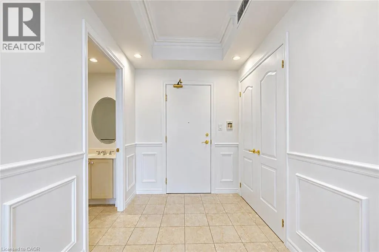
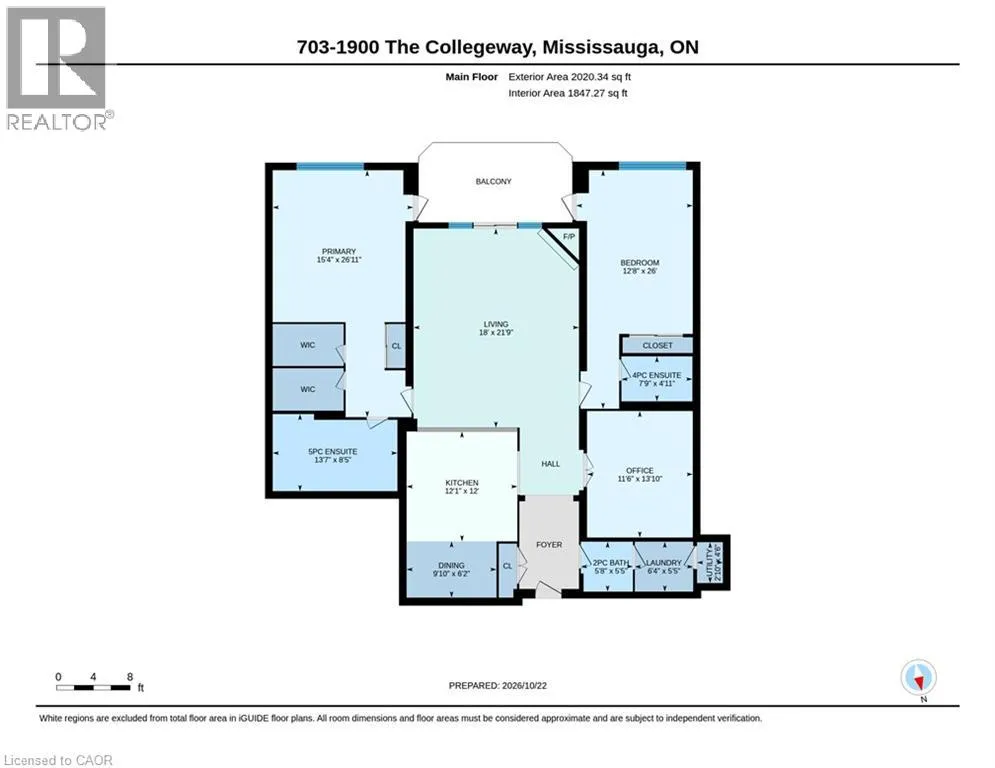
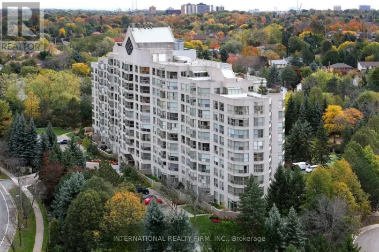
Erin Mills - Burnamthorpe - Collegeway Welcome to The Palace at 1900 The Collegeway, where natural beauty and prestige come together. This exceptional 2+1-bedroom, 3-bathroom residence offers nearly 2,020 sq. ft. of thoughtfully designed living space, filled with natural light and framed by unobstructed southeast views of lush ravines, forested trails, and the rolling greens of Windy Hollow. Enjoy spacious living and dining areas, along with a bright, sunlit family room. The generous primary suite provides a peaceful retreat, featuring a spa-inspired ensuite and a walk-in closet. Set within a gated community, the residence is just minutes from the University of Toronto-Mississauga and the Mississauga Golf and Country Club. Residents enjoy a 24-hour concierge, indoor pool, fitness centre, sauna, guest suites, and beautifully landscaped grounds. Two parking spaces and a locker are included. (id:27476)

Property Highlights

MLS® Number
40873599
Type
Single Family
Maintenance Fee
1456.59
Ownership Type
Condominium
Land Size
Unknown
Parking Space Total
2

Building

Building Type
Apartment
Storeys
1.00
Square Footage
2020 sqft
Bathrooms Total
3
Bedrooms Above Ground
2
Bedrooms Total
3
Amenities
Exercise Centre, Guest Suite Park
Exterior Finish
Concrete
Fireplace Present
No
Basement Type
None
Basement Features
Building Heating Type
Forced air, Heat Pump
Heating Fuel
Building Cooling Type
Central air conditioning

Utilities

Water
Municipal water
Utility Sewer
Municipal sewage system

Room Layout

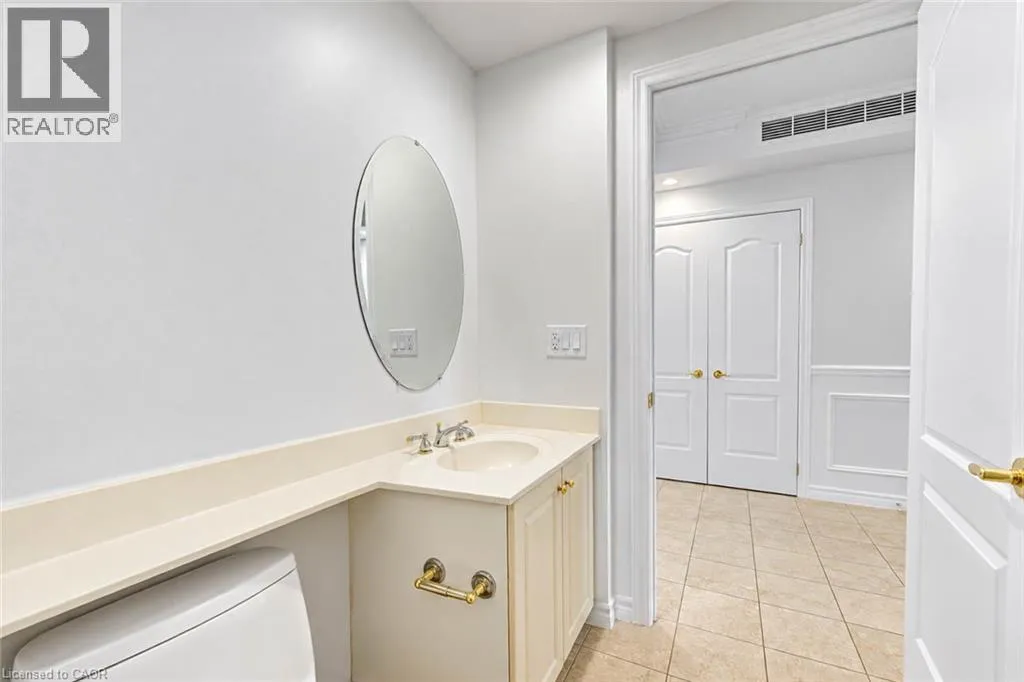
2pc Bathroom
Main level
5'8'' x 5'5''
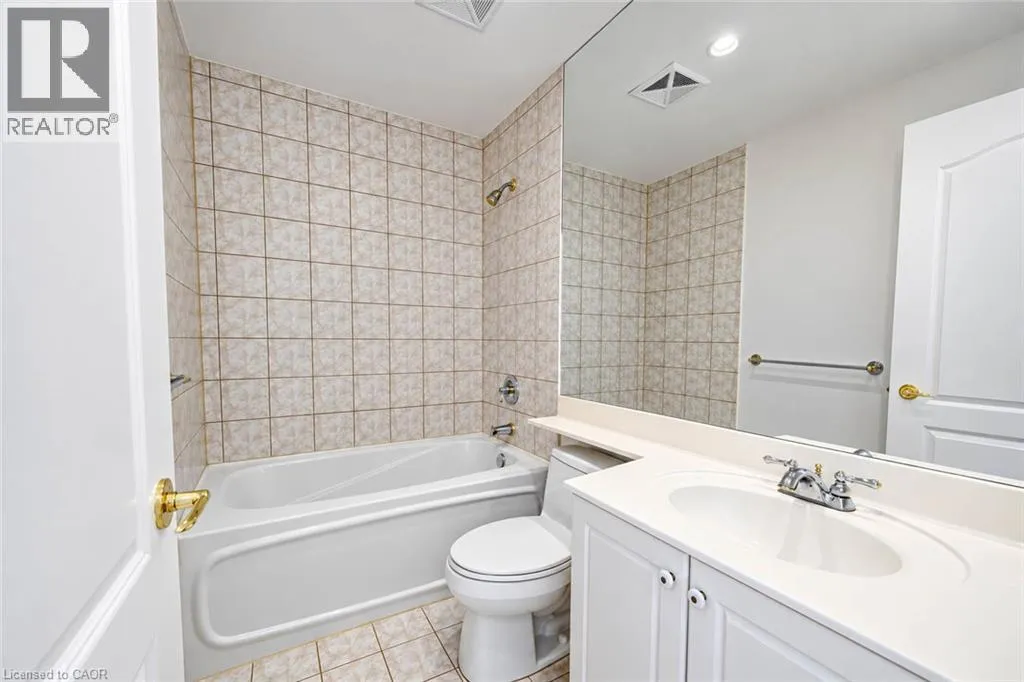
4pc Bathroom
Main level
7'9'' x 4'11''
5pc Bathroom
Main level
13'7'' x 8'5''
Utility room
Main level
4'6'' x 2'10''
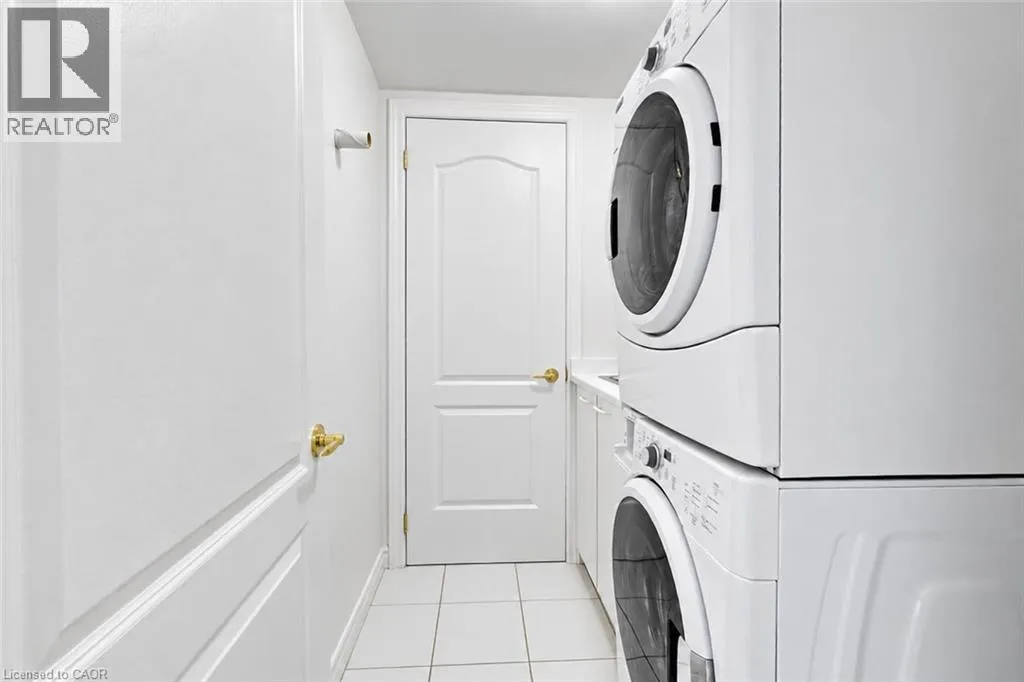
Laundry room
Main level
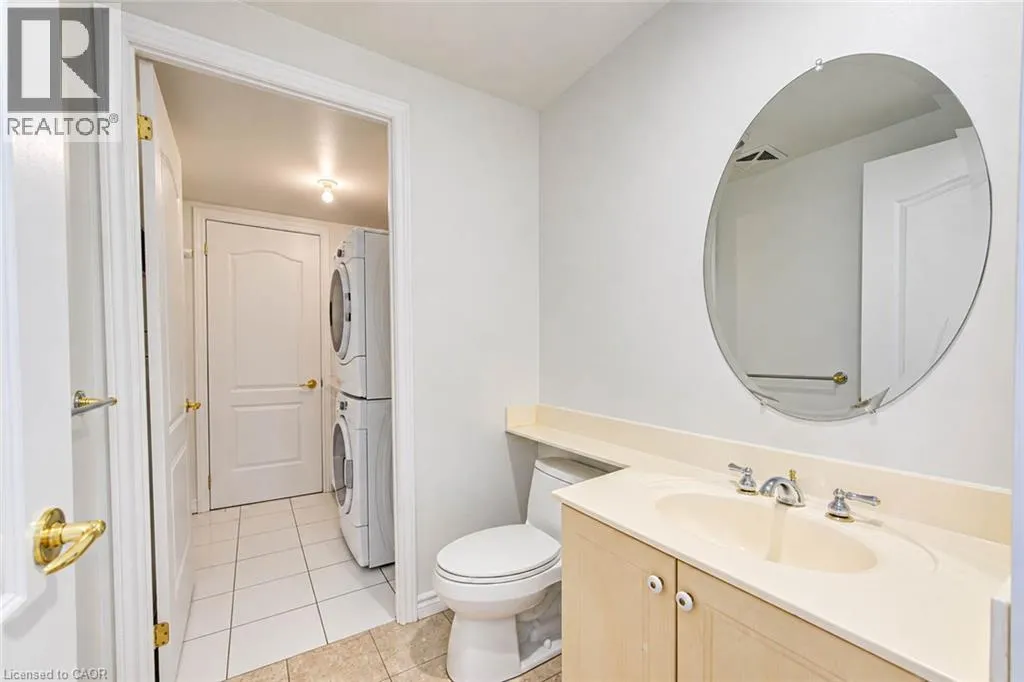
6'4'' x 5'5''
Bedroom
Main level
26'0'' x 12'8''
Primary Bedroom
Main level
26'11'' x 15'4''
Den
Main level
13'10'' x 11'6''
Dining room
Main level
9'10'' x 6'2''
Living room
Main level
21'9'' x 18'0''
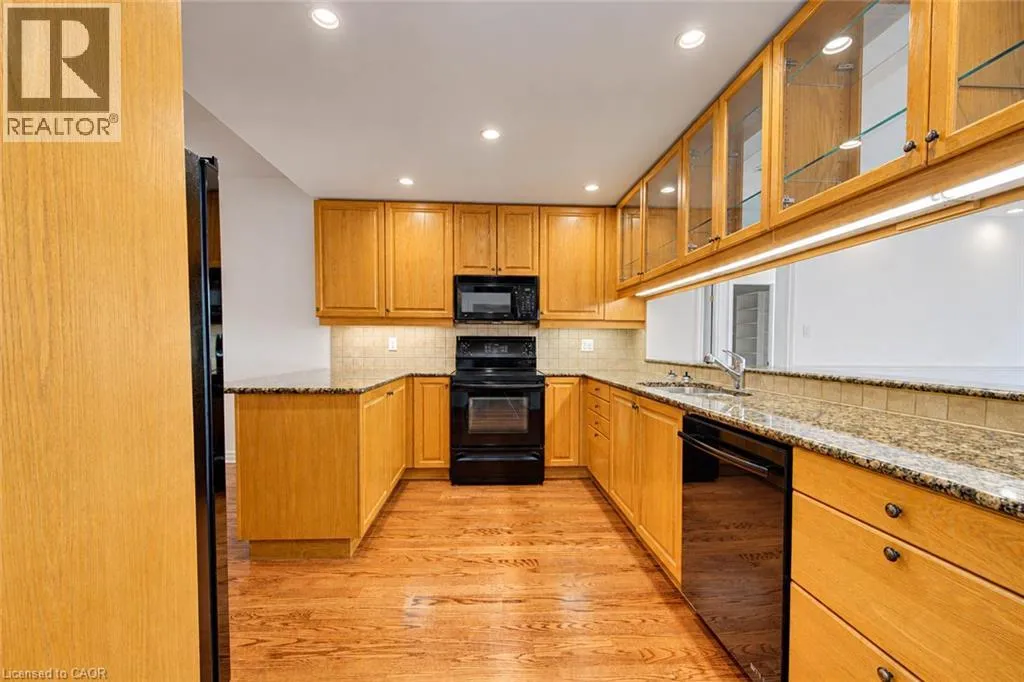
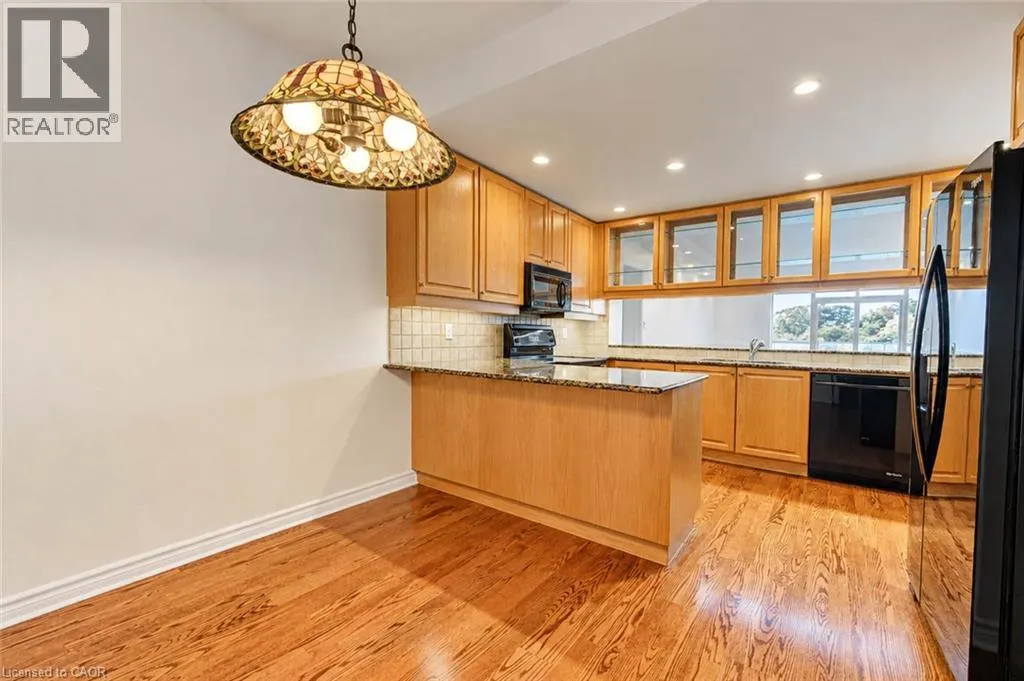
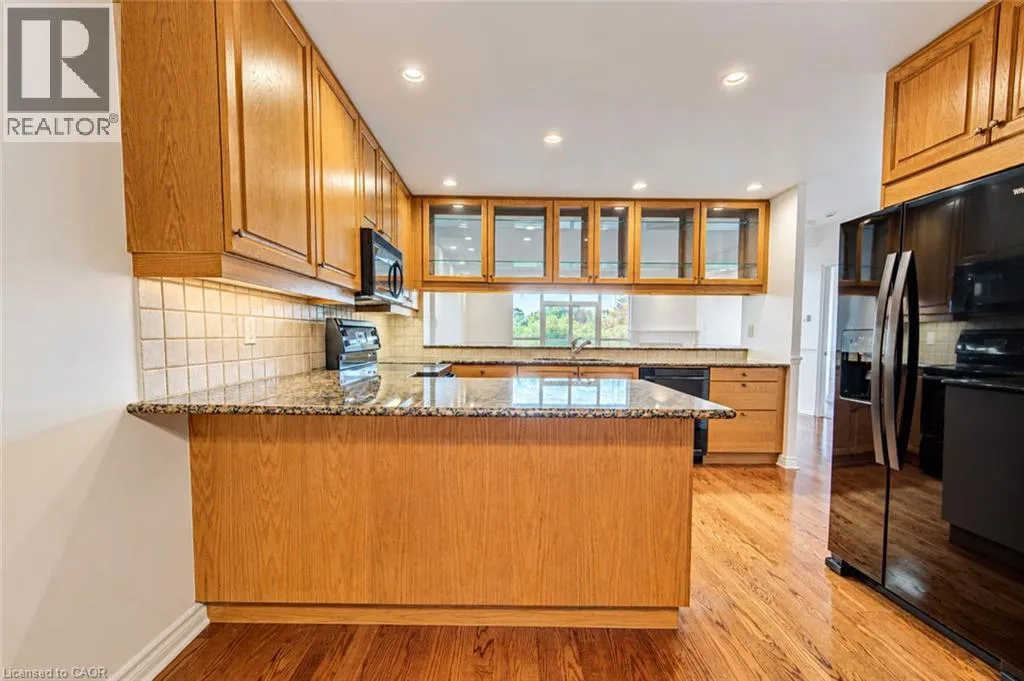
Kitchen
Main level
12'1'' x 12'0''

Location

Learn more about this property
Listing provided by:
Coldwell Banker Community Professionals
MLS® number:
40873599
Agent:
James Mink
*Indicates required field
Name is required
Email is required
Please enter a valid phone number (e.g., 416-111-1111).

Street Spotlight - For sale