1636 Springwell Avenue, Mississauga, Ontario L5J 3H9

Listed for:
$3,250
3 beds
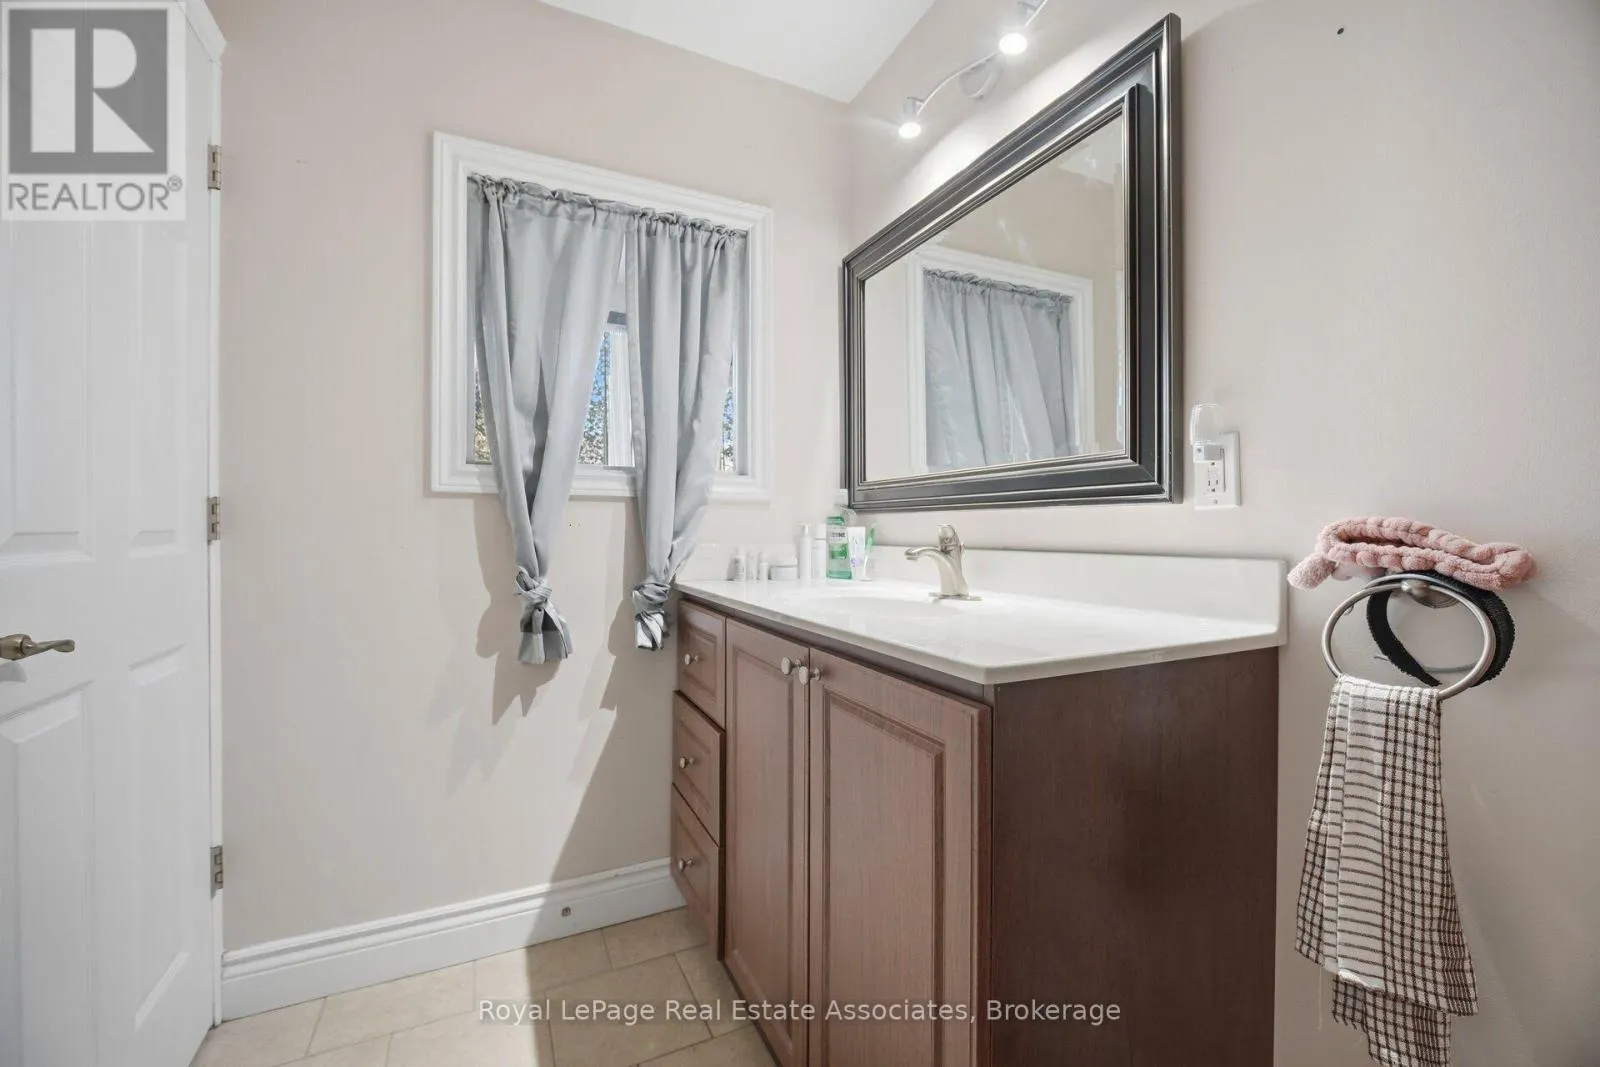
2 baths
Listed 1 day ago
House for rent: 1636 Springwell Avenue, Mississauga, Ontario L5J 3H9

View all 49 photos

About

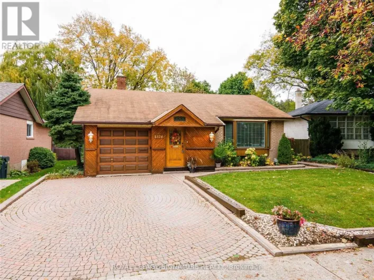
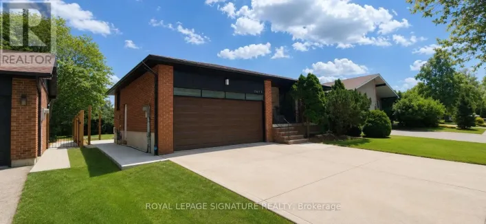
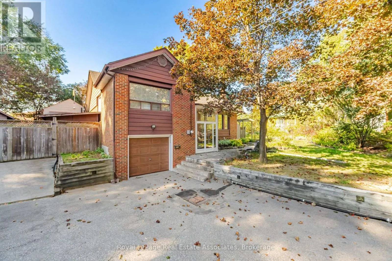
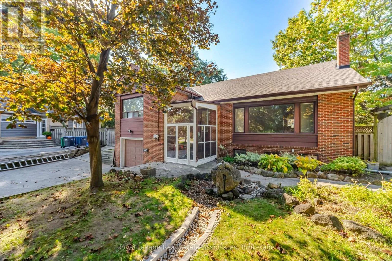
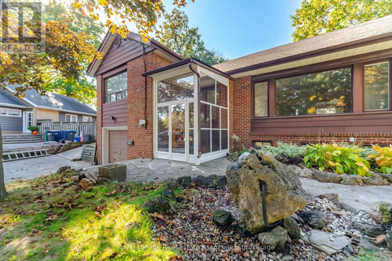
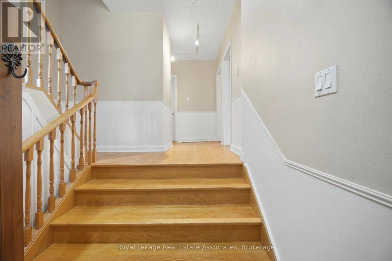
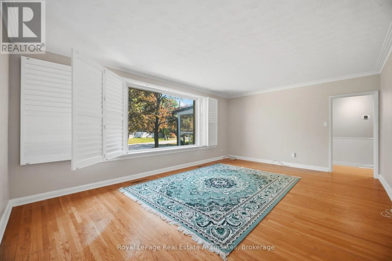
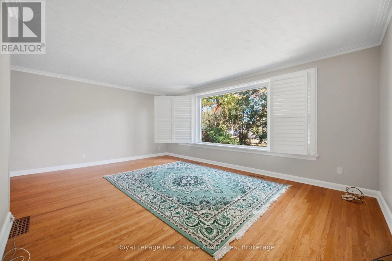
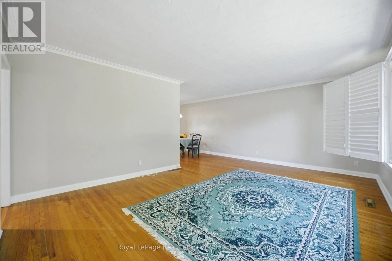
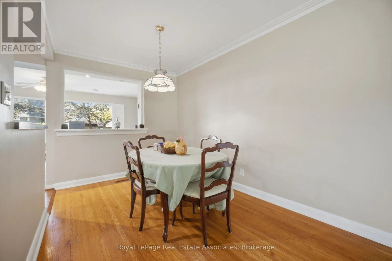
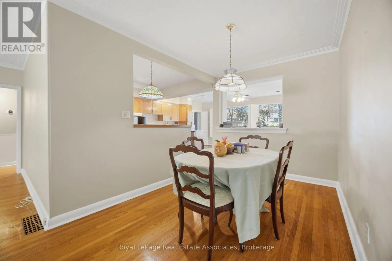
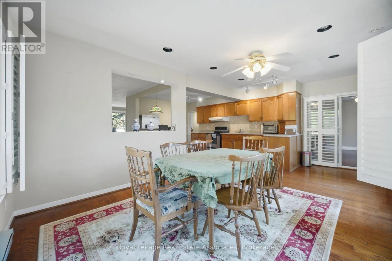
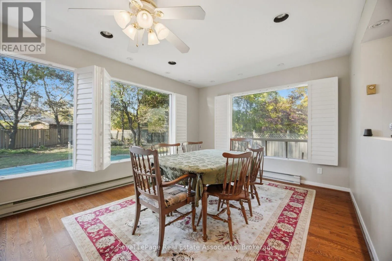
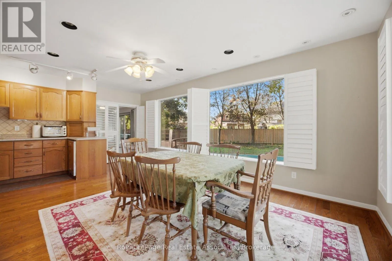
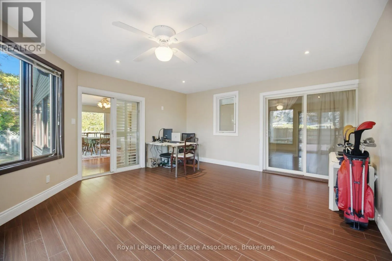
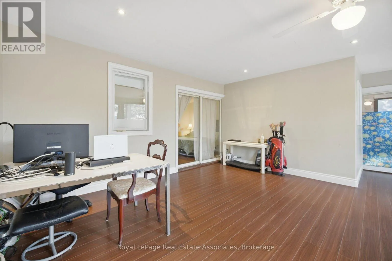
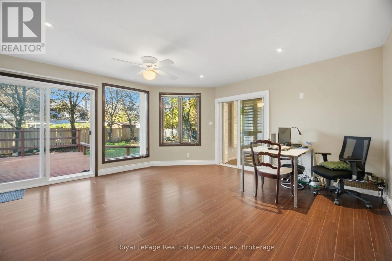
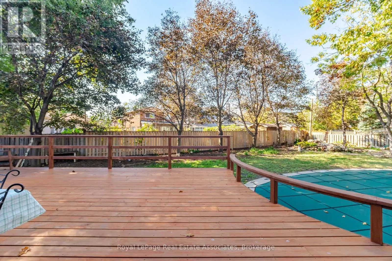
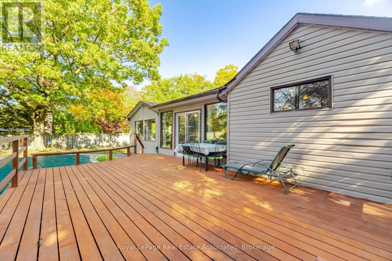
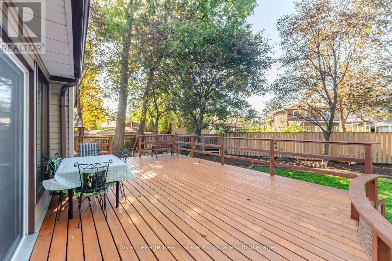
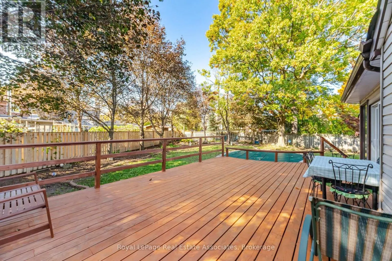
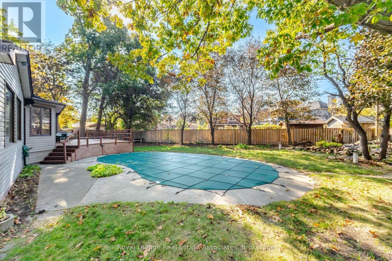
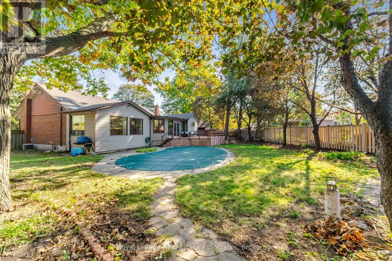
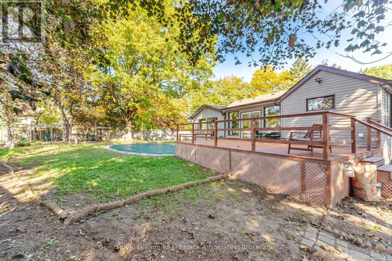
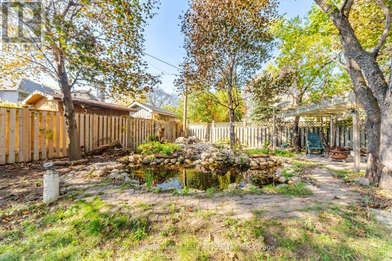
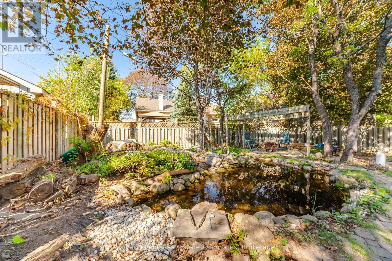
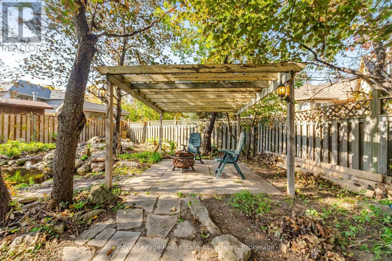
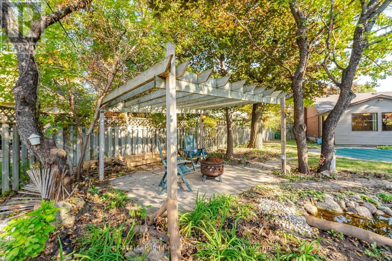
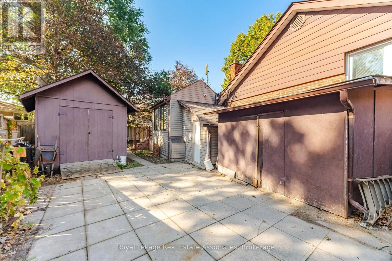
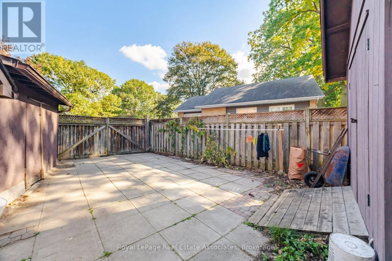
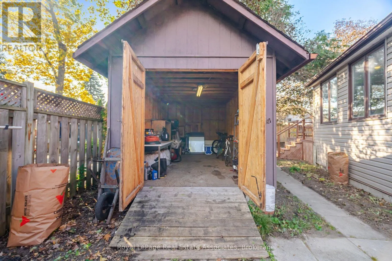
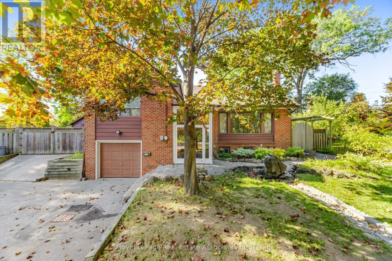
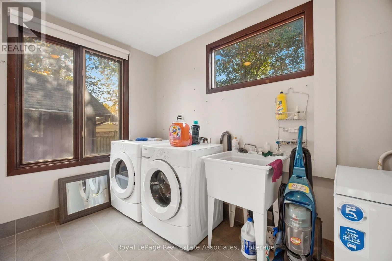
South Sheridan Way & Chippendale Rd Enjoy the best of South Mississauga living in the heart of Clarkson! This charming 3-bedroom family home offers a wonderful blend of comfort, functionality and convenience. Featuring a spacious, fully fenced backyard with a large deck, perfect for relaxing or entertaining, along with the convenience of main-floor laundry. Ideally located just minutes from Rattray Marsh Conservation Area, the lakefront, Ontario Racquet Club, local shops, restaurants and excellent schools. Commuters will appreciate easy access to Clarkson GO Station, offering express service to downtown Toronto, as well as the QEW and major highways. A wonderful opportunity to call Clarkson home! Please note: The lease includes use of the main living areas and driveway parking, with the basement and garage reserved for the landlord's use. The swimming pool and hot tub will remain closed during the tenancy. For added convenience, select furnishings may be included, such as a dining table set, breakfast table set, media table and bedroom bed frames. Snow clearing of the front driveway is included during the winter months. (id:27476)

Property Highlights

MLS® Number
W14110974
Type
Single Family
Community Name
Clarkson
Ownership Type
Freehold
Land Size
66.5 x 110.9 FT ; Pie shape, larger at back
Parking Space Total
4

Building

Building Type
House
Square Footage
1100 - 1500 sqft
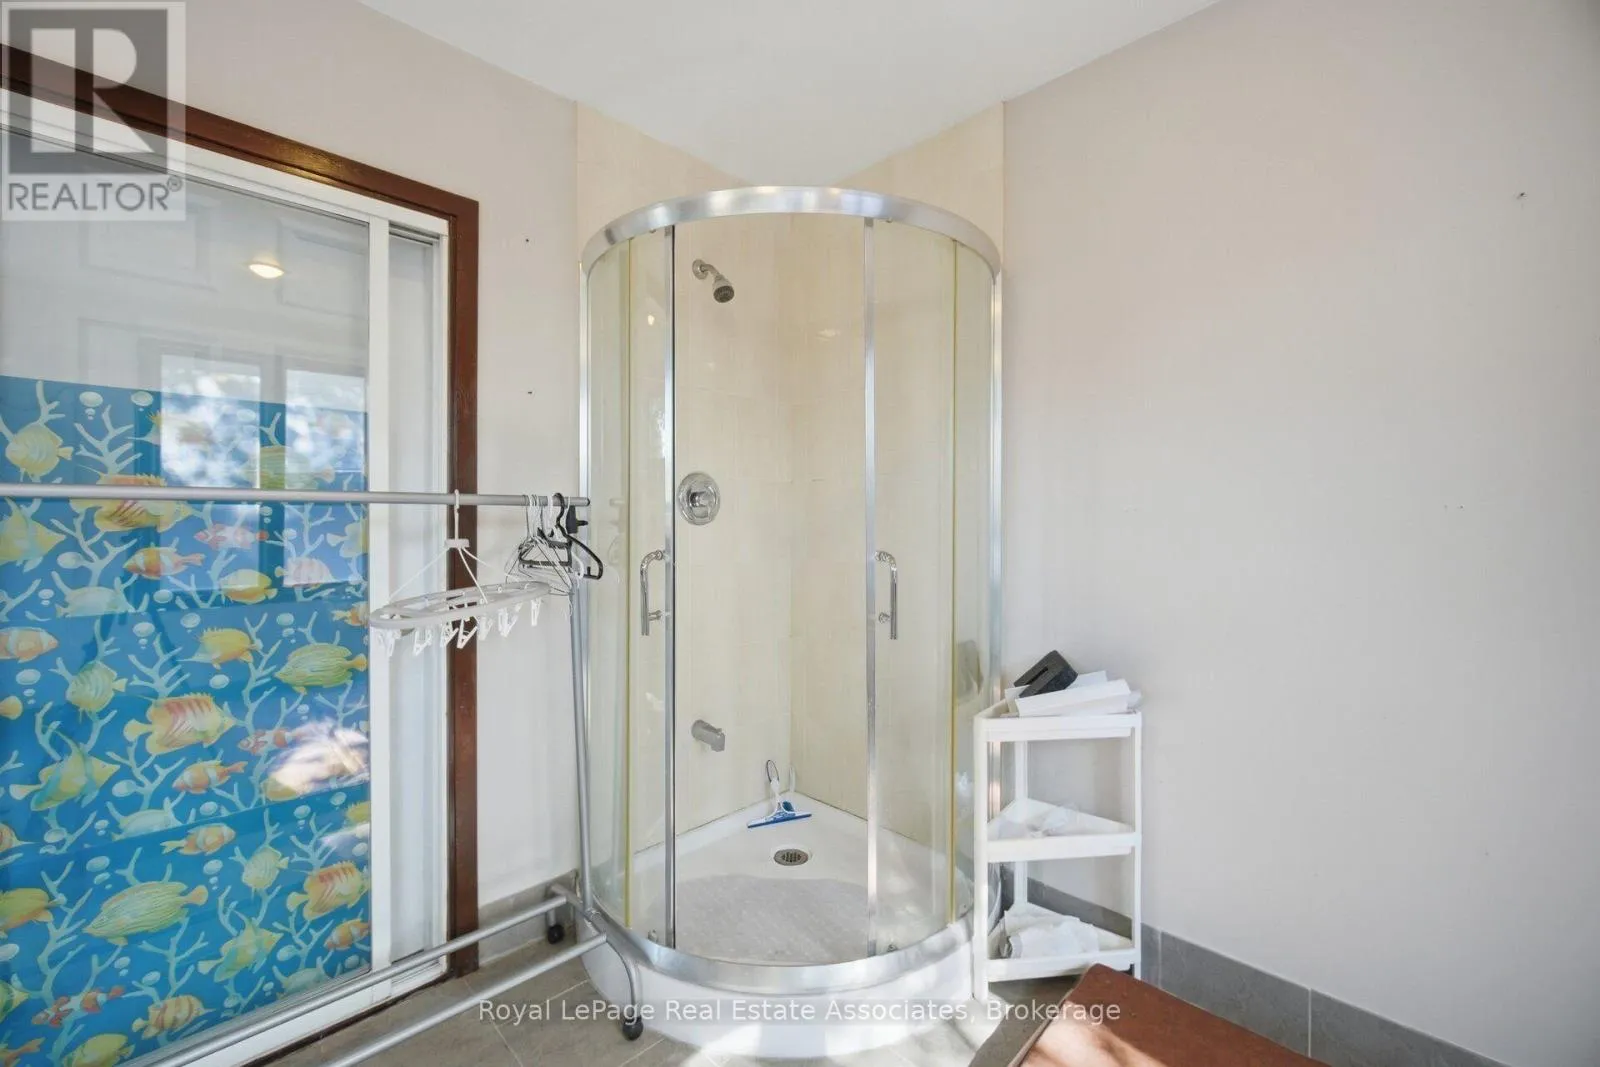
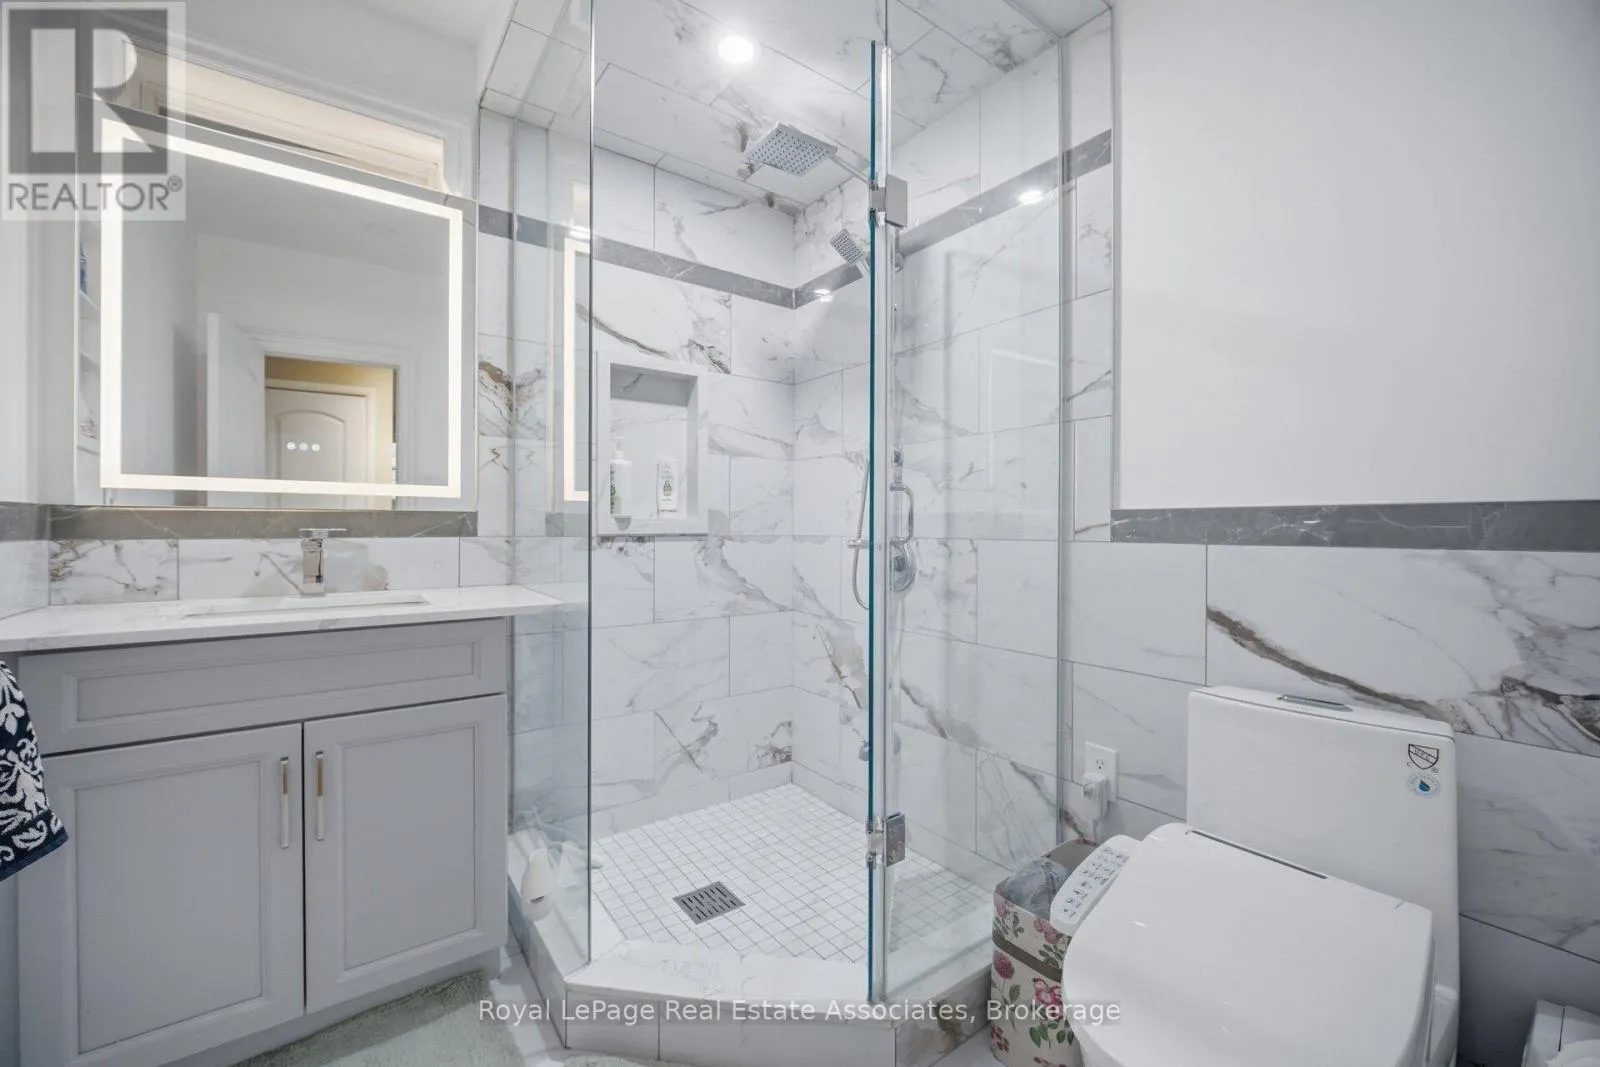
Bathrooms Total
2
Bedrooms Above Ground
3
Bedrooms Total
3
Amenities
Park, Public Transit, Schools
Exterior Finish
Brick
Fireplace Present
No
Basement Type
N/A (Finished)
Basement Features
Building Heating Type
Forced air
Heating Fuel
Natural gas
Building Cooling Type
Central air conditioning

Utilities

Water
Municipal water
Utility Sewer
Sanitary sewer

Room Layout

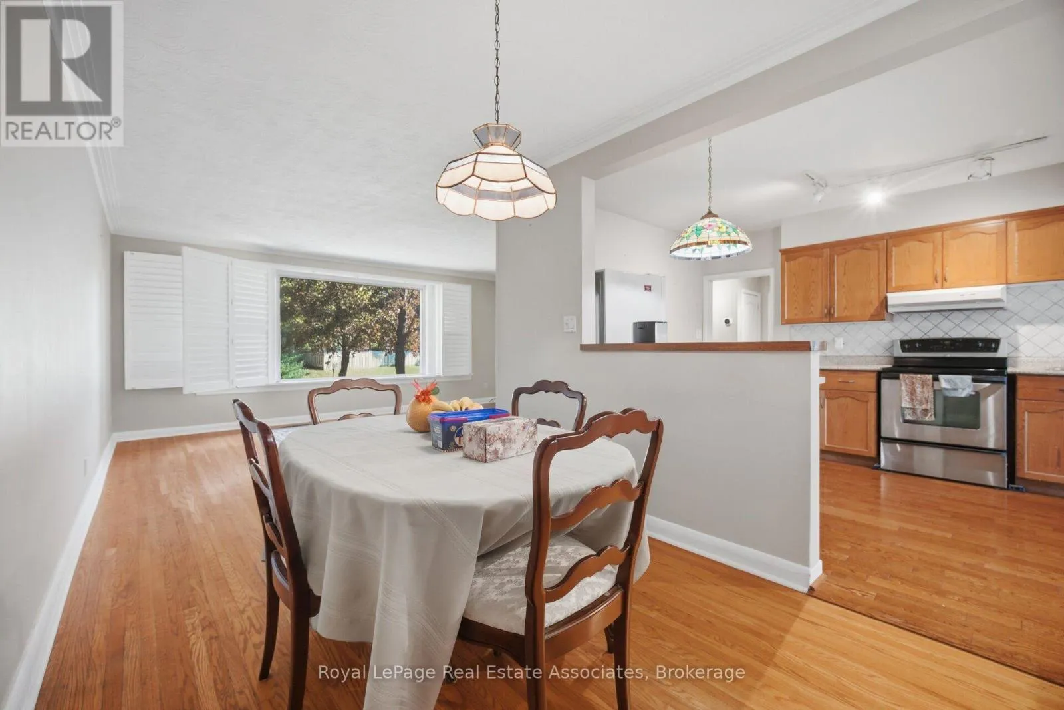
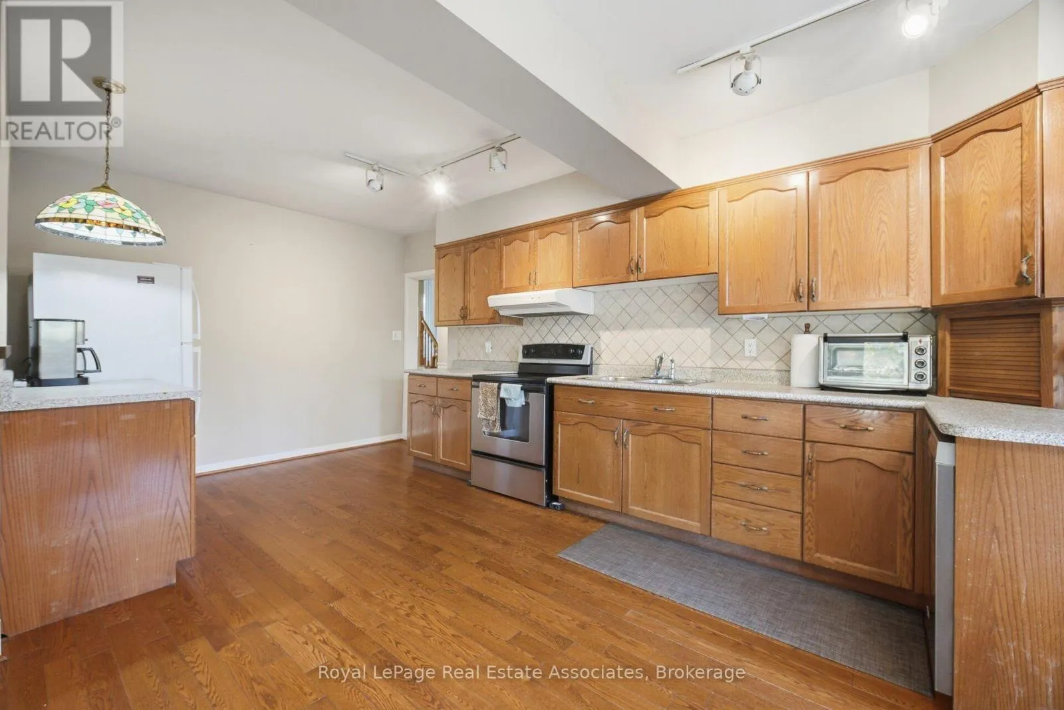
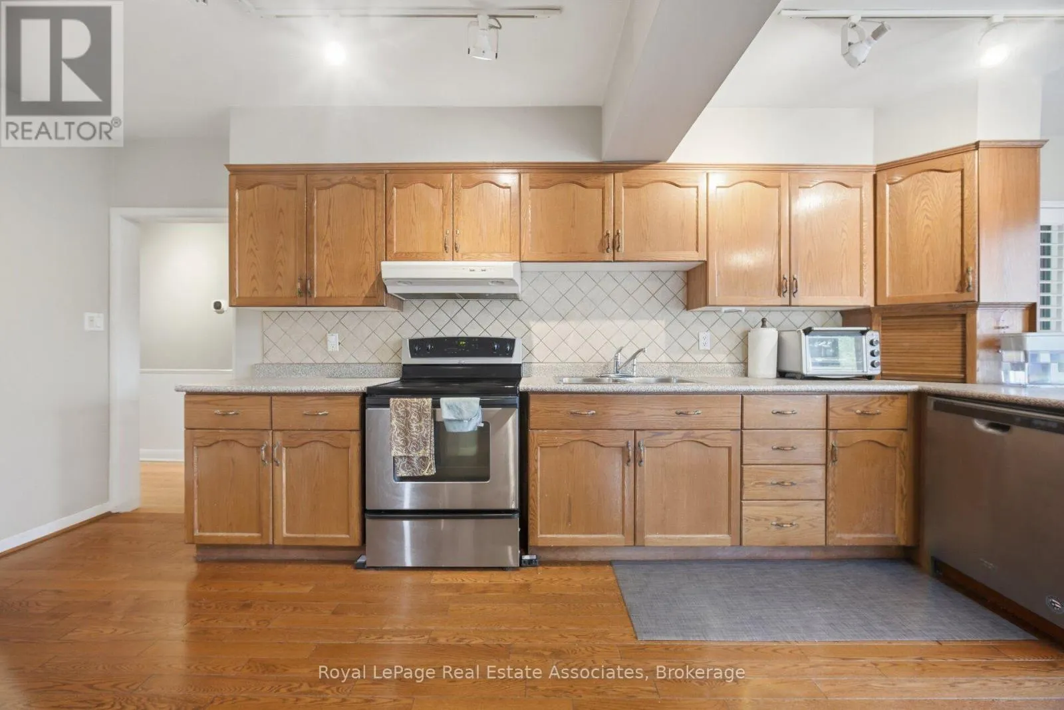
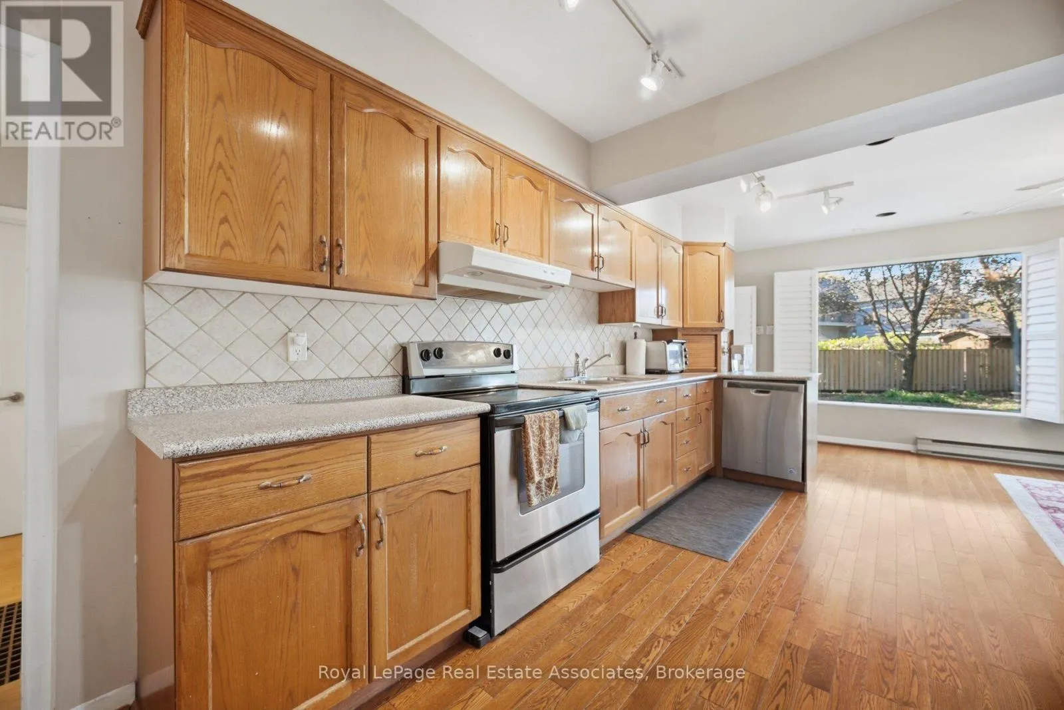
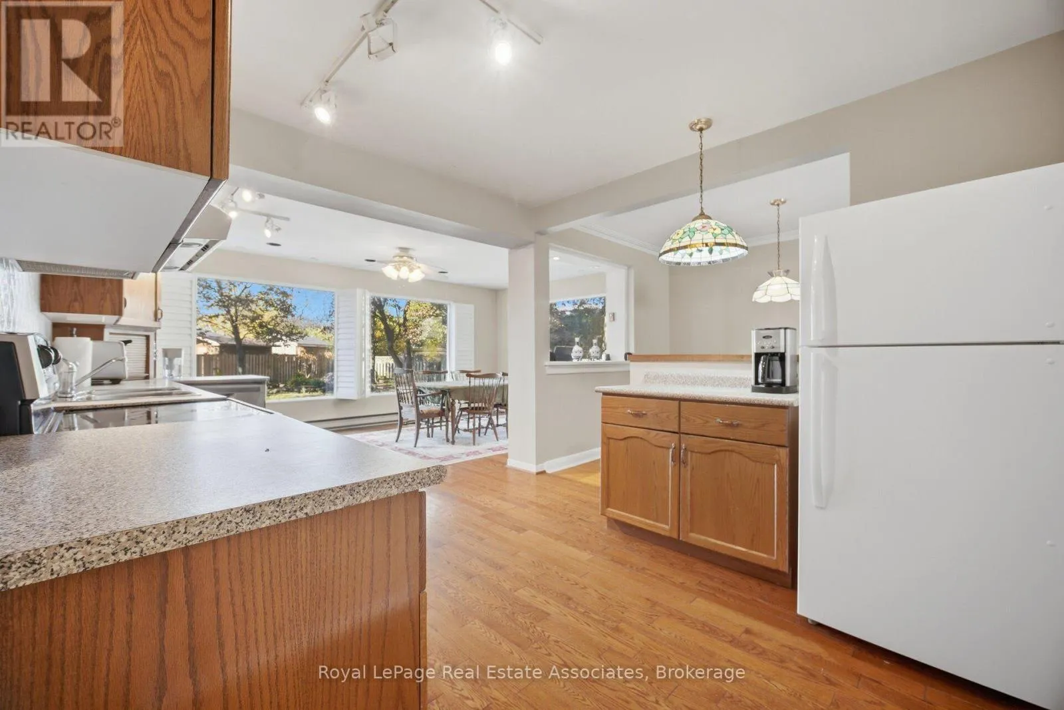
Kitchen
Main level
7.08 m x 3.06 m
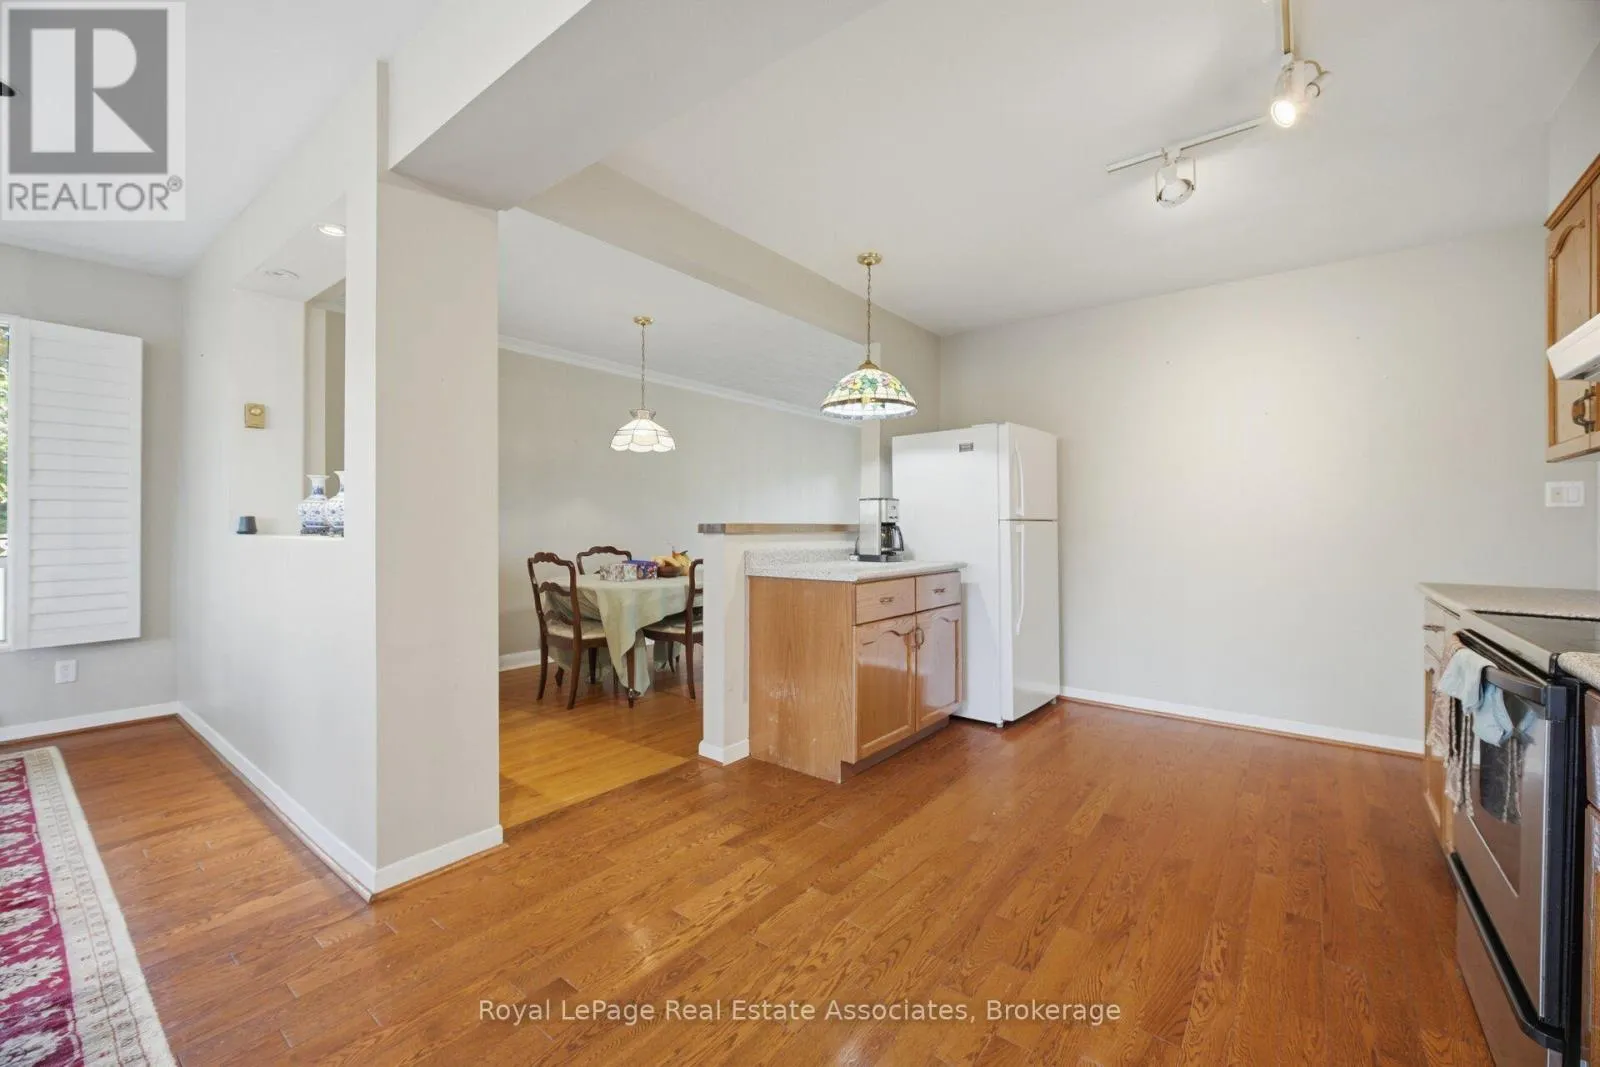
Eating area
Main level
2.89 m x 3.44 m
Dining room
Main level
3.45 m x 2.51 m
Living room
Main level
5.84 m x 4.06 m
Sunroom
Main level
4.67 m x 4.57 m
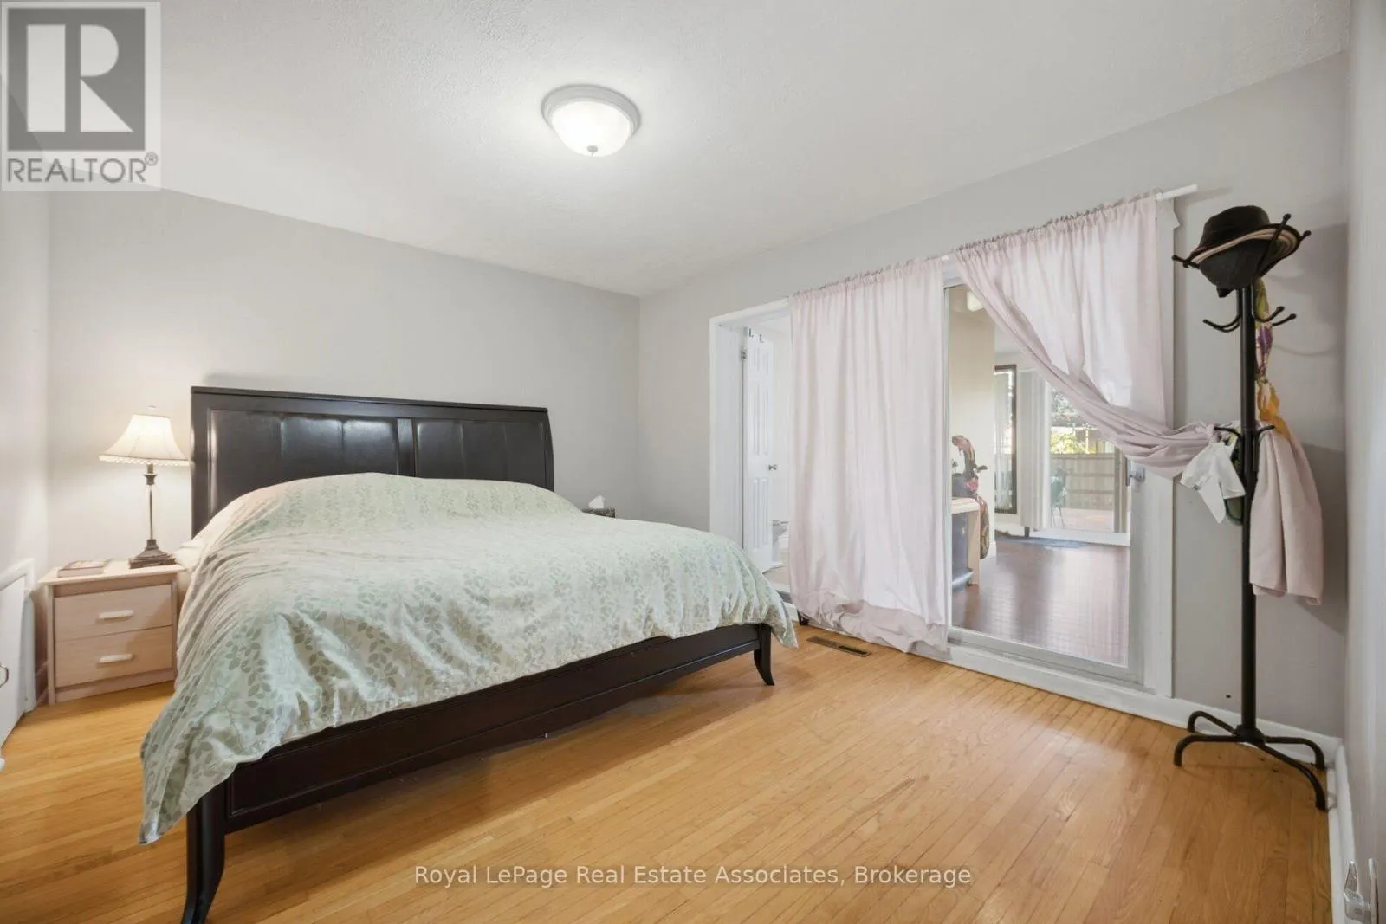
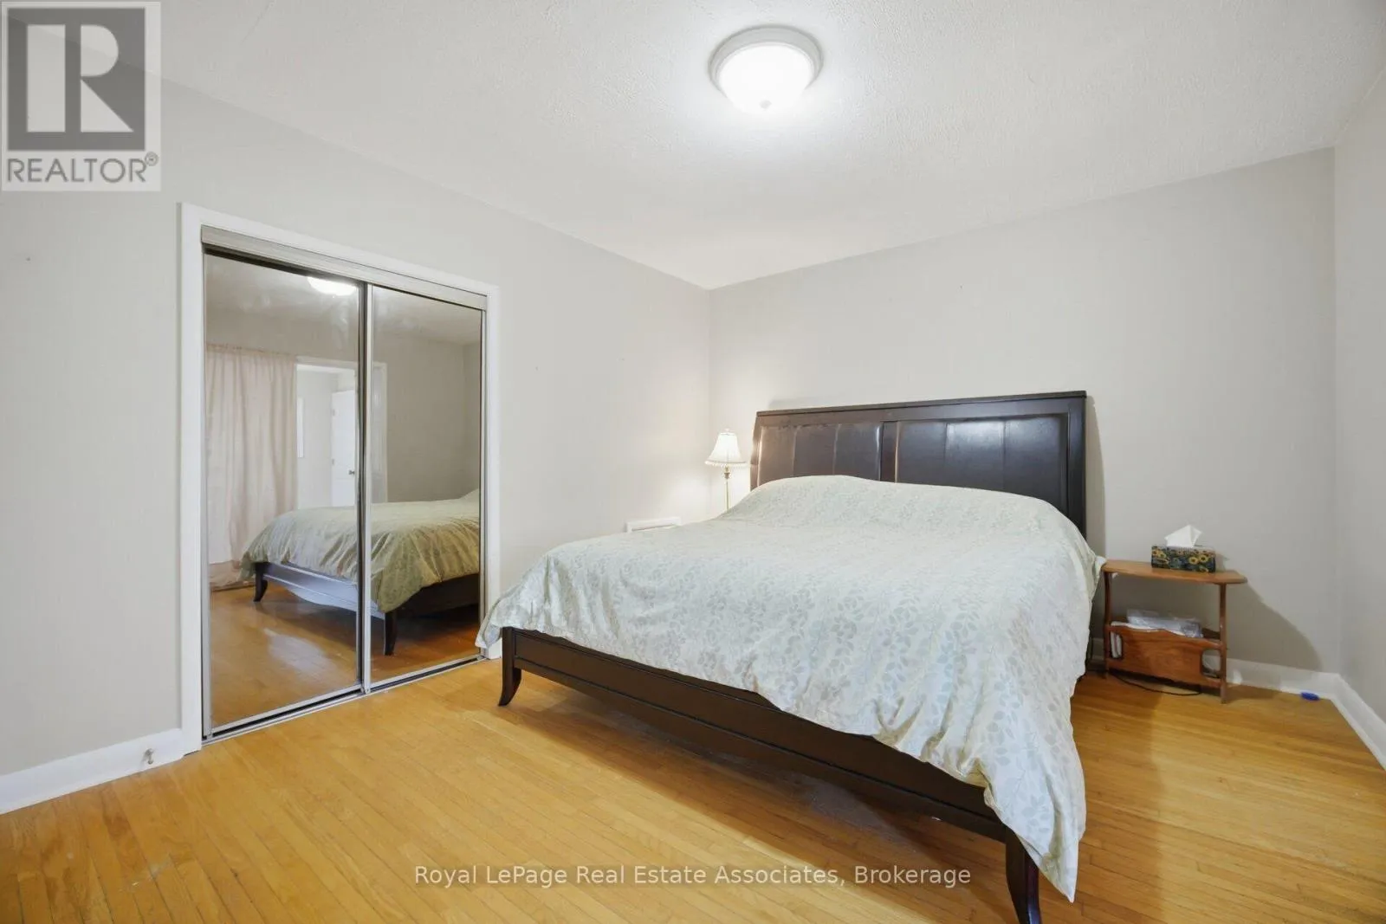
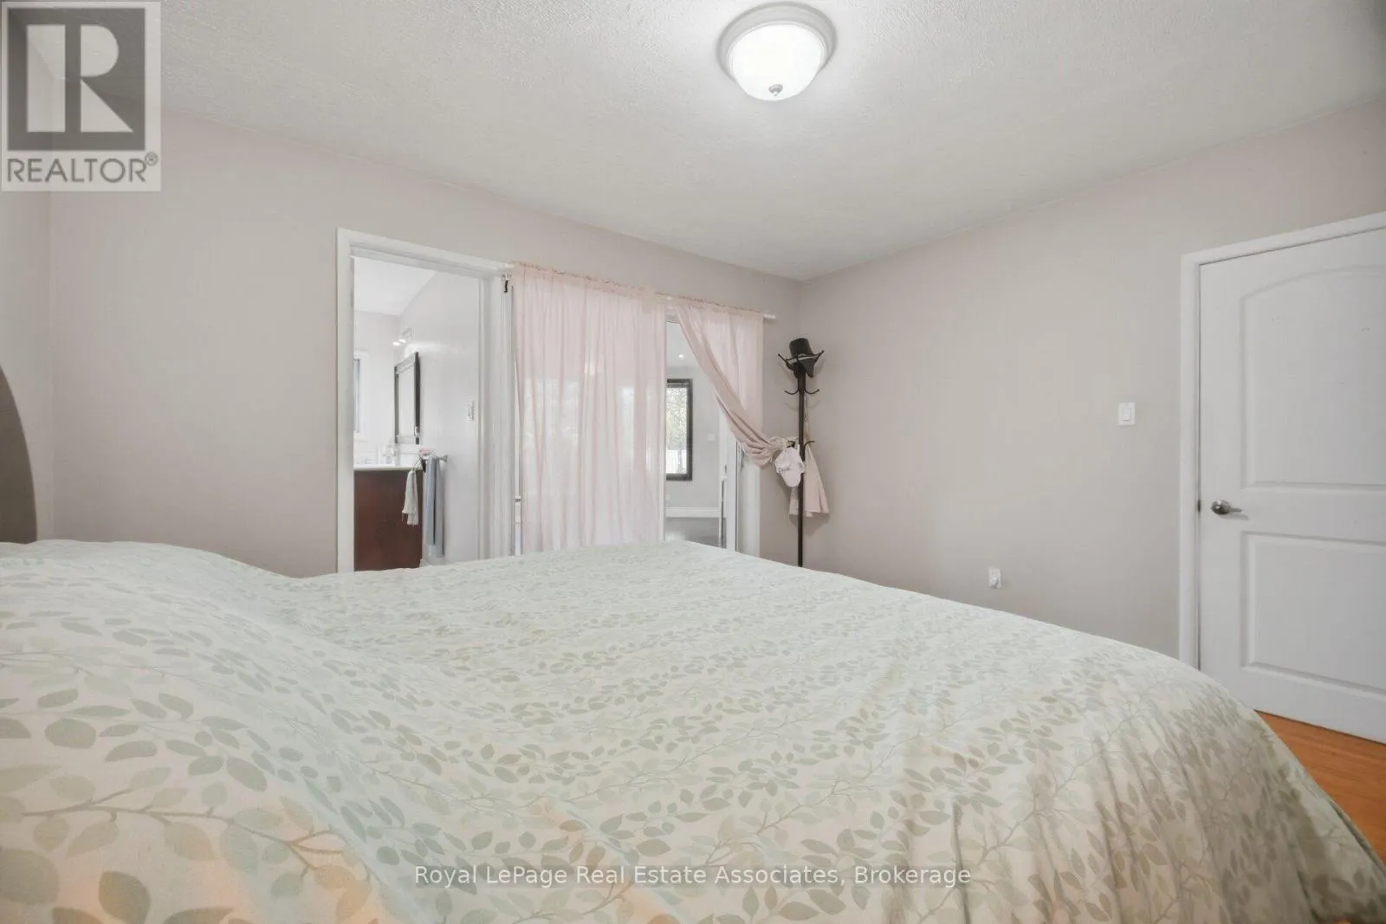
Primary Bedroom
Main level
4.06 m x 3.48 m
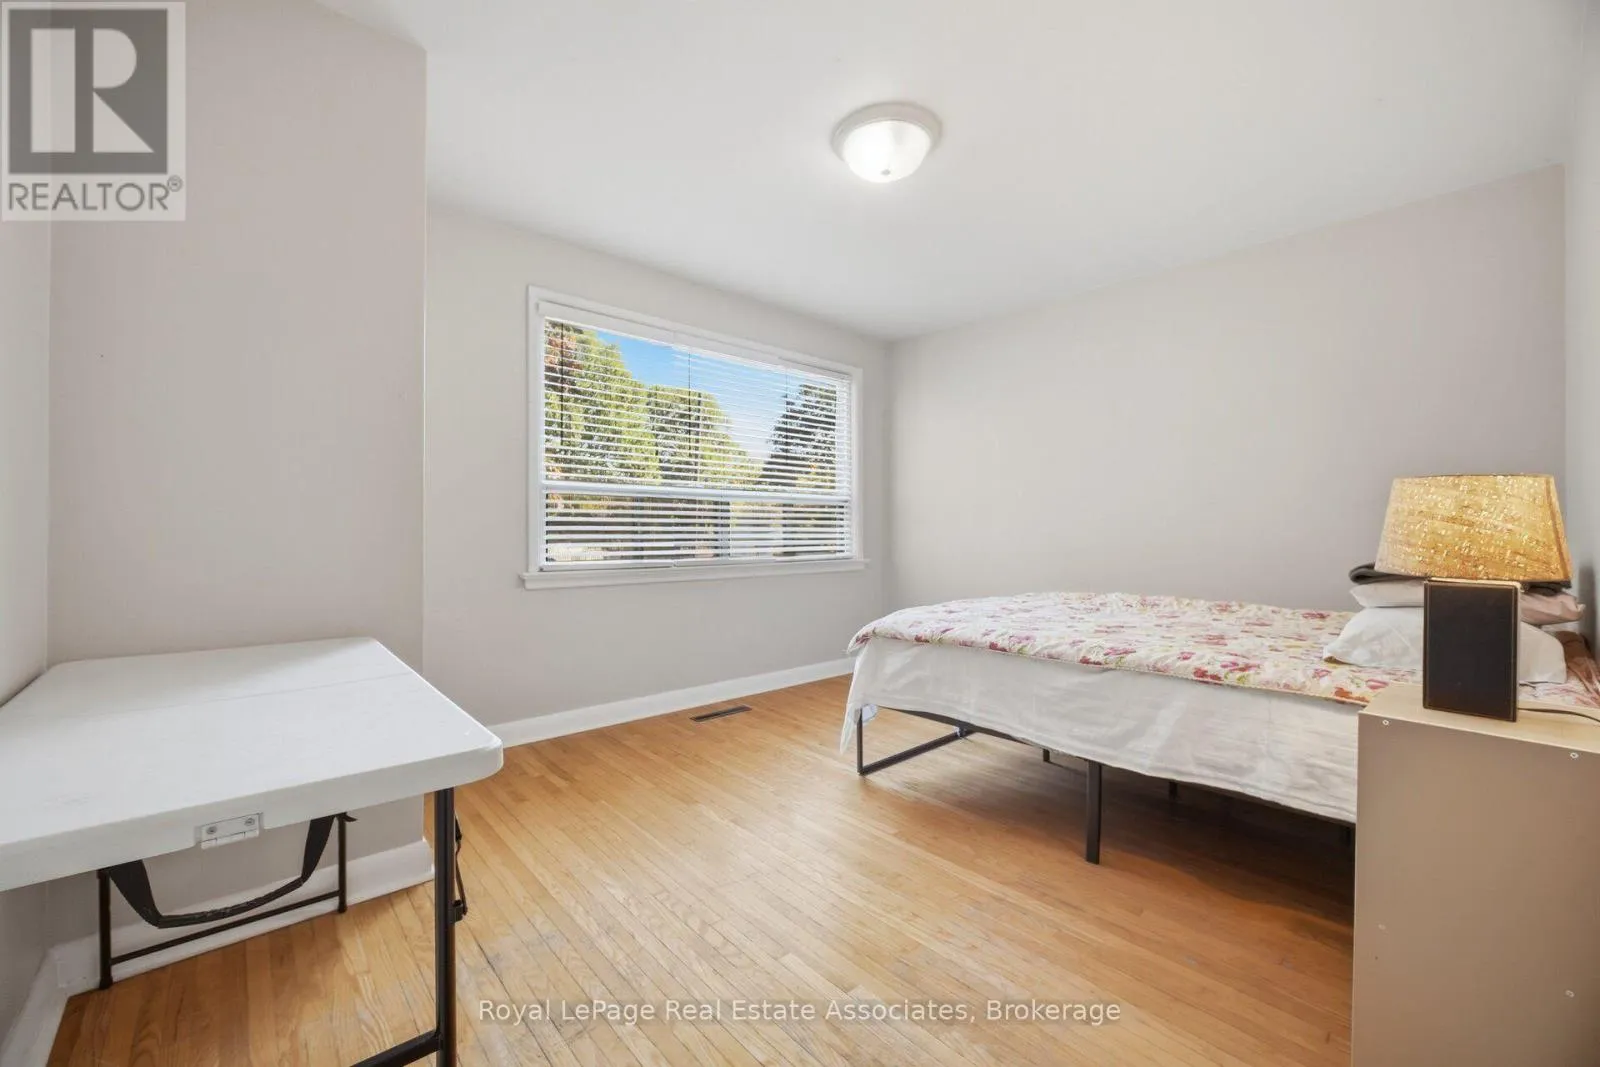
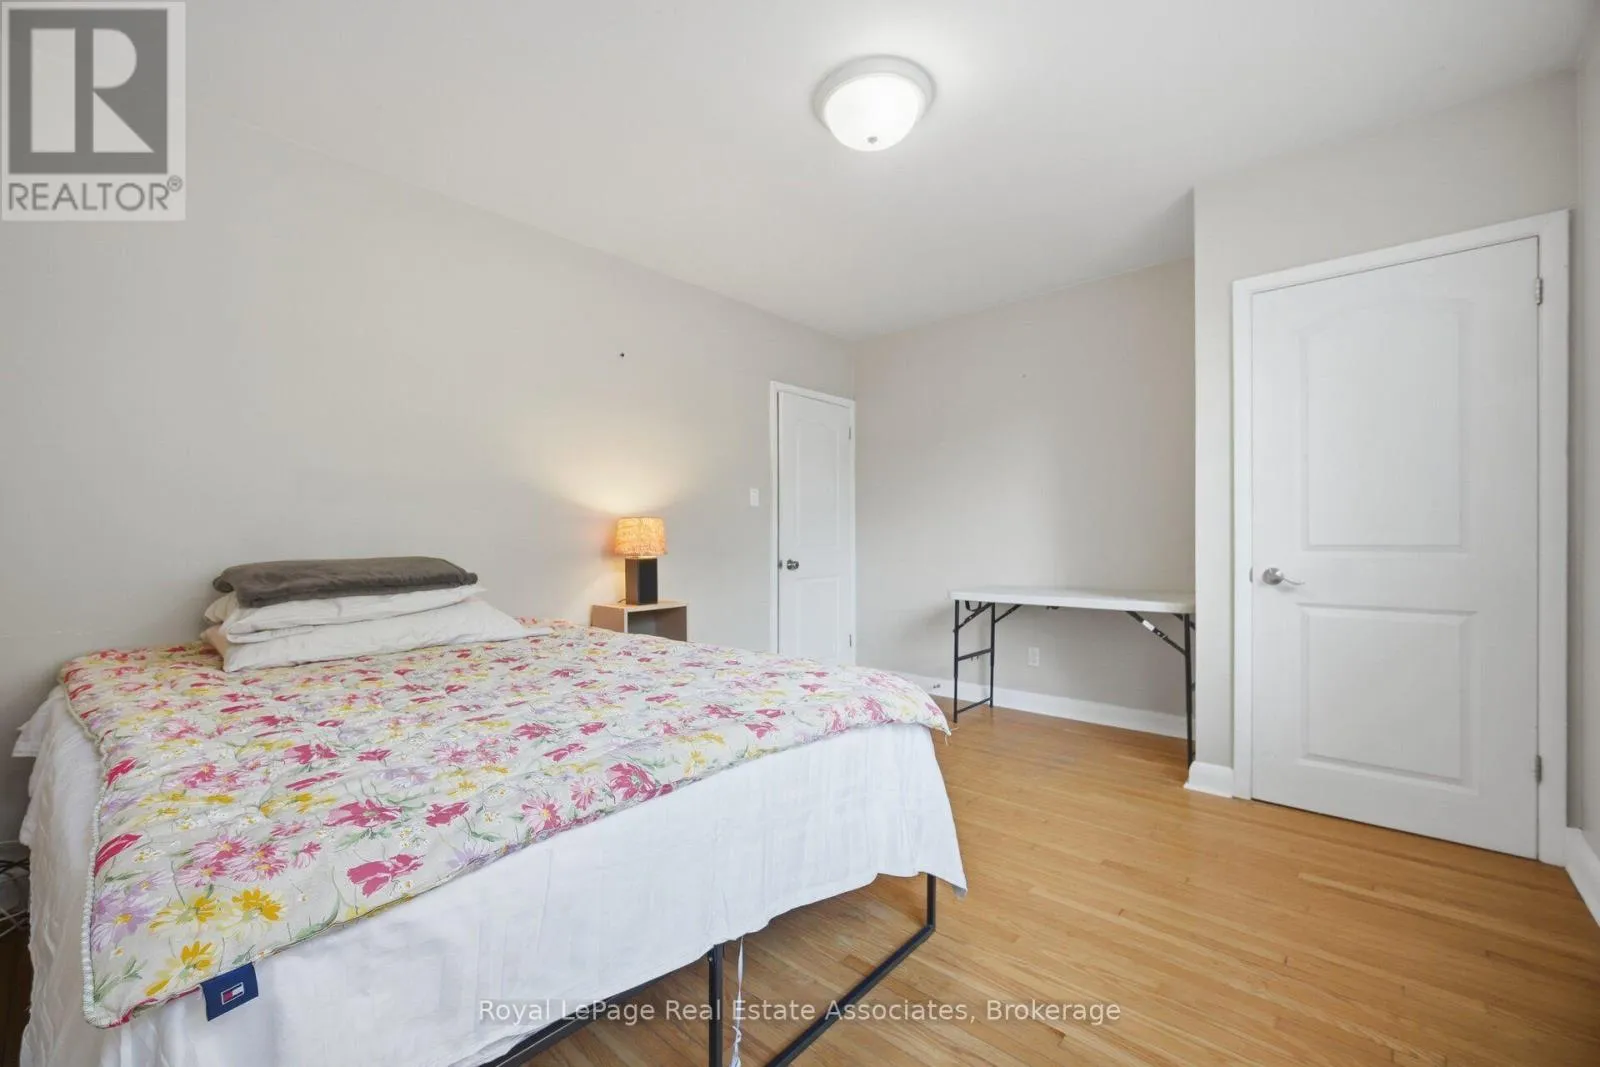
Bedroom 2
Upper Level
4.12 m x 3.42 m
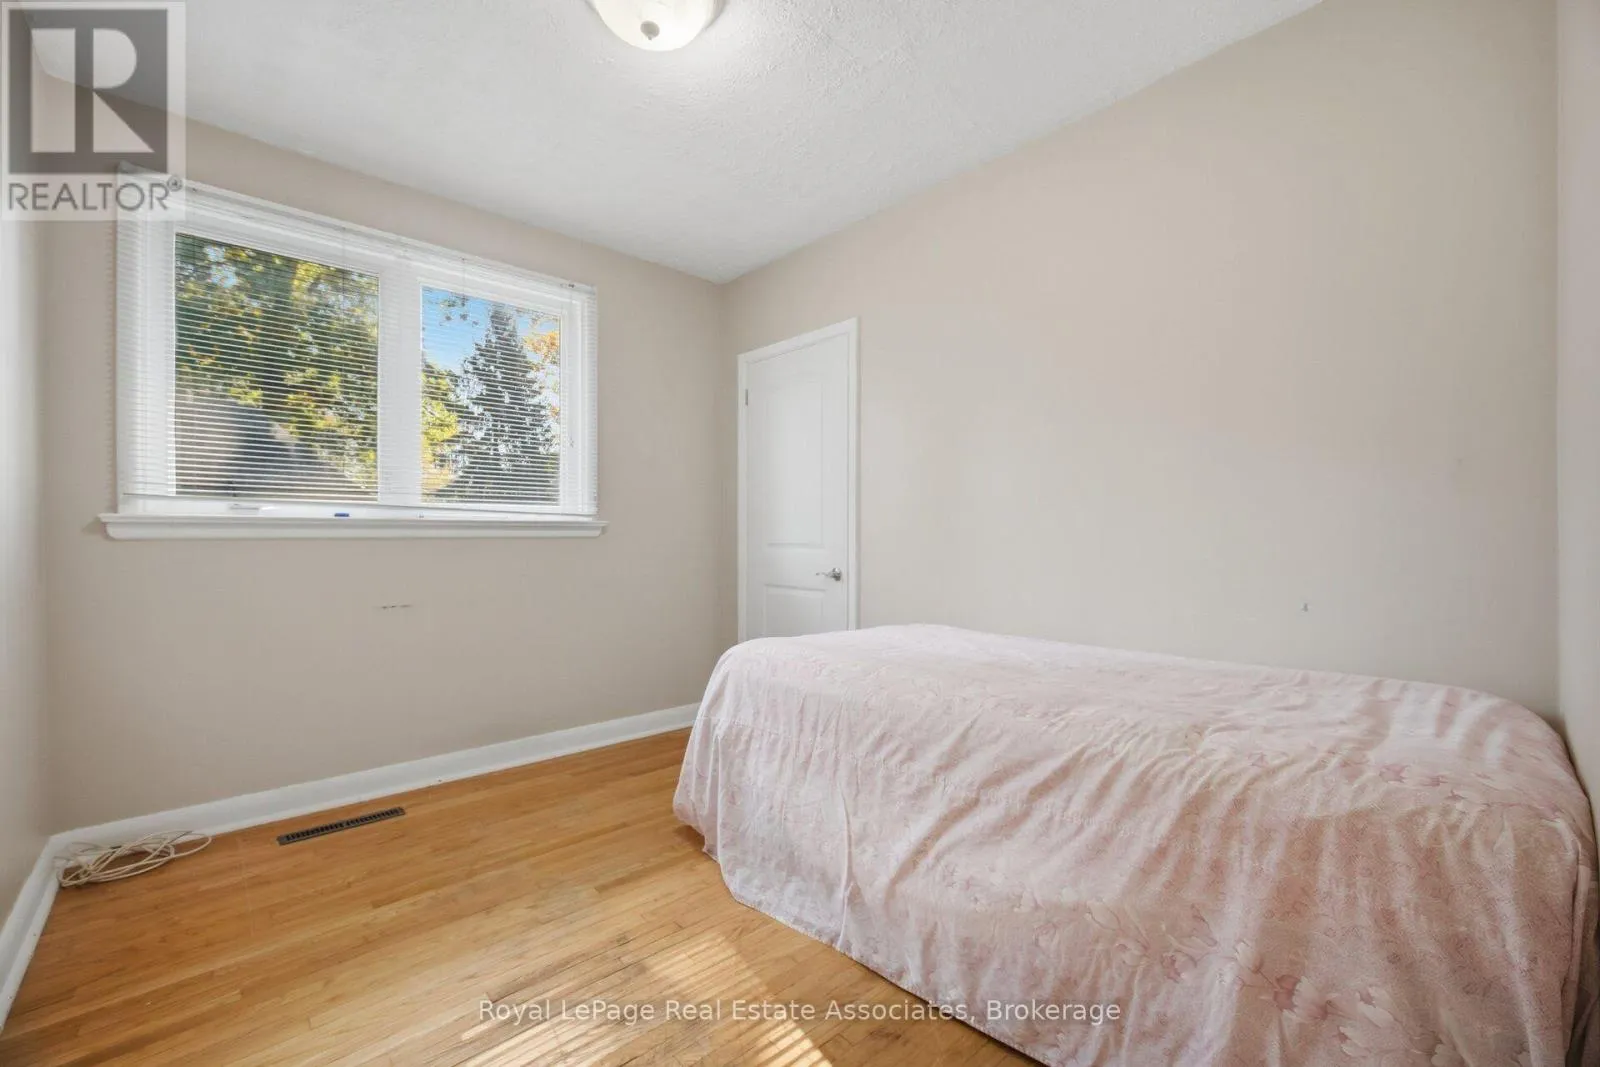
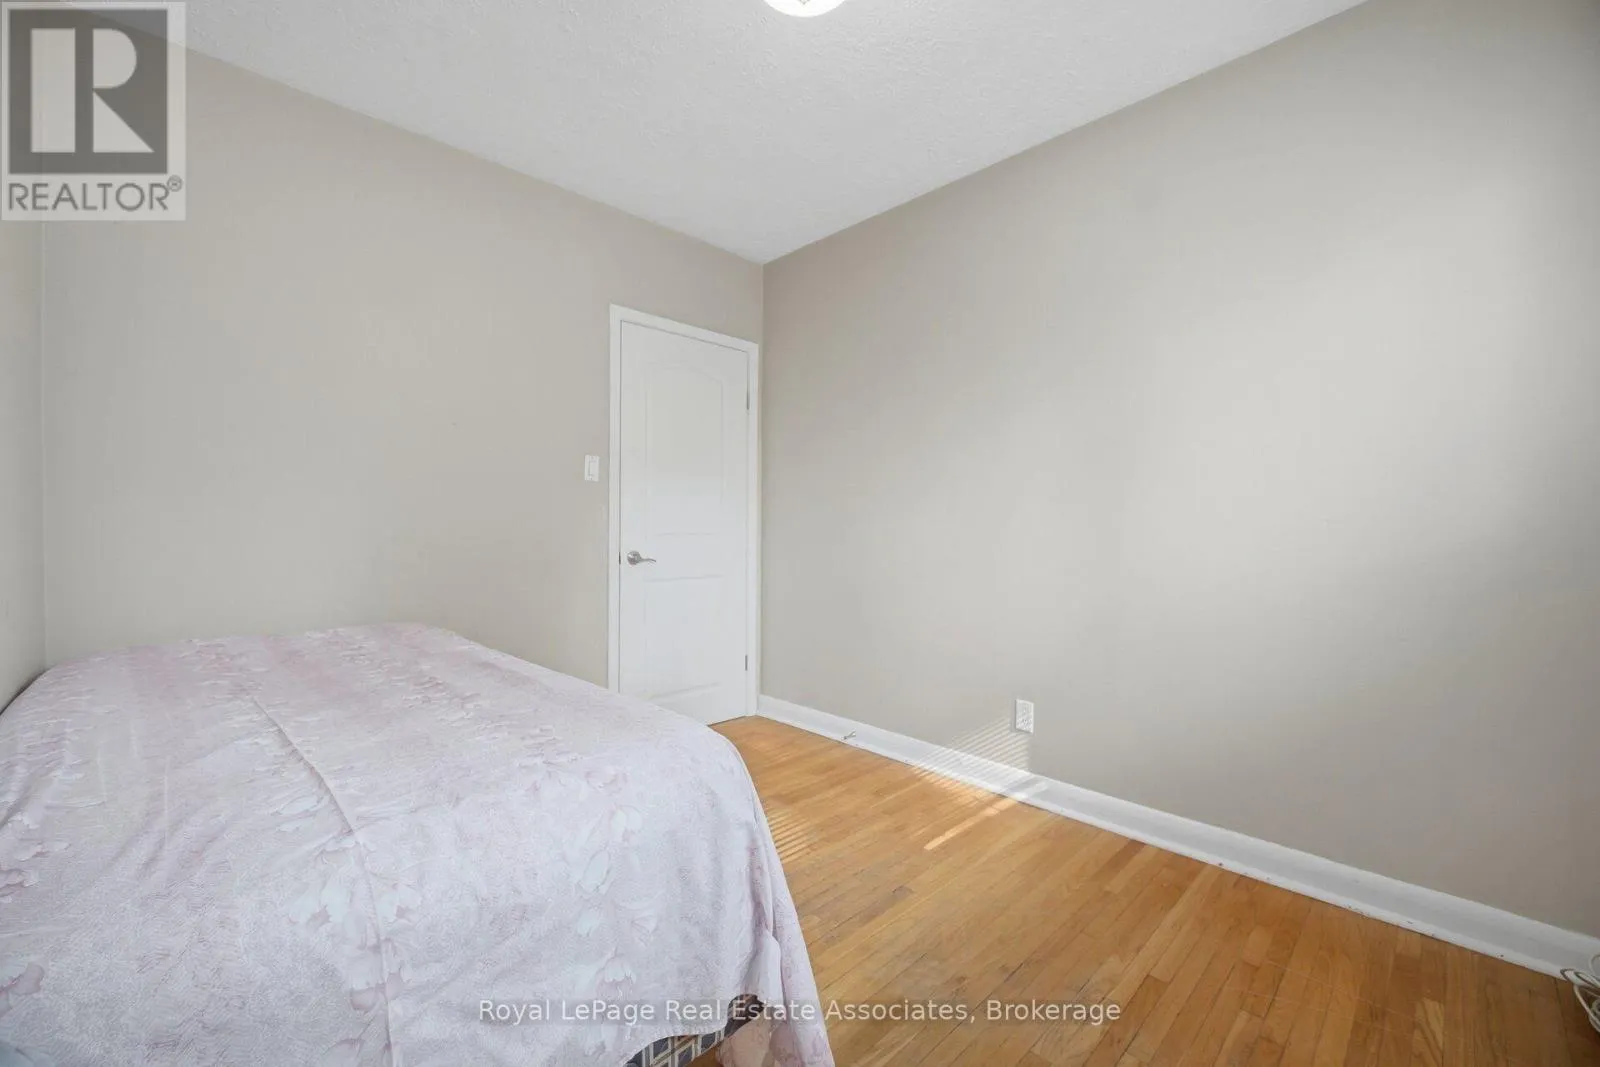
Bedroom 3
Upper Level
3.13 m x 2.57 m

Location

Learn more about this property
Listing provided by:
Royal LePage Real Estate Associates
MLS® number:
W14110974
Agent:
Maggie Kubat
*Indicates required field
Name is required
Email is required
Please enter a valid phone number (e.g., 416-111-1111).

Community Spotlight: Homes For rent in Your Neighborhood