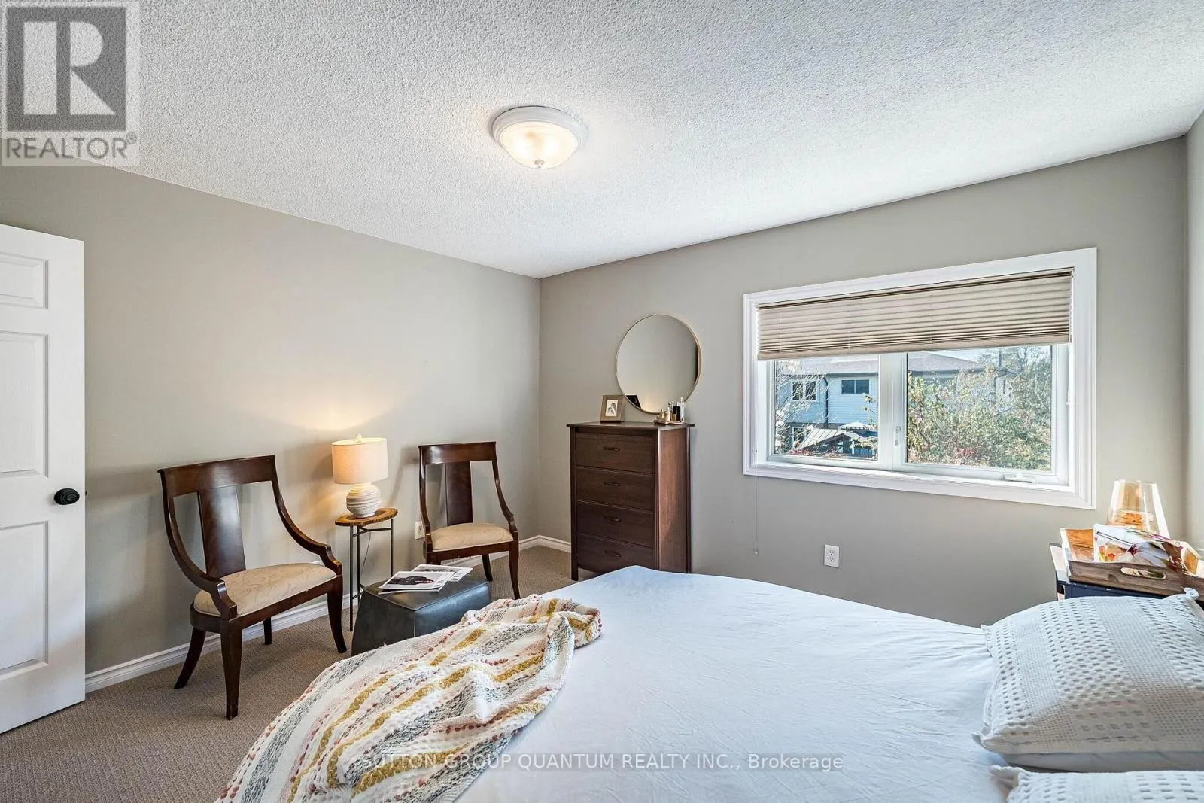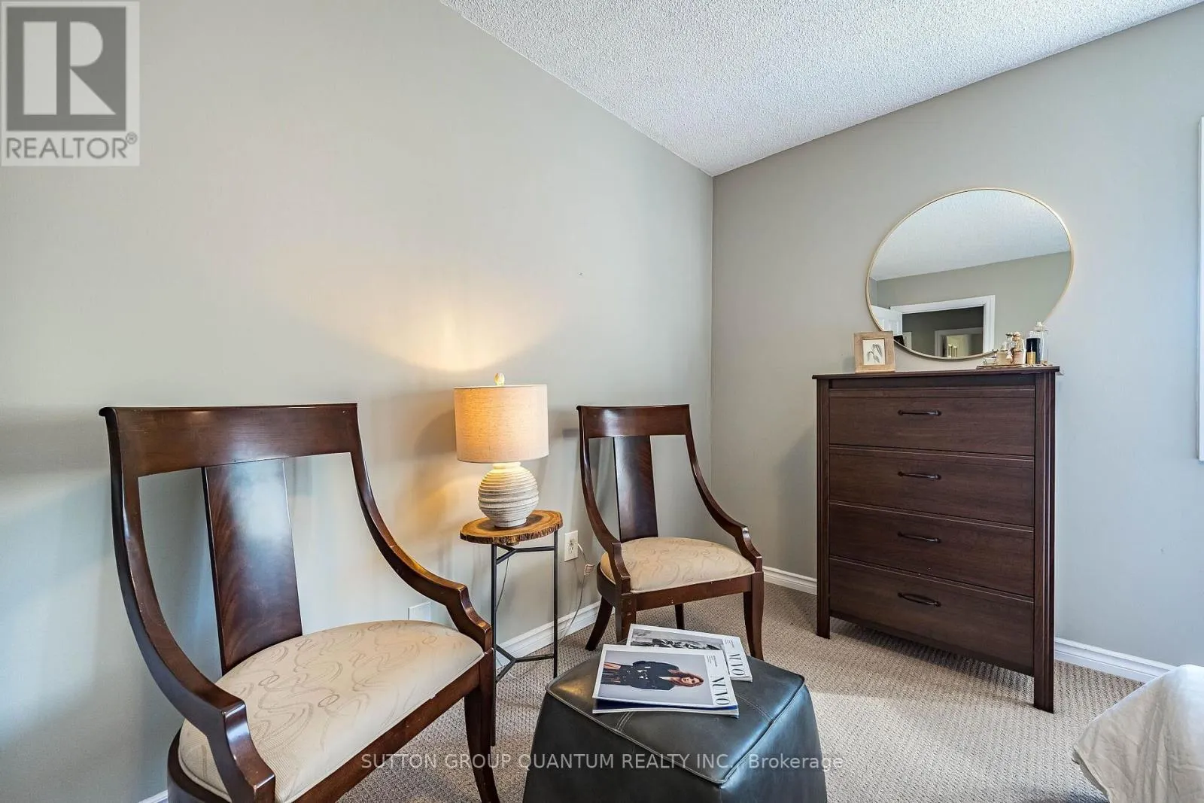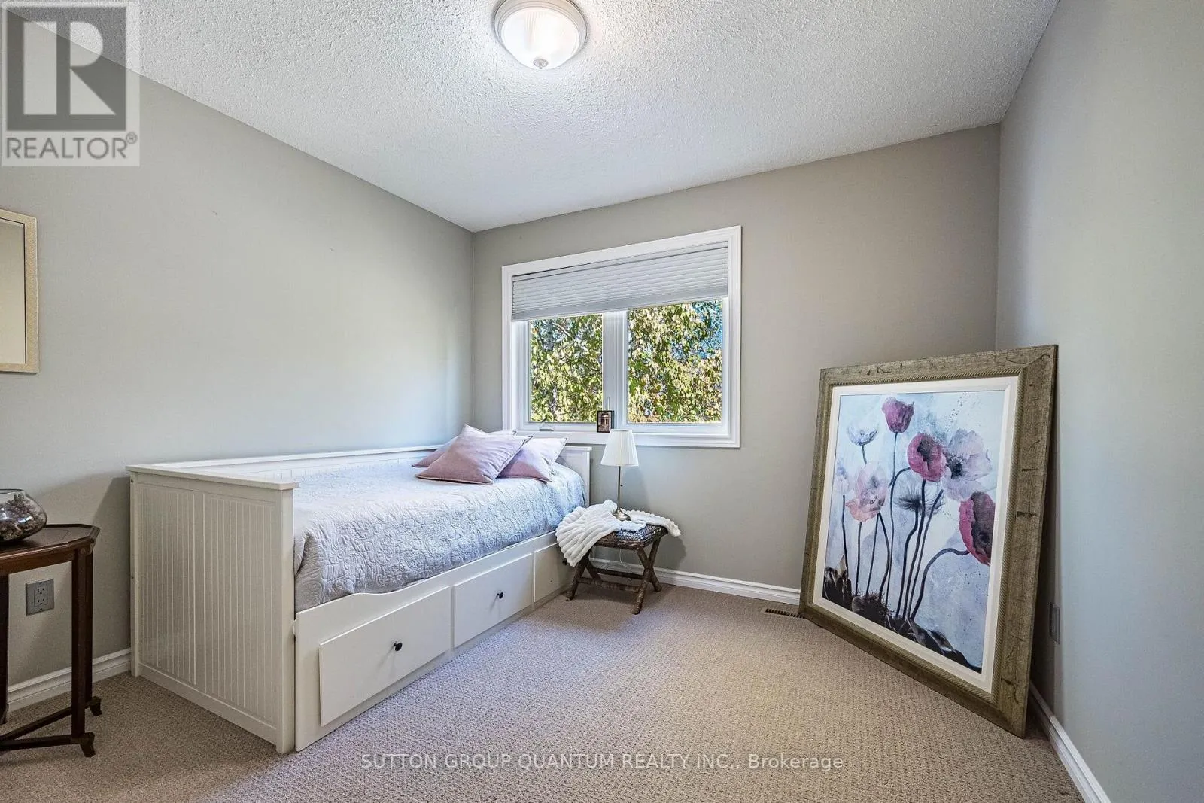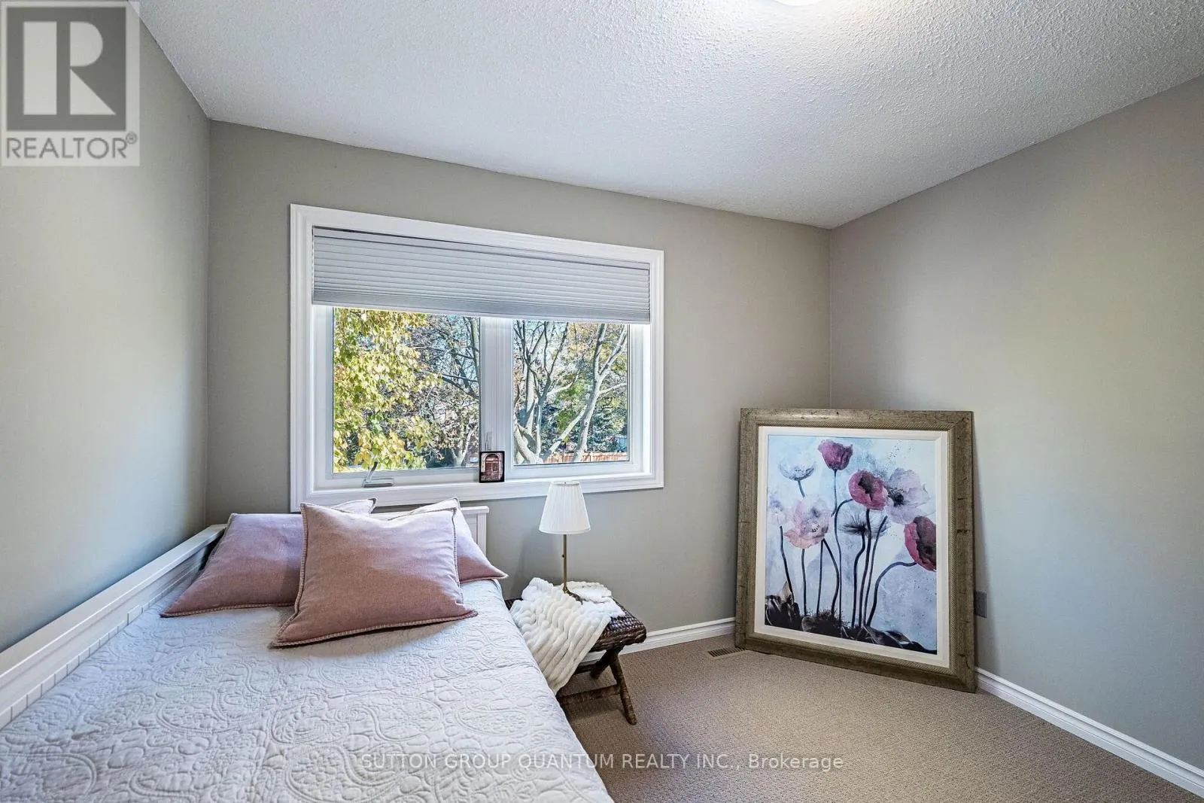
2576 Mainroyal Street, Mississauga, Ontario L5L 1C9

Listed for:
$925,000
4 beds
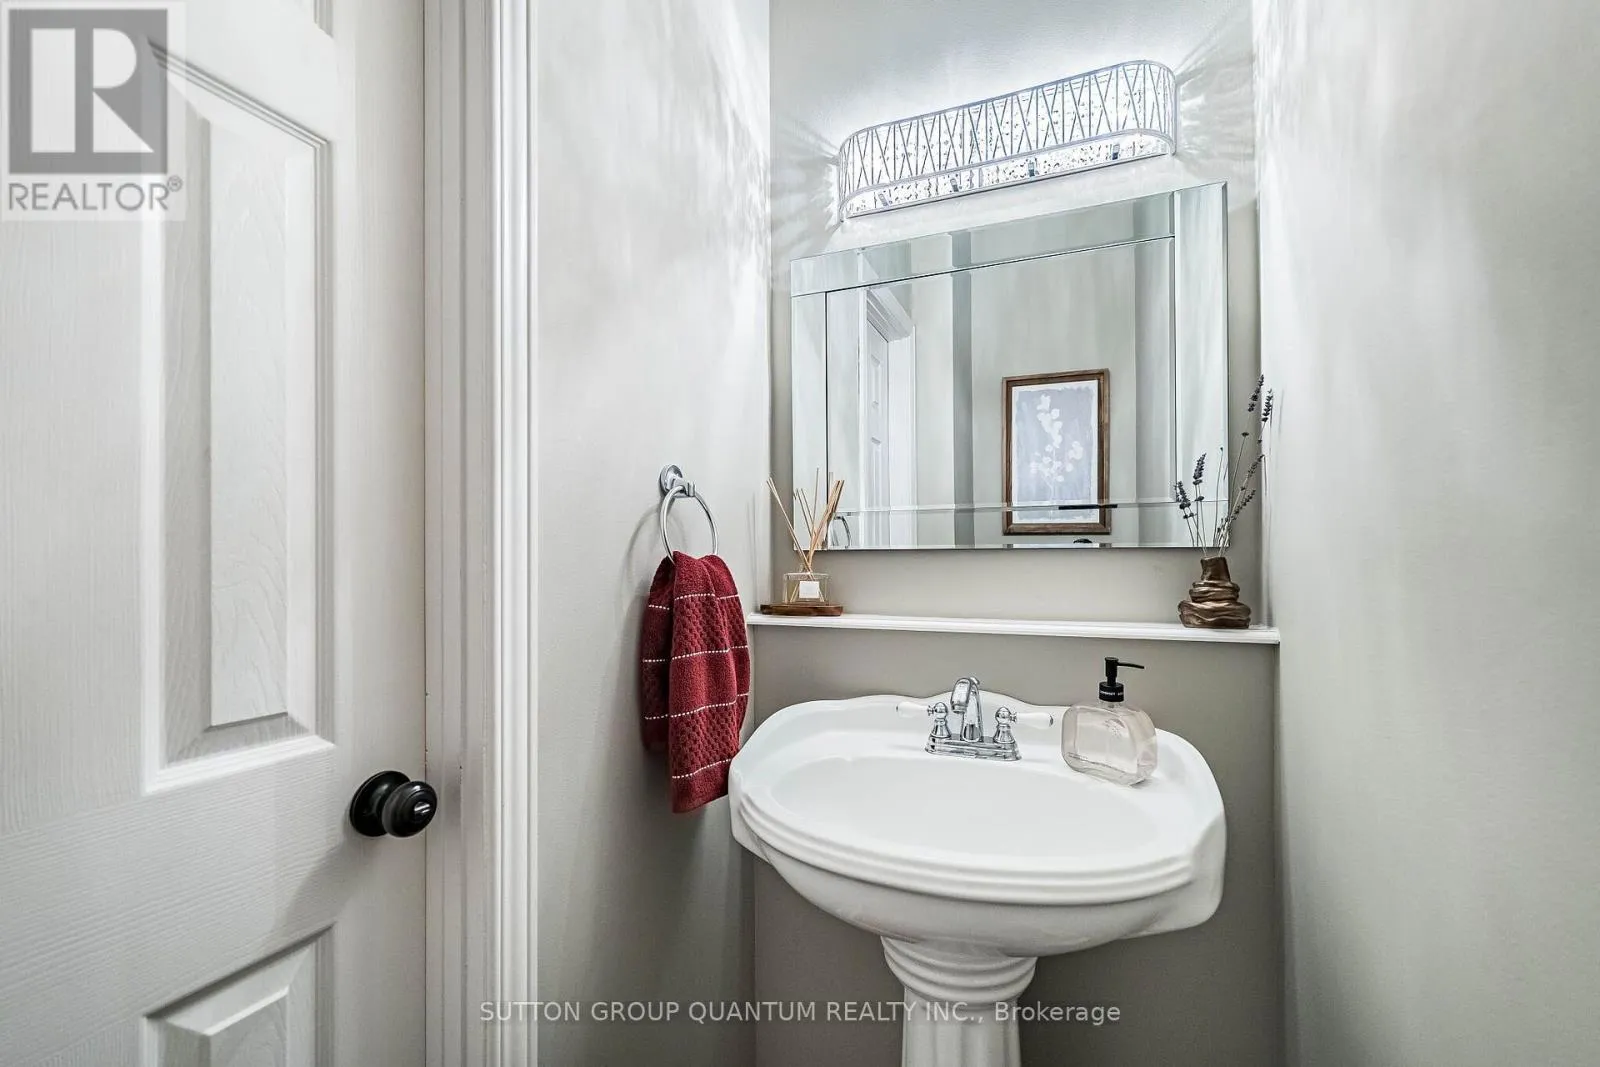
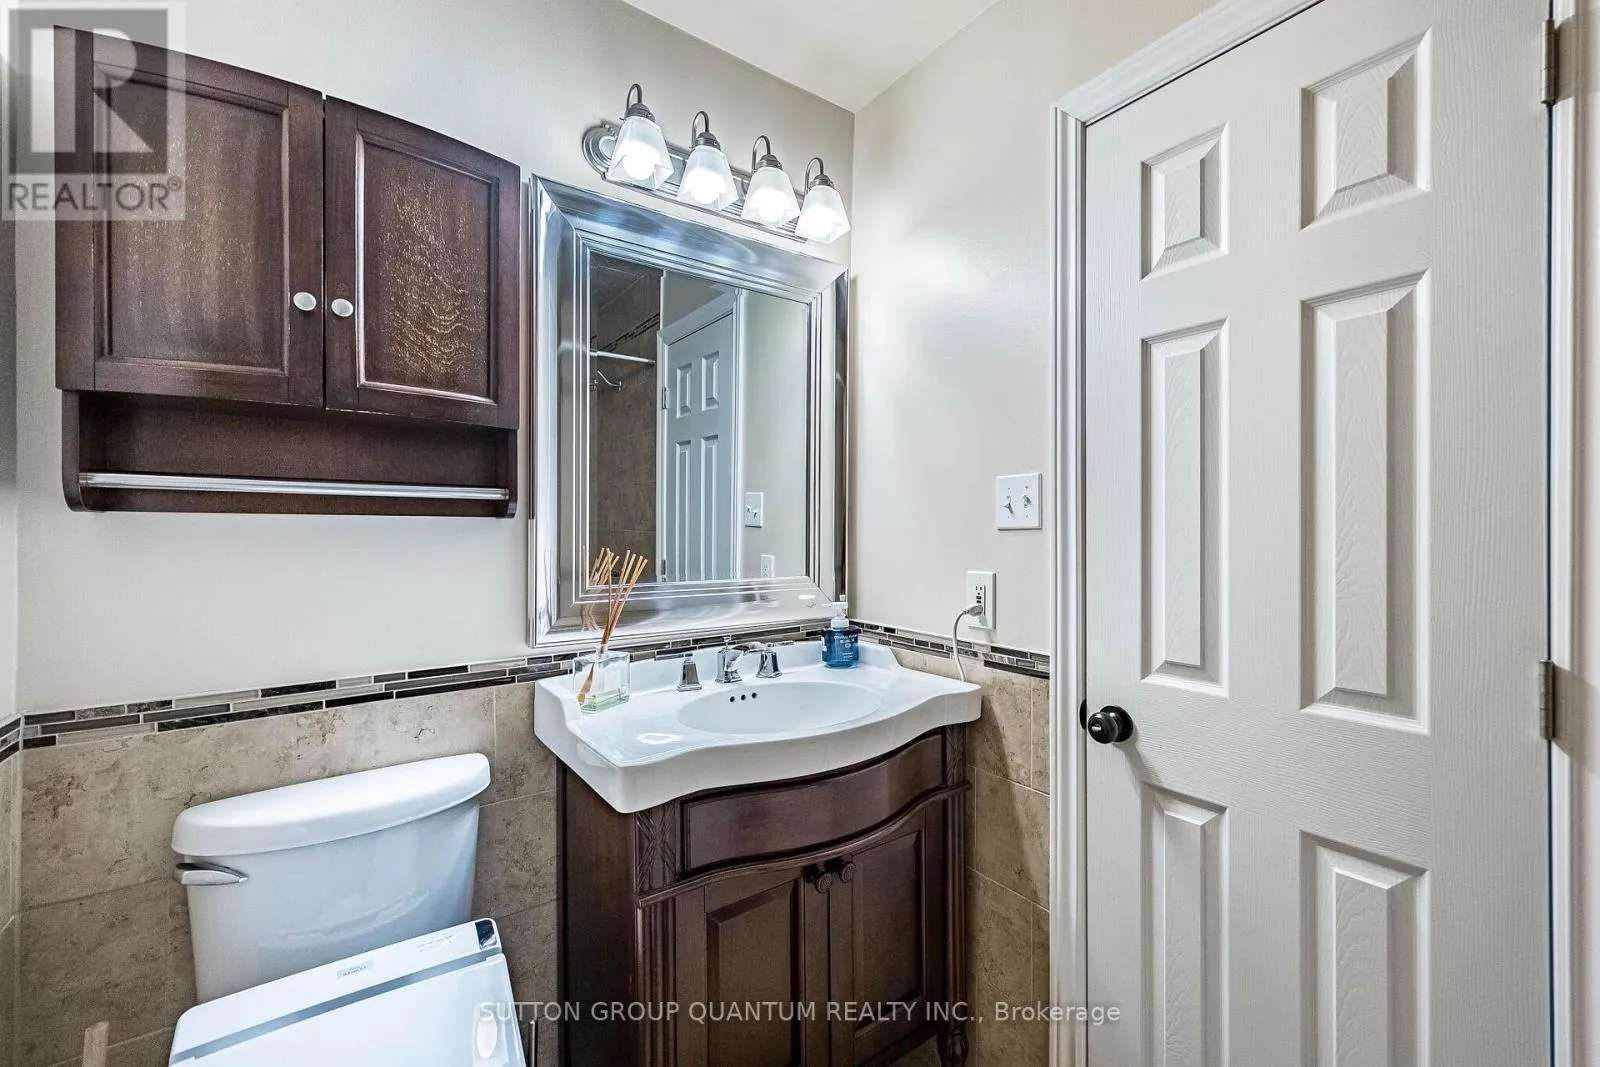
3 baths
Listed 24 days ago
House for rent: 2576 Mainroyal Street, Mississauga, Ontario L5L 1C9

View all 50 photos

About

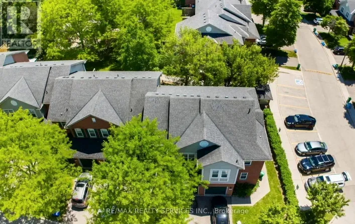
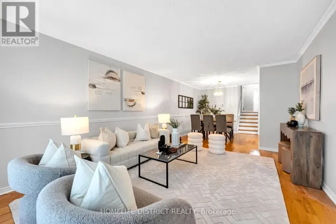
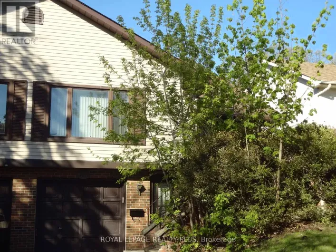
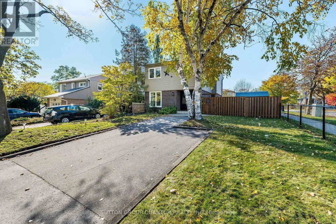
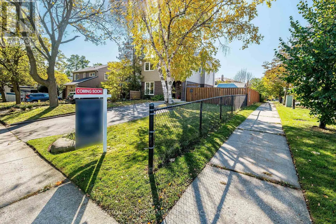
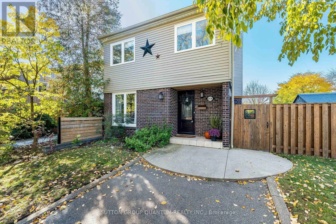
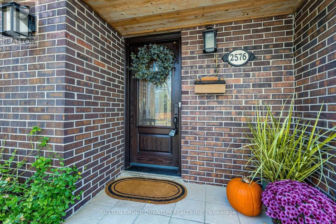
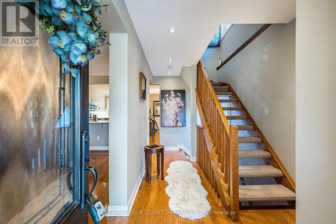
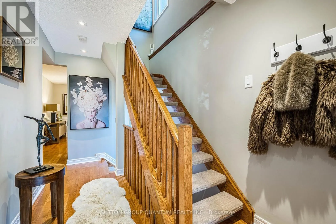
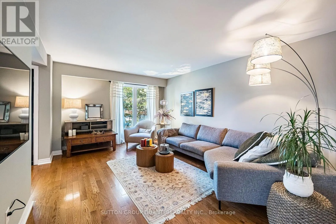
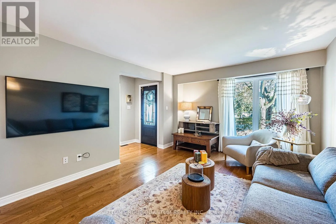
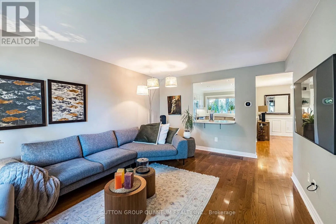
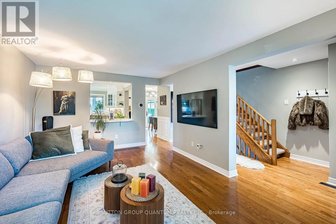
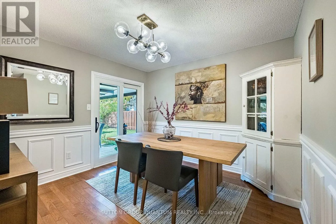
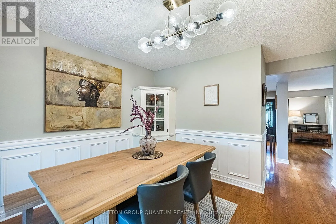
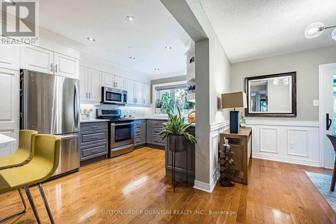
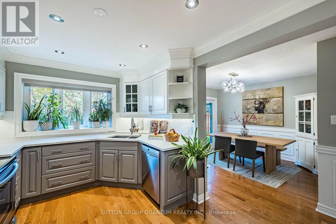
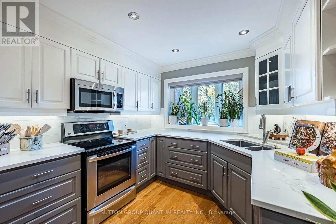
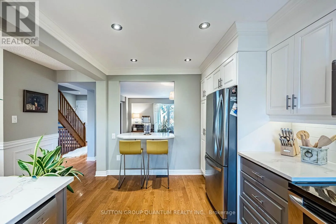
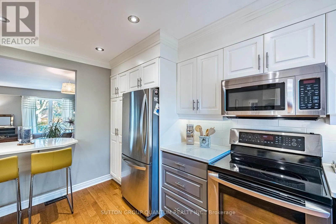
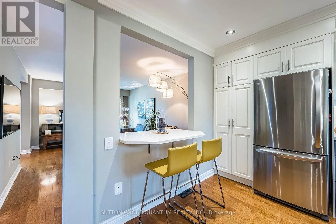
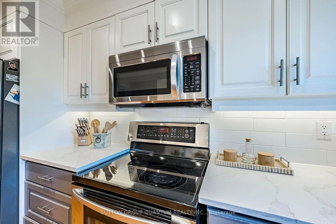
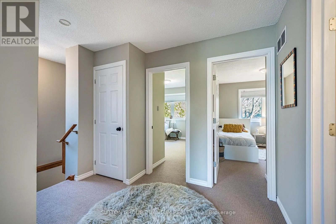
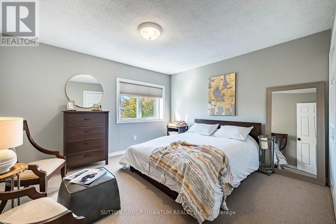
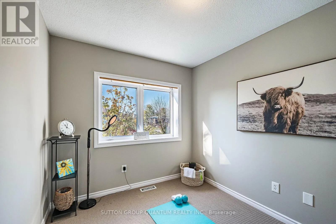
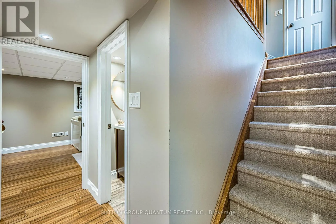
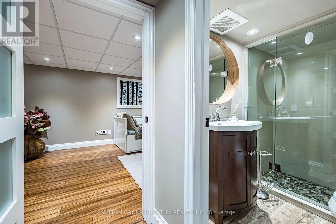
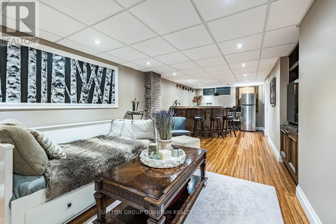
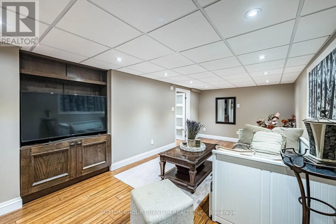
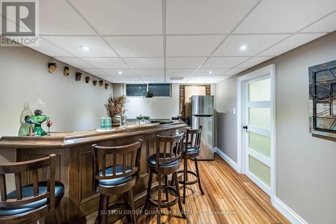
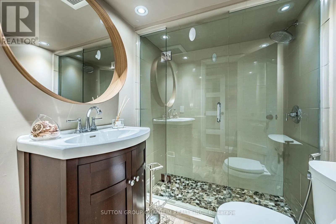
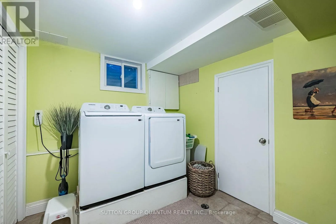
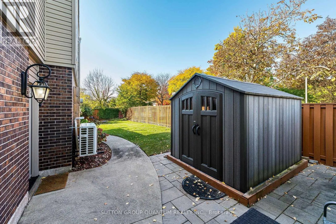
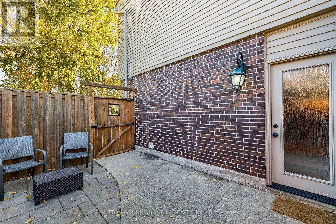
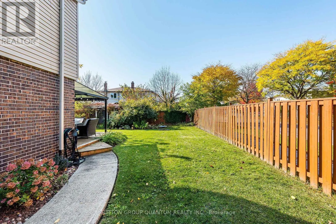
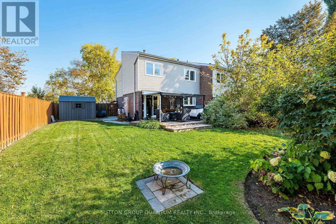
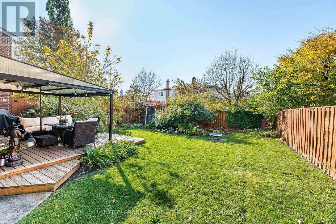
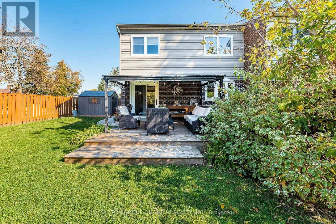
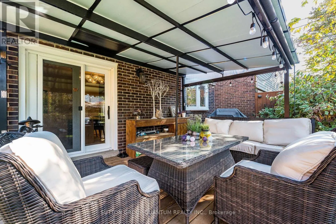
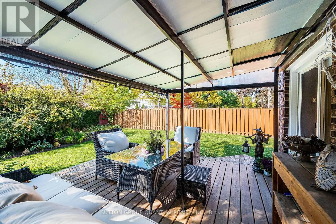
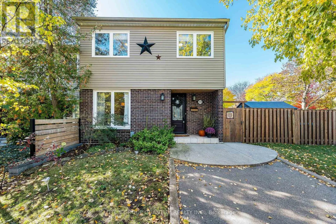
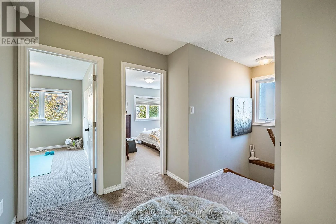
Cross Streets: Council Ring/ Glen Erin. ** Directions: Council Ring / Glen Erin. Welcome to this beautifully maintained corner semi in Erin Mills area, Mississauga. With four spacious bedrooms, three bathrooms, and over 2,000 square feet including the finished basement, this home offers comfort and flexibility for family living. The bright, open concept layout flows nicely, highlighting a beautiful kitchen perfect for daily living and entertaining. Step out to a lovely backyard, great for relaxing or gathering with friends. Meticulously cared for and thoughtfully maintained, this inviting home offers a wonderful space for families looking for comfort, style and a lovely neighborhood vibe. Ideally located close to top schools including the U of T Mississauga, parks, shops, restaurants & transit including Clarkson GO, Hwy's 403 & QEW. ***Upgrades: Furnace & AC 2024 - Driveway repaved 2021 - Repainted the top 2 floors 2021 - Kitchen 2019 - Roof 2016 (id:27476)

Property Highlights

MLS® Number
W14111928
Type
Single Family
Community Name
Erin Mills
Ownership Type
Freehold
Land Size
35.1 x 125.5 FT
Parking Space Total
3

Building

Building Type
House
Storeys
2.00
Square Footage
1500 - 2000 sqft
Bathrooms Total
3
Bedrooms Above Ground
4
Bedrooms Total
4
Amenities
Schools, Park, Place of Worship, Public Transit
Exterior Finish
Brick, Wood
Fireplace Present
No
Basement Type
N/A (Finished)
Basement Features
Building Heating Type
Forced air
Heating Fuel
Natural gas
Building Cooling Type
Central air conditioning

Utilities

Water
Municipal water
Utility Sewer
Sanitary sewer

Room Layout

Primary Bedroom
Second level
3.92 m x 3.72 m
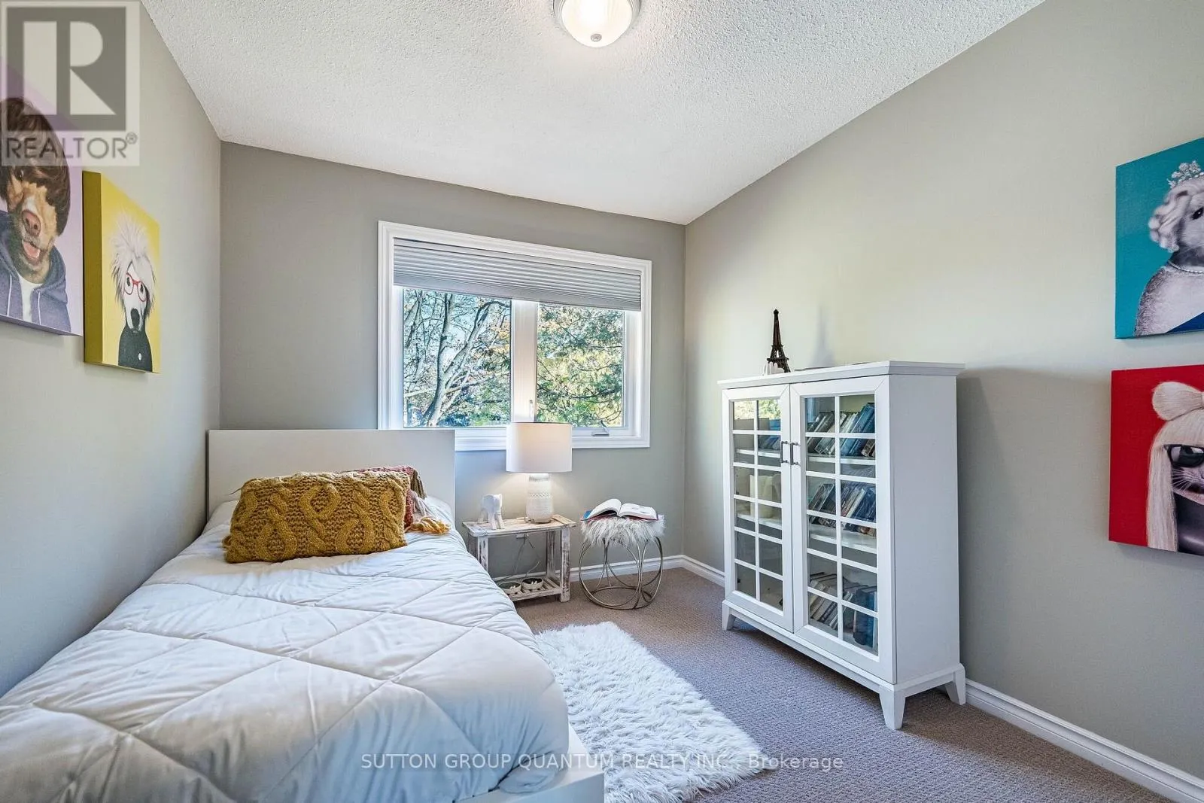
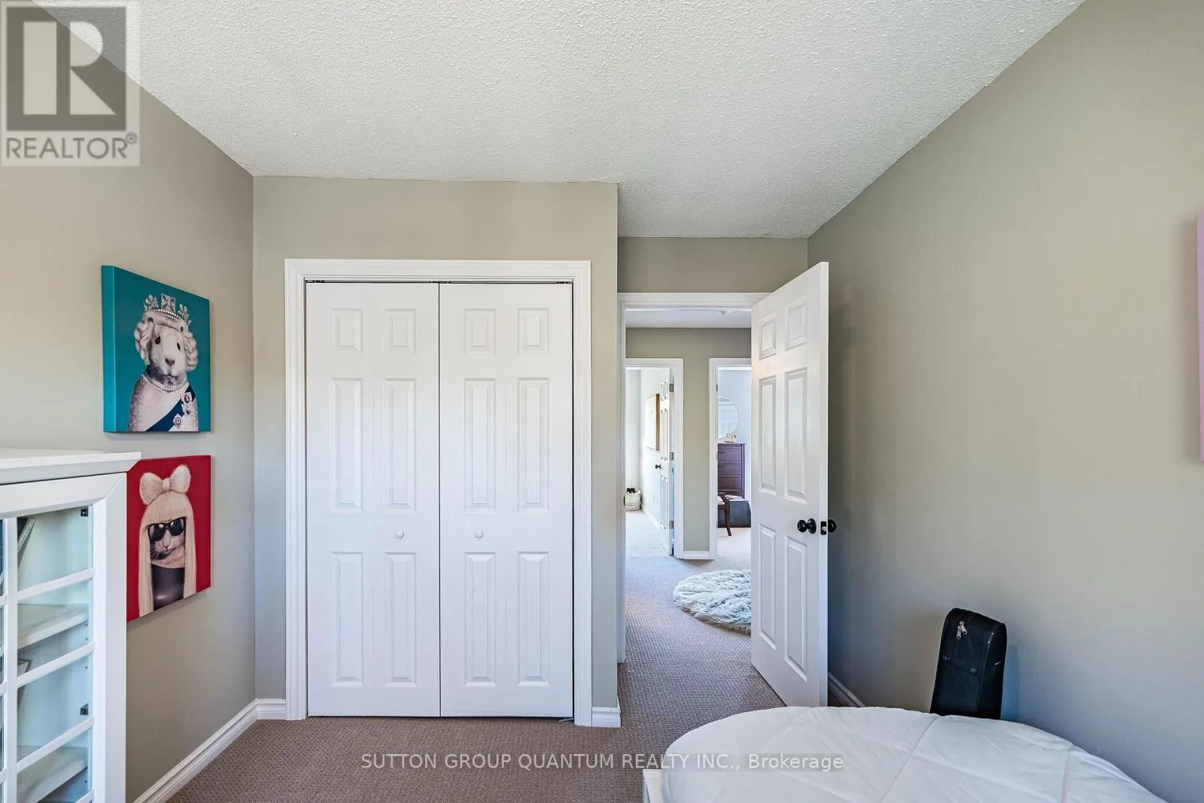
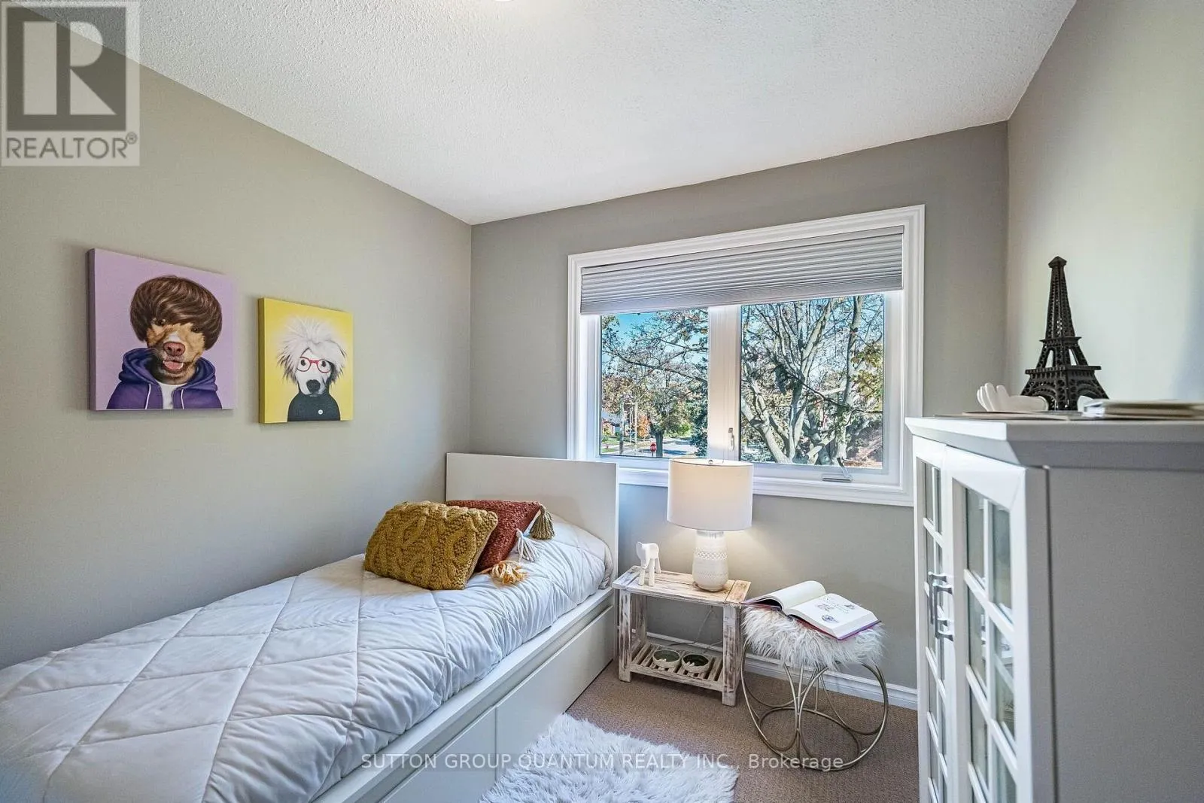
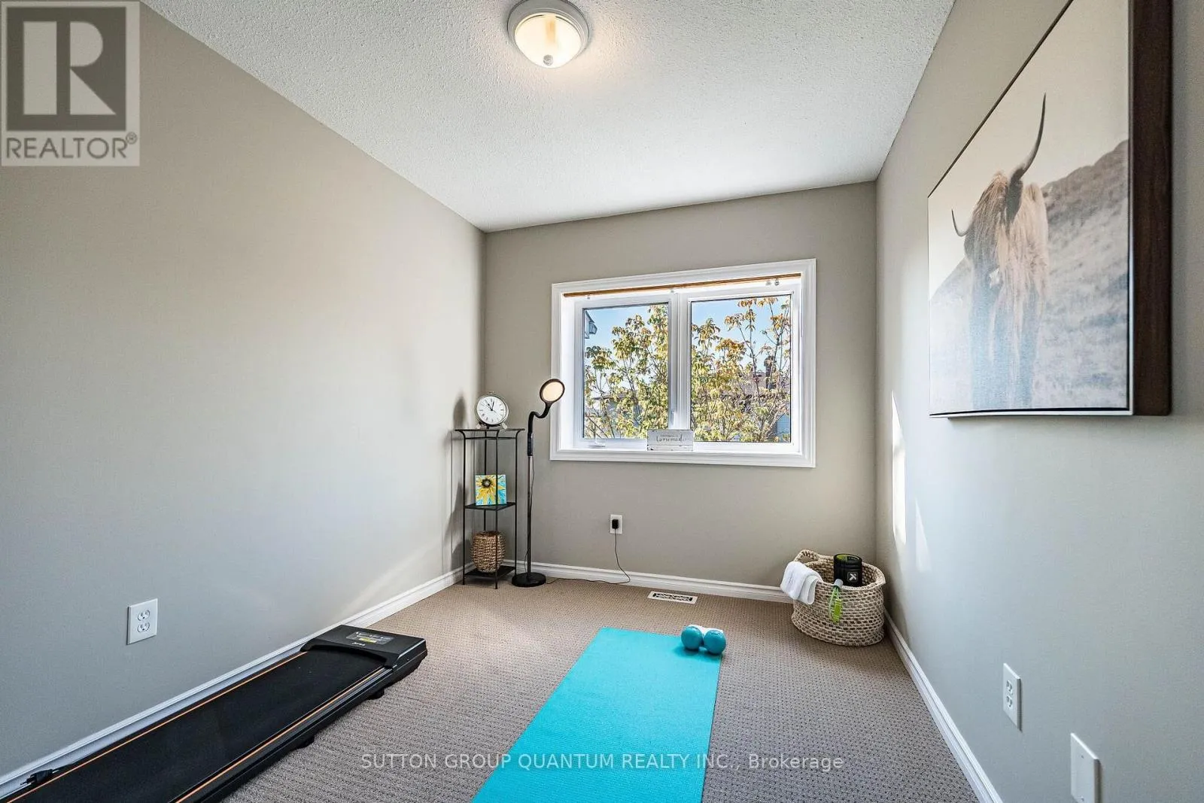
Bedroom 2
Second level
3 m x 2.74 m
Bedroom 3
Second level
3.6 m x 2.6 m
Bedroom 4
Second level
3.5 m x 3.2 m
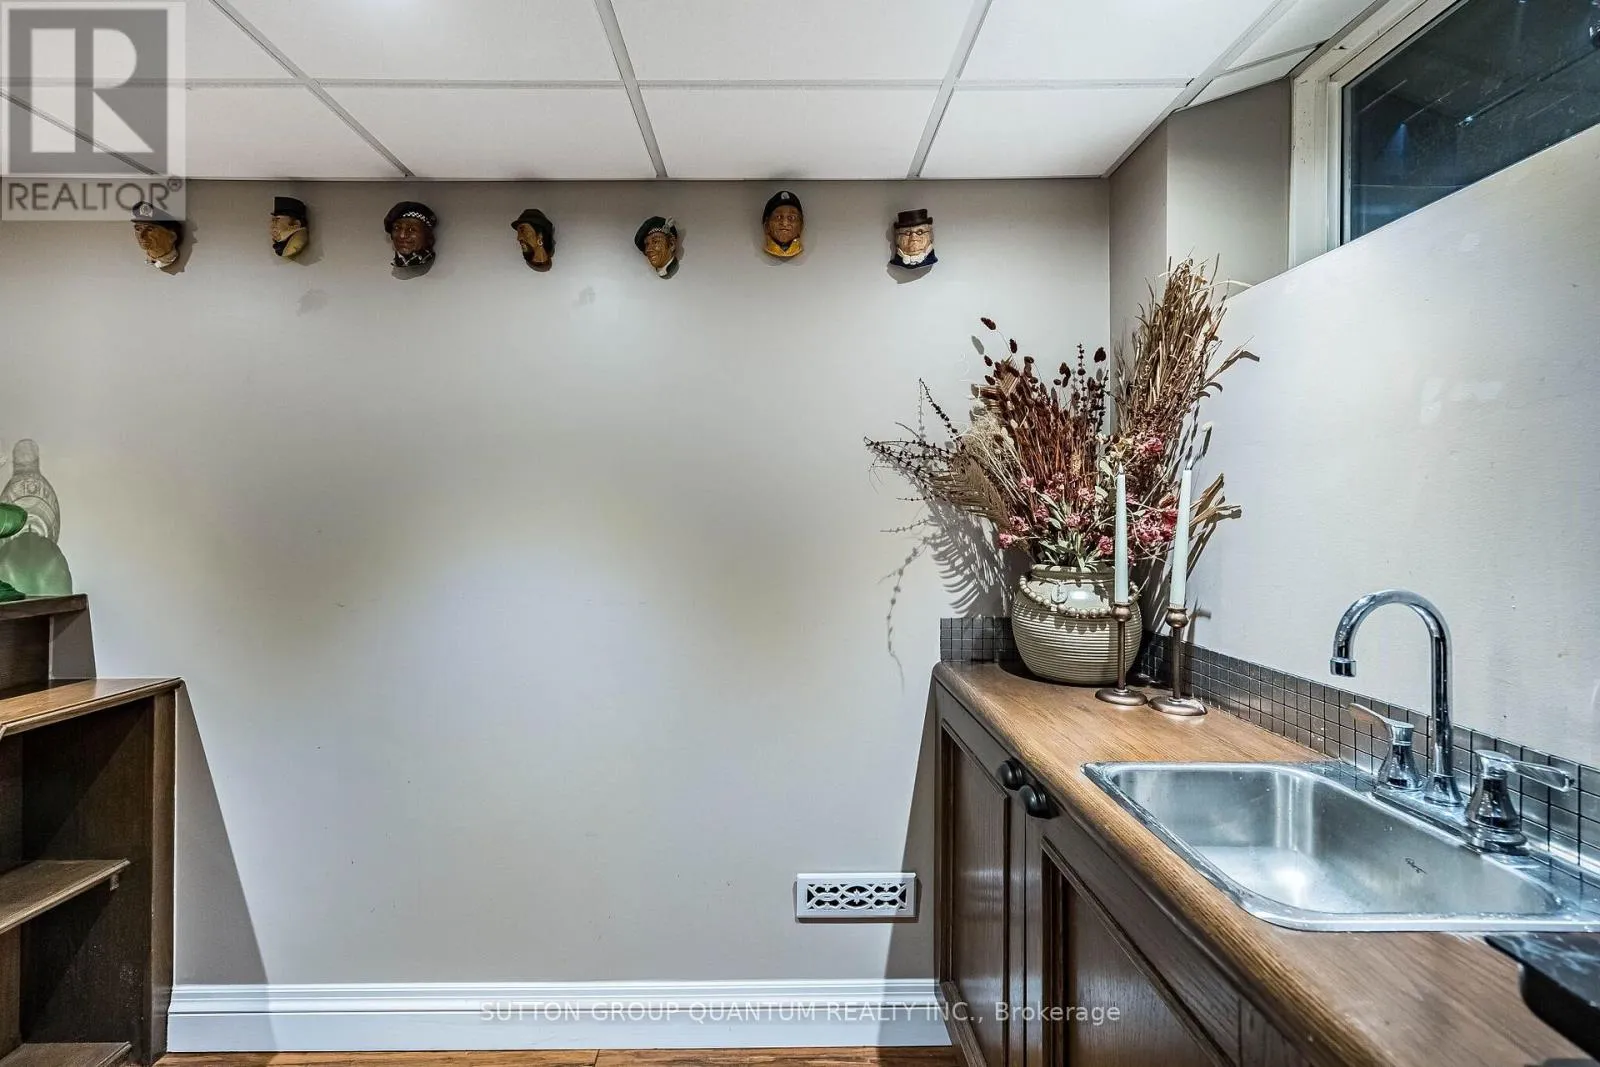
Recreational, Games room
Basement
9.1 m x 3.6 m
Living room
Main level
5.35 m x 3.59 m
Dining room
Main level
3.5 m x 3.3 m
Kitchen
Main level
4.35 m x 2.41 m

Location

Learn more about this property
Listing provided by:
SUTTON GROUP QUANTUM REALTY INC.
MLS® number:
W14111928
Agent:
Abbas Nasirbeygi
*Indicates required field
Name is required
Email is required
Please enter a valid phone number (e.g., 416-111-1111).

Community Spotlight: Homes For sale in Your Neighborhood