2412 Brasilia Circle, Mississauga, Ontario L5N 2G1

Listed for:
$900,000
3 beds
2 baths
Listed 22 days ago
House for rent: 2412 Brasilia Circle, Mississauga, Ontario L5N 2G1

View all 47 photos

About

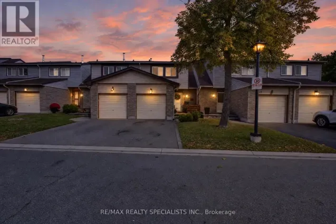
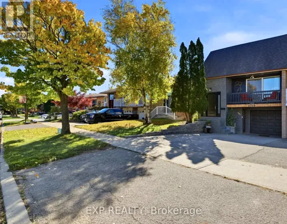
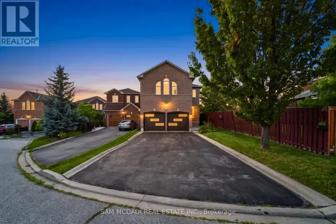
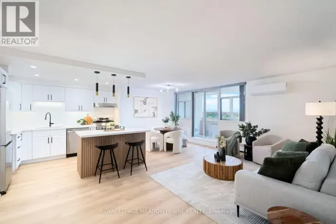
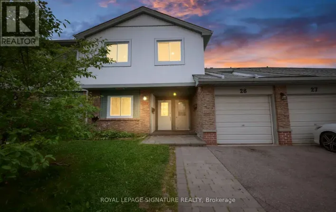
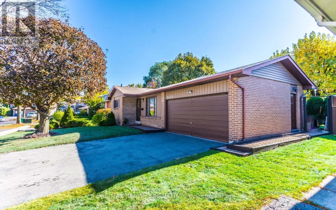
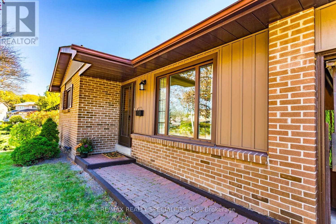
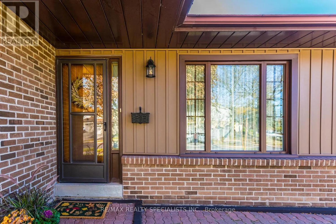
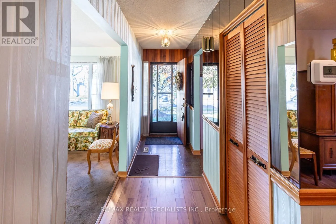
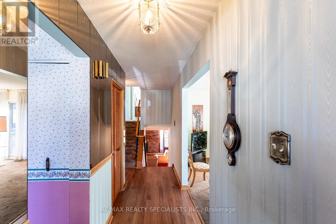
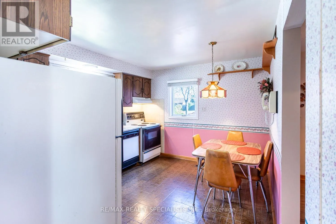
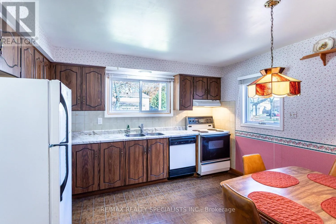
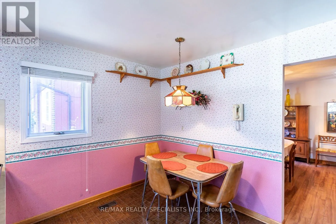
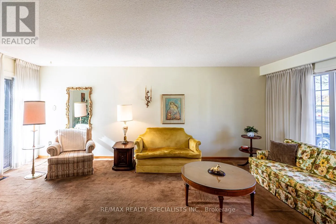
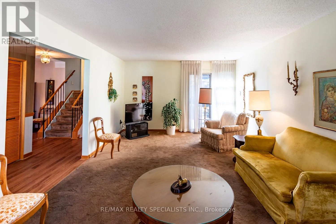
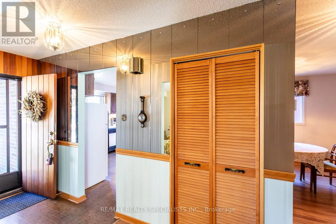
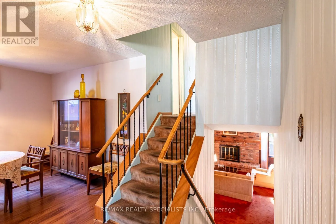
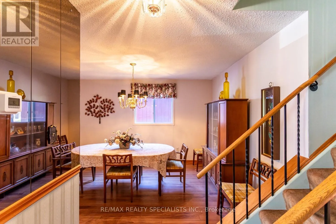
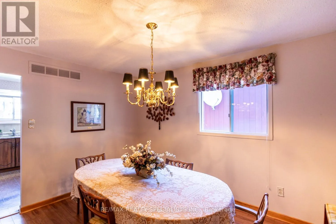
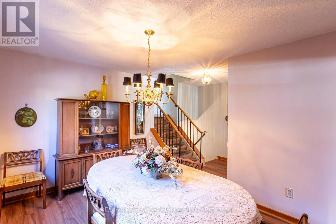
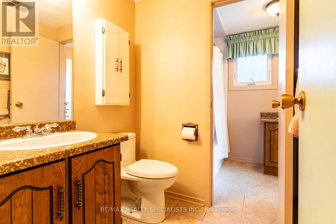
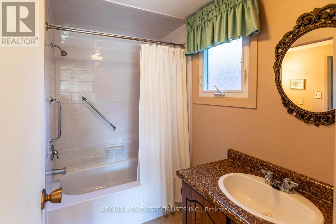
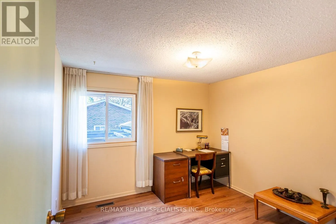
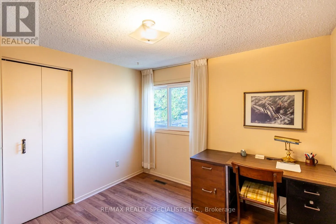
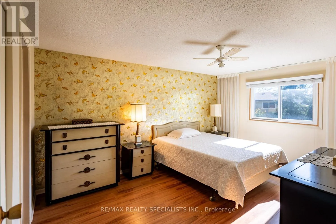
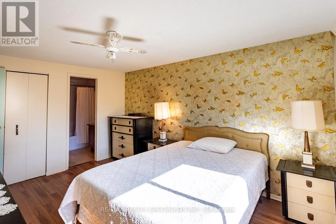
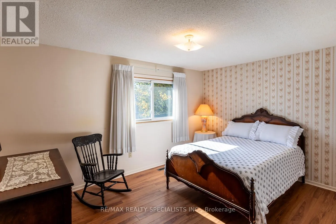
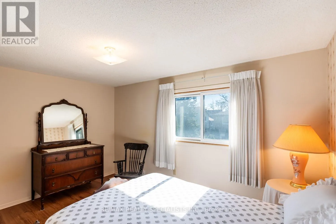
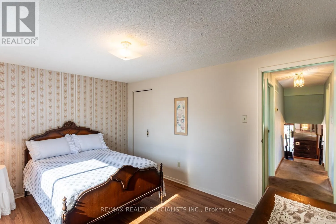
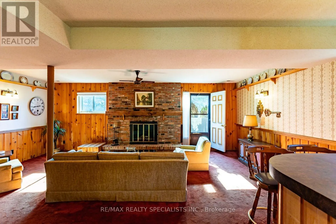
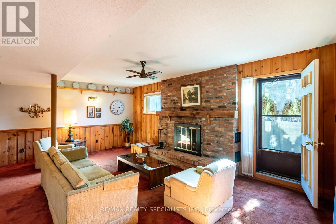
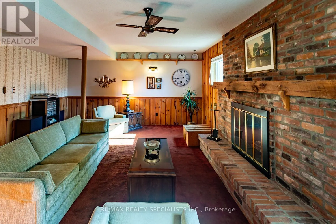
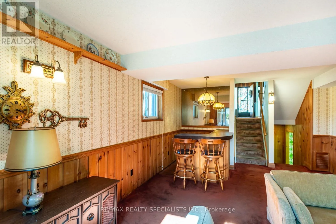
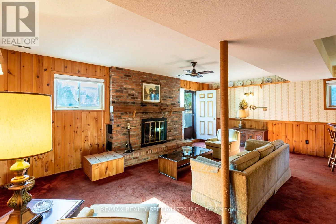
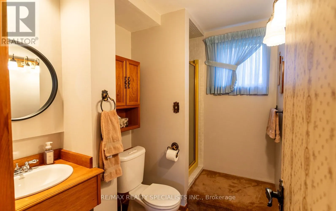
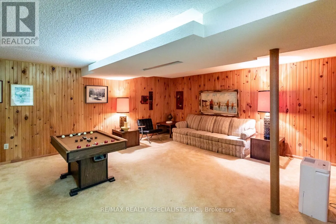
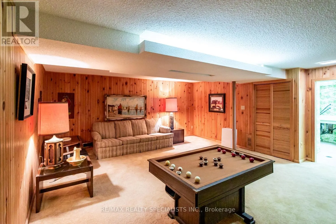
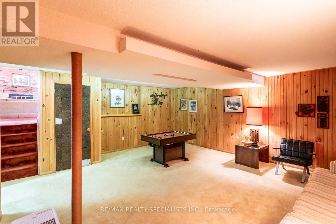
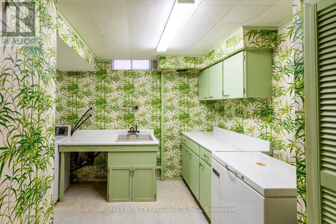
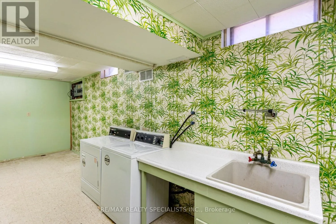
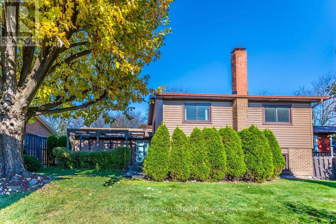
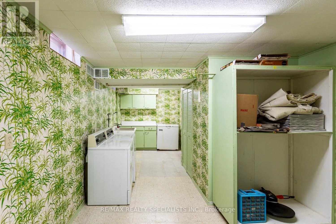
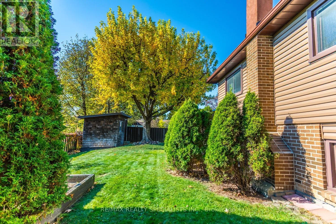
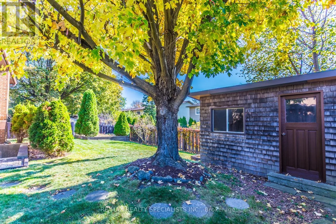
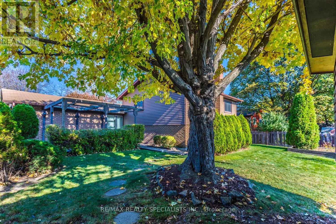
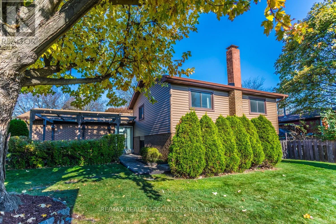
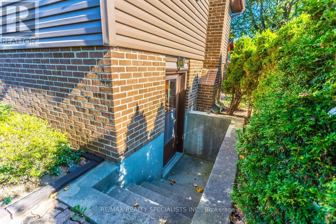
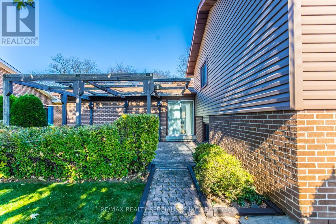
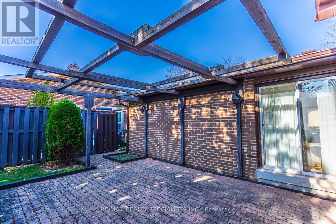
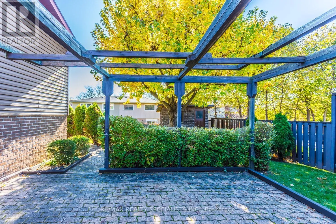
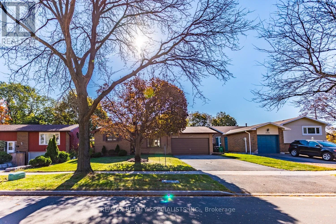
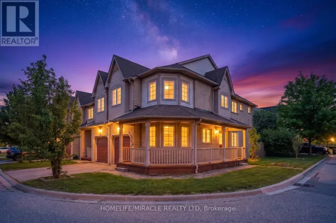
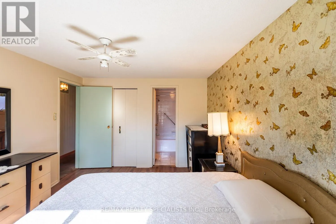
Montevideo Rd and Battleford Rd Welcome to this 4-level backsplit in the family-friendly Meadowvale community! Offering 3 bedrooms on the upper level, this home features a functional layout with plenty of space for the whole family. The main floor includes a kitchen with a front yard view, separate dining area, and living room with a walkout to the backyard patio. The upper level features a 4-piece bathroom with ensuite access from the primary bedroom, while the lower-level family room offers a cozy fireplace and a 3-piece bathroom. The basement provides an additional spacious recreation room, along with a large laundry and storage area. Step outside to enjoy the backyard patio and pergola frame, ready for your personal touch to create a relaxing outdoor retreat. A home that has been loved and lived in, it presents an opportunity to bring your own style and updates to make it truly yours. Conveniently located near schools, parks, and the walking trails around Lake Wabukayne and Lake Aquitaine, this is a great opportunity to put down roots in an established neighbourhood. (id:27476)

Property Highlights

MLS® Number
W14112954
Type
Single Family
Community Name
Meadowvale
Ownership Type
Freehold
Land Size
57 x 102.8 FT
Parking Space Total
6

Building

Building Type
House
Square Footage
1100 - 1500 sqft
Bathrooms Total
2
Bedrooms Above Ground
3
Bedrooms Total
3
Amenities
Fireplace(s) Park, Schools
Exterior Finish
Brick
Fireplace Present
Yes
Basement Type
Full (Finished)
Basement Features
Building Heating Type
Forced air
Heating Fuel
Natural gas
Building Cooling Type
Central air conditioning

Utilities

Water
Municipal water
Utility Sewer
Sanitary sewer

Room Layout

Recreational, Games room
Basement
5.89 m x 5.51 m
Family room
Lower level
6.85 m x 6.73 m
Kitchen
Main level
3.27 m x 3.83 m
Dining room
Main level
3.09 m x 4.01 m
Living room
Main level
3.73 m x 6.12 m
Primary Bedroom
Upper Level
3.2 m x 4.54 m
Bedroom 2
Upper Level
3.09 m x 4.08 m
Bedroom 3
Upper Level
3.02 m x 3.04 m

Location

Learn more about this property
Listing provided by:
RE/MAX REALTY SPECIALISTS INC.
MLS® number:
W14112954
Agent:
Grant Gilmour
*Indicates required field
Name is required
Email is required
Please enter a valid phone number (e.g., 416-111-1111).

Community Spotlight: Homes For sale in Your Neighborhood