3103 Mccarthy Court, Mississauga, Ontario L4Y 3Z3

Listed for:
$1,599,000
4 beds
3 baths
Listed 19 days ago
House for rent: 3103 Mccarthy Court, Mississauga, Ontario L4Y 3Z3

View all 46 photos

About

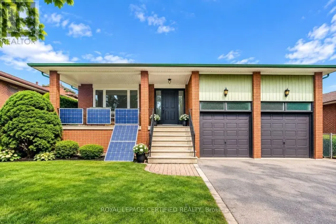
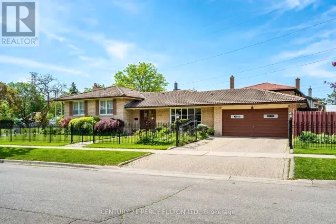
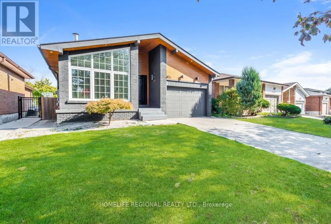
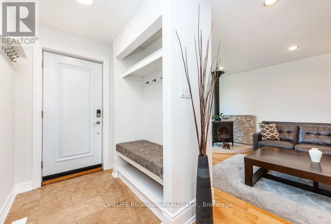
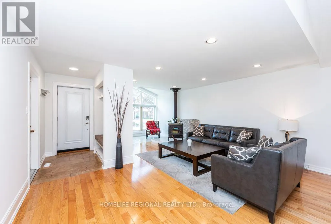
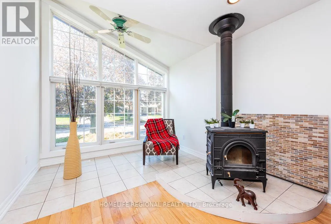
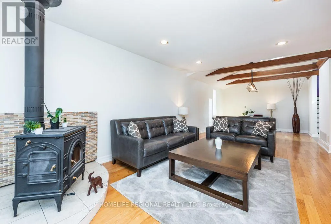
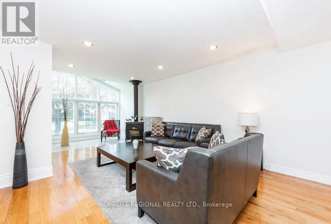
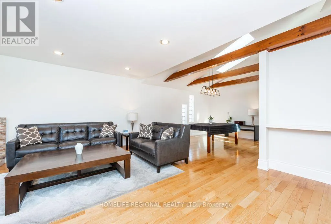
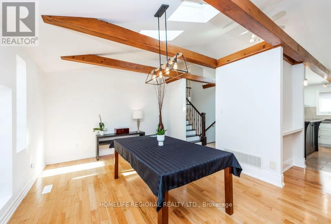
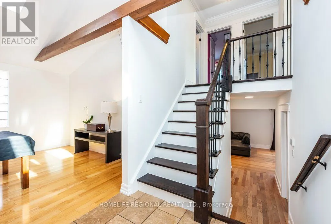
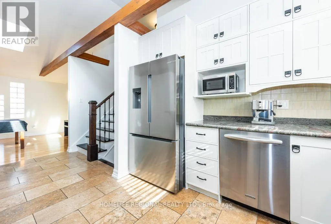
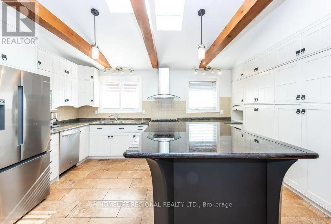
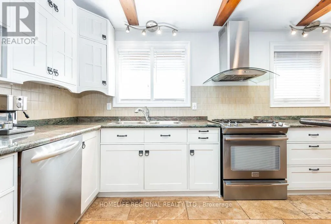
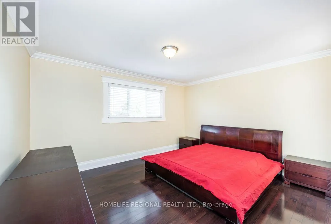
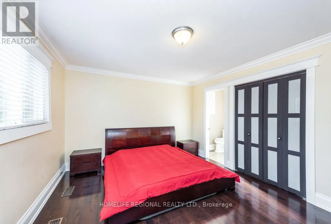
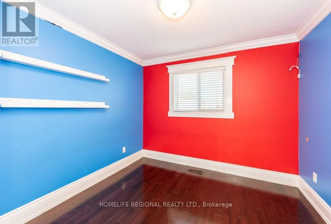
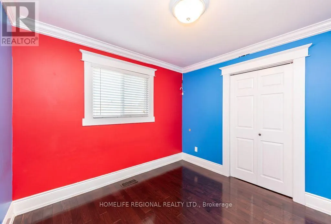
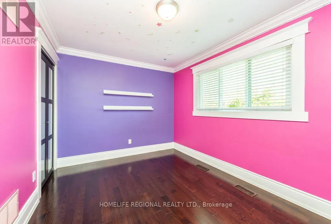
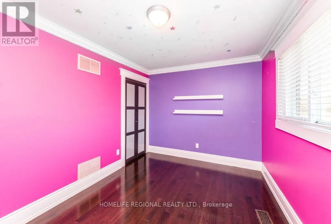
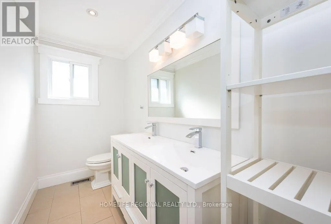
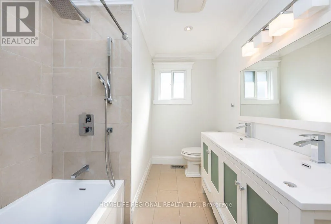
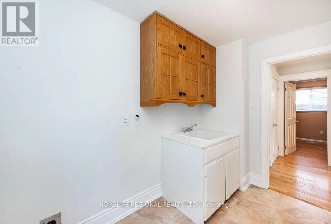
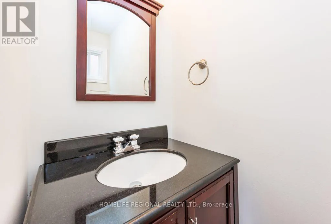
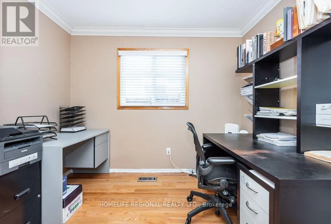
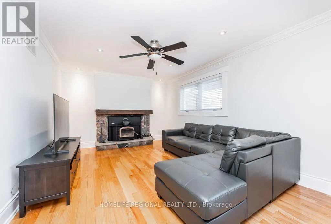
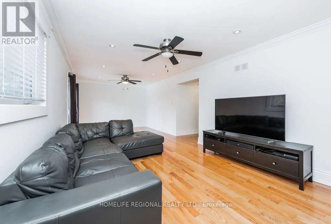
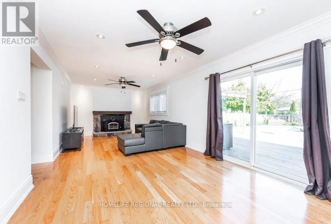
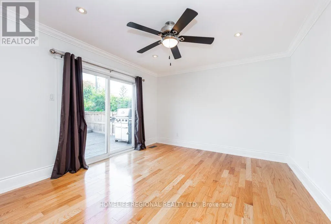
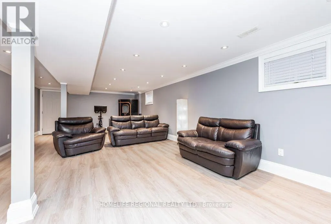
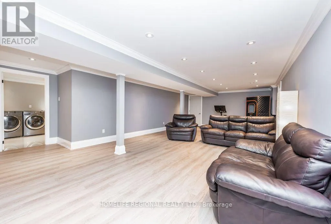
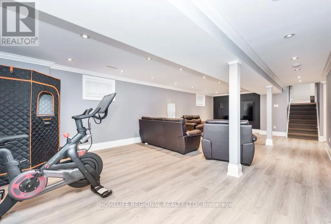
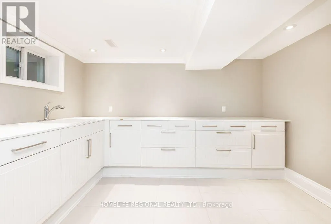
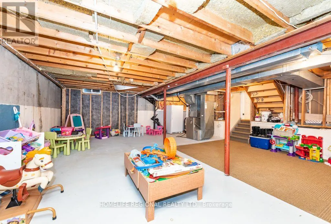
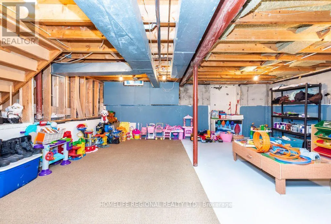
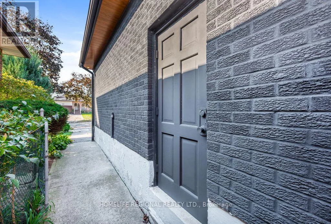
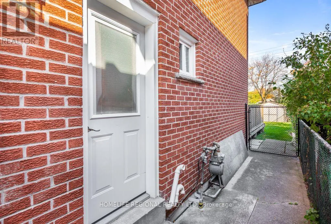
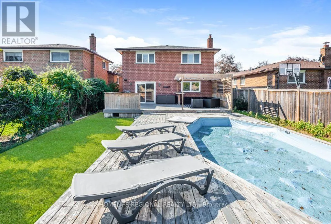
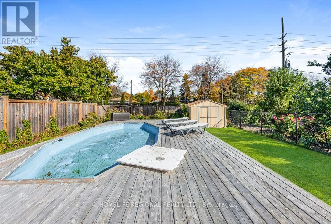
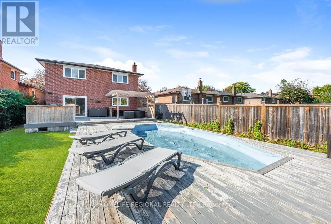
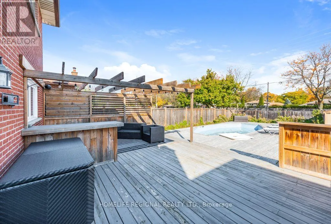
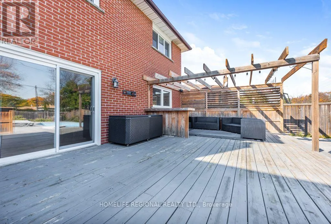
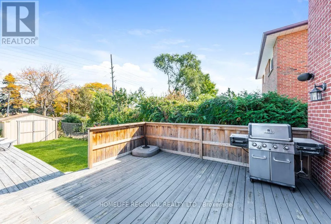
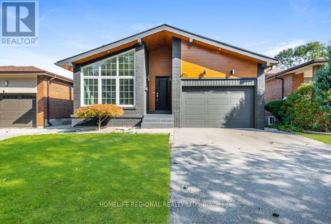
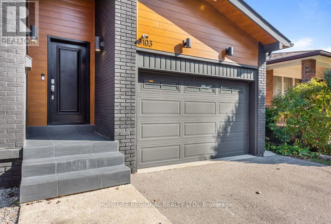
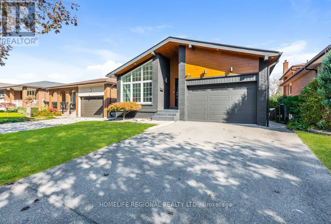
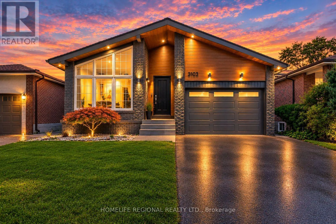
Cross Streets: Dundas and Tomken. ** Directions: N. of Dundas and East of Tomken. Located on a quiet street in the desirable Applewood neighbourhood of Mississauga, this 4-level backsplit offers a spacious layout with 4 bedrooms, multiple living areas and a private driveway with parking for 2 cars, along with a 1.5-car garage with direct access to the home. The main level features an open-concept Living and Dining Room with a combination of vaulted ceilings and a cathedral ceiling between Dining Room and Kitchen, decorative ceiling beams and skylights providing natural light. The Kitchen offers plenty of cabinetry, granite countertops, stainless steel appliances, a gas stove and a large square centre island with a marble countertop. The upper level features 3 bedrooms, including a Primary Bedroom with a 2-piece ensuite, and a 5-piece family bathroom. The lower level includes a fourth bedroom or office, a 2-piece washroom, a side entrance, 2pcs bathroom and a large Family room with a Napoleon wood-burning fireplace insert and walkout to a 24 ft. x 16 ft. deck overlooking the backyard and saltwater on-ground pool. The basement offers a large Recreation Room with space for a games room, exercise room, media room or additional living area, along with a laundry area. Located close to schools, parks, shopping and other amenities, with access to Dundas Street, the QEW and Highways 401 and 403 (id:27476)

Property Highlights

MLS® Number
W14116270
Type
Single Family
Community Name
Applewood
Ownership Type
Freehold
Land Size
40.1 x 150.2 FT|under 1/2 acre
Parking Space Total
3

Building

Building Type
House
Square Footage
2000 - 2500 sqft
Bathrooms Total
3
Bedrooms Above Ground
4
Bedrooms Total
4
Amenities
Park, Place of Worship, Public Transit, Schools
Exterior Finish
Brick
Fireplace Present
Yes
Basement Type
N/A (Finished), N/A (Partially finished)
Basement Features
Building Heating Type
Forced air
Heating Fuel
Natural gas
Building Cooling Type
Central air conditioning

Utilities

Water
Municipal water
Utility Sewer
Sanitary sewer

Room Layout

Laundry room
Basement
2.77 m x 4.6 m
Cold room
Basement
1.58 m x 4.96 m
Recreational, Games room
Basement
4.64 m x 9.01 m
Living room
Main level
3.16 m x 7.3 m
Dining room
Main level
3.63 m x 2.56 m
Kitchen
Main level
3.76 m x 4.5 m
Utility room
Sub-basement
6.64 m x 8.1 m
Primary Bedroom
Upper Level
3.62 m x 4.13 m
Bedroom
Upper Level
3.82 m x 2.81 m
Bedroom
Upper Level
2.79 m x 3.02 m
Bedroom
In between
2.79 m x 2.92 m
Family room
In between
3.54 m x 7.85 m
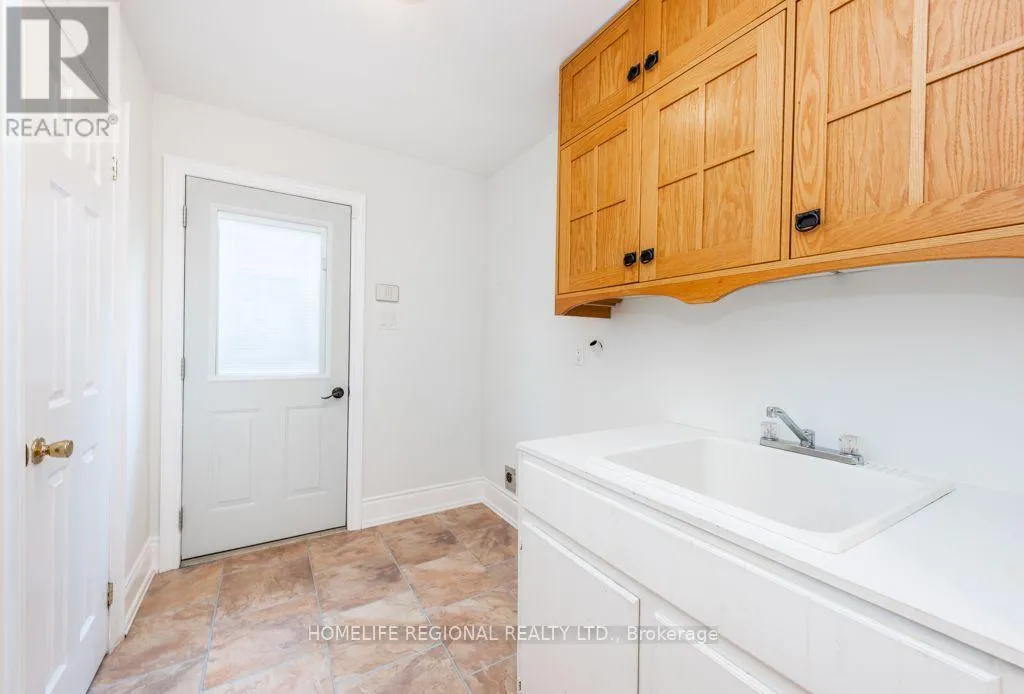
Laundry room
In between
1.91 m x 3.05 m

Location

Learn more about this property
Listing provided by:
HOMELIFE REGIONAL REALTY LTD.
MLS® number:
W14116270
Agent:
Joe G. Machado
*Indicates required field
Name is required
Email is required
Please enter a valid phone number (e.g., 416-111-1111).

Community Spotlight: Homes For sale in Your Neighborhood