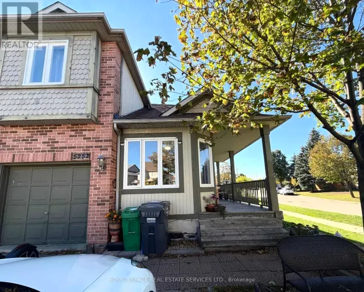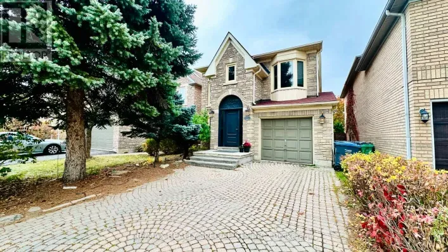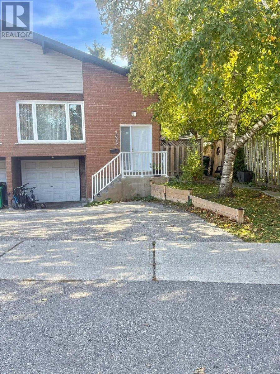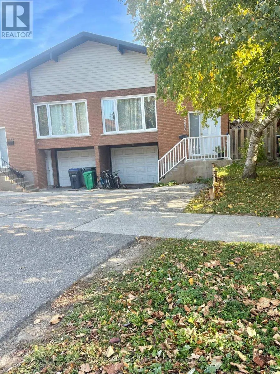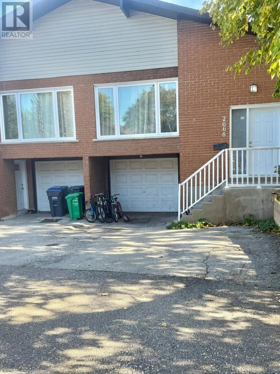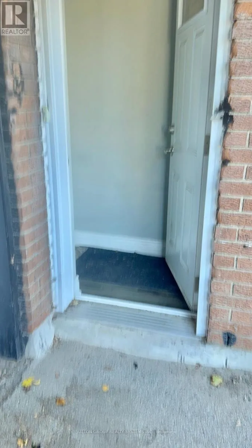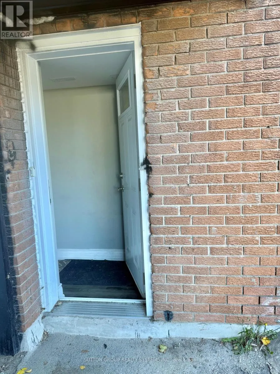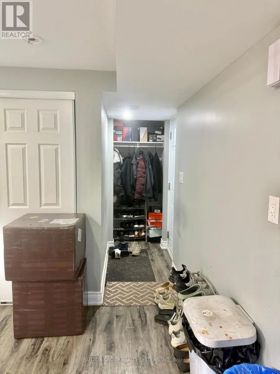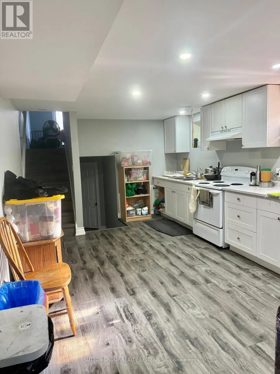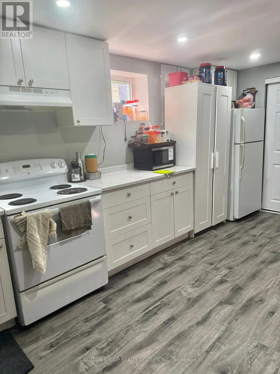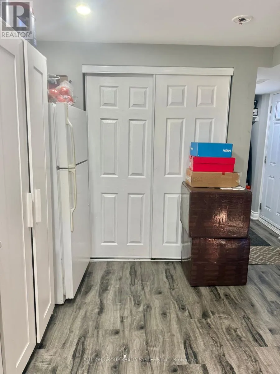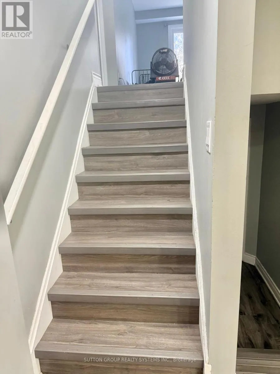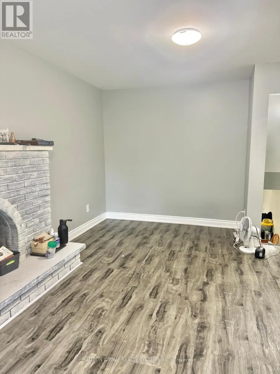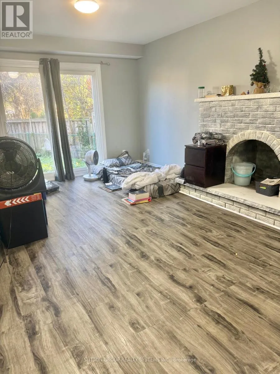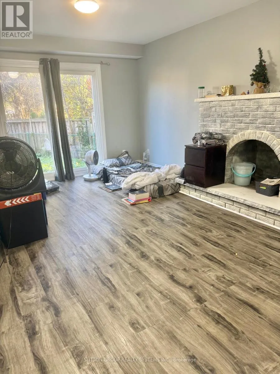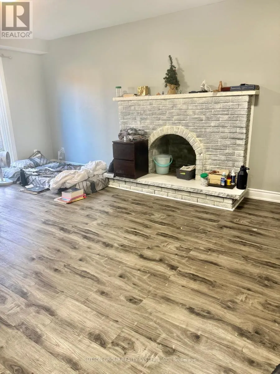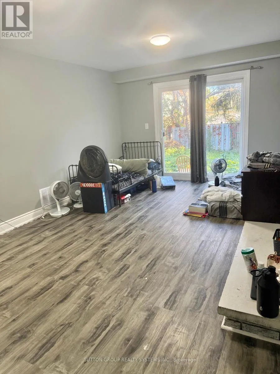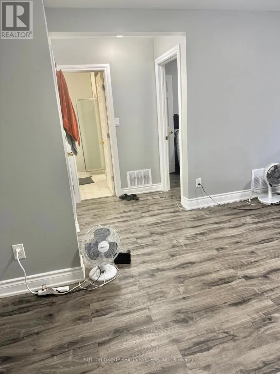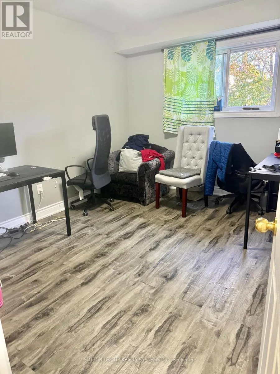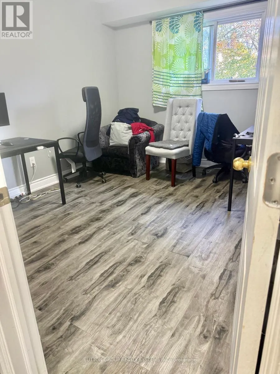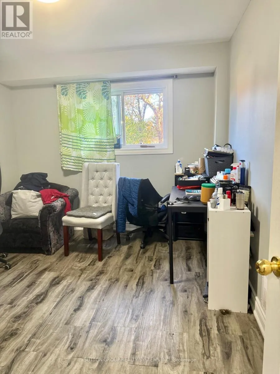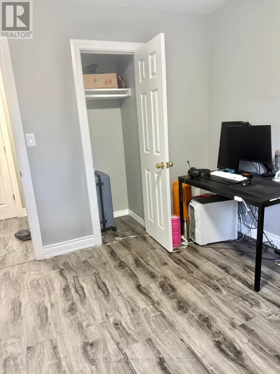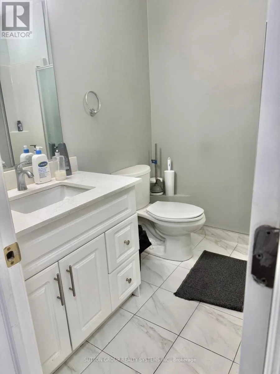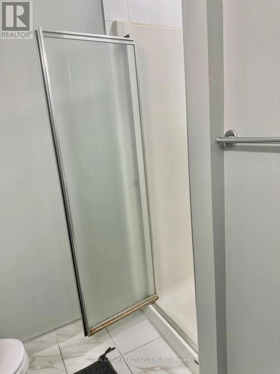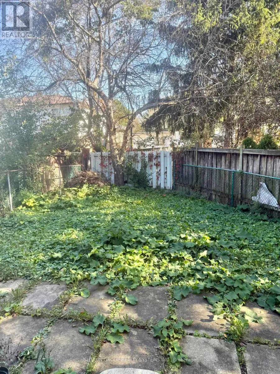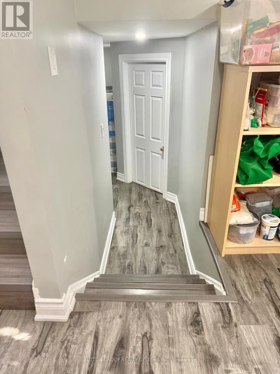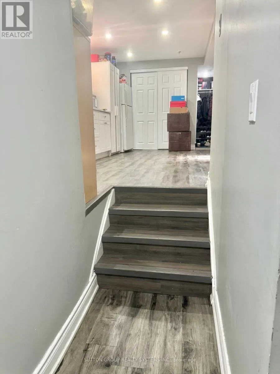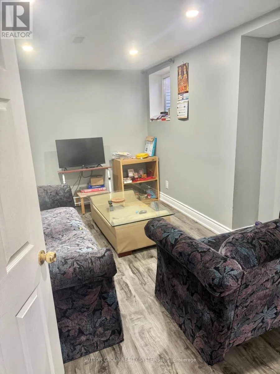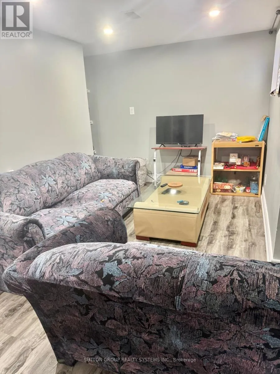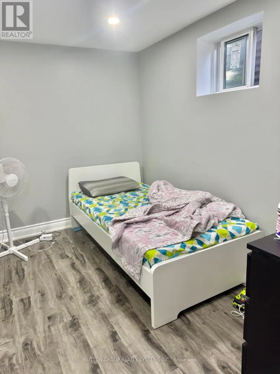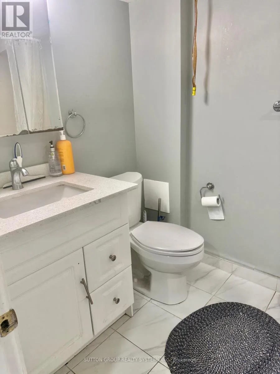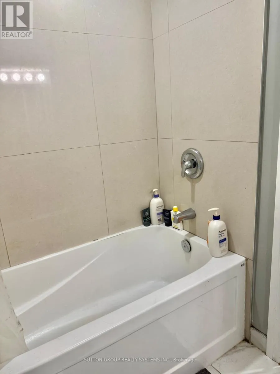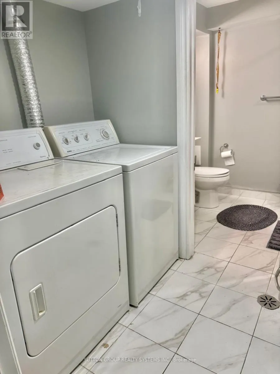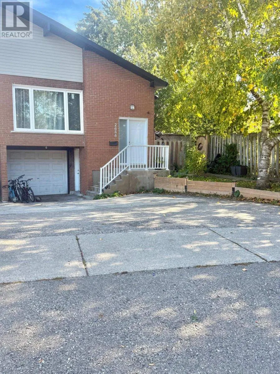
The Collegeway/ Glen Erin STUNNING, BRIGHT & SPACIOUS 3-BEDROOM, 2-FULL-BATHROOM LOWER-LEVEL UNIT IN HIGHLY SOUGHT-AFTER ERIN MILLS. Welcome to this beautifully renovated, exceptionally well-maintained lower-level residence in a 5-level semi-detached backsplit, nestled in one of Mississauga's most desirable, family-friendly communities (The Collegeway & Glen Erin). THIS ONE TRULY FEELS LIKE HOME, Featuring a private separate side entrance, an expansive family room with a cozy fireplace and direct backyard access from the Family room, a spacious kitchen with above-grade windows, 3 generous bedrooms with closets and above-grade windows, 2 full bathrooms and laminate flooring throughout. Enjoy the added convenience of SEPARATE IN-SUITE LAUNDRY, SEPARATE HYDRO METER, 2 DRIVEWAY PARKING SPACES and all existing appliances. Natural light, generous living spaces and a thoughtfully designed layout make this home truly inviting. Minutes to University of Toronto Mississauga Campus, shopping centres, grocery stores, schools, parks, restaurants, places of worship, hospitals, public transit, Hwy 403, QEW and everyday amenities. Perfect for families and working professionals seeking comfort, privacy and convenience in a prime Mississauga location. MOVE-IN READY DECEMBER 1, 2026. A FANTASTIC LEASING OPPORTUNITY NOT TO BE MISSED (id:27476)