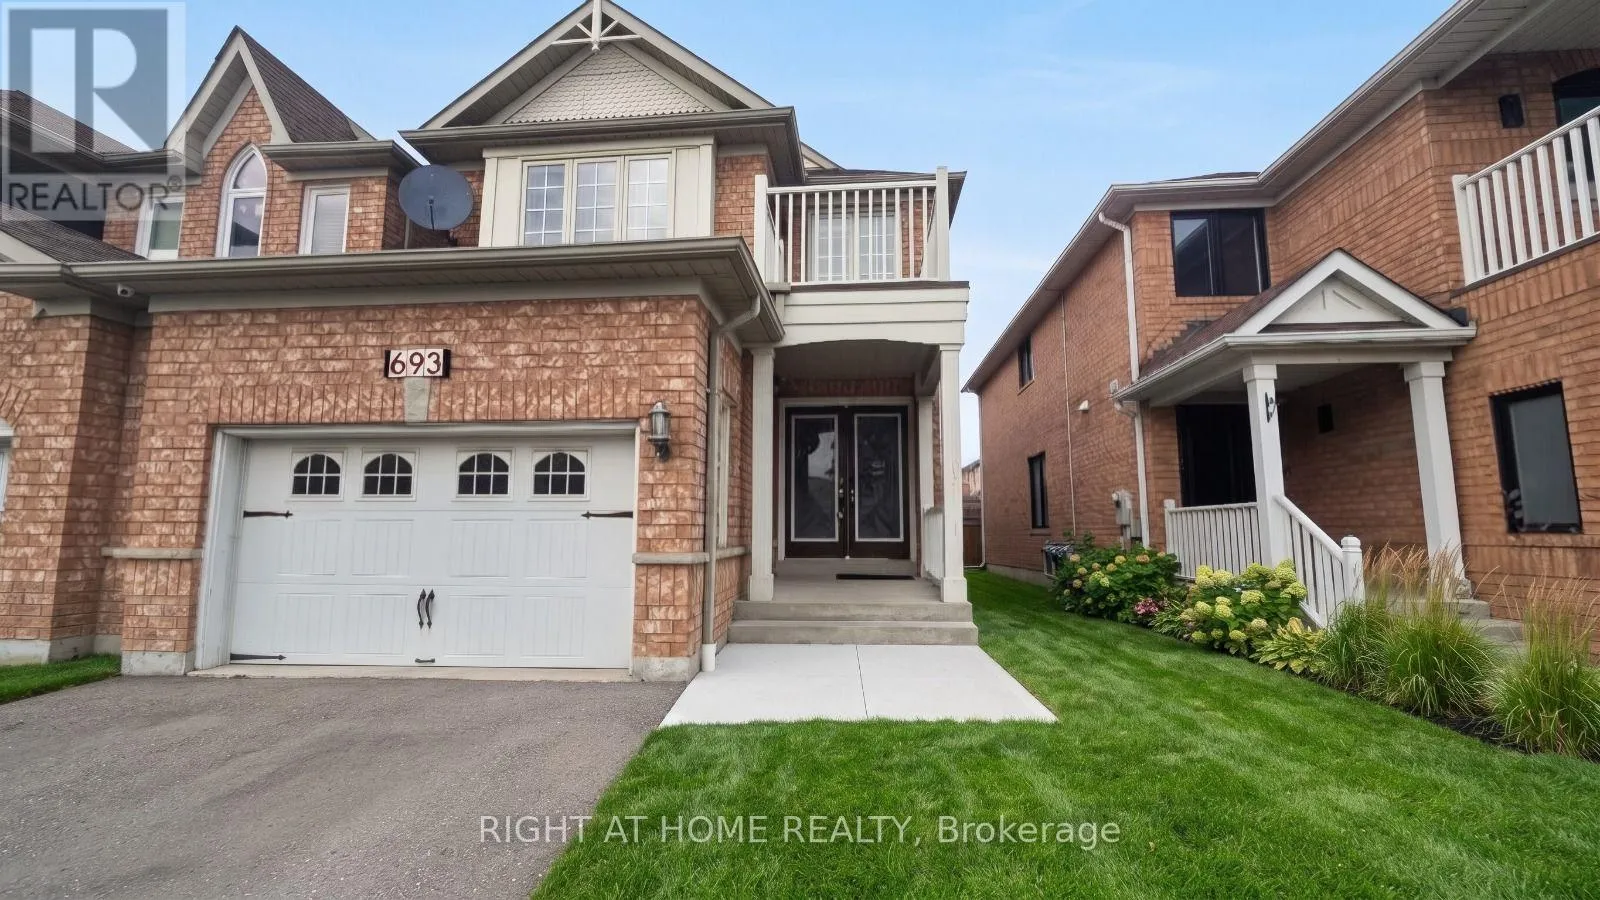
693 Macbeth Heights, Mississauga, Ontario L5W 1E6

Listed for:
$1,049,900
5 beds
4 baths
Listed 19 days ago
House for rent: 693 Macbeth Heights, Mississauga, Ontario L5W 1E6

View all 28 photos

About

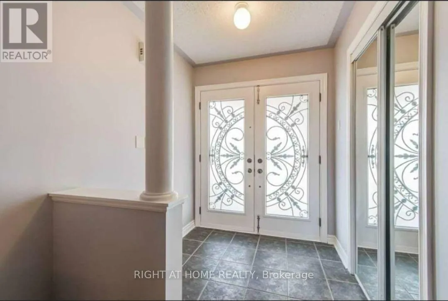
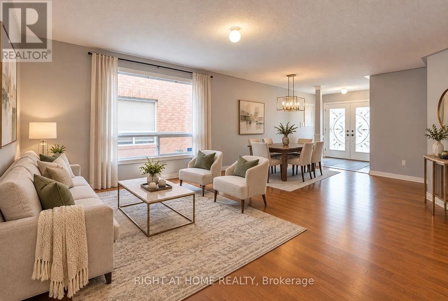
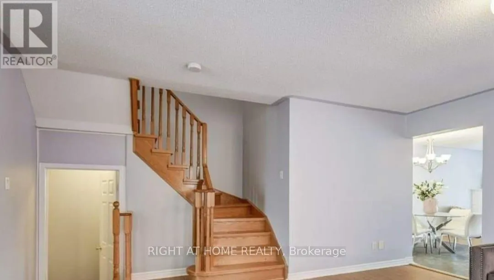
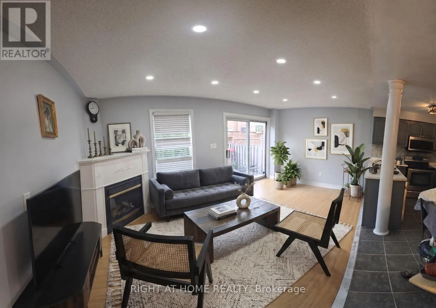
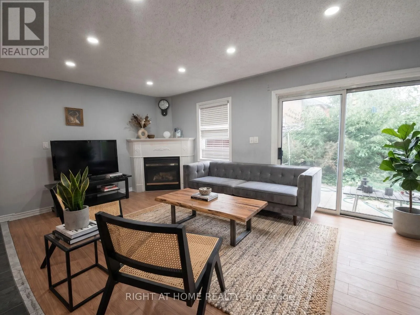
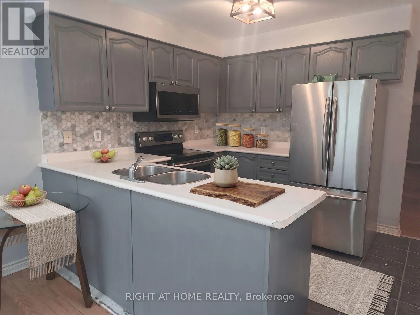
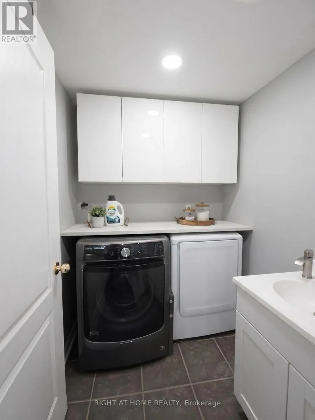
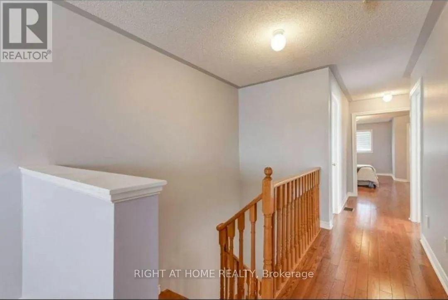
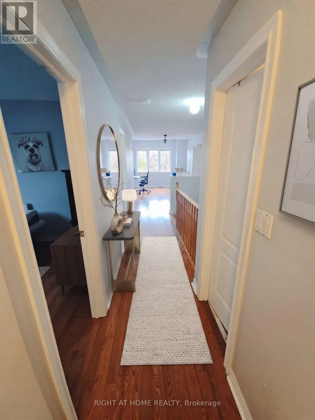
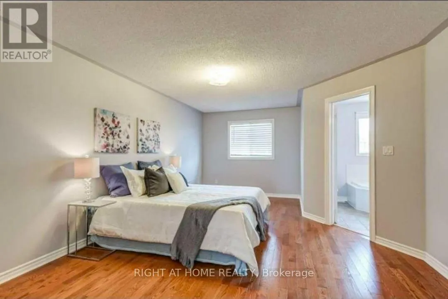
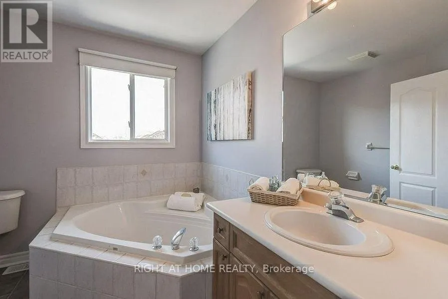
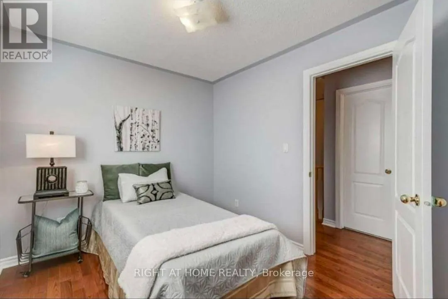
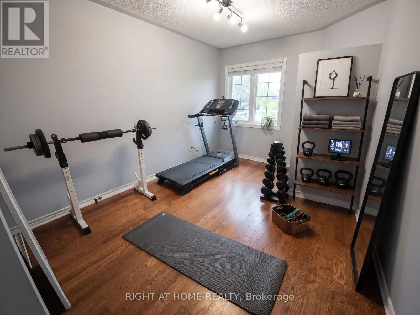
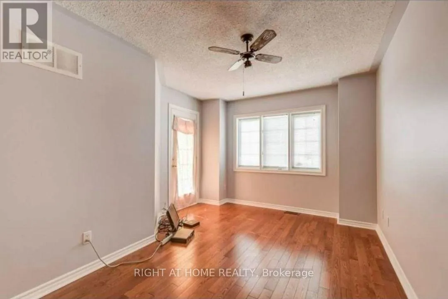
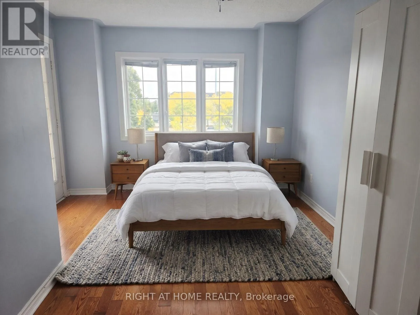
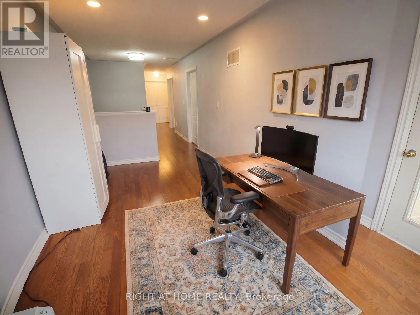
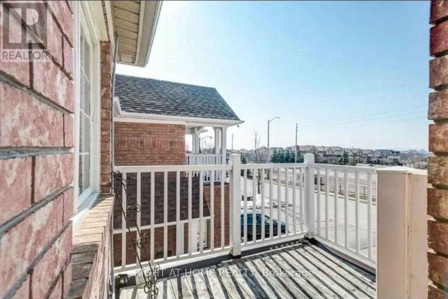
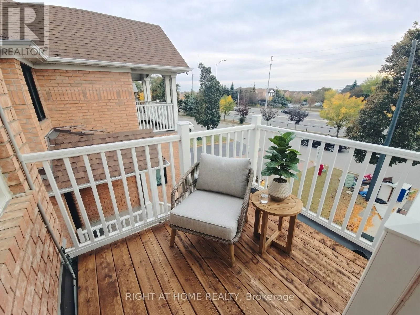
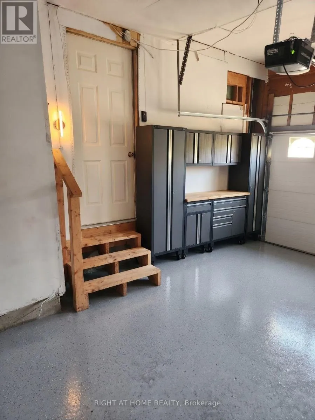
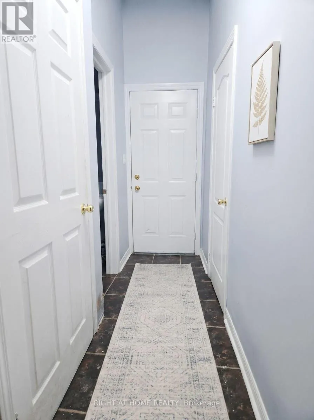
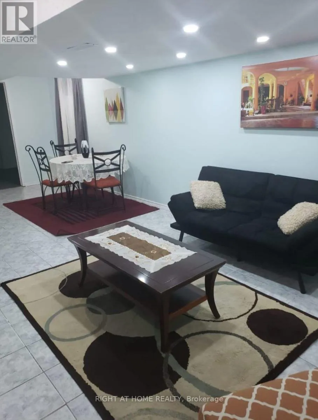
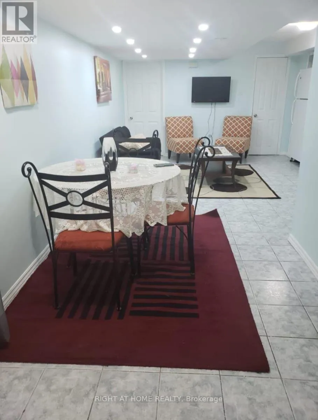
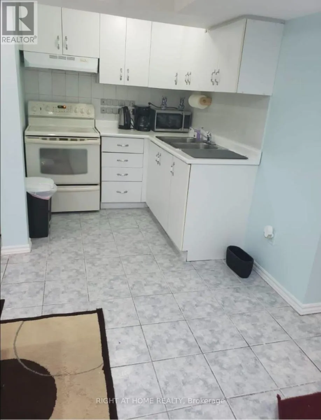
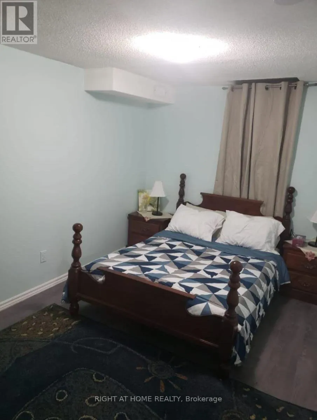
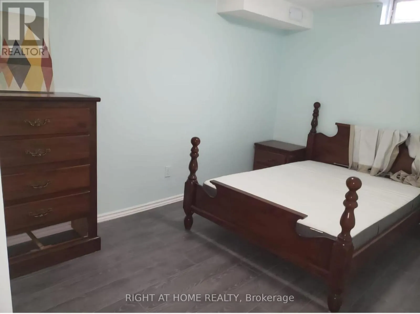
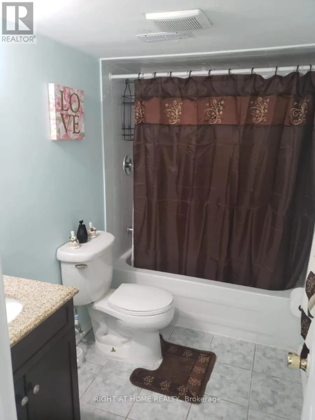
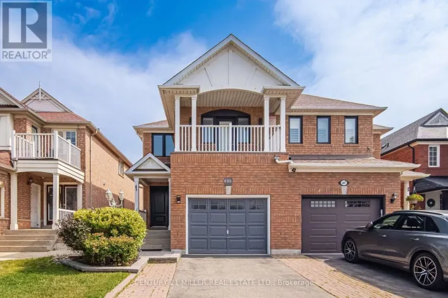
Cross Streets: Mavis Rd & Derry Rd. ** Directions: Mavis Rd & Kaiser Dr. Amazing investment opportunity. Absolutely functional layout Linked Detached Home 3Br + Den(Can Be Turned to a 4th Br), In A Very High-Demand Meadowvale Village.Over than 2700 sq ft of living space. Front Double Door, Beautiful Hardwood Floors On The 2nd Floor, Gas F/P On The Main. Stainless Steel Appliances, Space For 5 Cars, Amazing Independent Basement Apartment Unit $$$ with separate entrance, 2 Bedrooms, full Kitchen, full washroom, and separate Laundry, Mins To All Amenities. 401/407, Heartland Center, Located In The Sought-After St. Marcellinus School District! Don't miss this one!! This property is suitable for invistors or for buyers looking for a second income, with 2 kitchens and 2 laundries. ** This is a linked property.** (id:27476)

Property Highlights

MLS® Number
W14119224
Type
Single Family
Community Name
Meadowvale Village
Ownership Type
Freehold
Land Size
25.1 x 109.2 FT
Parking Space Total
5

Building

Building Type
House
Storeys
2.00
Square Footage
1500 - 2000 sqft
Bathrooms Total
4
Bedrooms Above Ground
3
Bedrooms Total
5
Amenities
Golf Nearby, Park, Schools
Exterior Finish
Brick
Fireplace Present
Yes
Basement Type
N/A, N/A, N/A (Finished)
Basement Features
Apartment in basement, Separate entrance
Building Heating Type
Forced air
Heating Fuel
Natural gas
Building Cooling Type
Central air conditioning

Utilities

Water
Municipal water
Utility Sewer
Sanitary sewer

Room Layout

Primary Bedroom
Second level
3.95 m x 5.5 m
Bedroom 2
Second level
2.69 m x 3.48 m
Bedroom 3
Second level
2.69 m x 4.44 m
Den
Second level
3.33 m x 4.62 m
Recreational, Games room
Basement
3.57 m x 2.75 m
Bedroom
Basement
2.82 m x 4.38 m
Bedroom
Basement
2.46 m x 3.17 m
Living room
Main level
4.42 m x 6.25 m
Dining room
Main level
4.42 m x 6.25 m
Kitchen
Main level
2.6 m x 2.86 m
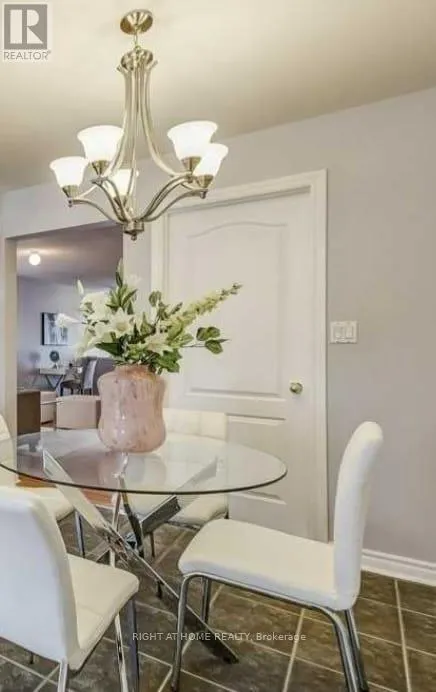
Eating area
Main level
2.79 m x 2.86 m
Family room
Main level
5.39 m x 3.2 m

Location

Learn more about this property
Listing provided by:
RIGHT AT HOME REALTY
MLS® number:
W14119224
Agent:
Terry Attalla
*Indicates required field
Name is required
Email is required
Please enter a valid phone number (e.g., 416-111-1111).