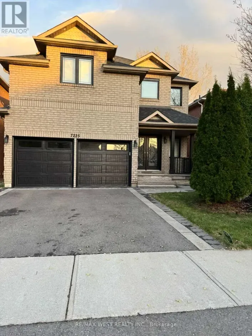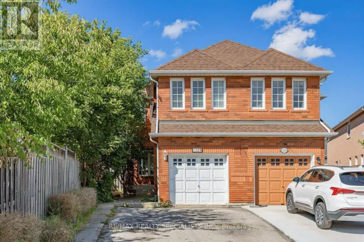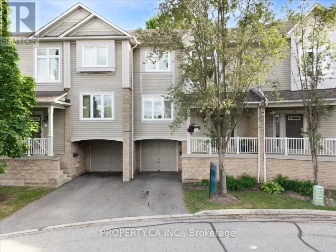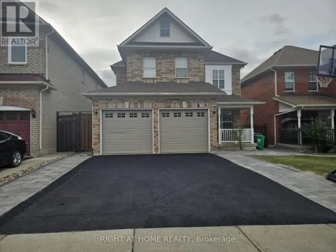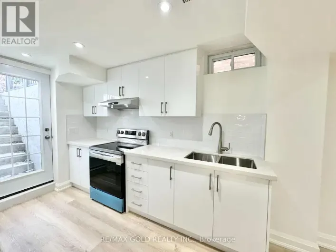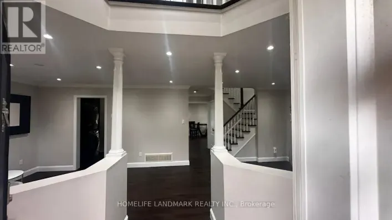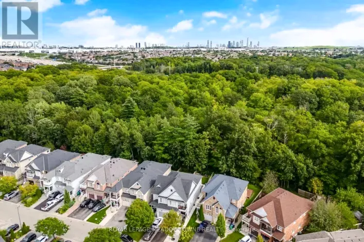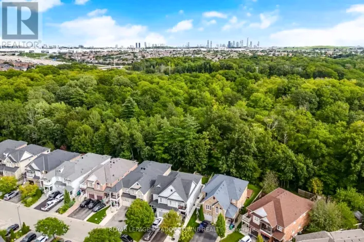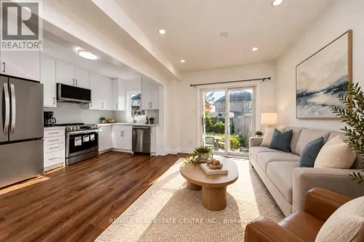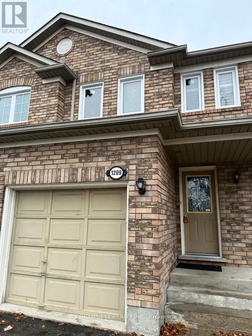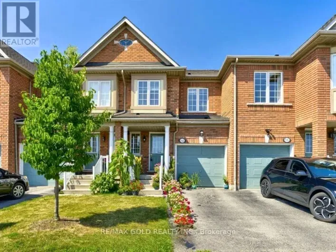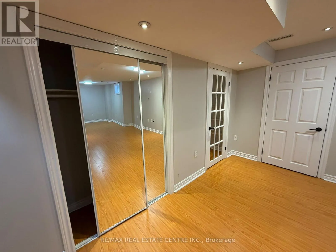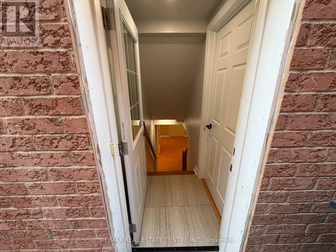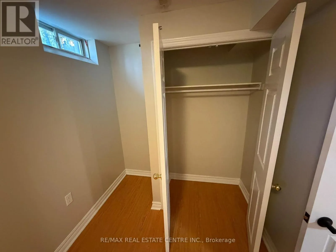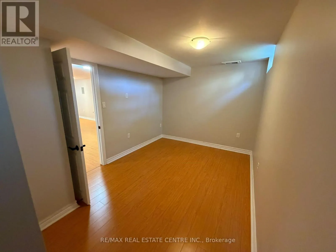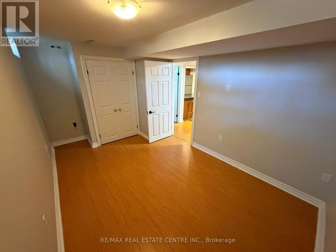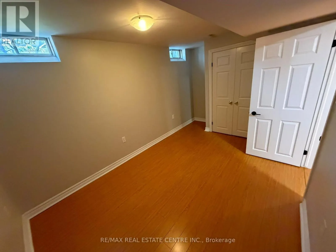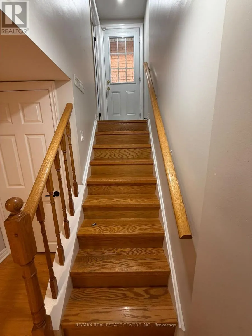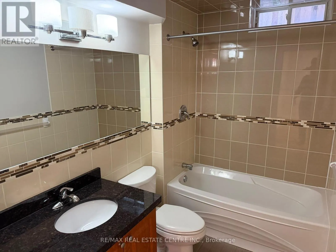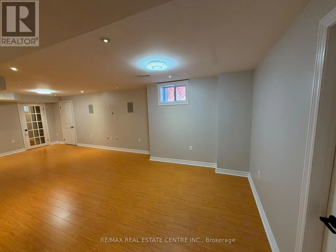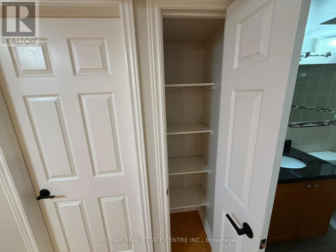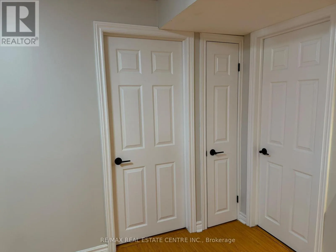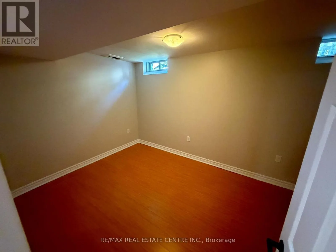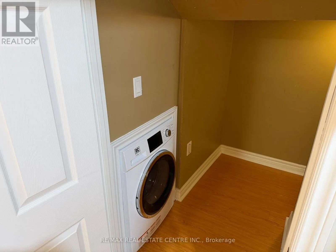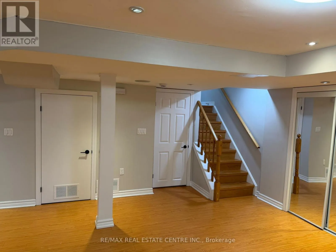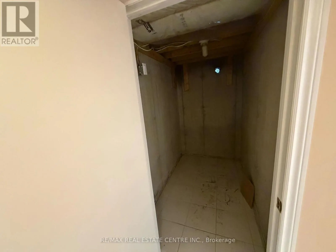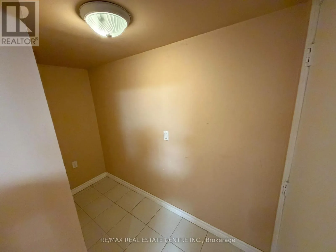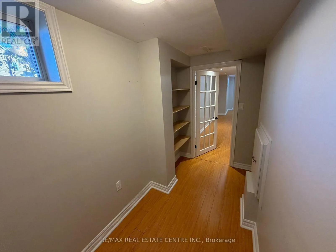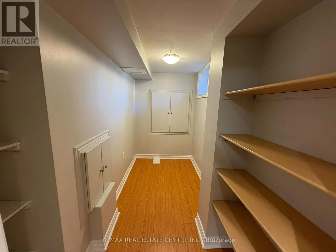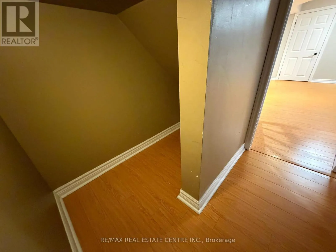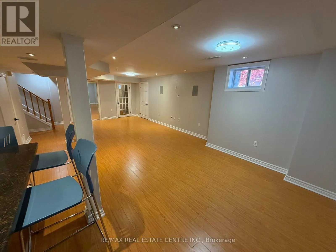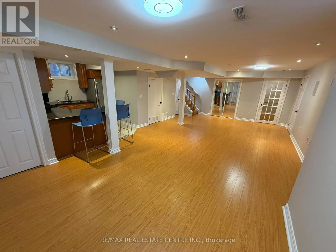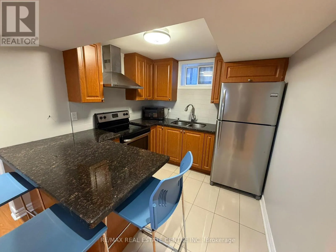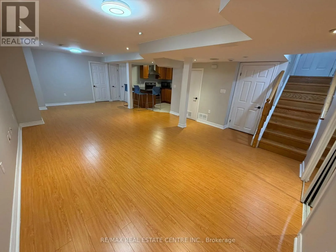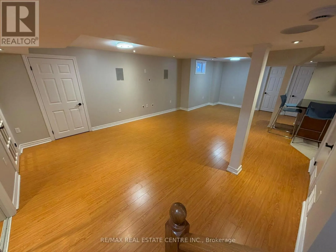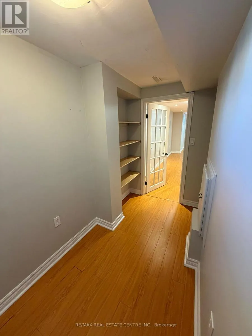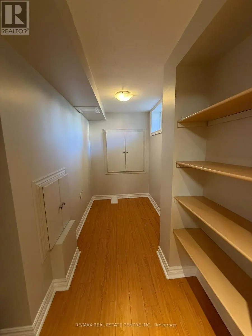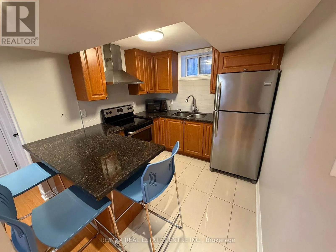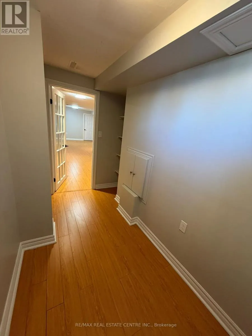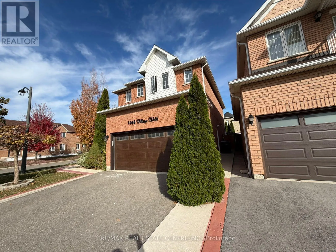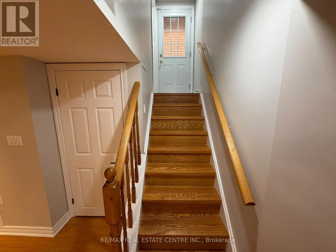
Cross Streets: Main and Derry. ** Directions: Google Maps. Spacious & Modern 1-Bedroom + Dedicated Office Suite in Prime Meadowvale Village!Welcome to 7448 Village Walk (Basement), a pristine, high-end lower-level apartment offering executive-style living with exceptional attention to detail.Interior Highlights:Open-Concept Living: Soaring smooth ceilings, sleek pot lighting, and modern laminate flooring create a bright, airy atmosphere throughout the expansive living and dining area.Chef-Inspired Kitchen: Features rich quartz countertops, a stylish tile backsplash, an undermount sink, and premium stainless steel appliances.Work From Home Ready: Includes a separate, dedicated home office space complete with built-in shelving.Comfort & Privacy: A spacious bedroom with a double closet, an upscale 4-piece bath with porcelain tile finishes, exclusive ensuite laundry, and abundant storage space.Location & Lifestyle:Transit & Commute: Walking distance to MiWay transit stops with rapid access to Highway 401, 407, and Heartland Town Centre.Daily Essentials: Minutes from top grocery stores, dining, parks, and top-rated local amenities.Move-in ready-ideal for working professionals seeking high-end living in a quiet, family-friendly neighborhood! (id:27476)