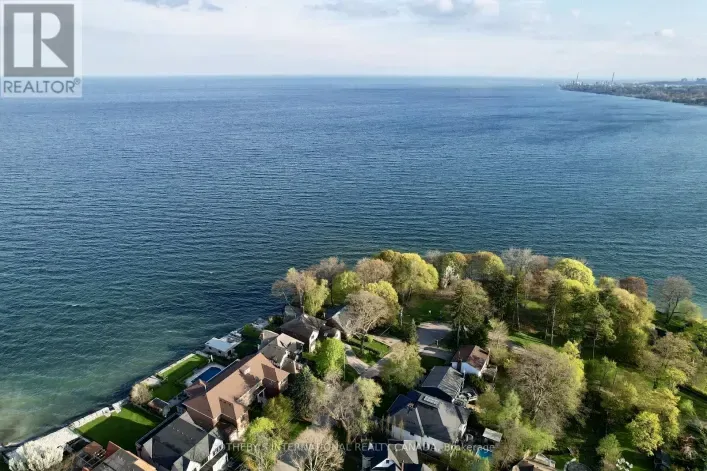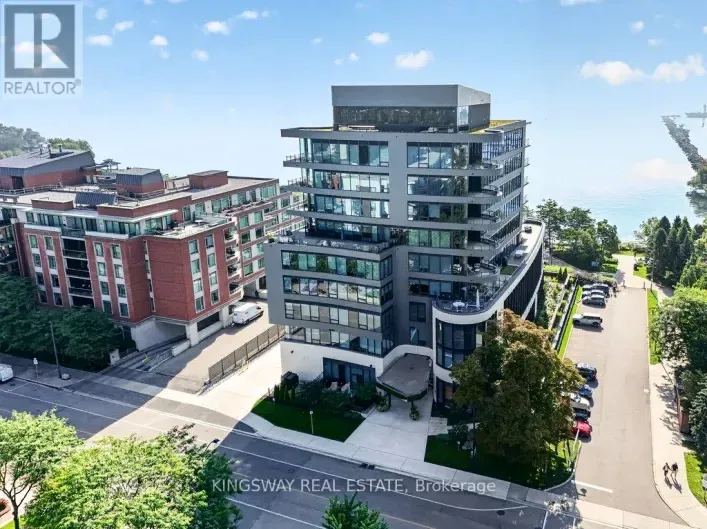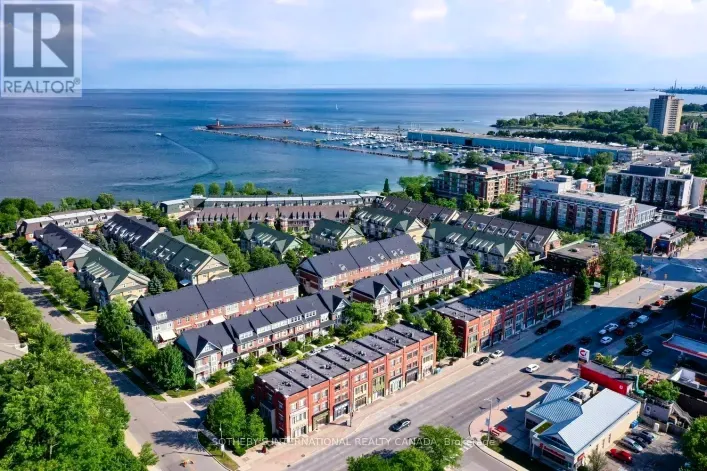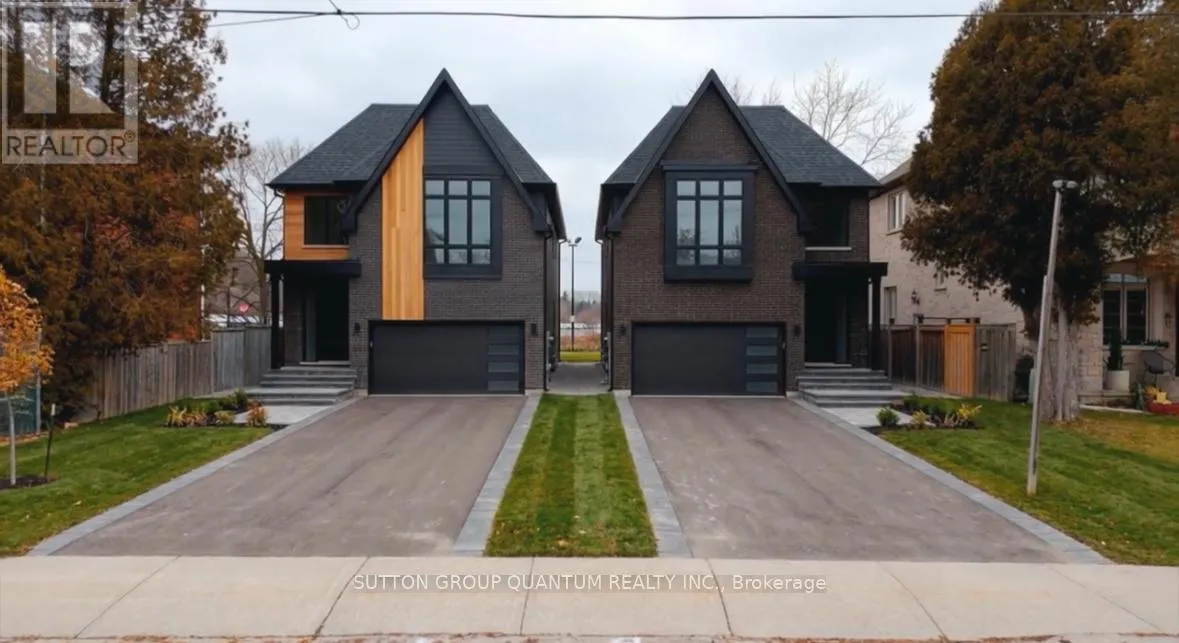
Cross Streets: Benson and Lakeshore. ** Directions: Lakeshore to Benson to High to Harrison. Welcome to 29B Harrison Avenue - construction has started on your dream home in the heart of Port Credit, one of Mississauga's most sought-after waterfront communities. This 3,785 sq ft luxury detached residence by Eden Oak Homes offers 4 bedrooms, 5 bathrooms, and 4 parking spaces across three thoughtfully designed levels, with soaring 10' ceilings on the open-concept main living level. At this stage of construction, customizations can be made to suit your needs - combine this with the included $100,000 Decor Centre Credit, and you're not just personalizing finishes, you're shaping the flow and feel of the entire home. No limitations on the credit, no restrictions on where it goes: quartz countertops, wide-plank hardwood, heated floors, custom millwork, and more, all before construction is complete. The primary retreat features a free-standing tub, frameless glass shower, walk-in closet, and private balcony, while the main level opens to a private wood deck off the family room. Steps to the Port Credit GO Station (Union Station in ~30 min), Lakeshore Road's dining and boutiques, steps to all the the new Brightwater community has to offer, and a stones throw to the Lake Ontario waterfront trail - elevated, walkable lakeside living. Backed by Eden Oak Homes' craftsmanship and a full Tarion New Home Warranty. Completion date is expected to be March 2027. Flexible deposit structure available to qualified buyers. (id:27476)