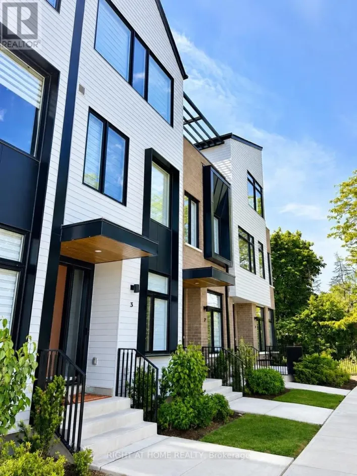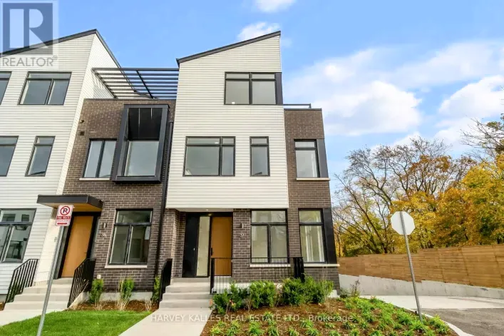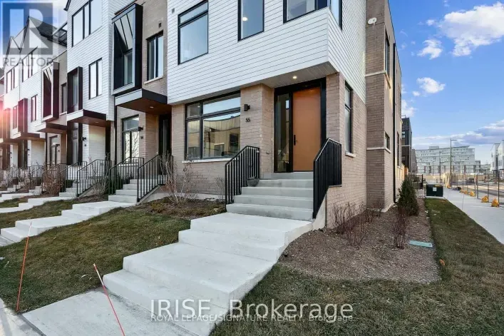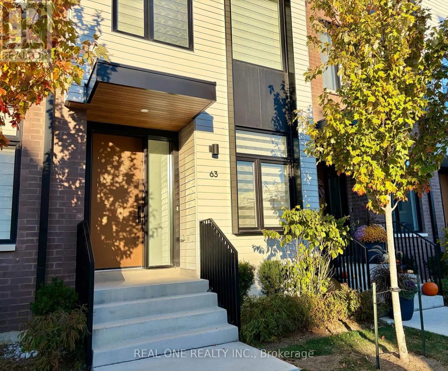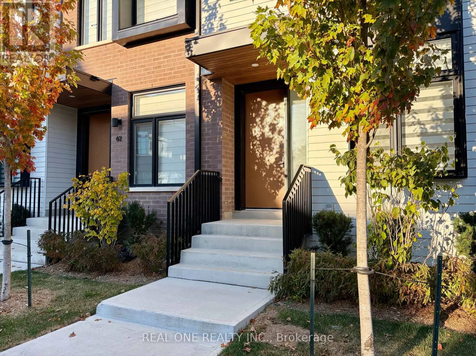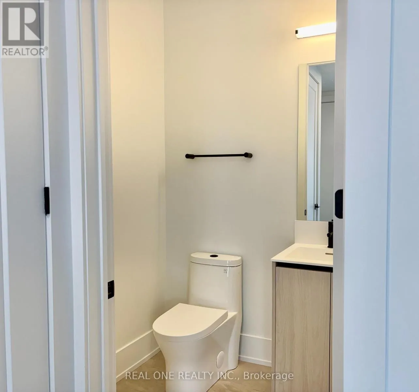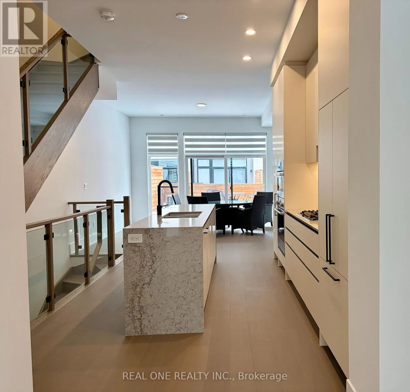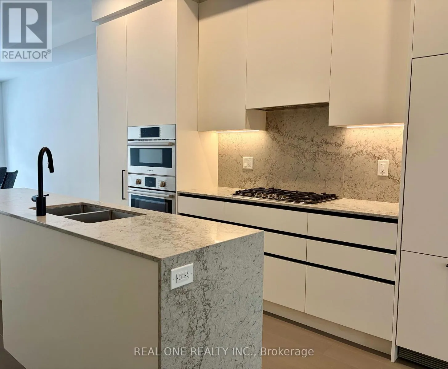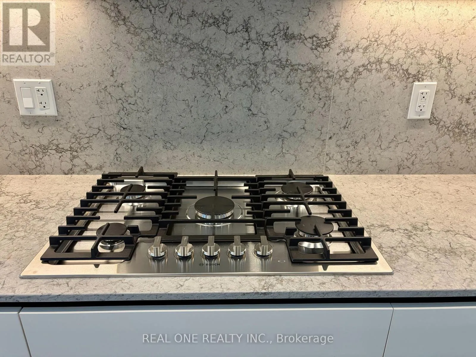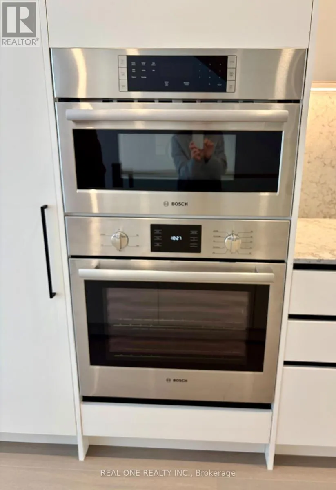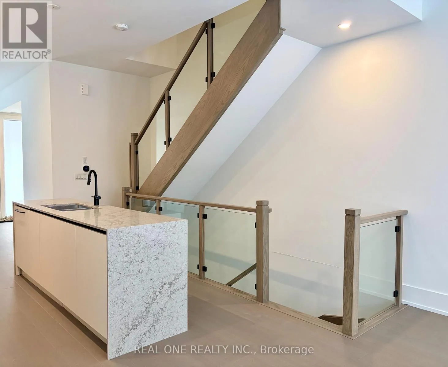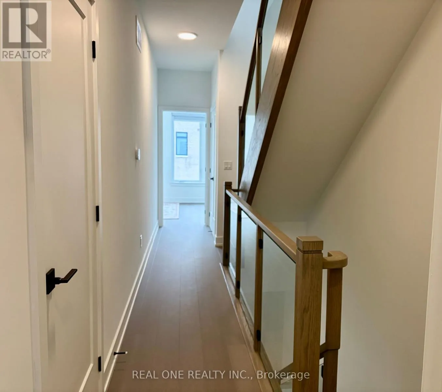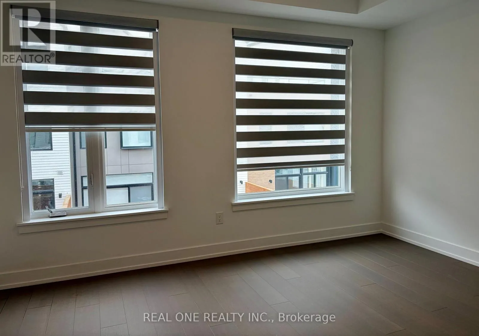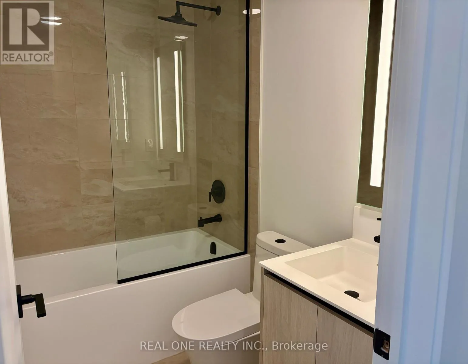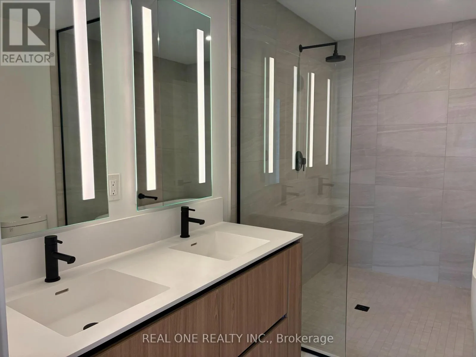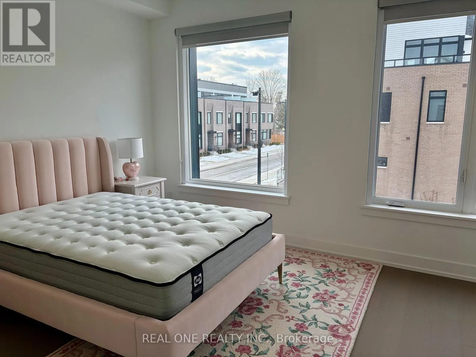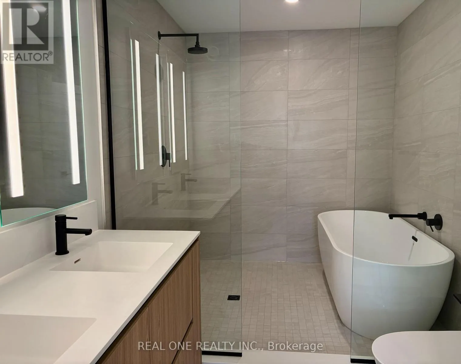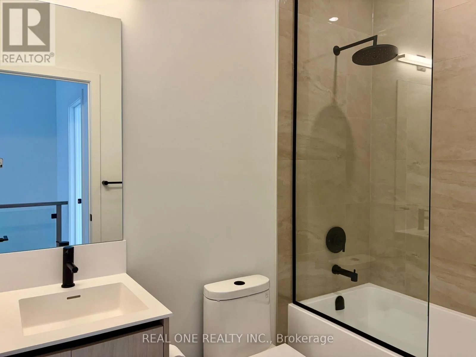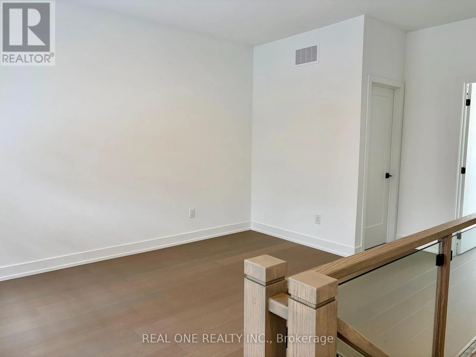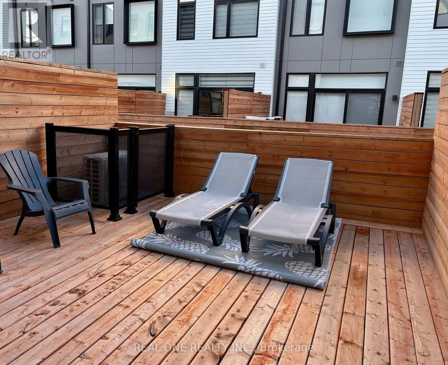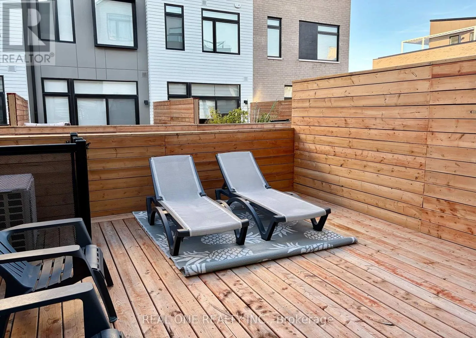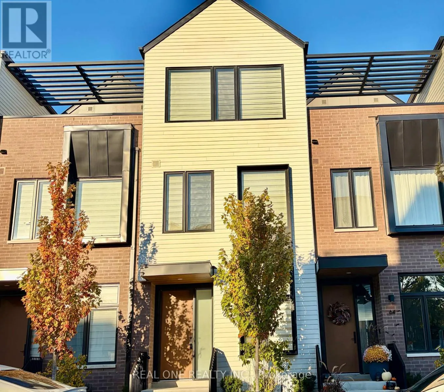
Mississauga Rd & Lakeshore Rd. W Welcome to this exceptional, beautifully upgraded townhome offering sophisticated living in the heart of Port Credit. The inviting foyer features a convenient closet and powder room, leading into a bright dining area and a sleek, modern kitchen showcasing quartz countertops, a waterfall-edge island, premium Bosch appliances, a 5-burner gas cooktop, built-in oven and microwave, integrated refrigerator and dishwasher, stainless steel double sink with matte black faucet, and abundant soft-close cabinetry and storage. The spacious living room opens onto a private terrace, perfect for relaxing or entertaining. The second level features two generously sized bedrooms, each with its own ensuite bathroom and large closet. The luxurious primary ensuite boasts a freestanding tub, glass-enclosed tiled shower, and double-sink vanity. The third level offers a versatile open-concept den, ideal for a home office, fitness area, or additional living space, with access to a private rooftop deck. This level also includes a third bedroom and a full bathroom, providing added comfort and flexibility. Premium features include wide-plank hardwood flooring, 10-foot ceilings, oversized windows, and abundant natural light. Enjoy the added convenience of a tandem garage plus an additional covered outdoor parking pad, accommodating up to three vehicles. Ideally located close to Port Credit's vibrant amenities, including Farm Boy, LCBO, Rexall, Loblaws, local shops, restaurants, and more. An exceptional opportunity to enjoy upscale living in a sought-after lakeside community. Move in and enjoy the best of Port Credit! (id:27476)