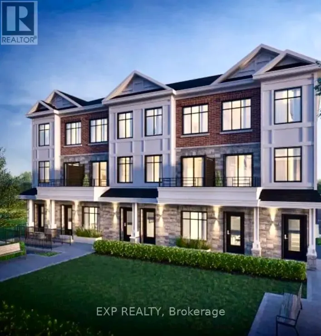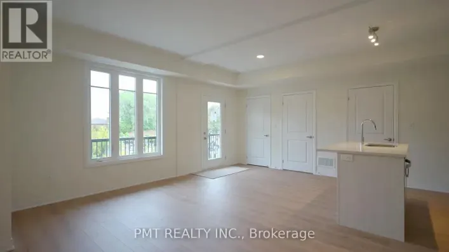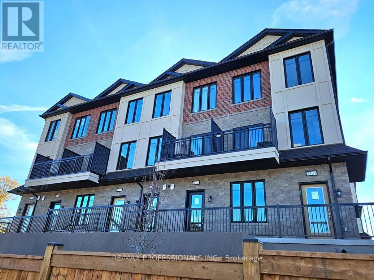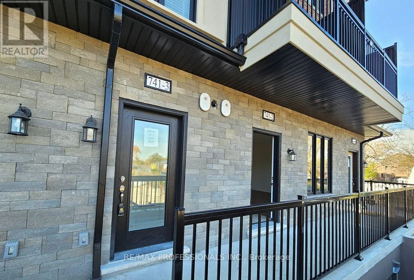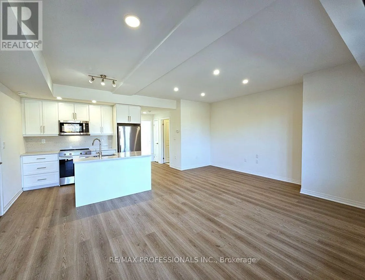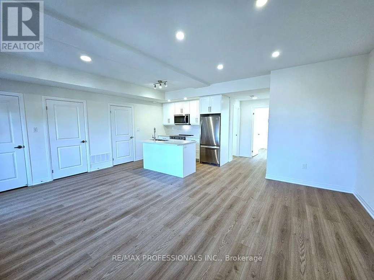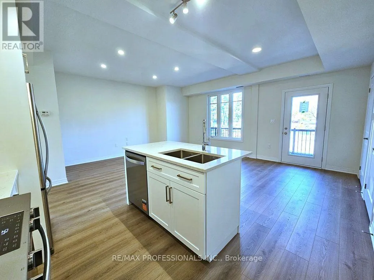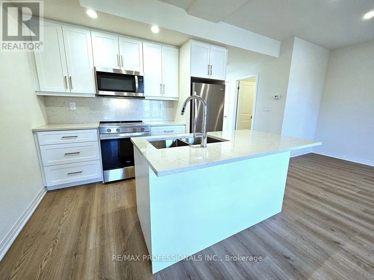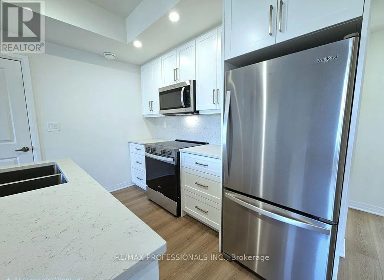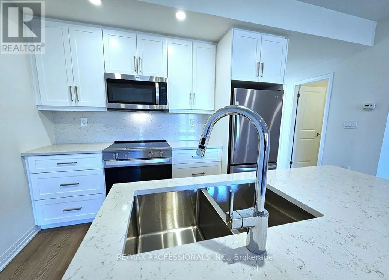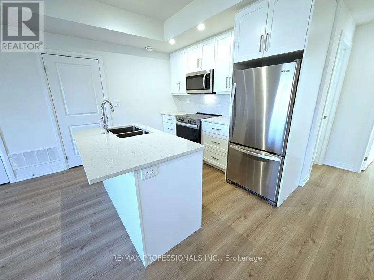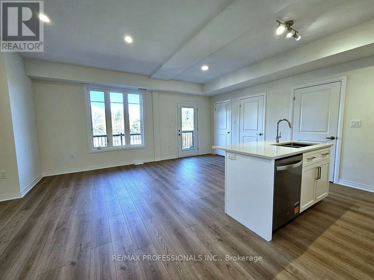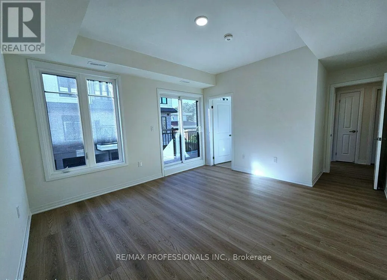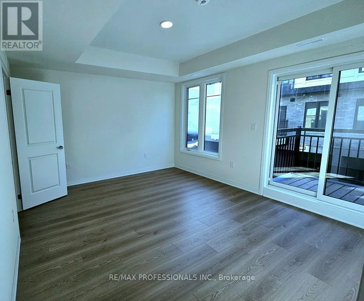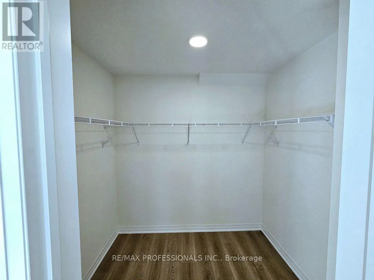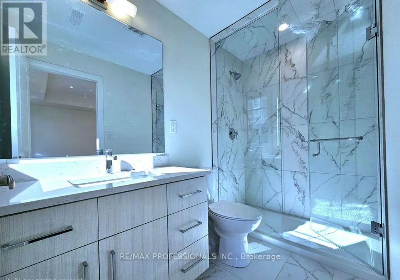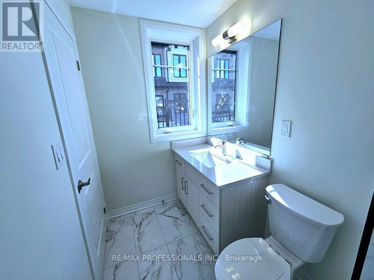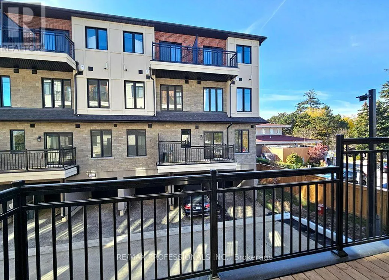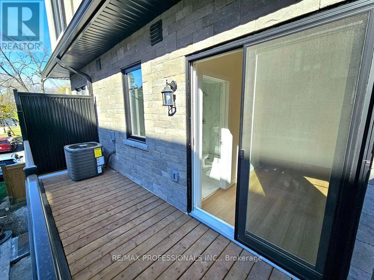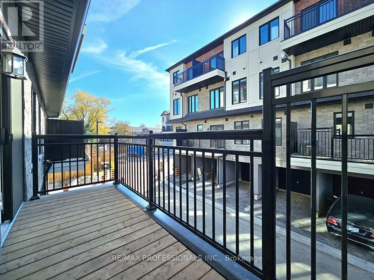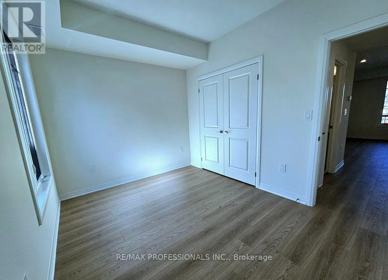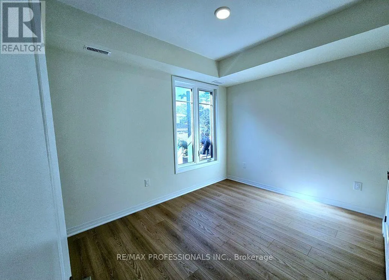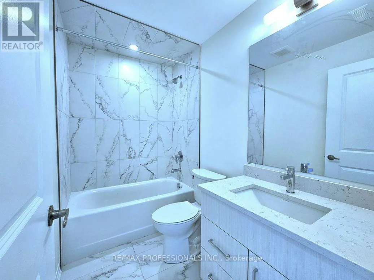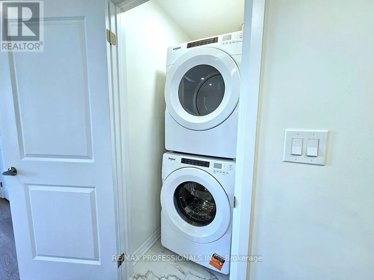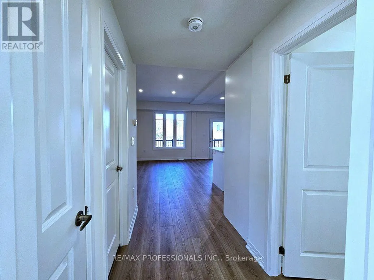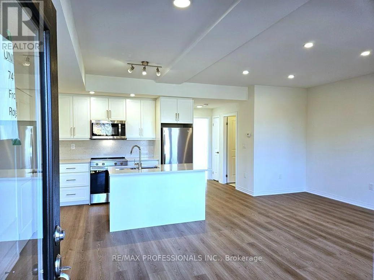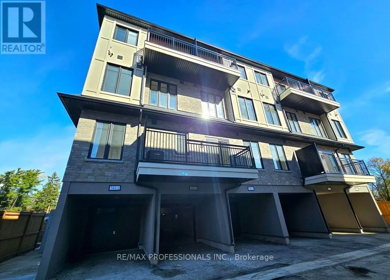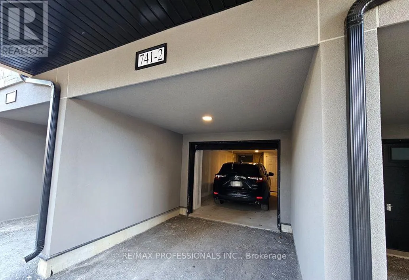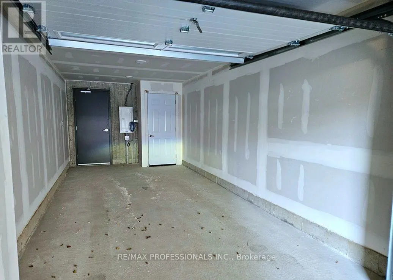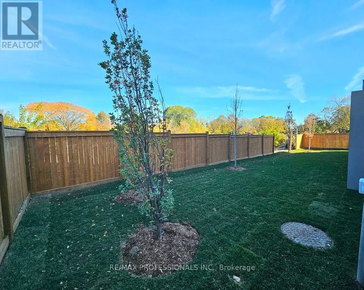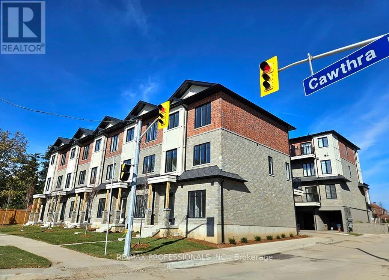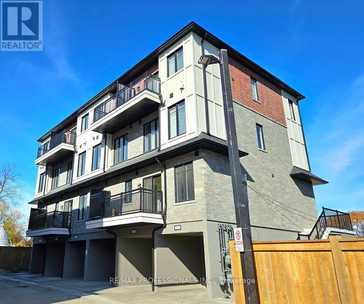
Dundas St E & Cawthra Rd Welcome to Highgrove II - Boutique Towns on Cawthra, a Newly Built Residential Community in the Heart of Mississauga. Be the First to Live is this Gorgeous Brand New 2 Bedroom, 2 Bathroom Townhome w/ Two Parking Spaces (Private Garage & Driveway). Featuring a Bright, Stylish Open-Concept Layout w/ a Contemporary Kitchen, Beautiful Stainless Steel Appliances, Stunning Breakfast Island, High Ceilings & Elegant Flooring Thru-Out. Very Spacious Primary Bedroom Offers a Modern 3-Piece Ensuite Bathroom, Huge Walk-In Closet & Your Very Own Private Balcony w/ Amazing Afternoon & Evening Sunshine Views! 2nd Bedroom Provides a Large Closet w/ Lots of Natural Light, Next to 2nd Bath. Ensuite Laundry on Main Floor Adds Everyday Ease. Nearby Amenities include Grocery Store Plaza Right Across the Street; Square One Shopping Centre for Major Shopping, Restaurants & Transit Services; Cooksville & Dixie GO Train Stations; Nearby Costco & Walmart; Mississauga Valley Community Centre w/ Pool, Fitness Centre, Arena, Gymnasium & Library; Cawthra Park for Green Space & Recreation & Mississauga Hospital. Short Commute to Port Credit & Lake Ontario, w/ Easy Access to QEW, Highway 403 and Highway 427. The Perfect Blend of Modern Style, Comfort and Convenience. Just Move in & Enjoy! (id:27476)