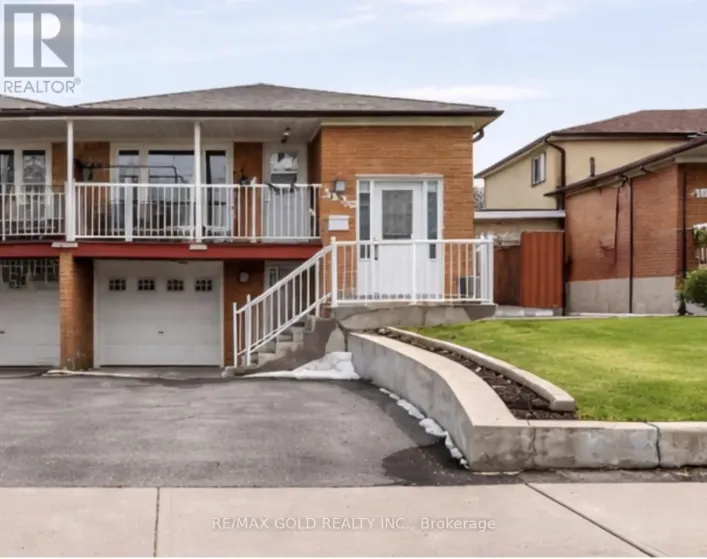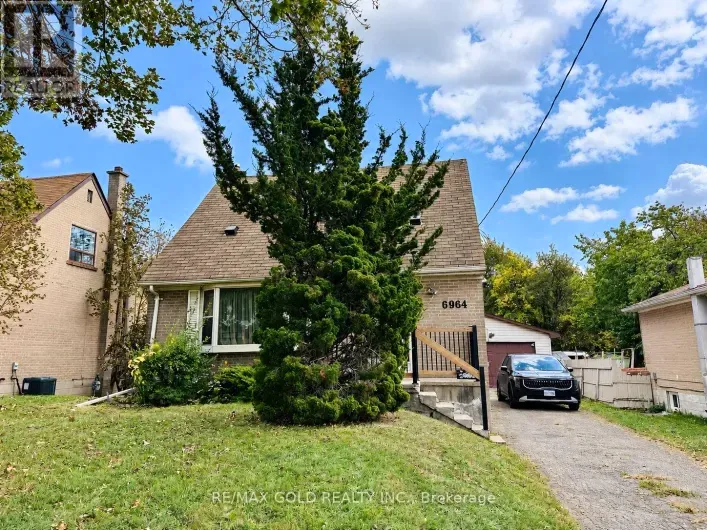
7337 Cambrett Drive, Mississauga, Ontario L4T 2R6

Listed for:
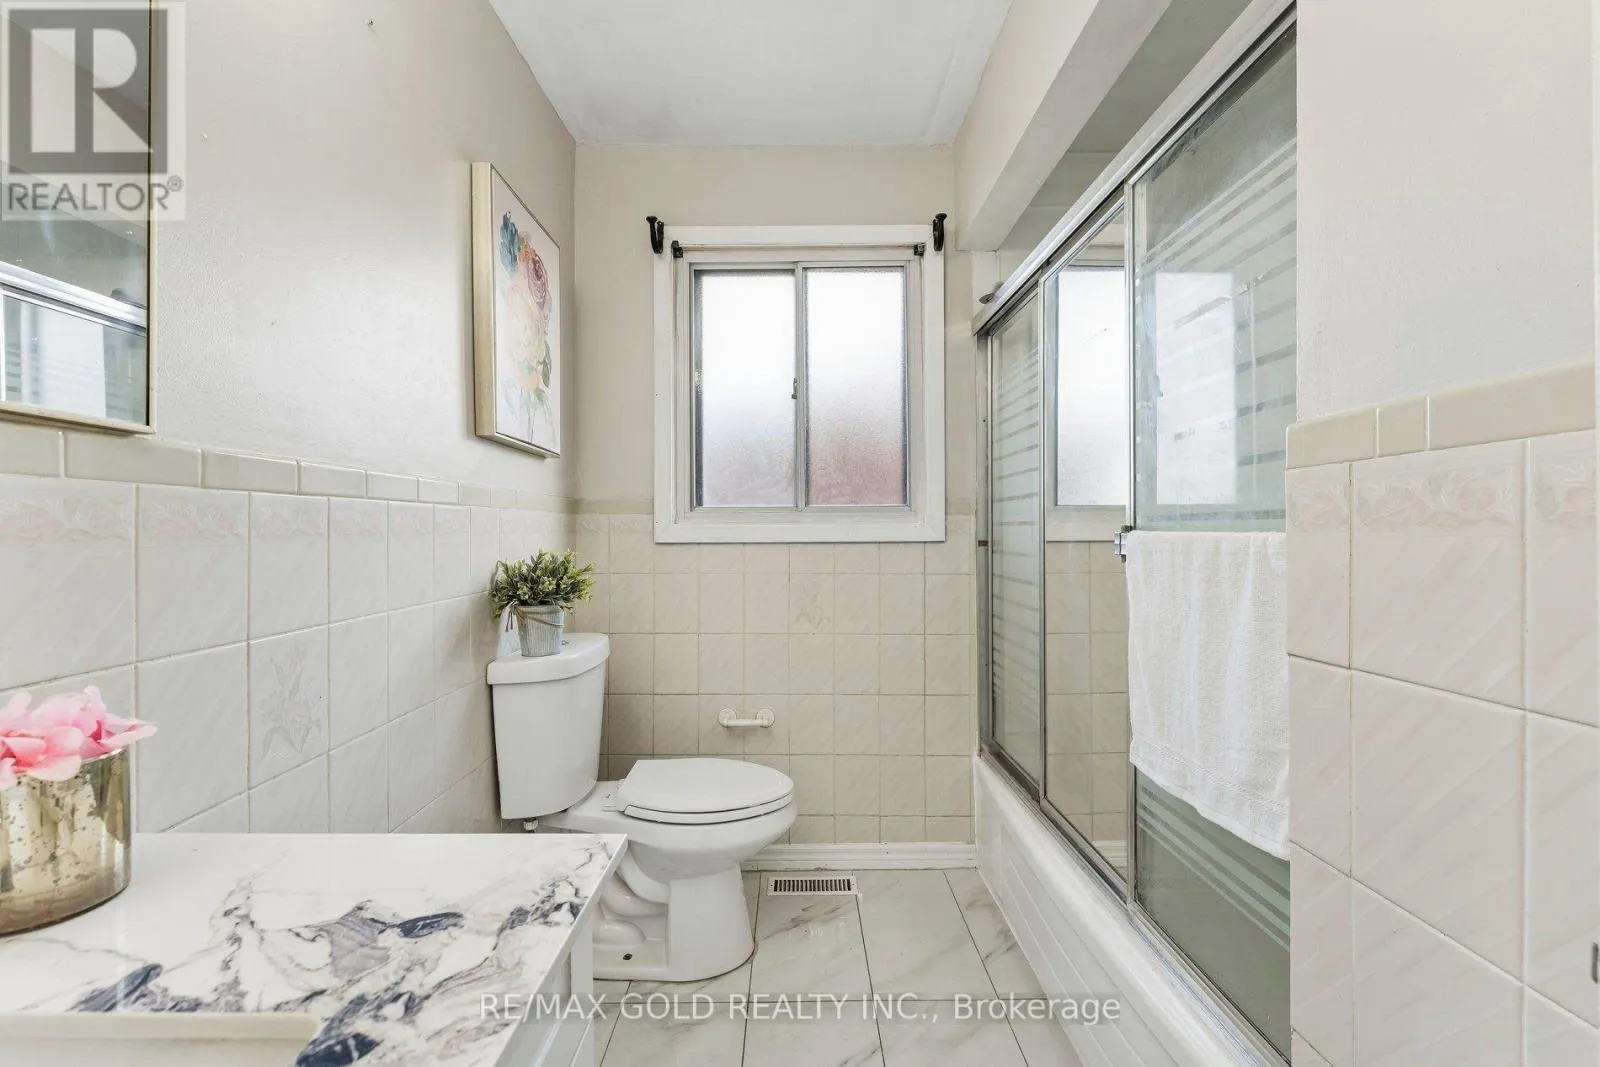
$979,000
5 beds
2 baths
Listed 18 days ago
House for rent: 7337 Cambrett Drive, Mississauga, Ontario L4T 2R6

View all 46 photos

About

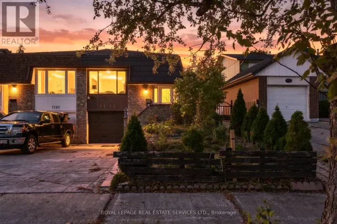
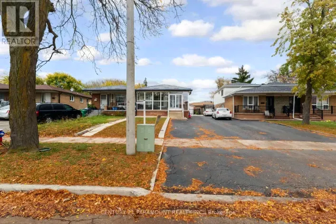
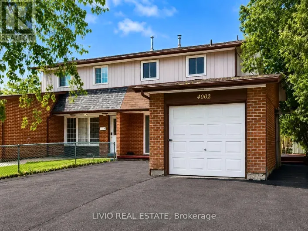
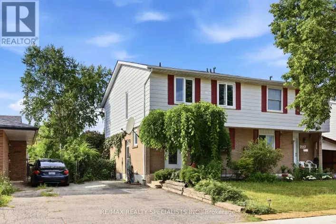
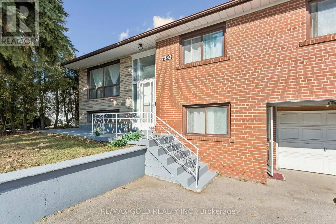
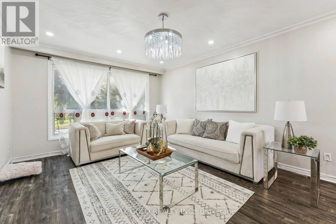
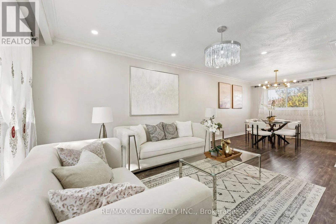
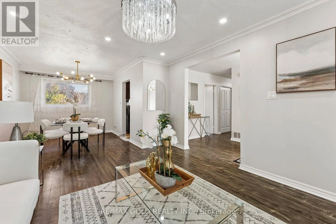
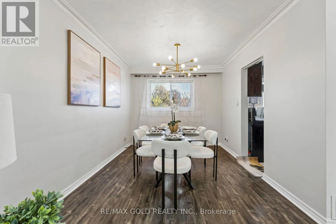
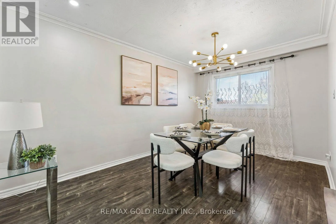
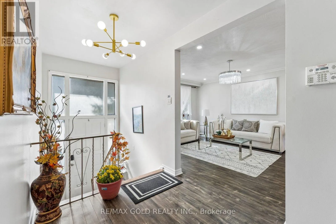
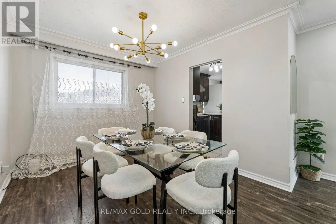
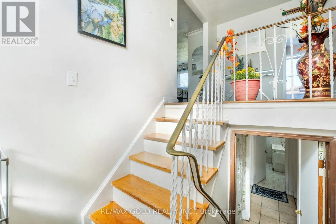
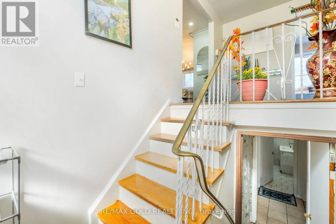
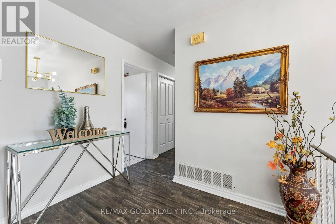
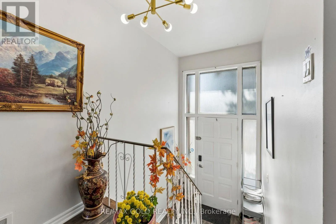
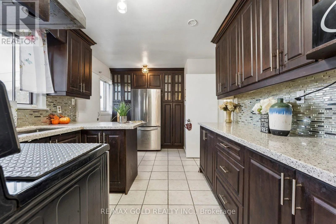
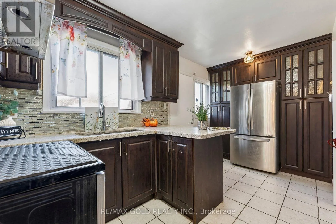
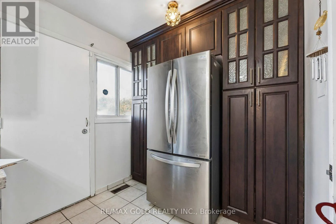
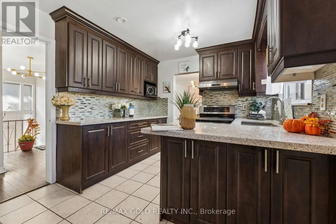
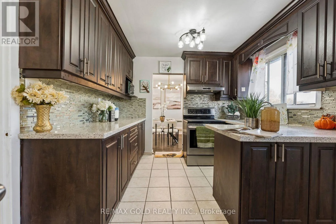
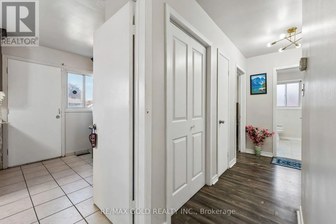
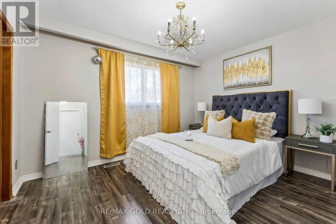
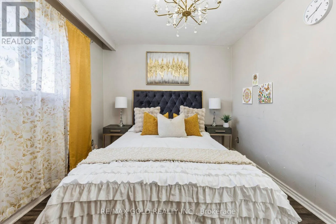
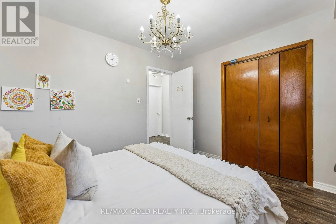
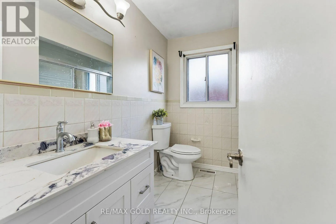
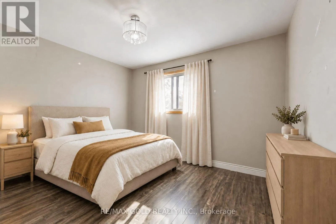
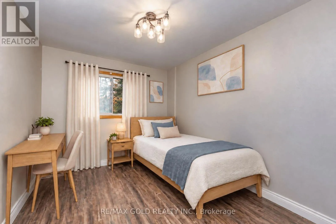
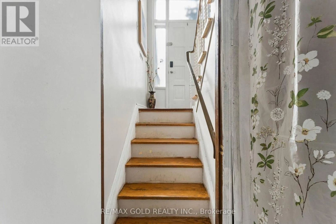
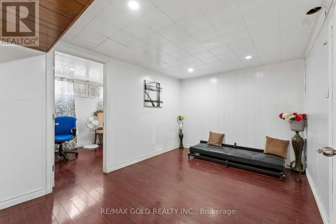
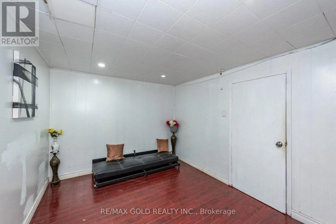
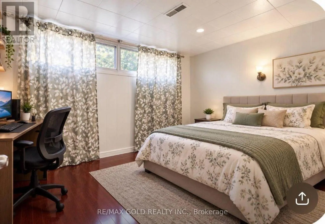
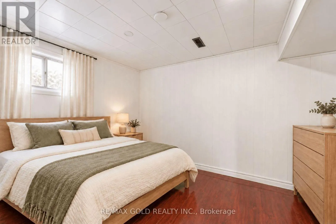
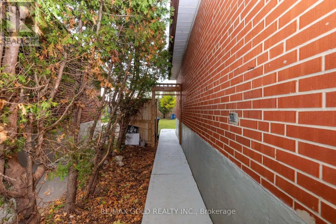
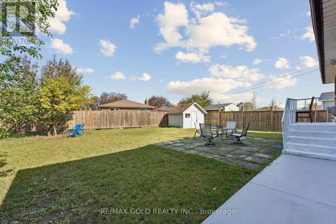
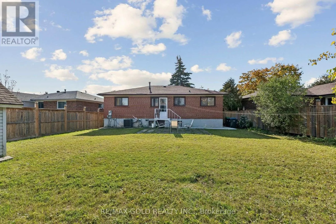
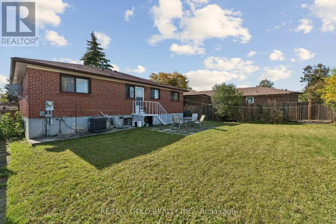
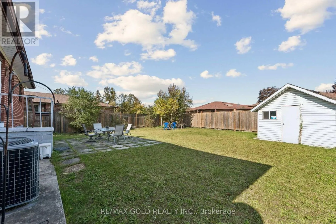
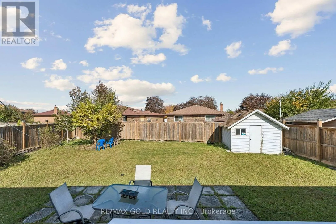
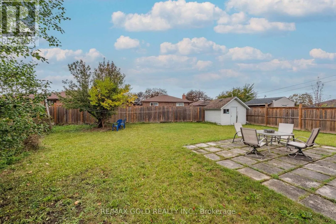
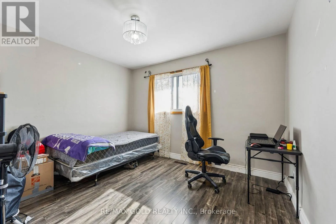
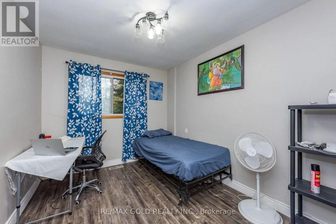
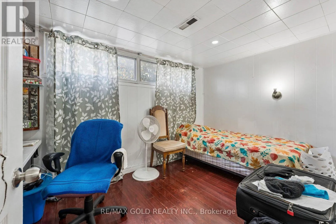
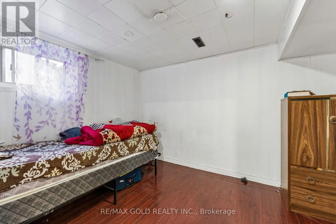
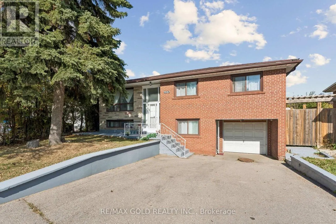
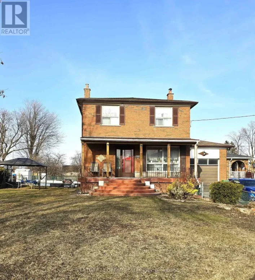
Goreway Dr & Morningstar Dr Gorgeous Detached Home in the Heart of Malton, Mississauga! Welcome to this beautifully updated detached home featuring 3+2 bedrooms and 2 bathrooms, including a walk-out basement. Enjoy a fully renovated kitchen, spacious living and dining areas, and a large great room perfect for family gatherings and entertaining. Numerous upgrades include new flooring throughout, fresh paint, modern chandeliers, contemporary LED lighting, and updated fixtures. Enjoy the convenience of no carpet throughout and new laundry appliances. The backyard is enclosed by approximately 300 metres of wood fencing, providing a private outdoor space to enjoy. Ideally located in an established Malton neighbourhood, within walking distance of a Gurudwara, Temple,mosque, and church, with convenient access to GO Transit for commuting to Toronto and across the GTA. A fantastic opportunity to own a beautifully updated family home in a convenient location close to everyday amenities and transit! (id:27476)

Property Highlights

MLS® Number
W14126468
Type
Single Family
Community Name
Malton
Ownership Type
Freehold
Land Size
47.5 x 47.5 FT
Parking Space Total
3

Building

Building Type
House
Storeys
1.00
Square Footage
1100 - 1500 sqft
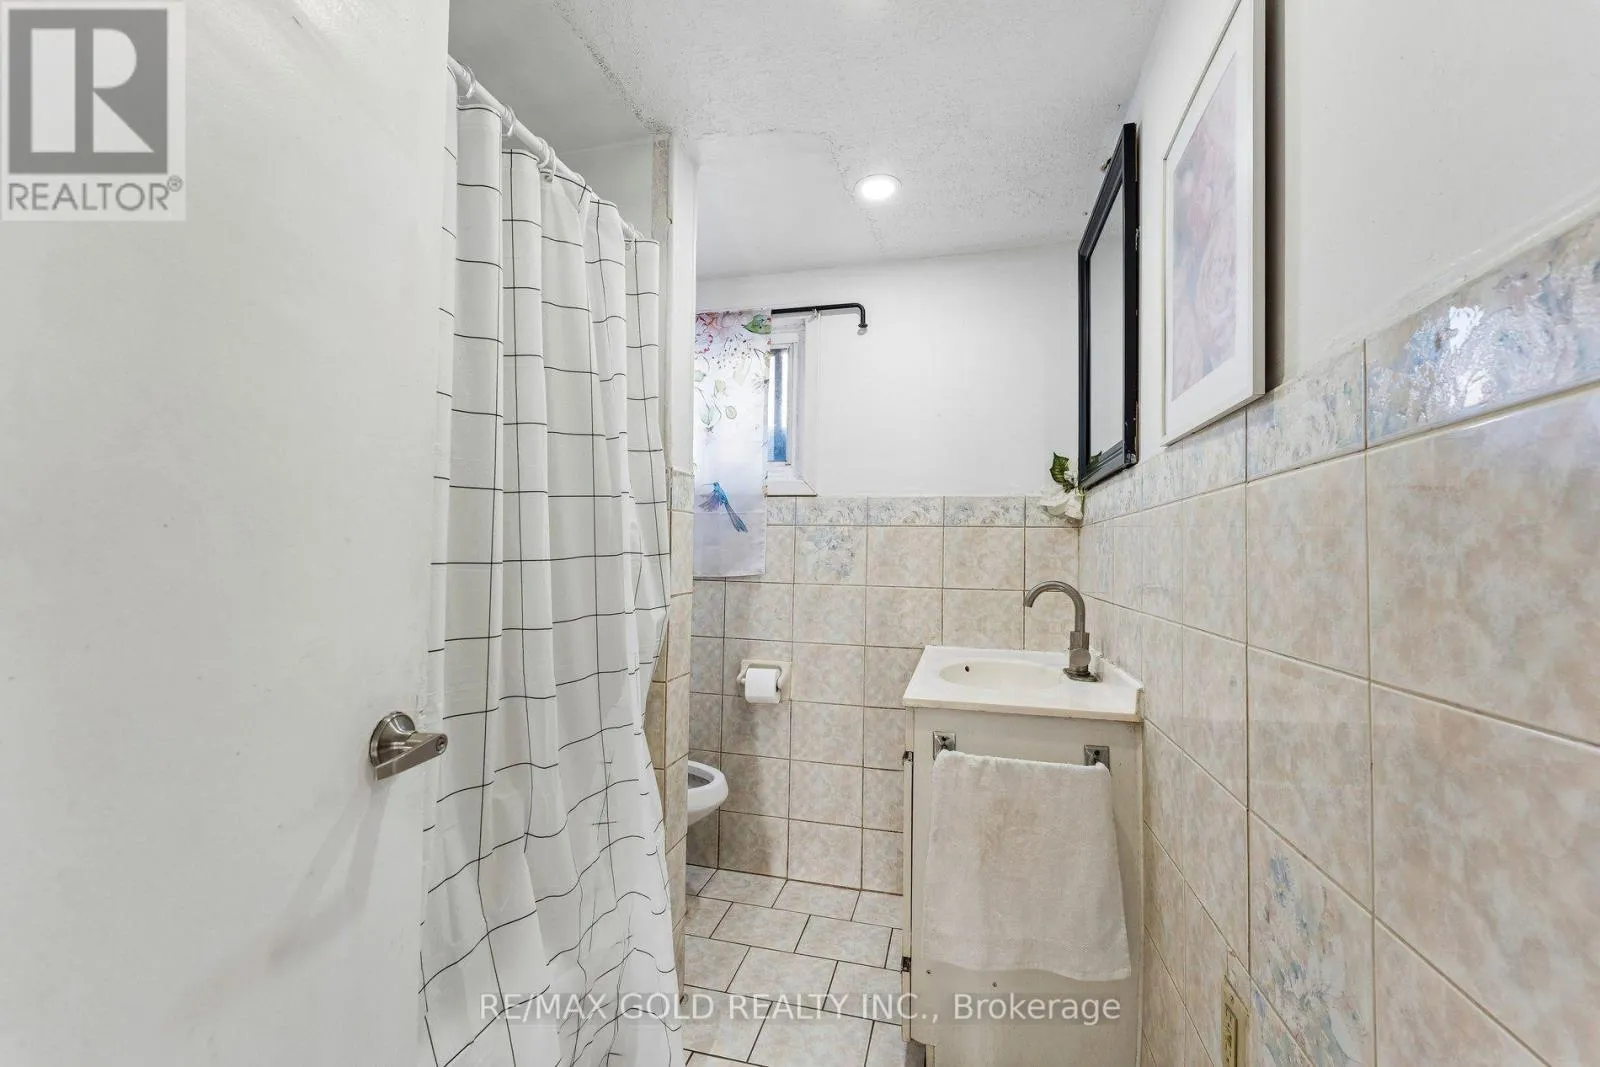
Bathrooms Total
2
Bedrooms Above Ground
3
Bedrooms Total
5
Exterior Finish
Brick
Fireplace Present
No
Basement Type
N/A, N/A (Finished), N/A
Basement Features
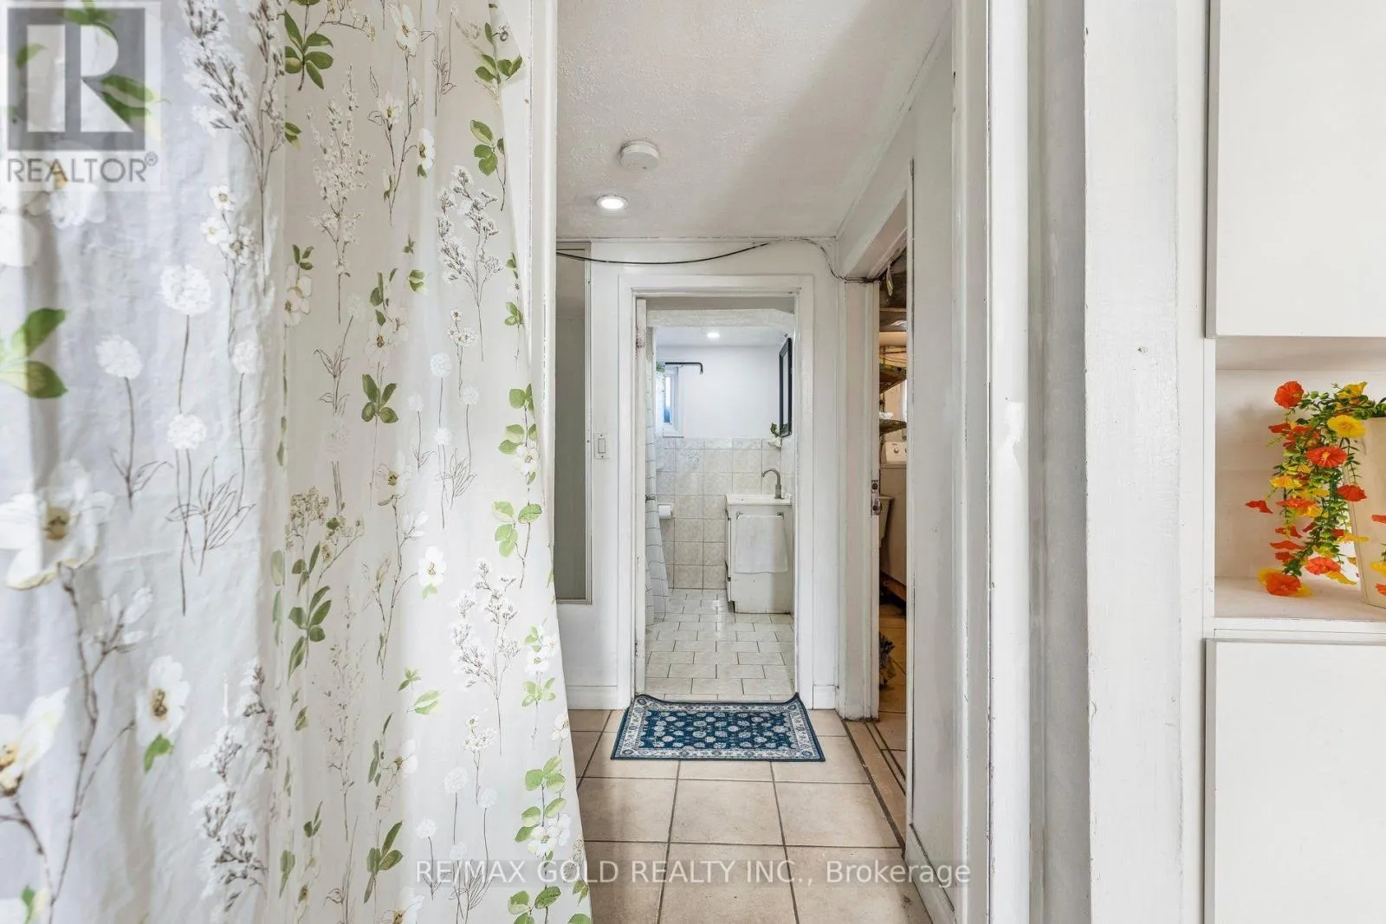
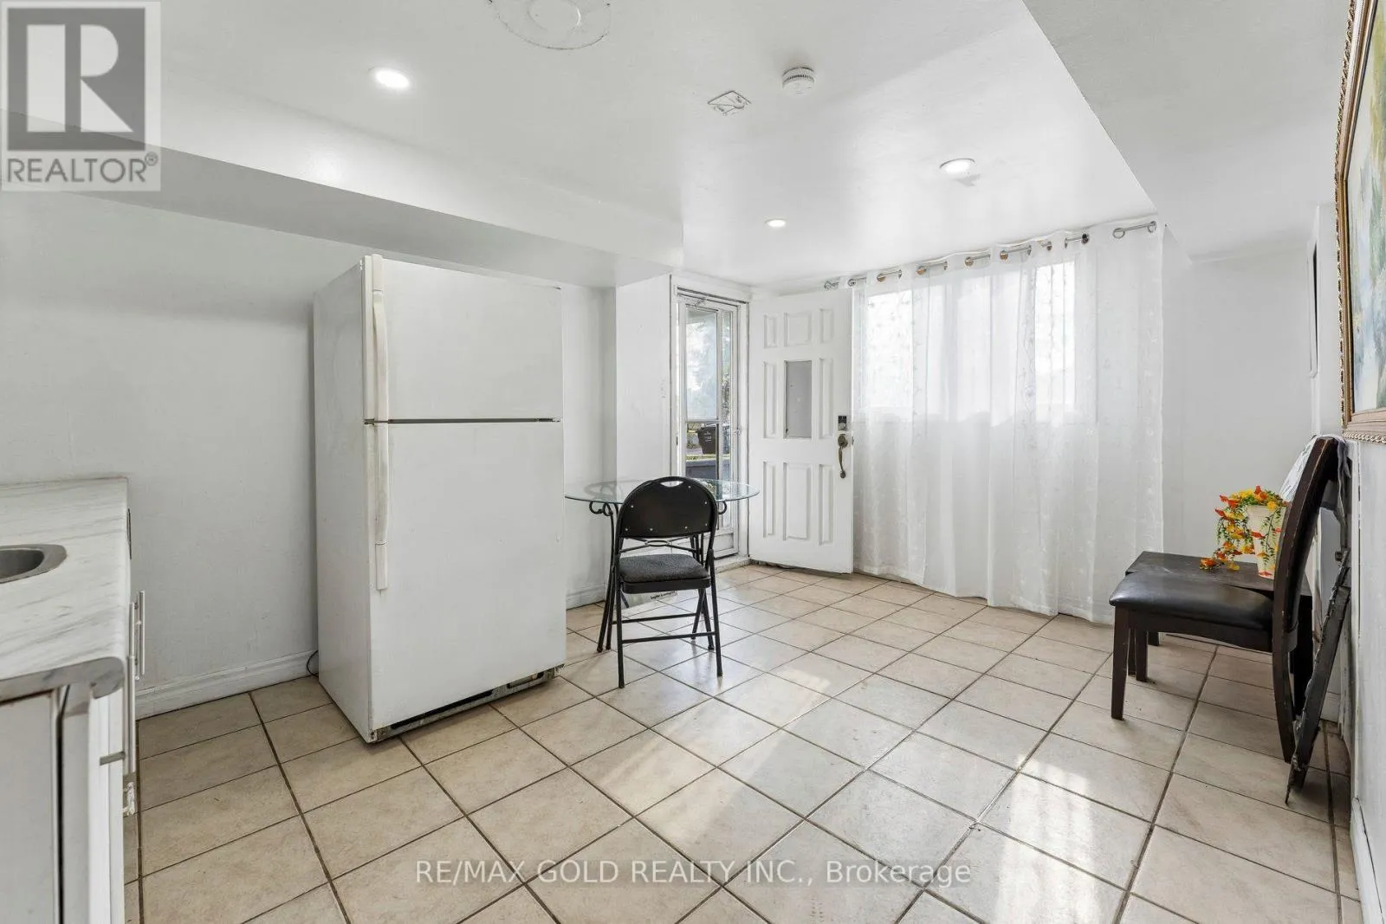
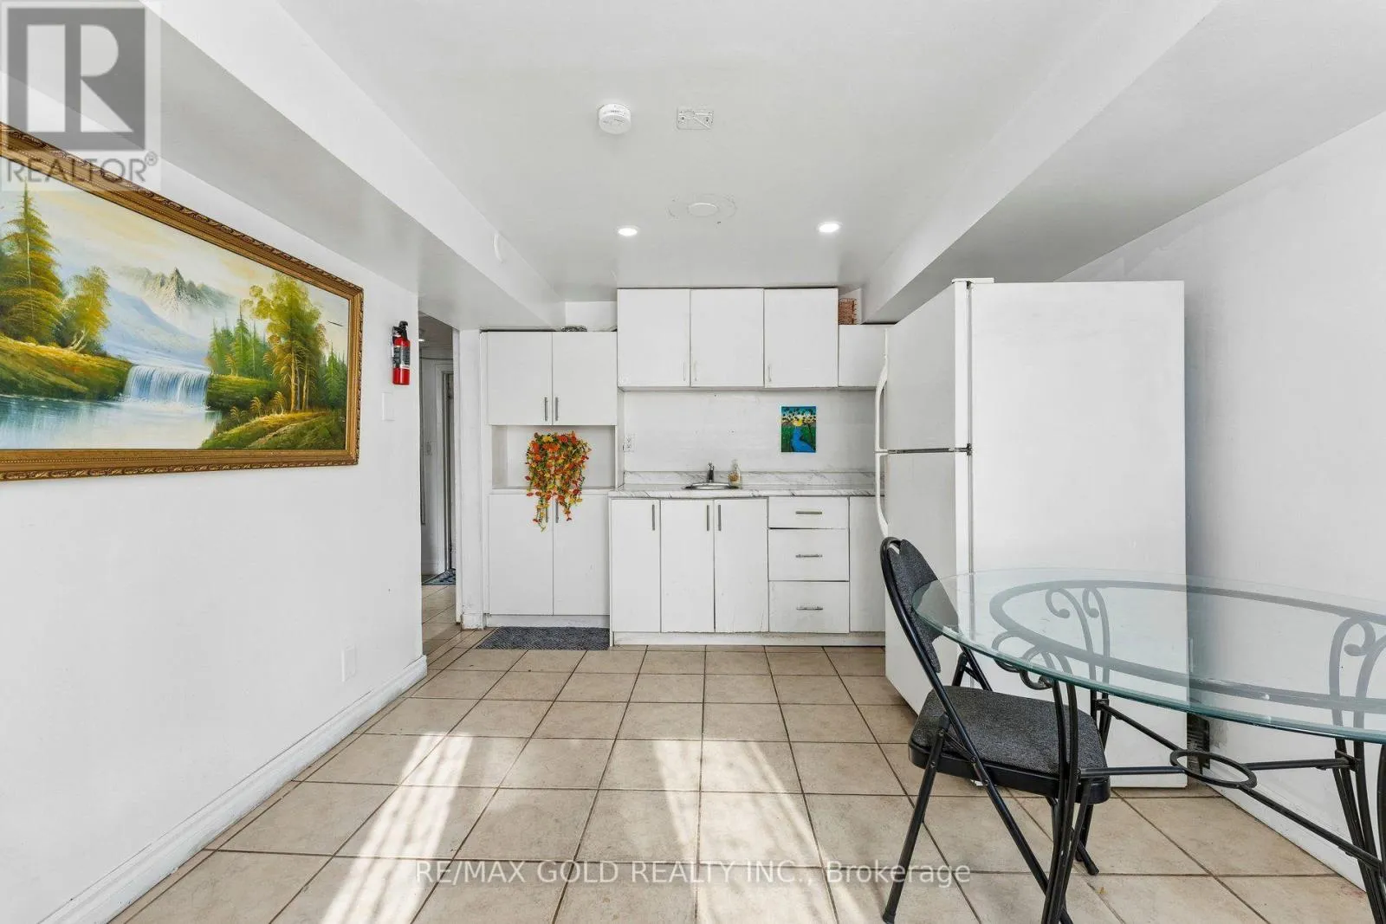
Apartment in basement, Walk out, Separate entrance
Building Heating Type
Forced air
Heating Fuel
Natural gas
Building Cooling Type
Central air conditioning

Utilities

Water
Municipal water
Utility Sewer
Sanitary sewer

Room Layout

Utility room
Basement
Measurements not available
Kitchen
Basement
4.5 m x 3.4 m
Bedroom
Basement
3.73 m x 2.62 m
Living room
Basement
Measurements not available
Bedroom
Basement
Measurements not available
Living room
Main level
4.88 m x 3.71 m
Dining room
Main level
3.12 m x 2.9 m
Kitchen
Main level
4.57 m x 2.97 m
Primary Bedroom
Main level
3.78 m x 3 m
Bedroom 2
Main level
3.4 m x 3.58 m
Bedroom 3
Main level
3.4 m x 2.72 m

Location

Learn more about this property
Listing provided by:
RE/MAX GOLD REALTY INC.
MLS® number:
W14126468
Agent:
Harjit Kaur
*Indicates required field
Name is required
Email is required
Please enter a valid phone number (e.g., 416-111-1111).

Community Spotlight: Homes For sale in Your Neighborhood