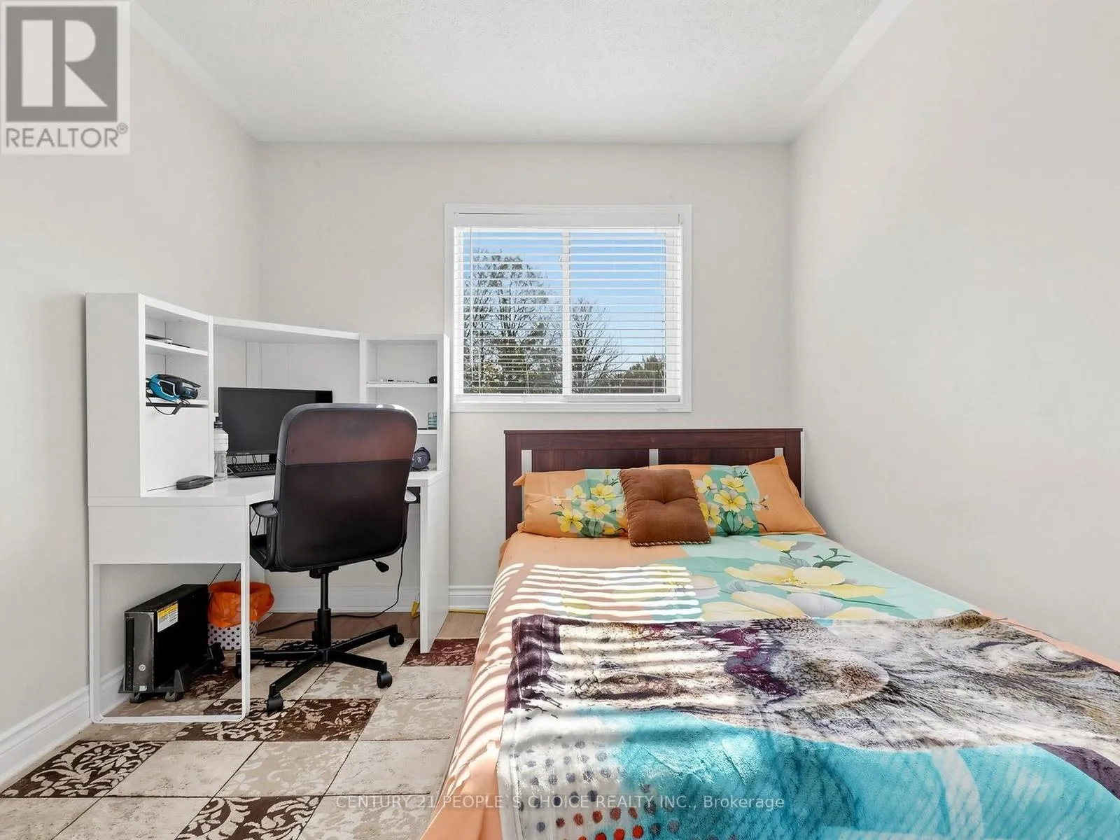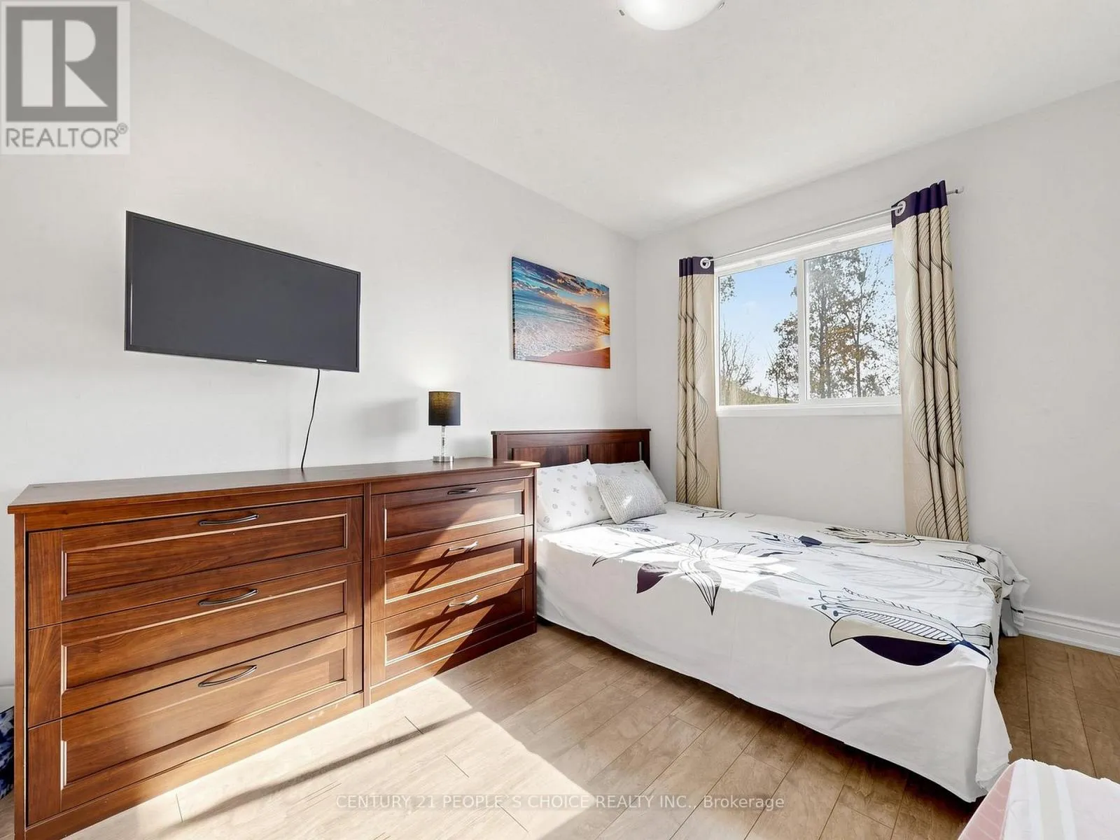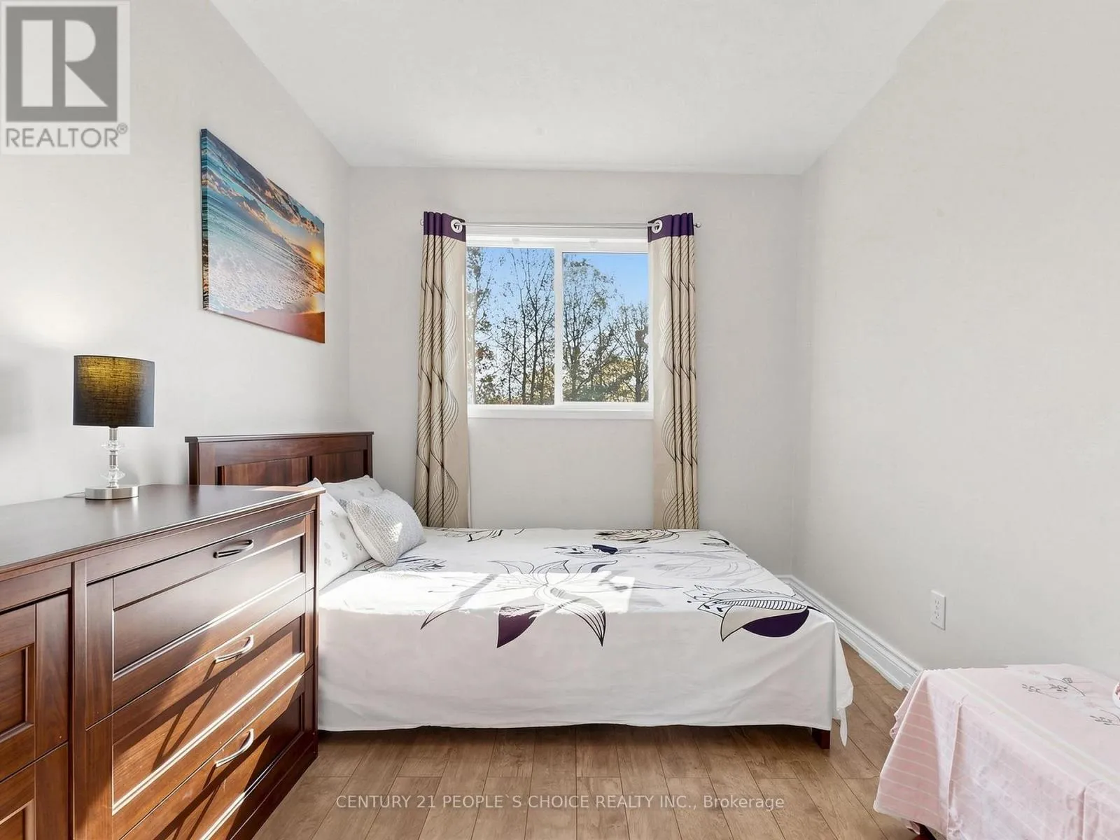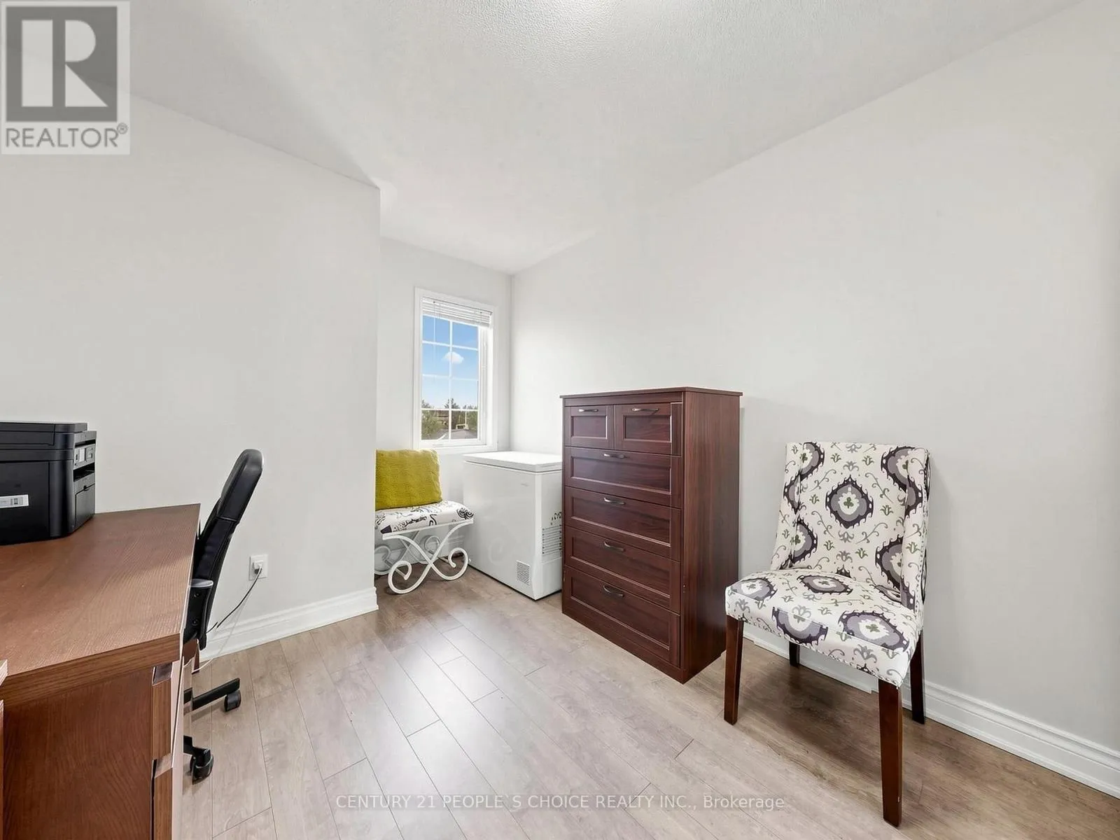
1200 Windbrook Grove, Mississauga, Ontario L5V 2V1

Listed for:
$1,050,000
5 beds
4 baths
Listed 15 days ago
House for rent: 1200 Windbrook Grove, Mississauga, Ontario L5V 2V1

View all 45 photos

About

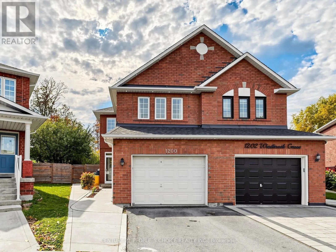
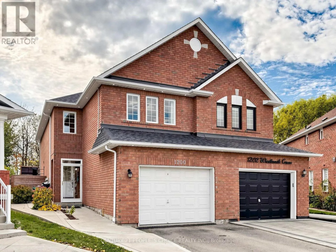
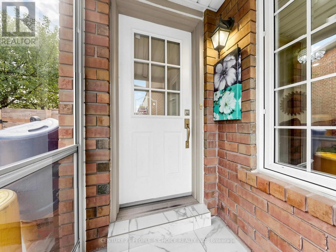
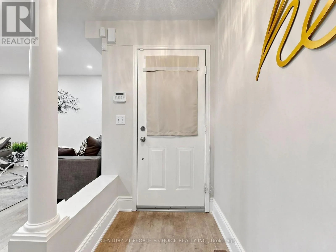
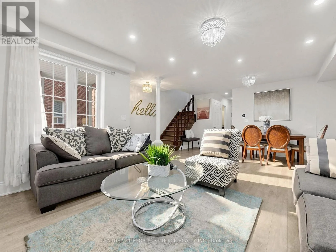
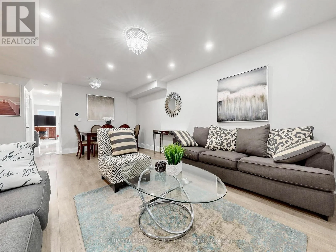
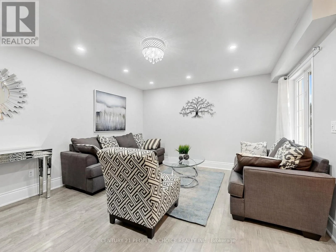
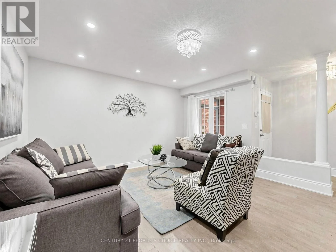
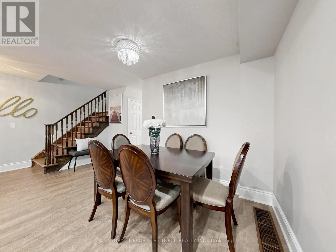
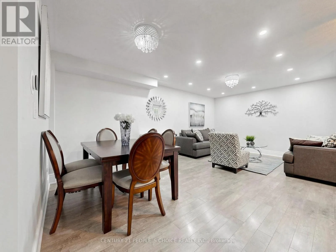
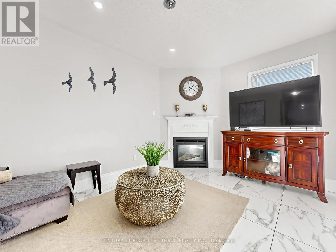
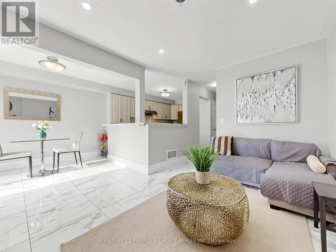
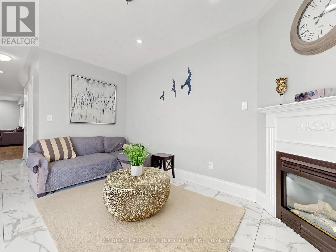
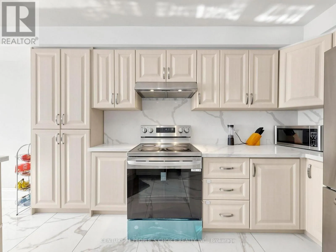
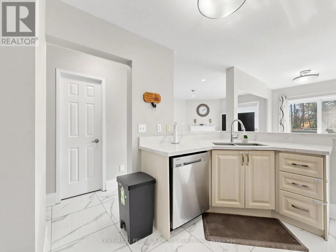
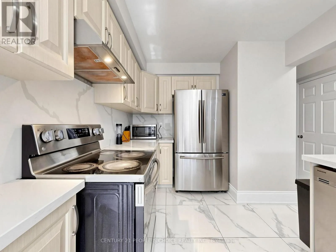
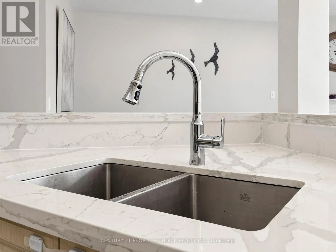
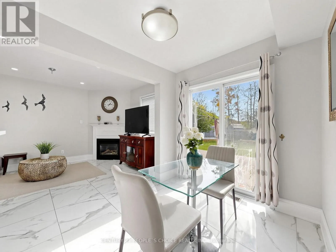
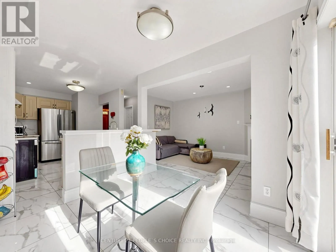
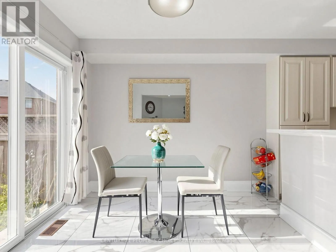
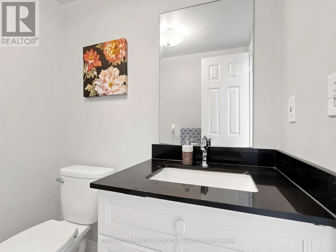
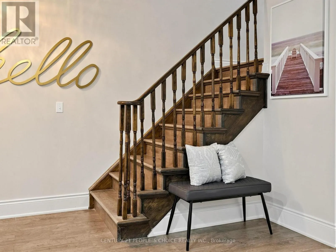
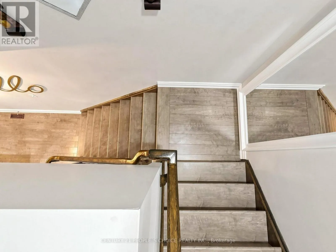
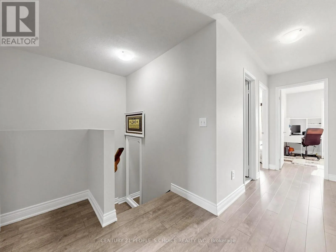
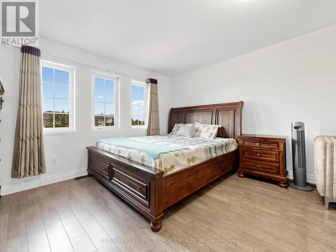
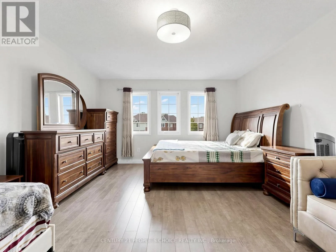
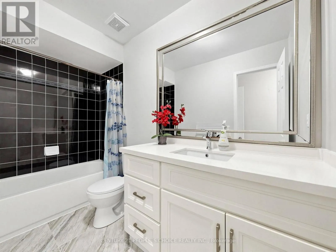
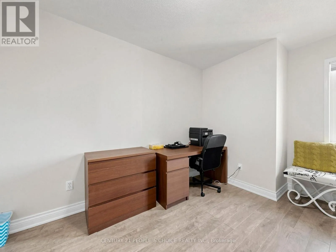
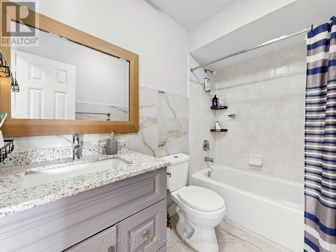
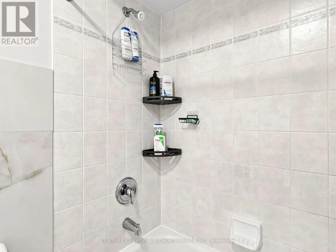
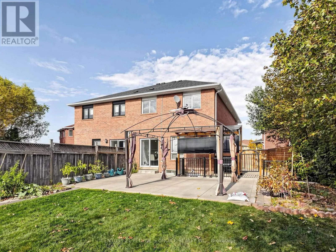
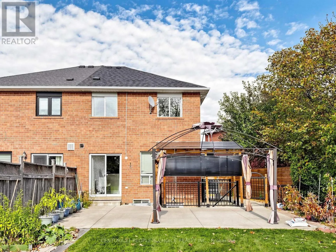
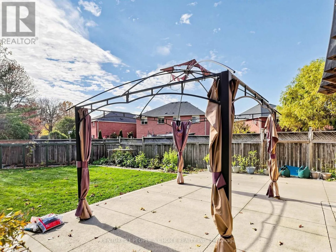
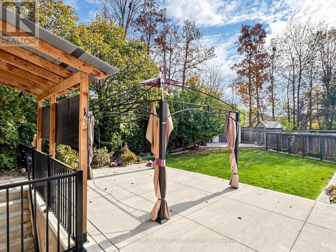
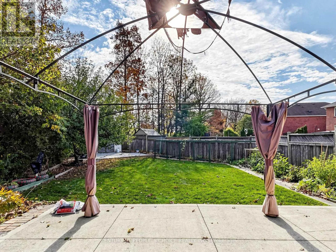
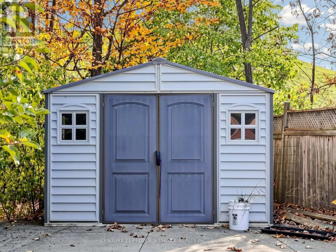
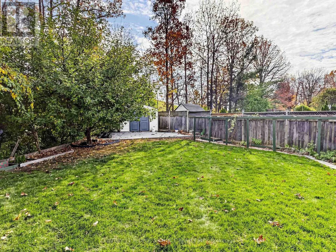
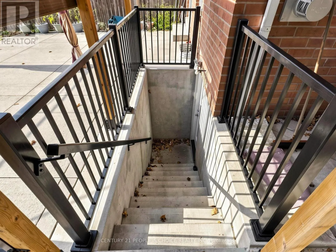
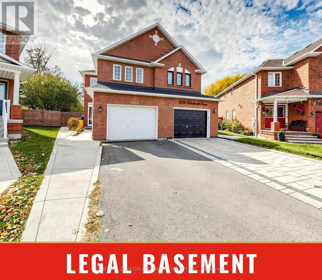
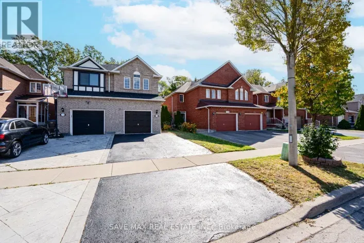
Britannia Rd W & Terry Fox Way Location, Location, Location! Welcome to desirable Heartland, where convenience meets comfort. This beautifully updated 4-bedroom, 4-washroom semi-detached home offers approximately 1,862 sq. ft. . Situated on a premium pie-shaped corner lot, approximately 158 feet deep, the property backs onto BraeBen Golf Course and features a large, private backyard-perfect for relaxing and entertaining. Inside, enjoy fresh paint, elegant chandeliers, updated washrooms, and a beautifully appointed kitchen with quartz countertops and stainless steel appliances. Updates include the kitchen, laminate flooring and stairs (2020), roof (2018), attic insulation (2022), and stove and range hood (2024), Furnace AC/Furnace 2023. The finished basement provides additional living space , complemented by ample storage throughout the home. An owned heat pump, owned tankless water heater, and concrete surrounding the home add practicality and value. Ideally located steps from shopping, restaurants and golf, and close to schools, public transit and Heartland Town Centre, with easy access to Highways 401 and 403. An exceptional opportunity for families, multi-generational households or investors in one of Mississauga's most sought-after communities! (id:27476)

Property Highlights

MLS® Number
W14128040
Type
Single Family
Community Name
East Credit
Ownership Type
Freehold
Land Size
41.3 x 158.4 FT
Parking Space Total
3

Building

Building Type
House
Storeys
2.00
Square Footage
1500 - 2000 sqft
Bathrooms Total
4
Bedrooms Above Ground
4
Bedrooms Total
5
Exterior Finish
Brick
Fireplace Present
Yes
Basement Type
N/A, N/A (Finished)
Basement Features
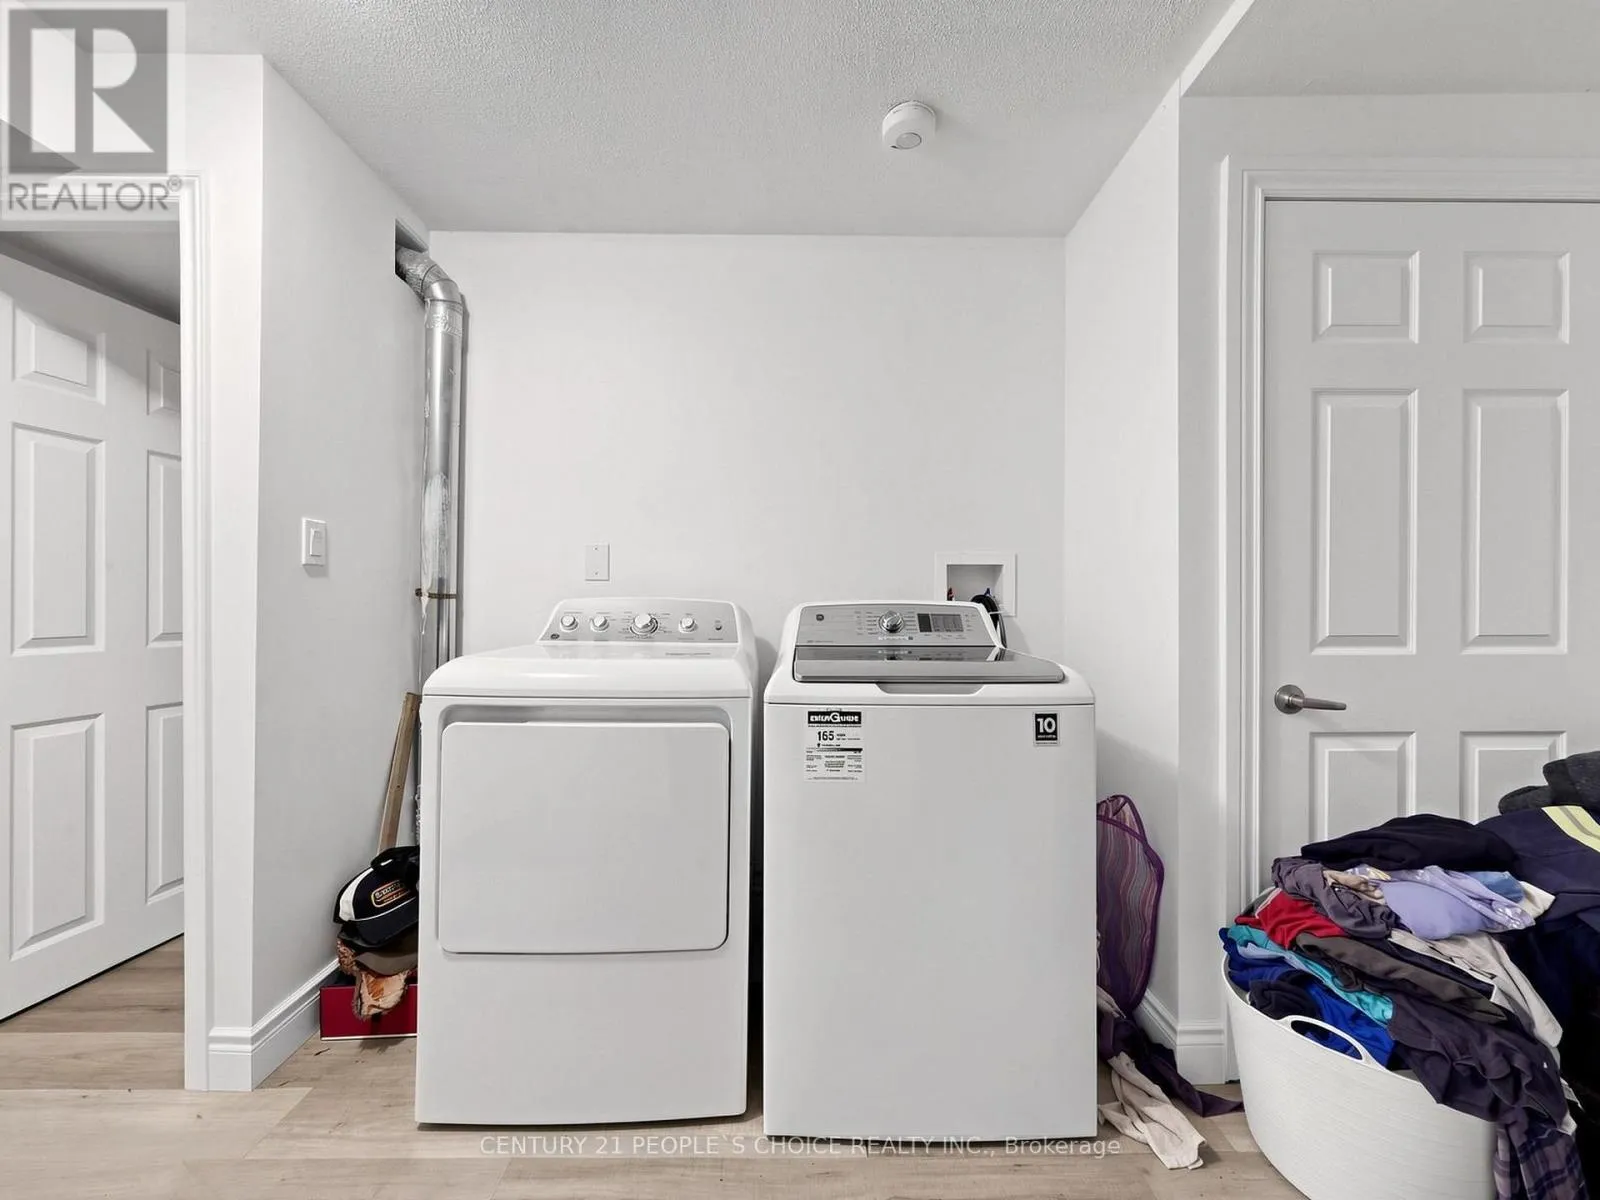
Separate entrance
Building Heating Type
Forced air
Heating Fuel
Natural gas
Building Cooling Type
Central air conditioning

Utilities

Water
Municipal water
Utility Sewer
Sanitary sewer

Room Layout

Primary Bedroom
Second level
9.14 m x 4.03 m
Bedroom 2
Second level
1 m x 10.45 m
Bedroom 3
Second level
2.54 m x 4.1 m
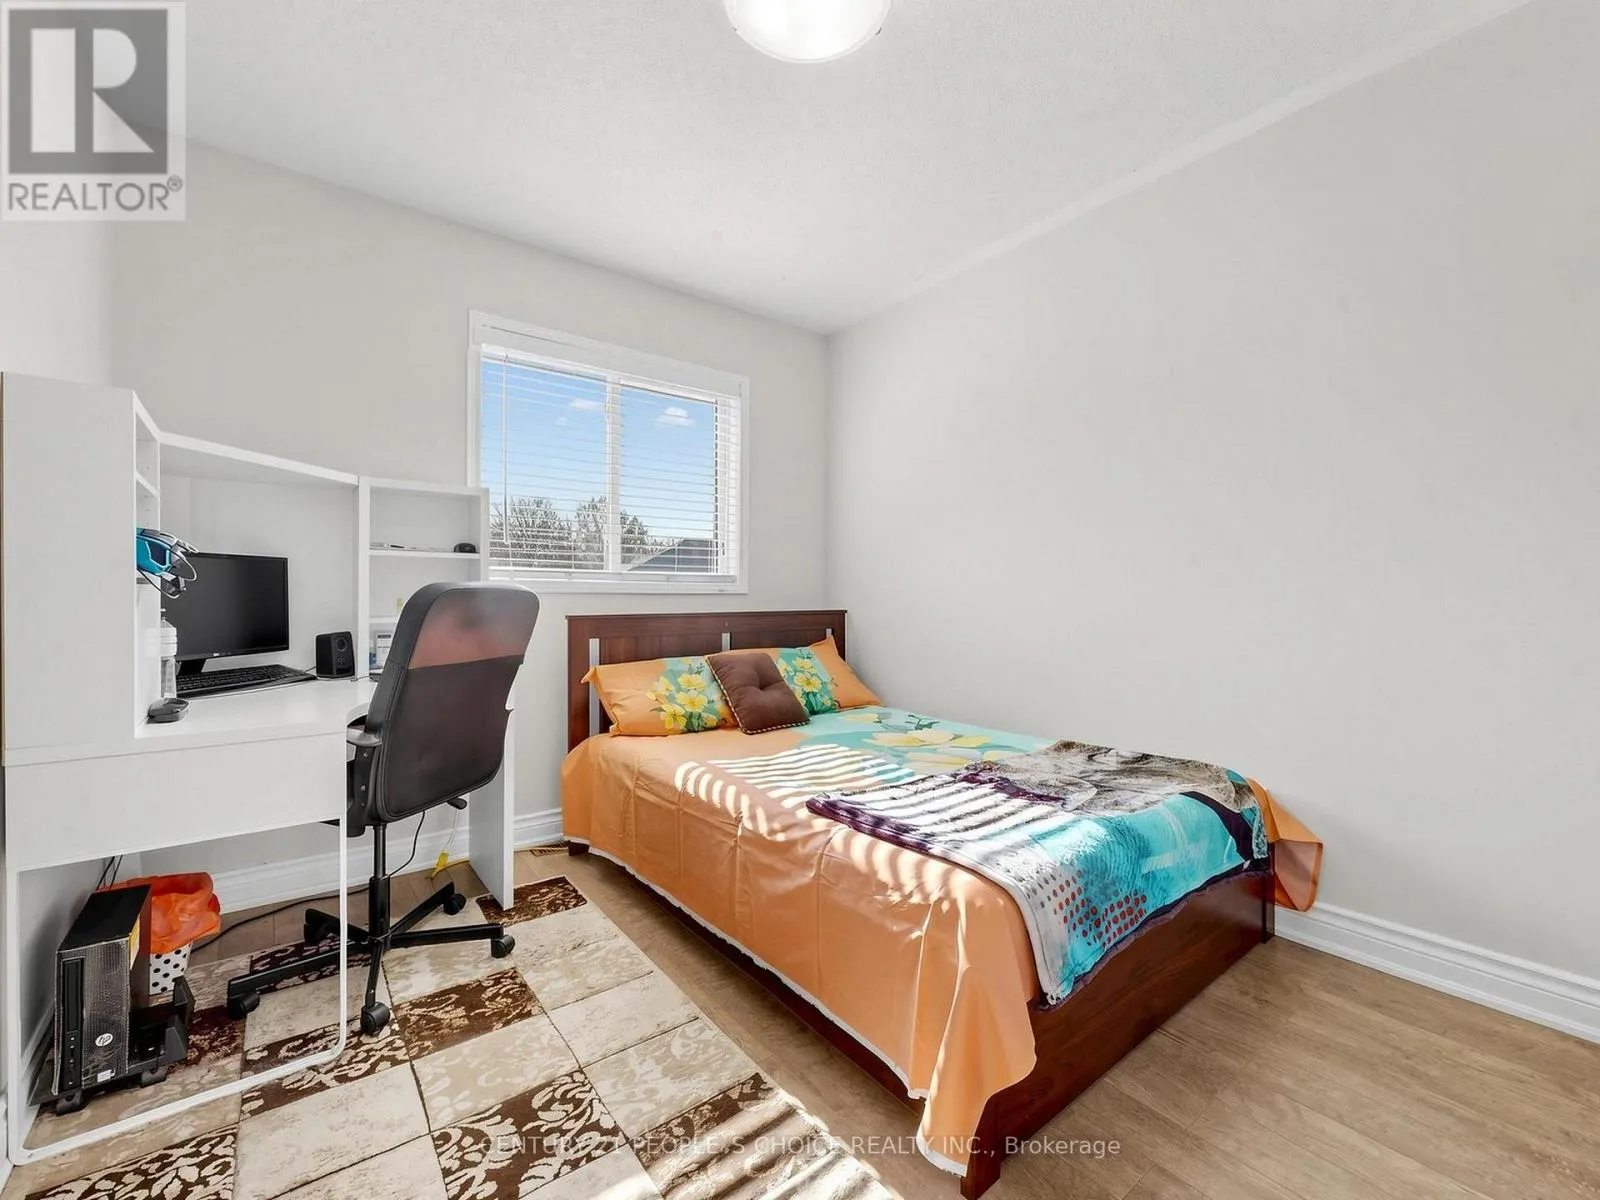
Bedroom 4
Second level
2.79 m x 3.01 m
Bedroom
Basement
3.35 m x 9.9 m
Kitchen
Basement
2.77 m x 3.02 m
Family room
Main level
5.88 m x 5.46 m
Living room
Main level
6.86 m x 5.46 m
Dining room
Main level
6.89 m x 1.66 m
Kitchen
Main level
6.86 m x 5.46 m

Location

Learn more about this property
Listing provided by:
CENTURY 21 PEOPLE'S CHOICE REALTY INC.
MLS® number:
W14128040
Agent:
Pardeep Jassi
*Indicates required field
Name is required
Email is required
Please enter a valid phone number (e.g., 416-111-1111).