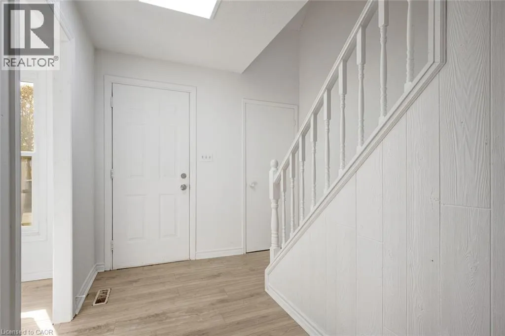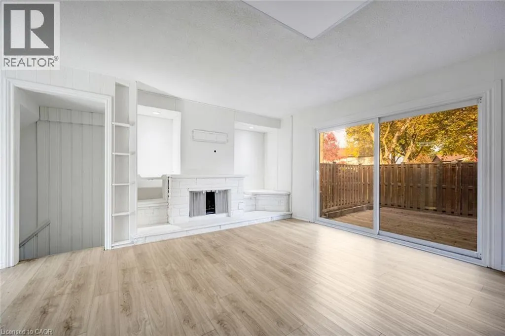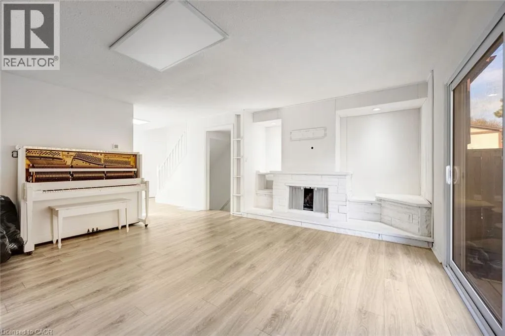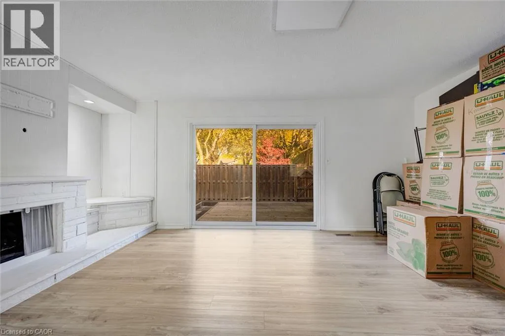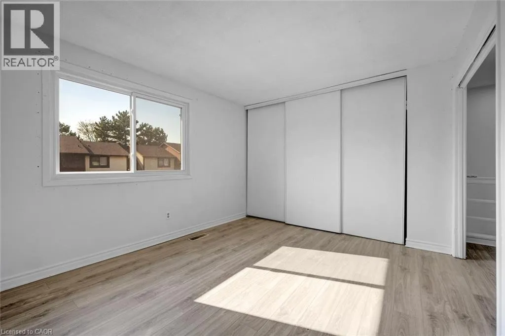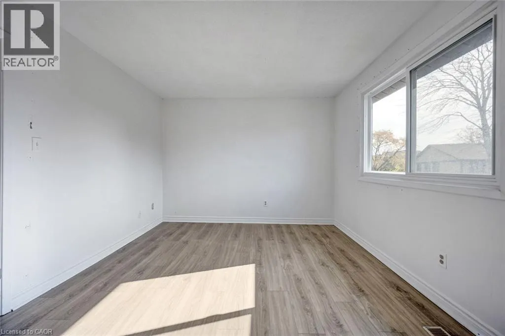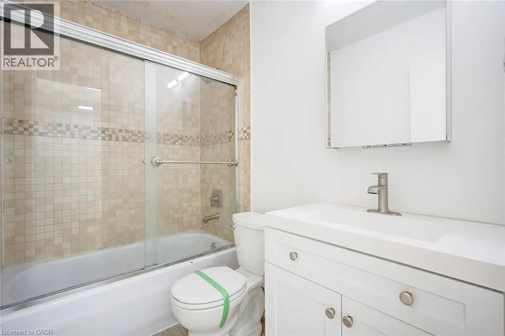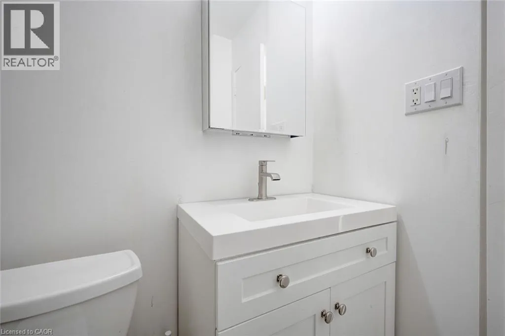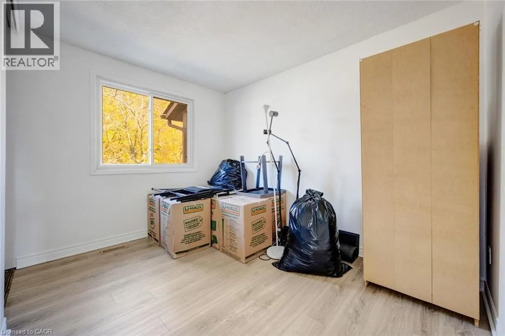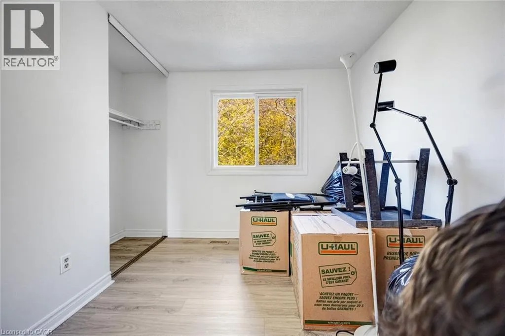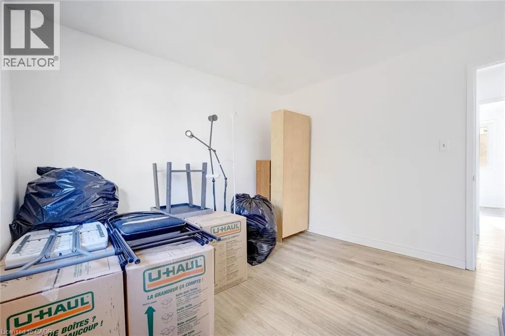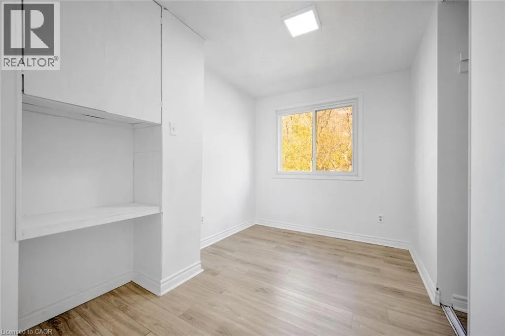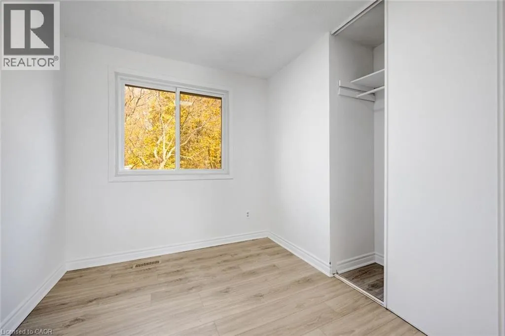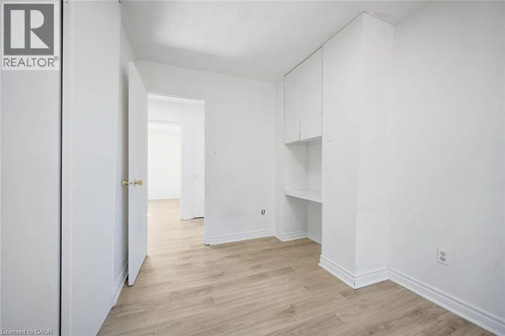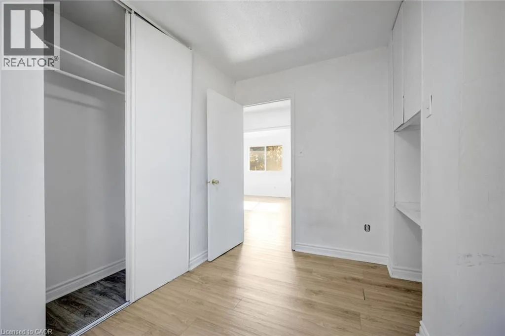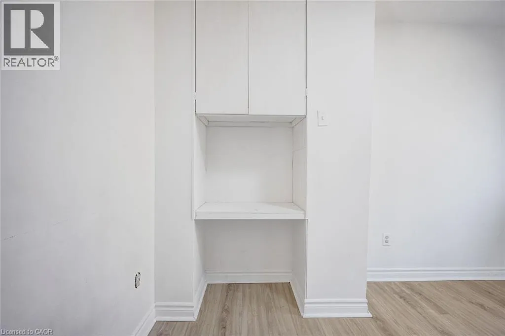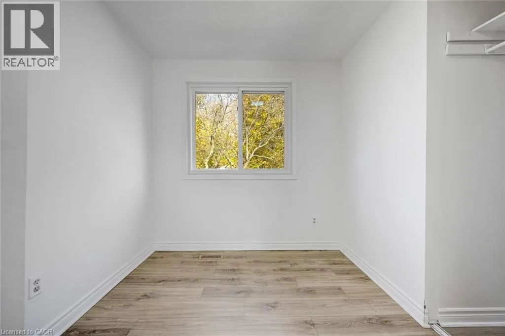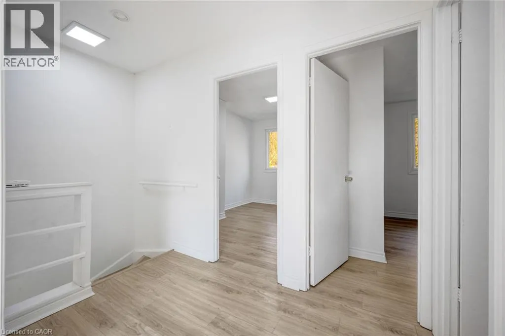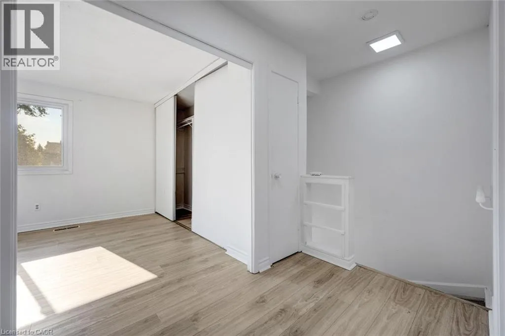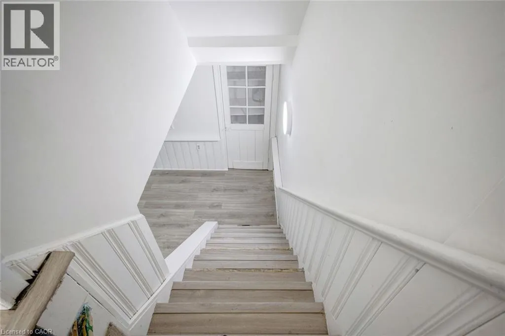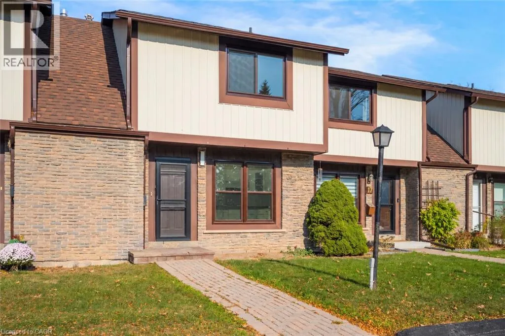
6650 Falconer Drive Unit# 18, Mississauga, Ontario L5N 1B5

Listed for:
$554,900
3 beds
1 baths
Listed 15 days ago
Row / Townhouse for rent: 6650 Falconer Drive Unit# 18, Mississauga, Ontario L5N 1B5

View all 46 photos

About

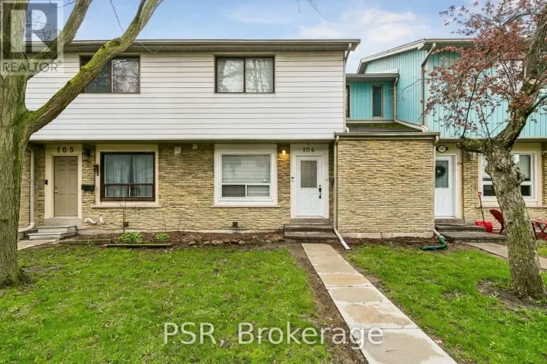
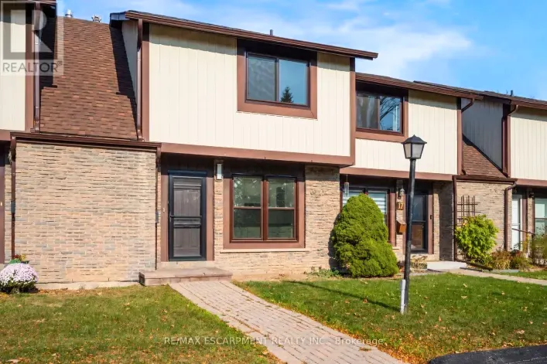
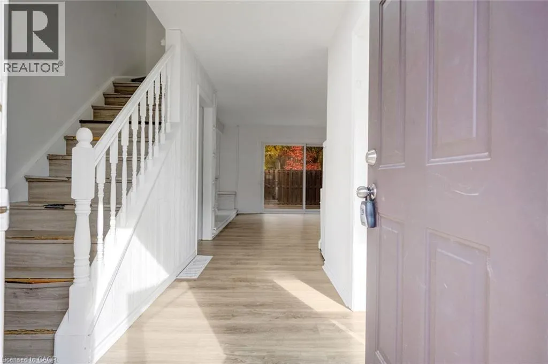
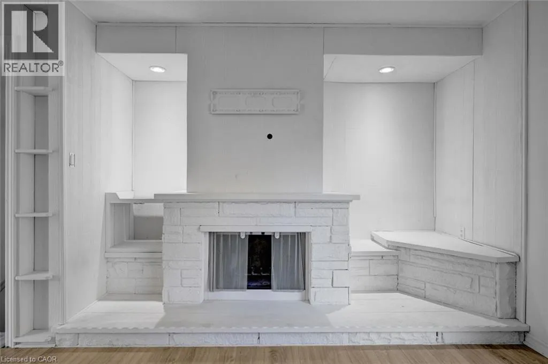
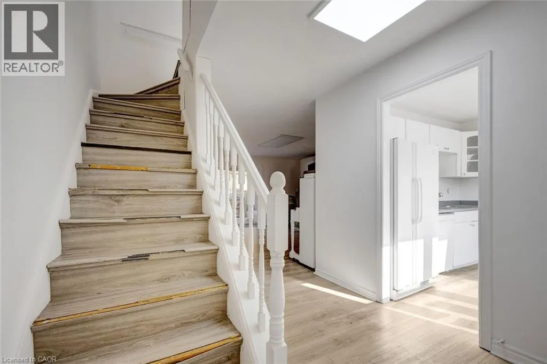
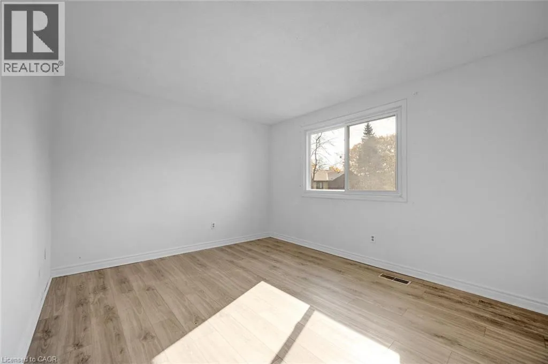
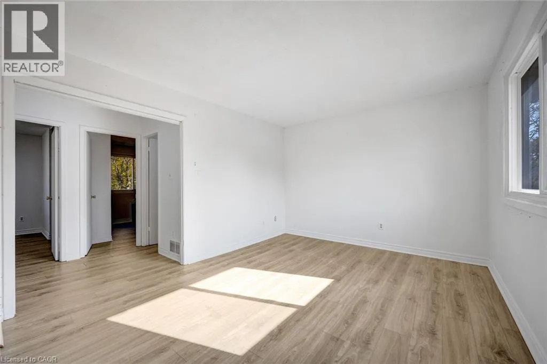
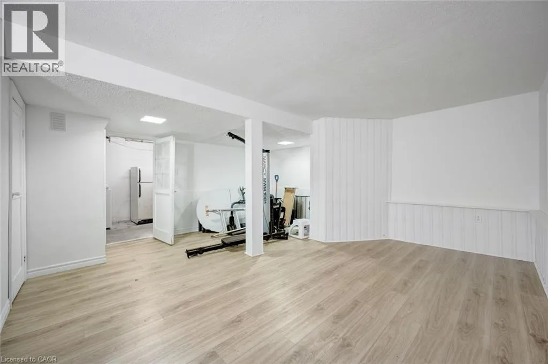
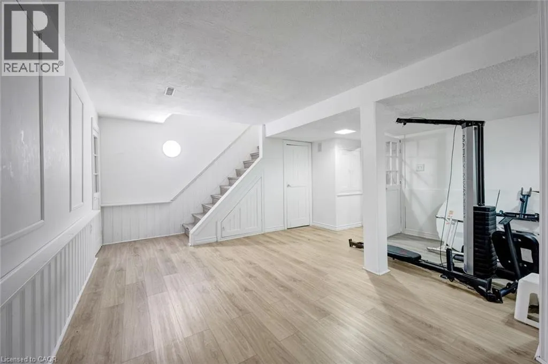
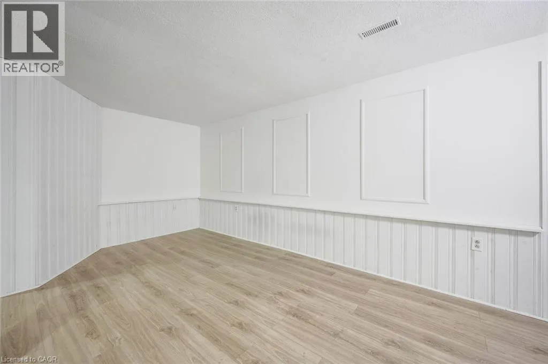
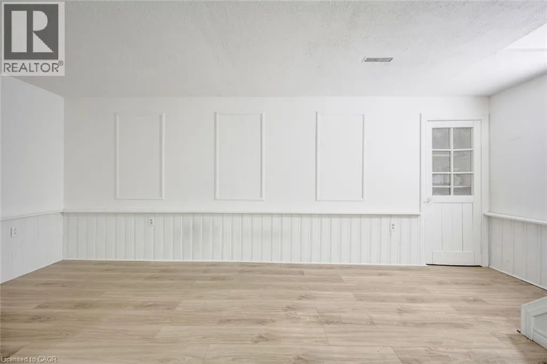
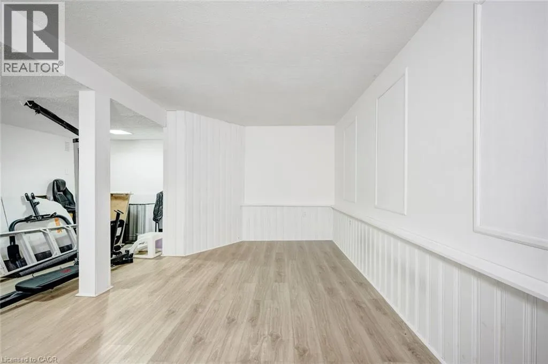
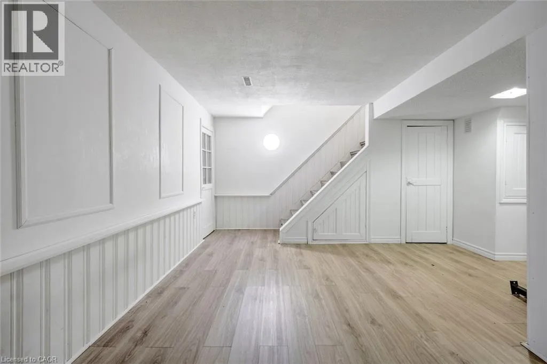
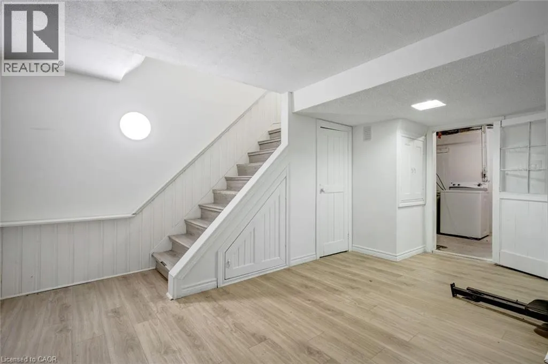
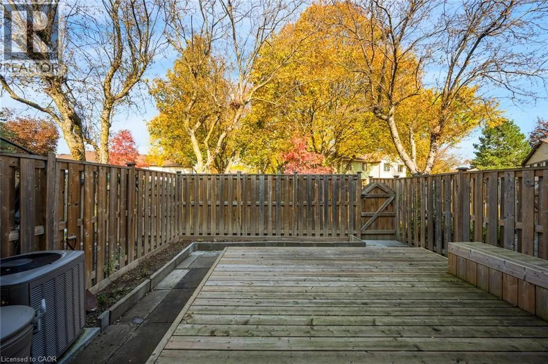
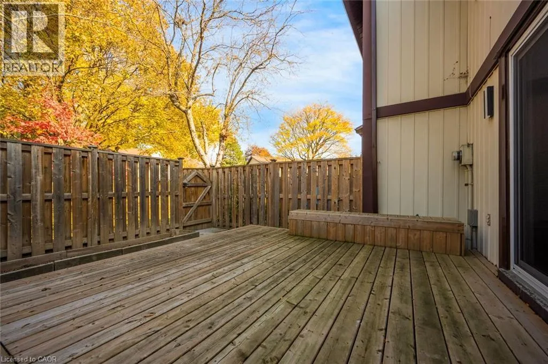
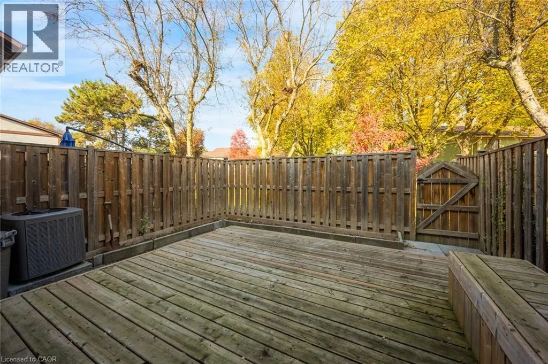
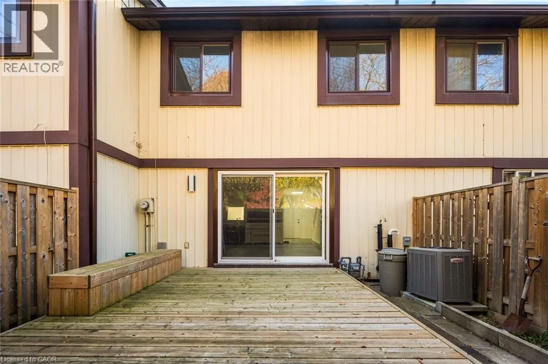
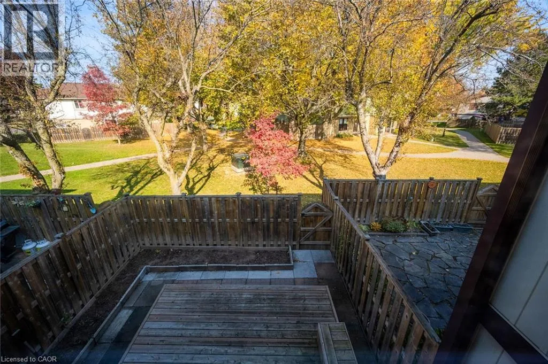
Creditview Rd- Falconer Dr Welcome to #18-6650 Falconer Drive in Mississauga’s charming Streetsville neighbourhood! This 2-storey condominium townhome offers 3 bedrooms and comfortable living spaces to enjoy. The spacious living room opens onto the backyard deck, creating a welcoming setting for entertaining or summer barbecues. A finished basement provides additional space for a recreation room, home office, or movie nights. Enjoy the convenience of nearby parks, including Pathfinder Way Park, along with local shopping, dining, and everyday essentials. Explore the shops and restaurants of historic Streetsville, with Heartland Town Centre a short drive away. Access to Highway 401 and Streetsville GO Station adds to the appeal of this convenient location. A wonderful opportunity to enjoy townhome living in an established Mississauga community! Property is being sold under Power of Sale. Sold as is, where is. (id:27476)

Property Highlights

MLS® Number
40858434
Type
Single Family
Maintenance Fee
519.67
Ownership Type
Condominium
Land Size
Unknown
Parking Space Total
1

Building

Building Type
Row / Townhouse
Storeys
2.00
Square Footage
1044 sqft
Bathrooms Total
1
Bedrooms Above Ground
3
Bedrooms Total
3
Amenities
Hospital, Park, Place of Worship, Public Transit, Schools
Exterior Finish
Aluminum siding, Brick Veneer
Fireplace Present
No
Basement Type
Full (Finished)
Basement Features
Building Heating Type
Forced air
Heating Fuel
Natural gas
Building Cooling Type
Central air conditioning

Utilities

Water
Municipal water
Utility Sewer
Municipal sewage system

Room Layout

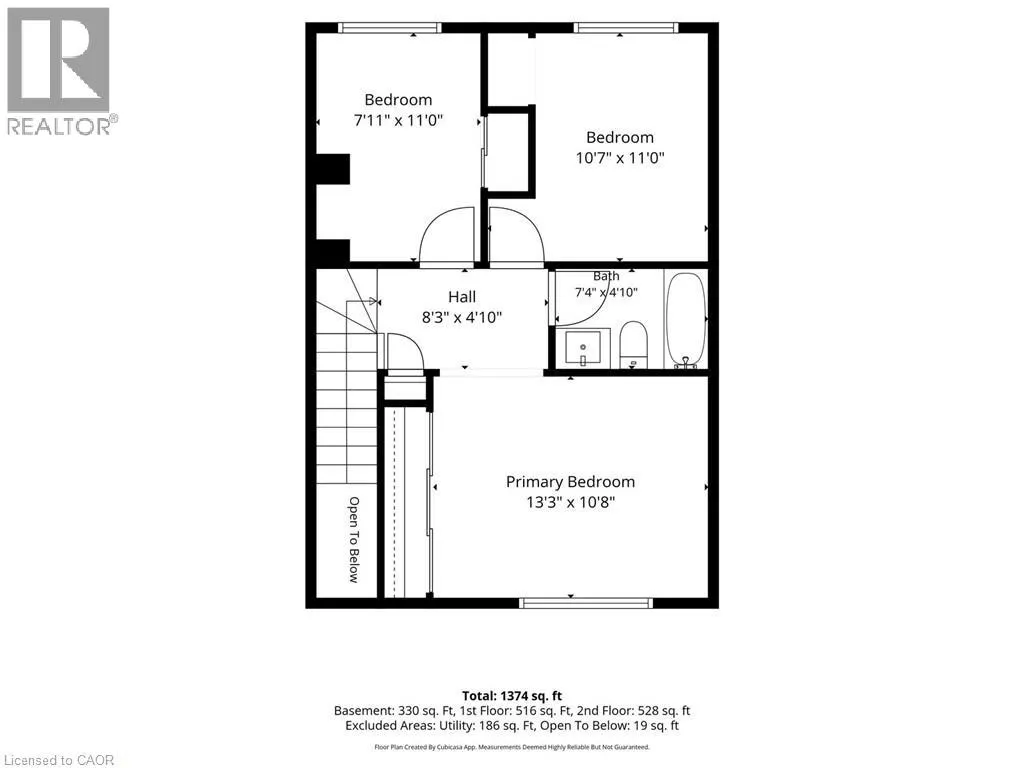
4pc Bathroom
Second level
4'10'' x 7'4''
Bedroom
Second level
11'0'' x 7'11''
Bedroom
Second level
11'0'' x 10'7''
Primary Bedroom
Second level
10'8'' x 13'3''
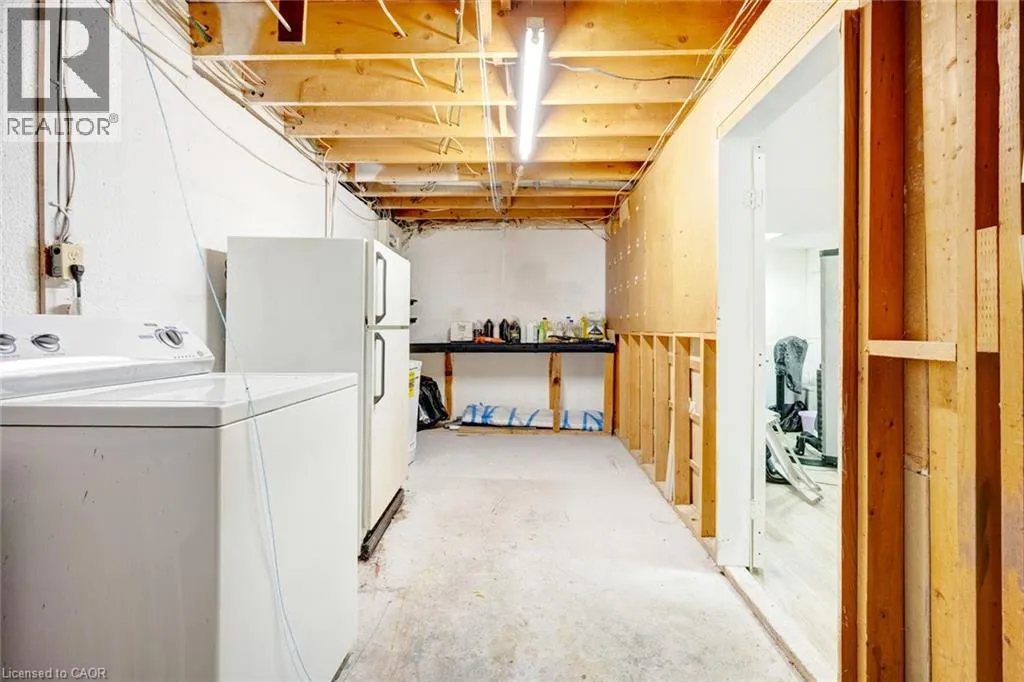
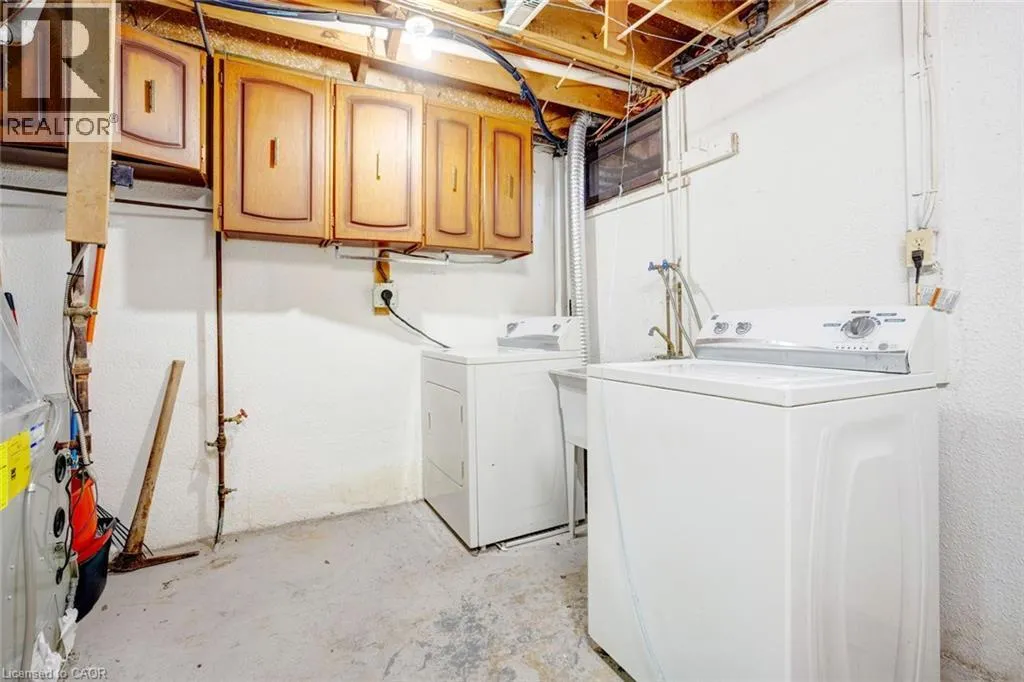
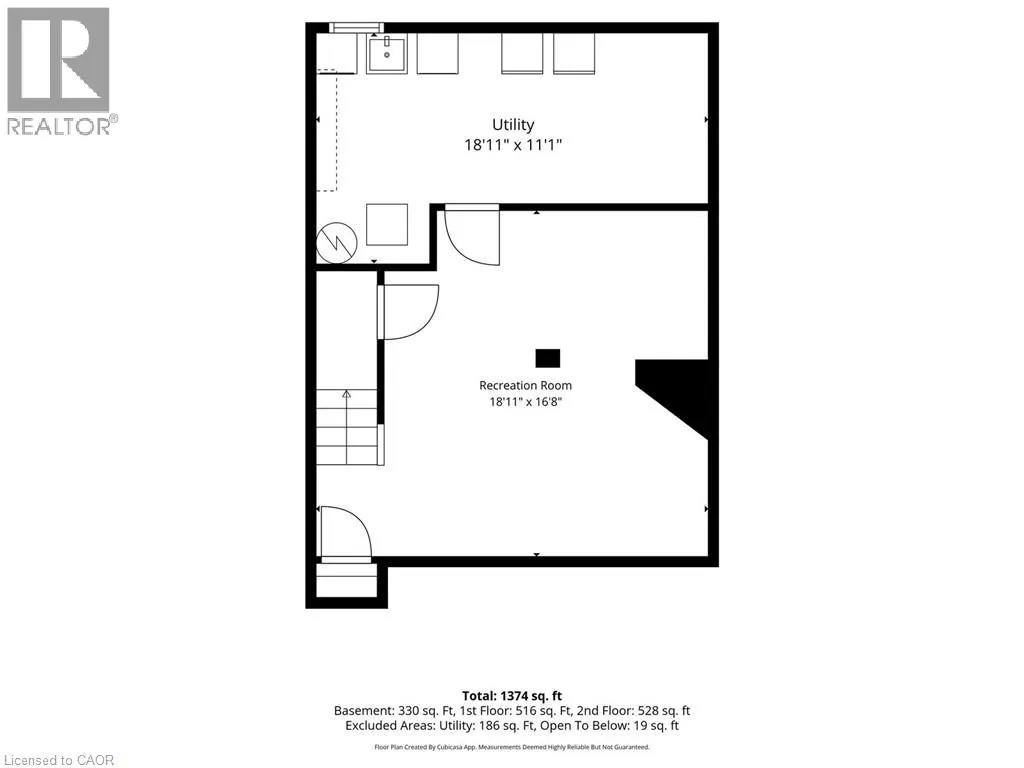
Utility room
Basement
11'1'' x 18'11''
Recreation room
Basement
16'8'' x 18'11''
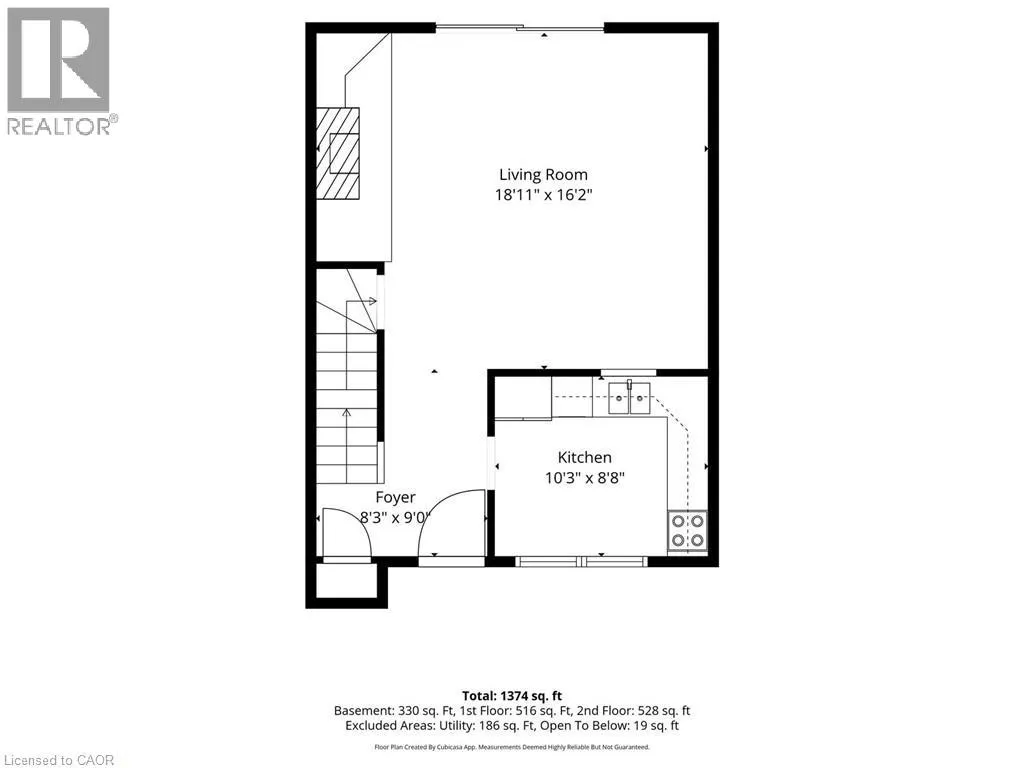
Living room
Main level
16'2'' x 18'11''
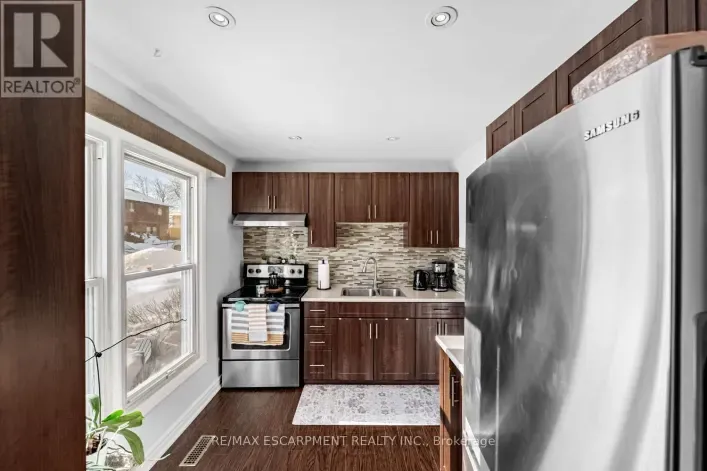
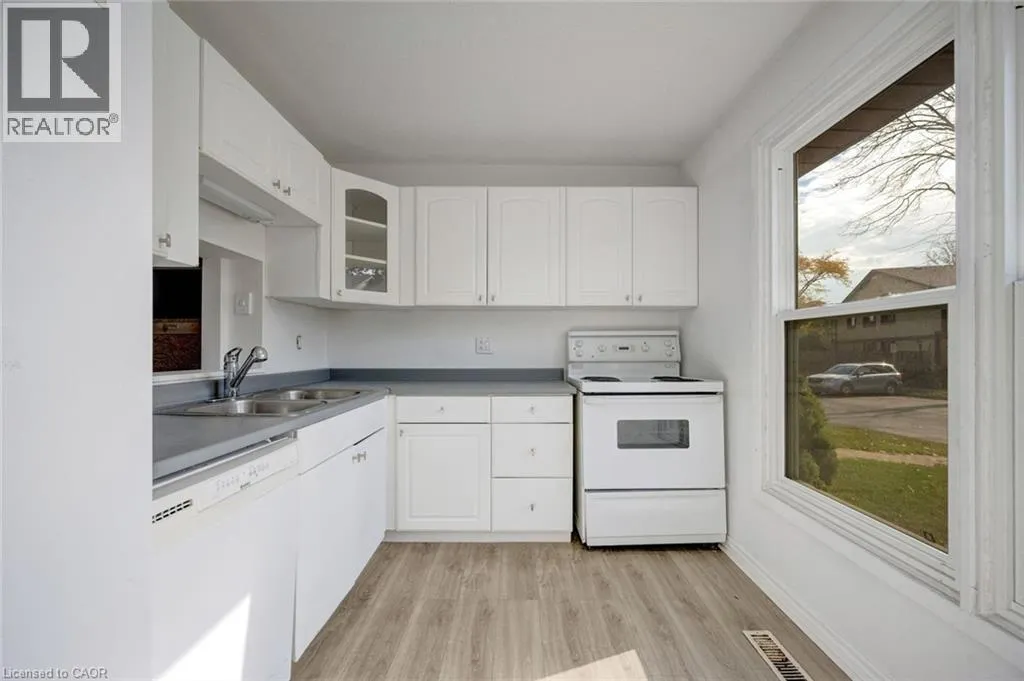
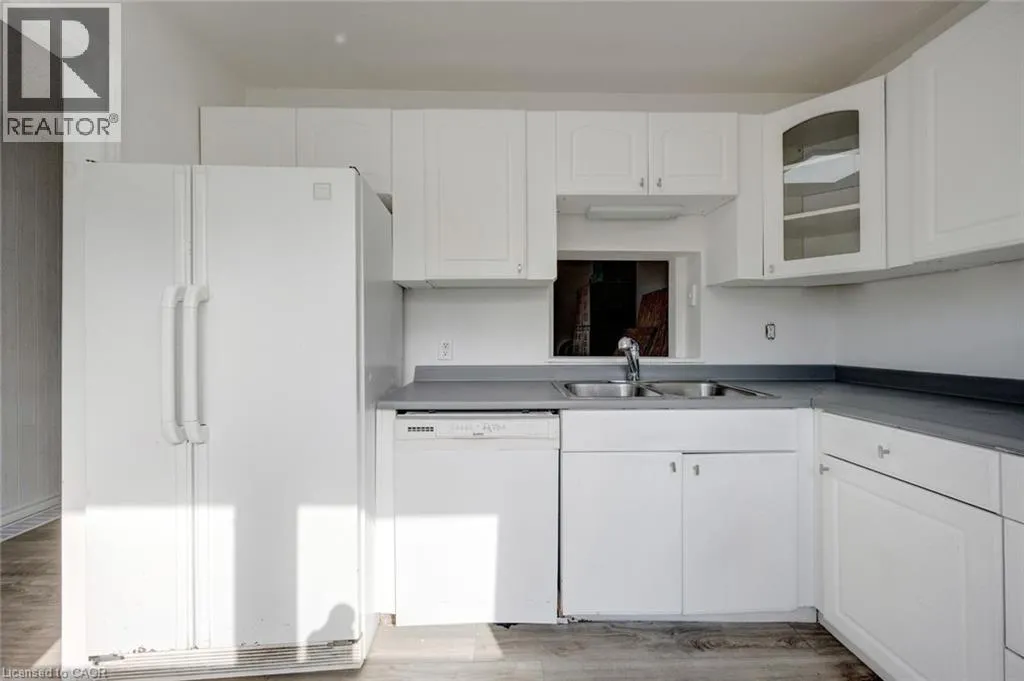
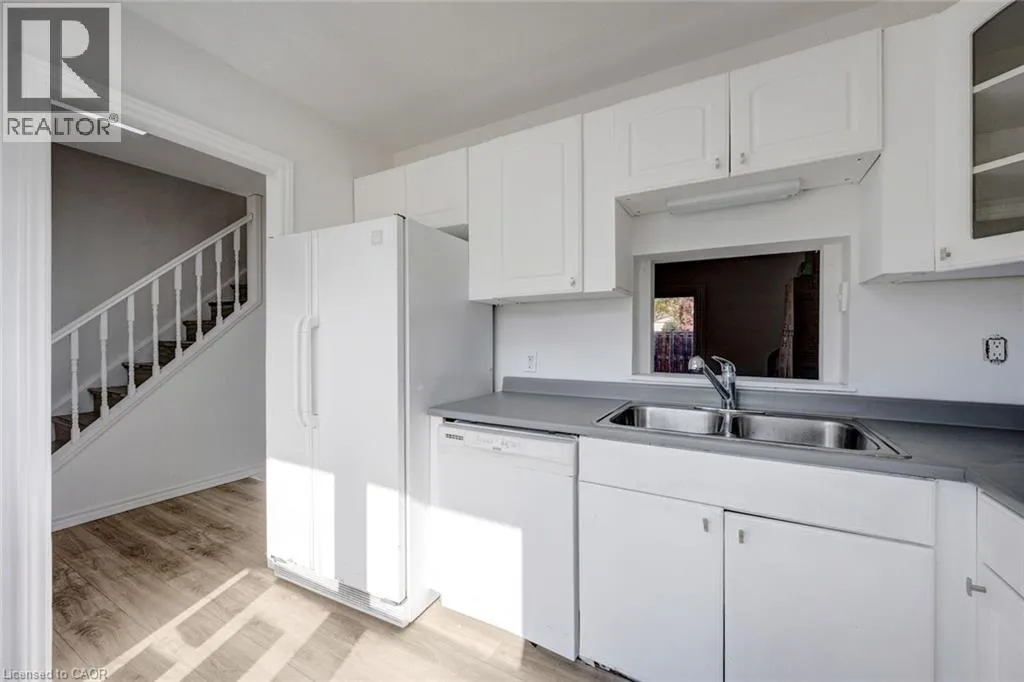
Kitchen
Main level
8'8'' x 10'3''

Location

Learn more about this property
Listing provided by:
RE/MAX Escarpment Realty Inc.
MLS® number:
40858434
Agent:
Shannon Sullivan
*Indicates required field
Name is required
Email is required
Please enter a valid phone number (e.g., 416-111-1111).

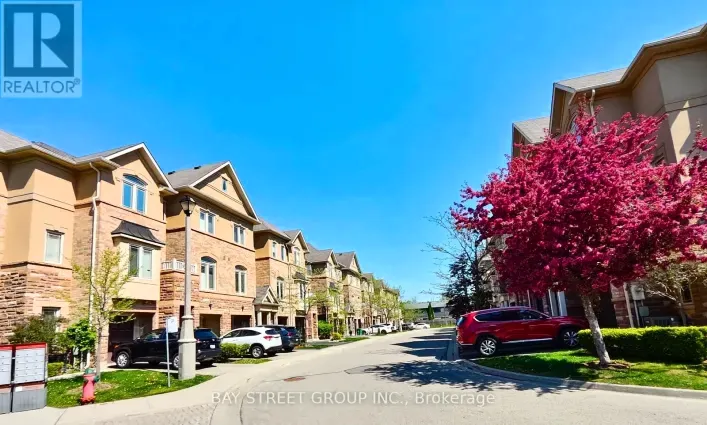
Street Spotlight - For sale