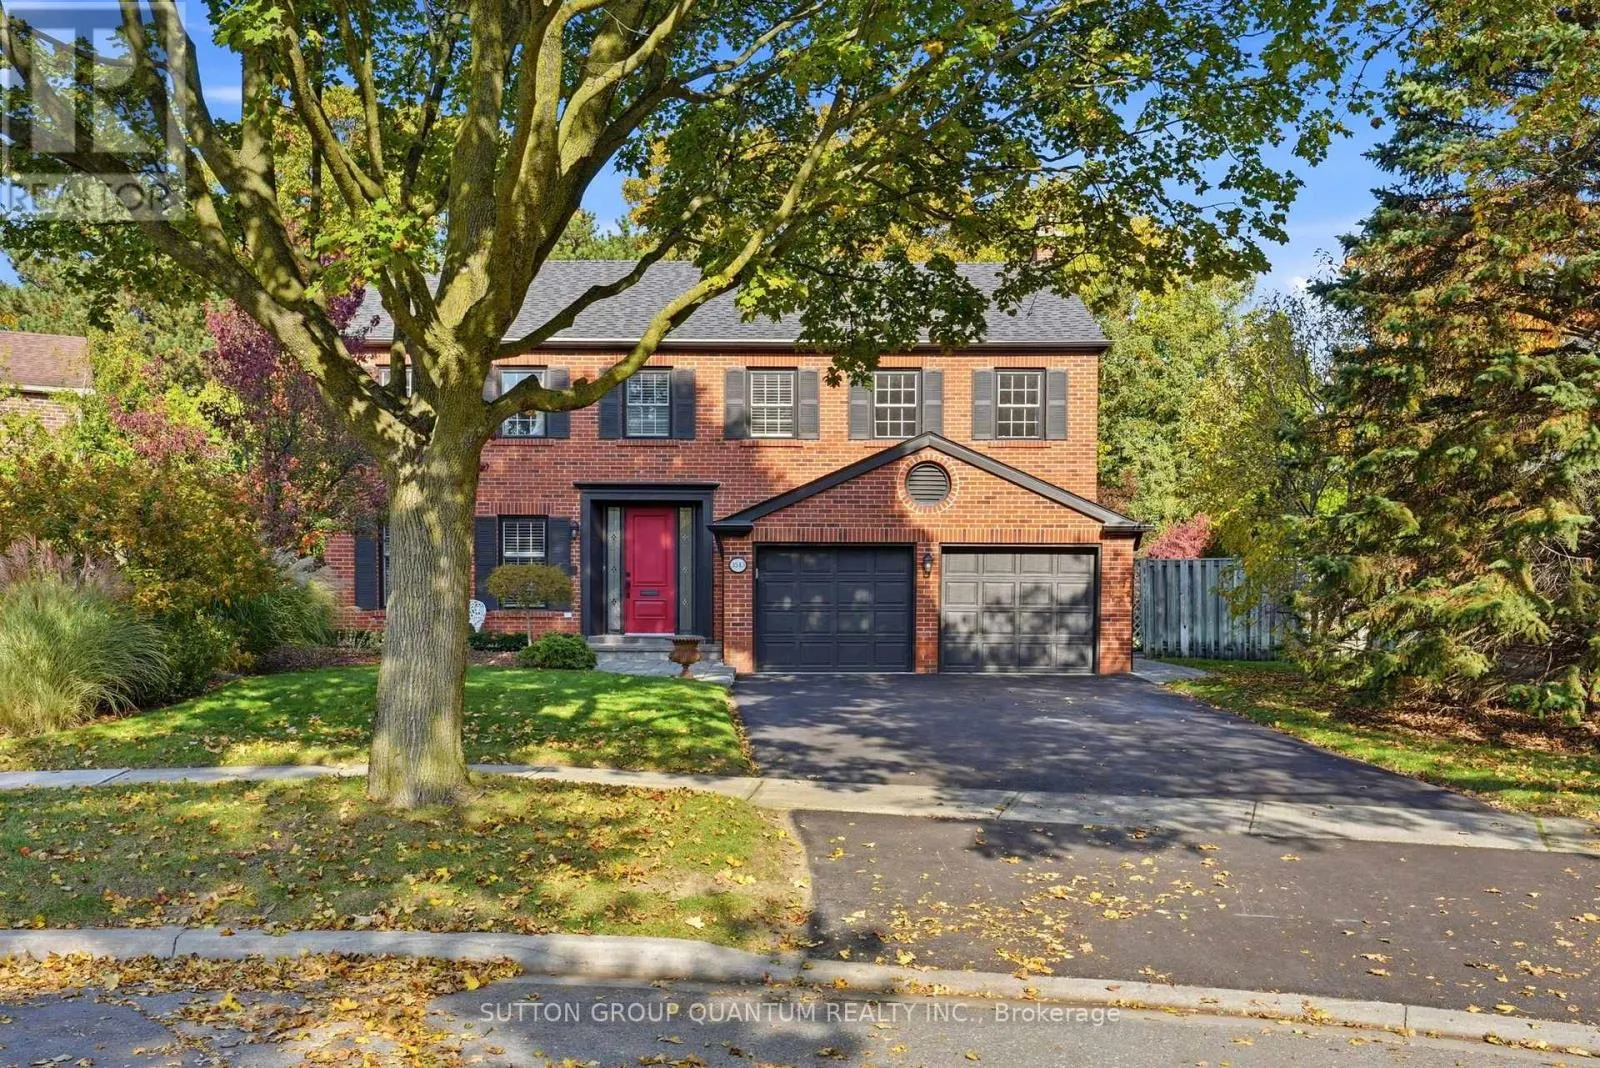
3543 Kingbird Court, Mississauga, Ontario L5L 2P9

Listed for:
$1,739,000
4 beds
3 baths
Listed 17 days ago
House for rent: 3543 Kingbird Court, Mississauga, Ontario L5L 2P9

View all 42 photos

About

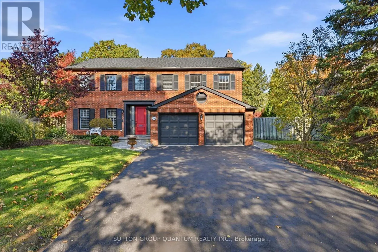
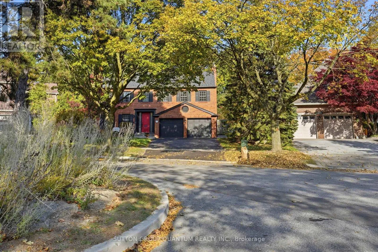
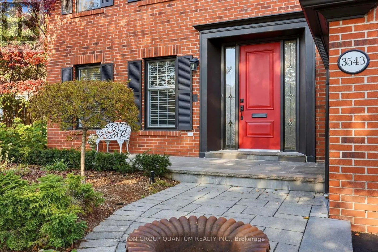
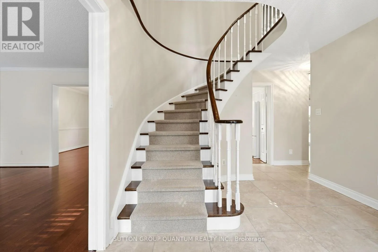
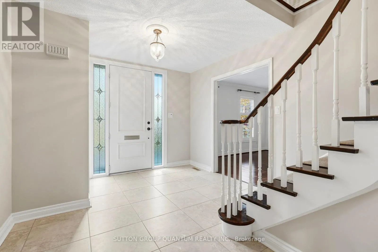
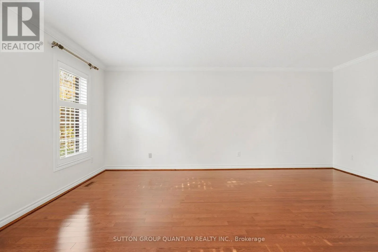
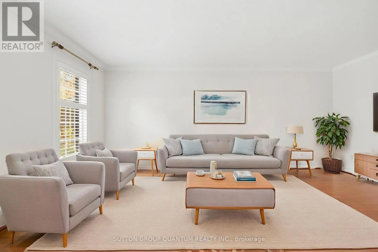
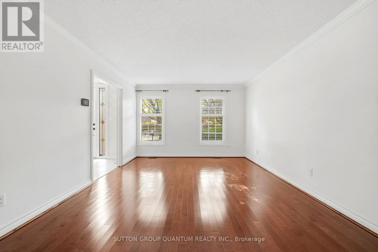
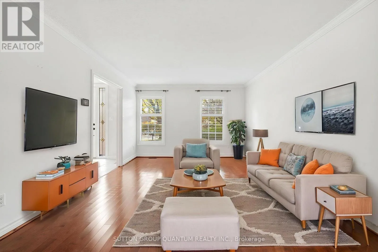
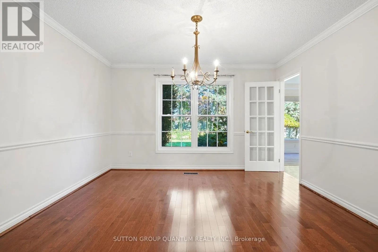
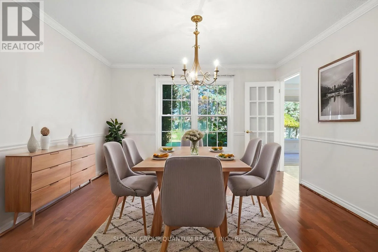
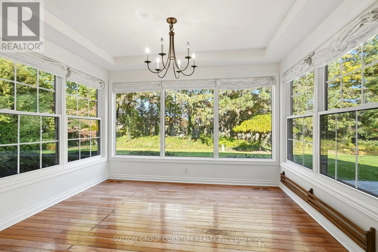
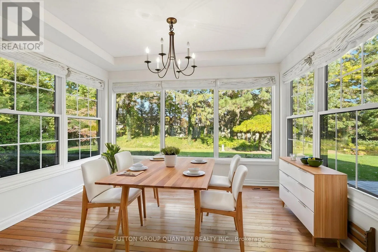
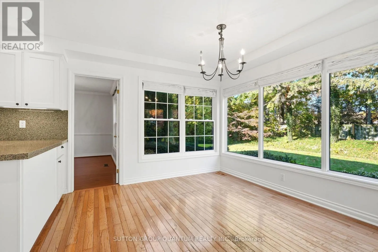
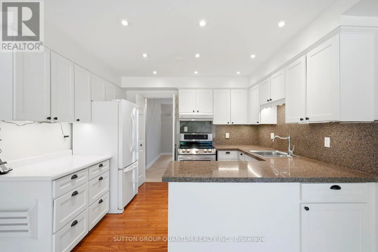
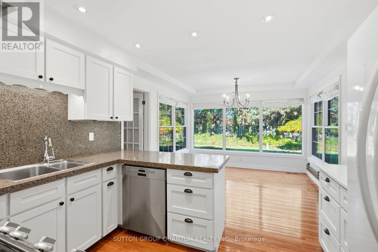
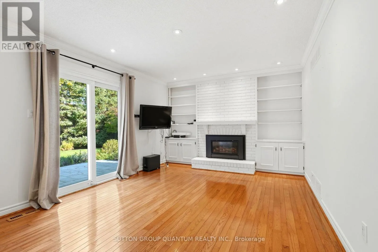
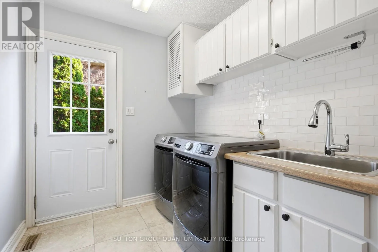
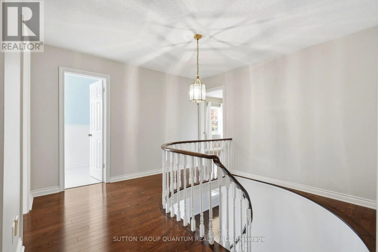
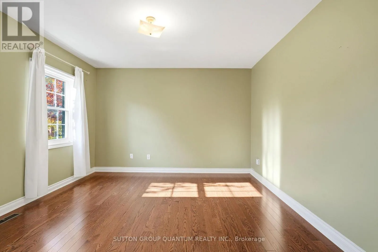
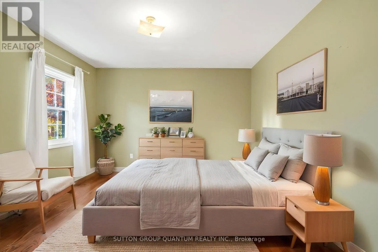
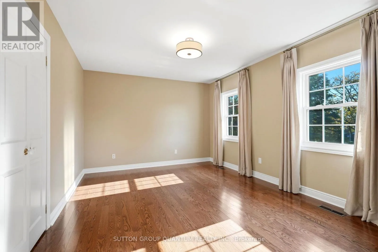
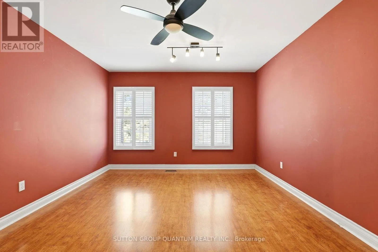
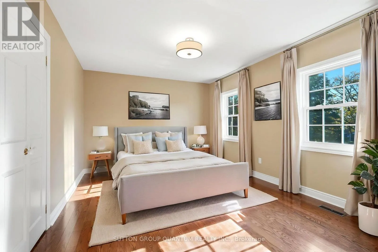
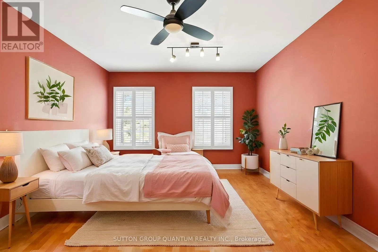
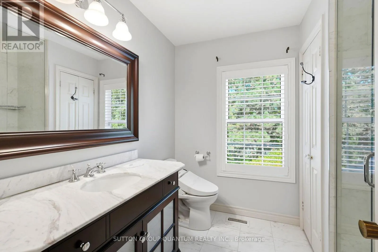
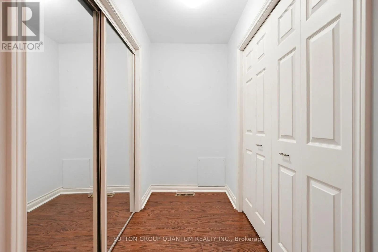
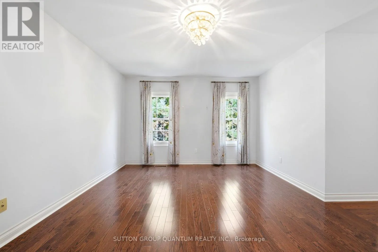
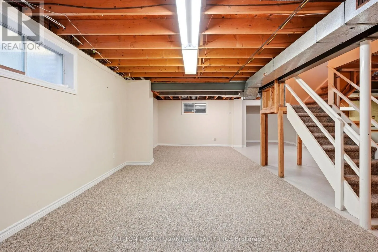
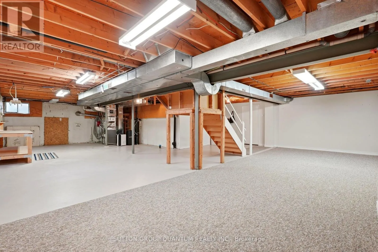
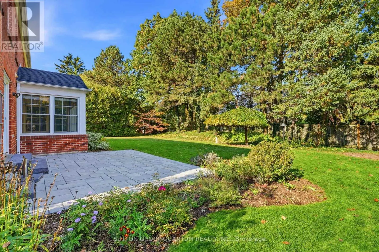
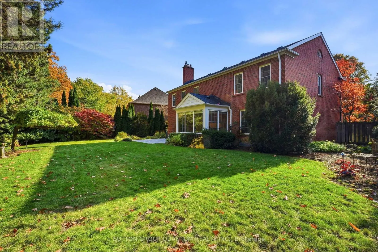
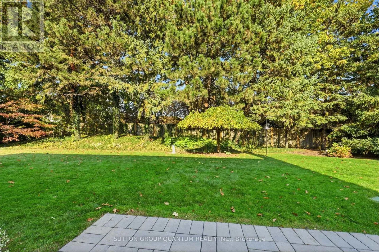
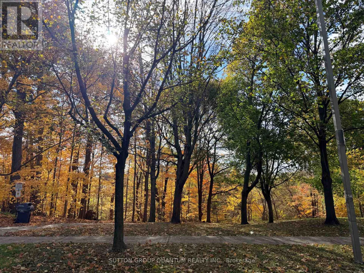
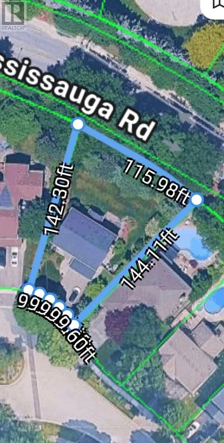
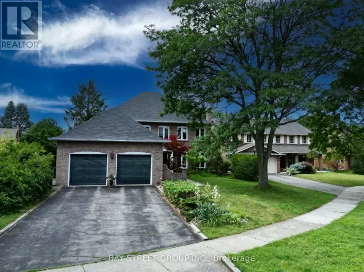
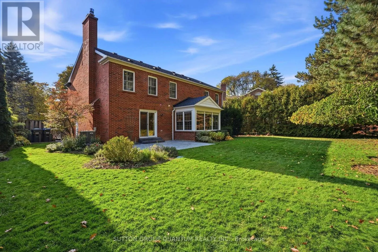
Burnhamthorpe Rd W & Sawmill Valley Outstanding Curb Appeal !!! Lovely Family 4 Bedroom, 3 Bathroom Executive Home In One Of Erin Mills/Sawmill Valley's Most Sought After Areas. This Arthur Blakely Built Home Consists Of 2649 Square Feet (As Per GeoWarehouse) And Is Located On A Private And Secluded Lovely 47.95 Ft By 142.30 Ft By 144.11 Ft And 115.98 Ft Across The Rear Property Line. Enjoy Beautiful Views Of The Tree Lined Street While Sitting On The Front Porch (24.5 Ft By 6 Ft) That Overlooks The End Of A Child-Safe Cul-De-Sac With A Centre Island. Very Private Rear Yard Setting With Numerous Tall Pine Trees, Perennials And A 20 Ft By 14 Ft Patio With Cultured Stone To Be Enjoyed As You Walk Out From The Family Room. The Current Sellers Are Original Owners That Have Enjoyed Raising Their Family In This Home. A Formal Home With Extensive Use Of Hardwood Flooring, Oak Staircase With Carpet Runners, Painted White Pickets And Oak Handrail. 800 Series Colonial Doors Throughout. An Open Concept Partially Finished Lower Level Presents Many Opportunities To Add Your Finishes For Your Family. Very Close To All Amenities. Great Parks And Trails, Excellent Schools Including A Short Walk To UTM. Major Highways And Erindale GO Station, Public Transportation, Restaurants. Don't Miss This Opportunity. (id:27476)

Property Highlights

MLS® Number
W14131492
Type
Single Family
Community Name
Erin Mills
Ownership Type
Freehold
Land Size
48 x 142.3 FT ; 144.11 Ft, 115.98 Ft Rear|under 1/2 acre
Parking Space Total
4

Building

Building Type
House
Storeys
2.00
Square Footage
2500 - 3000 sqft
Bathrooms Total
3
Bedrooms Above Ground
4
Bedrooms Total
4
Amenities
Fireplace(s), Separate Heating Controls, Separate Electricity Meters Park, Public Transit, Schools
Exterior Finish
Brick
Fireplace Present
Yes
Basement Type
N/A (Partially finished)
Basement Features
Building Heating Type
Forced air
Heating Fuel
Natural gas
Building Cooling Type
Central air conditioning

Utilities

Water
Municipal water
Utility Sewer
Sanitary sewer

Room Layout

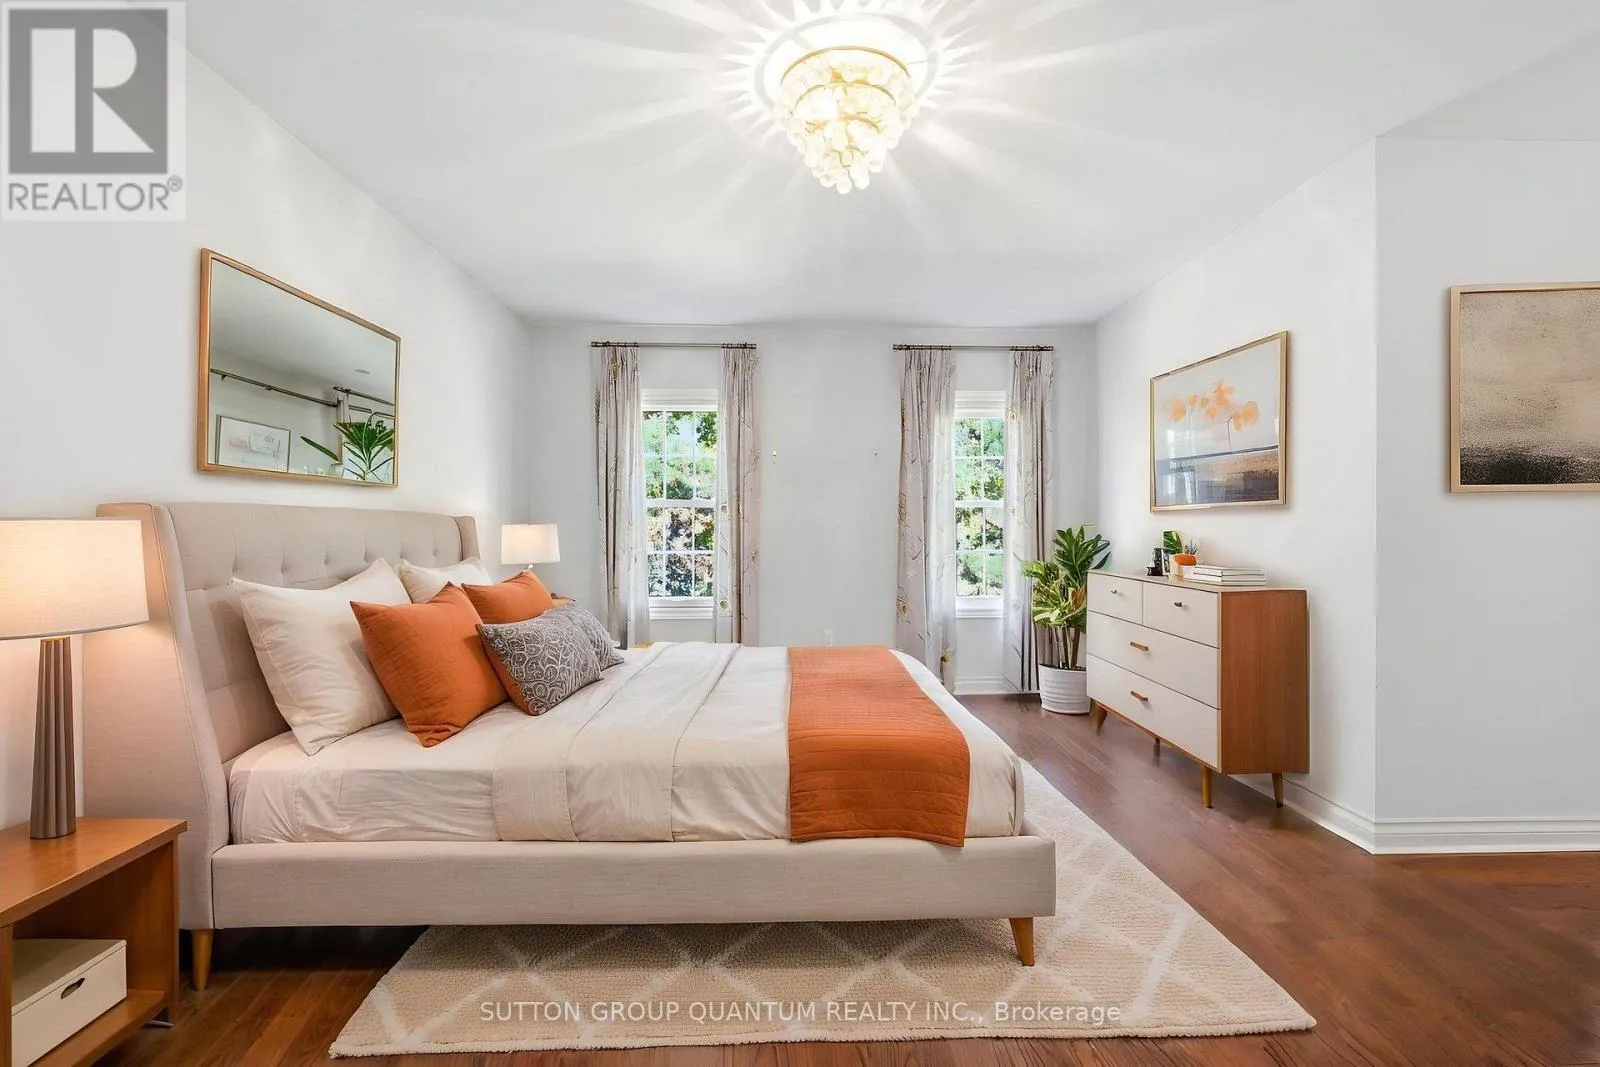
Primary Bedroom
Second level
8.85 m x 5.9 m
Bedroom 2
Second level
5.24 m x 3.93 m
Bedroom 3
Second level
4.92 m x 3.6 m
Bedroom 4
Second level
3.28 m x 4.88 m
Recreational, Games room
Basement
9.83 m x 3.77 m
Foyer
Main level
5.93 m x 3.82 m
Living room
Main level
5.9 m x 3.9 m
Dining room
Main level
3.56 m x 4.26 m
Kitchen
Main level
6.23 m x 4.19 m
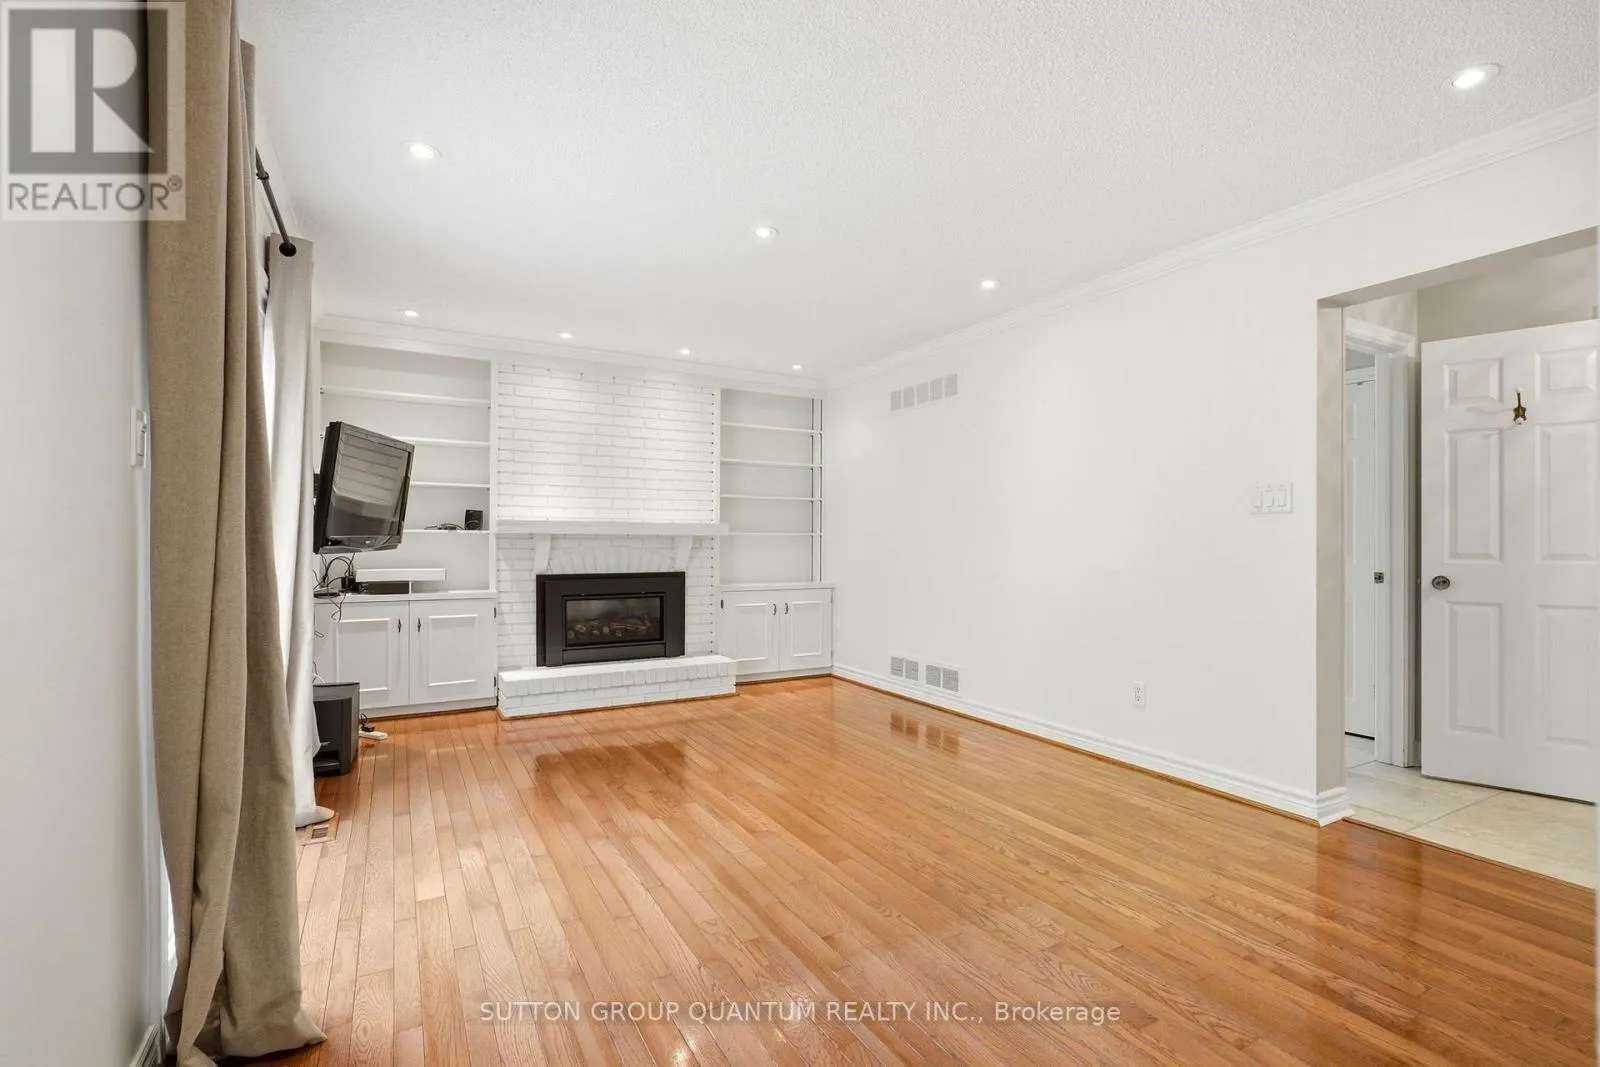
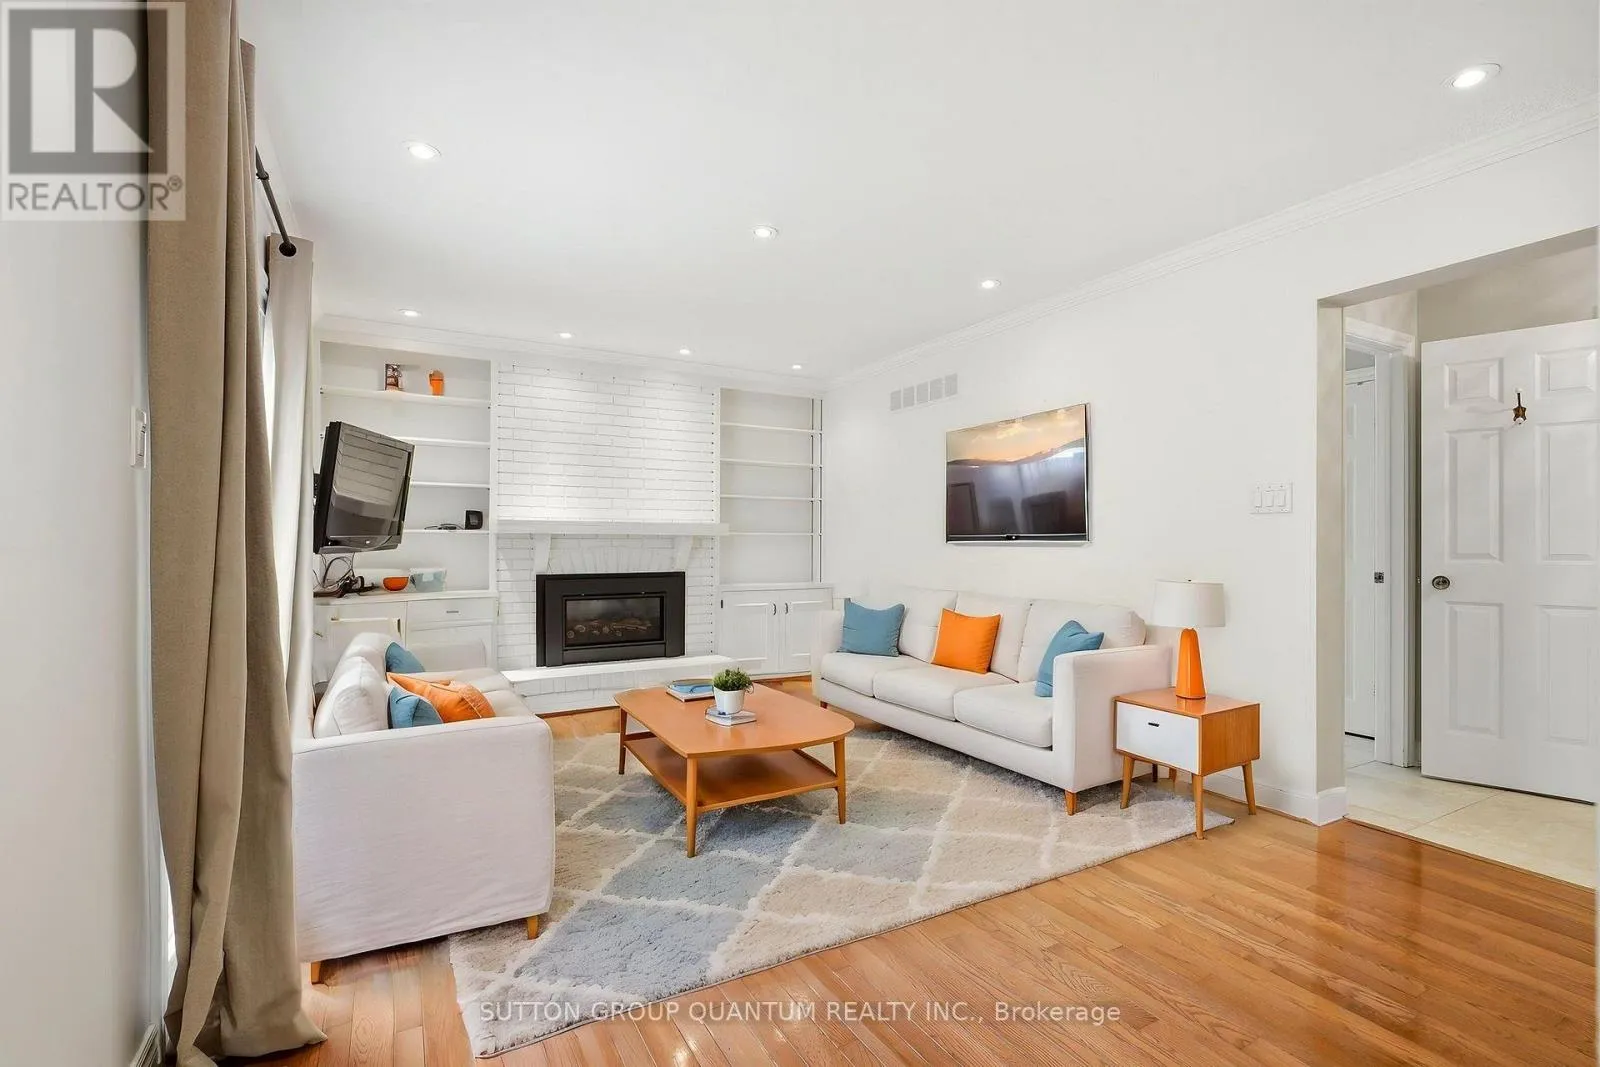
Family room
Main level
5.61 m x 3.6 m

Location

Learn more about this property
Listing provided by:
SUTTON GROUP QUANTUM REALTY INC.
MLS® number:
W14131492
Agent:
Timothy J. N. Parsons
*Indicates required field
Name is required
Email is required
Please enter a valid phone number (e.g., 416-111-1111).