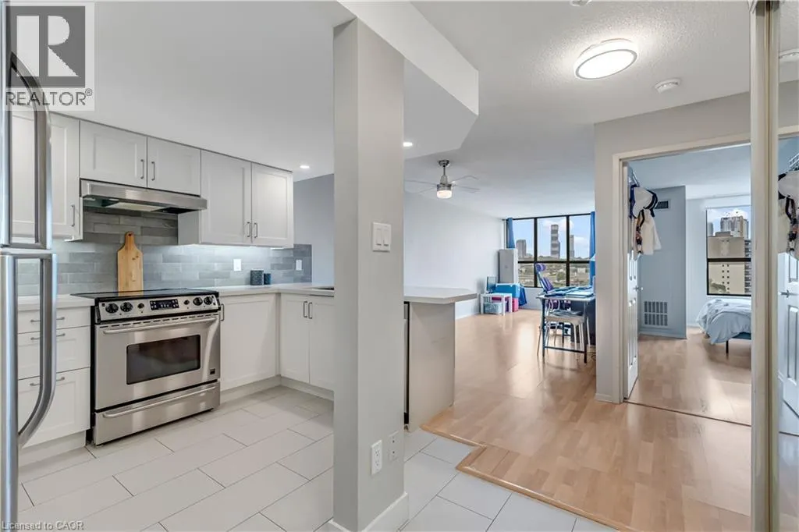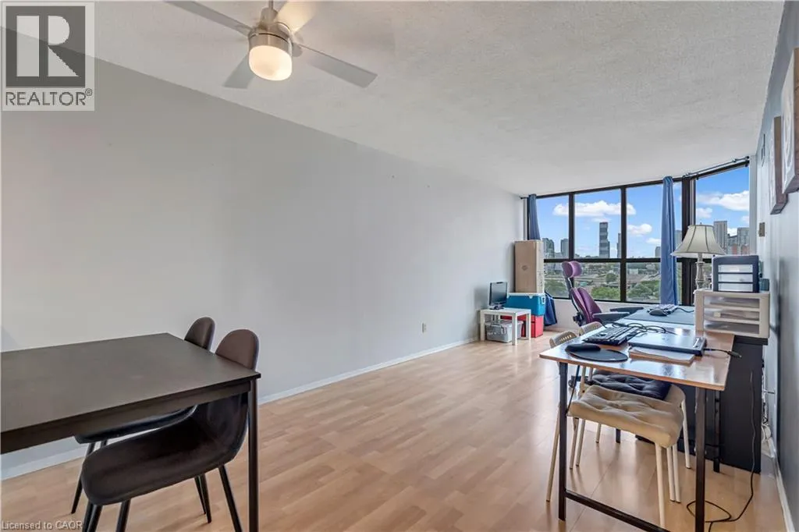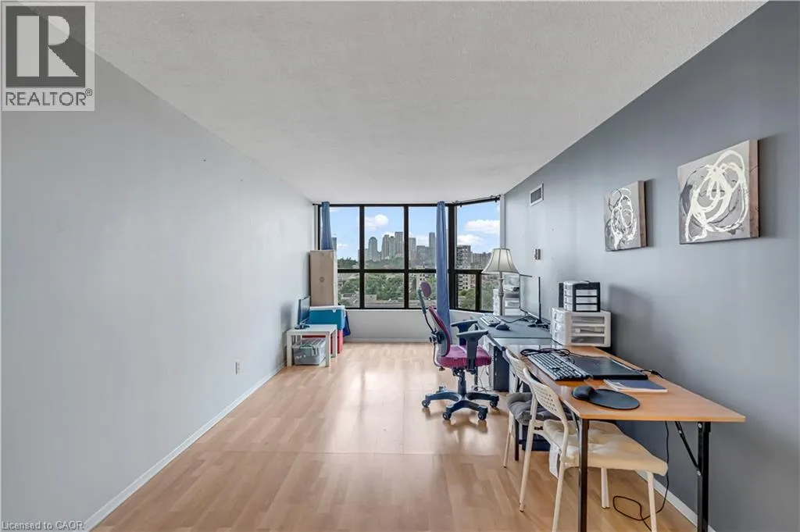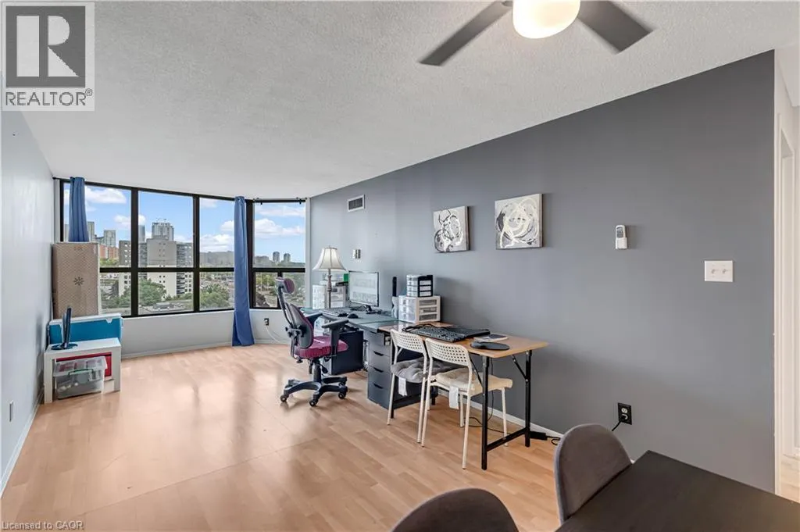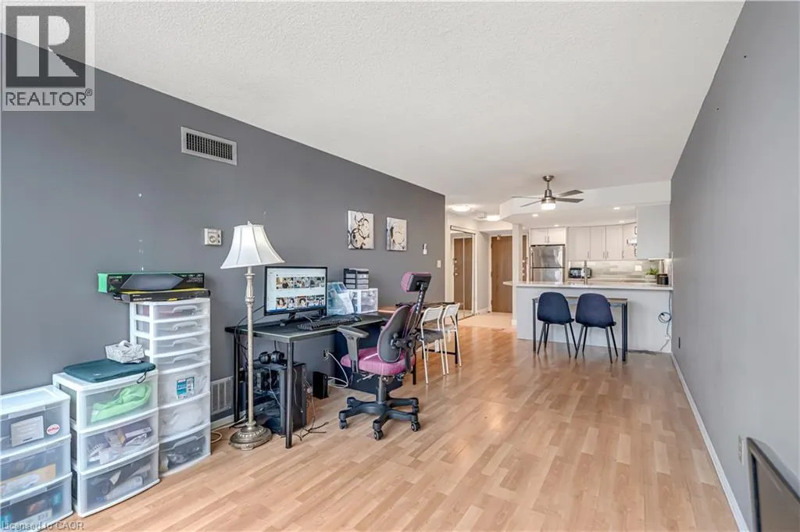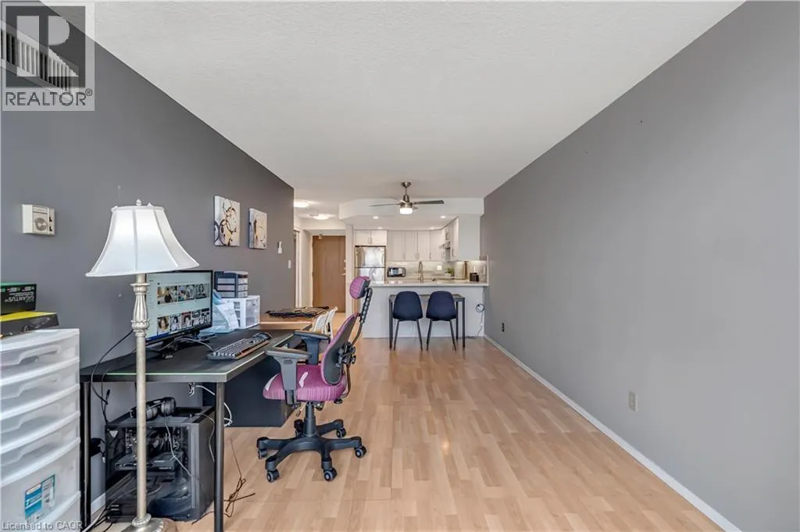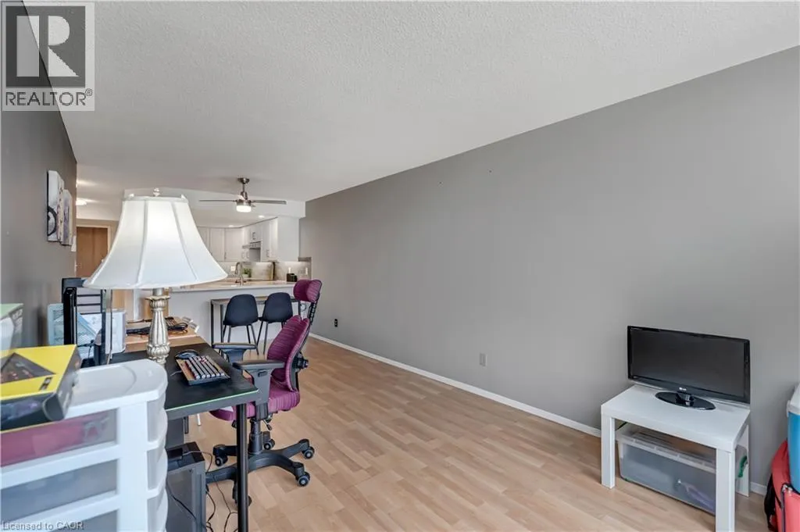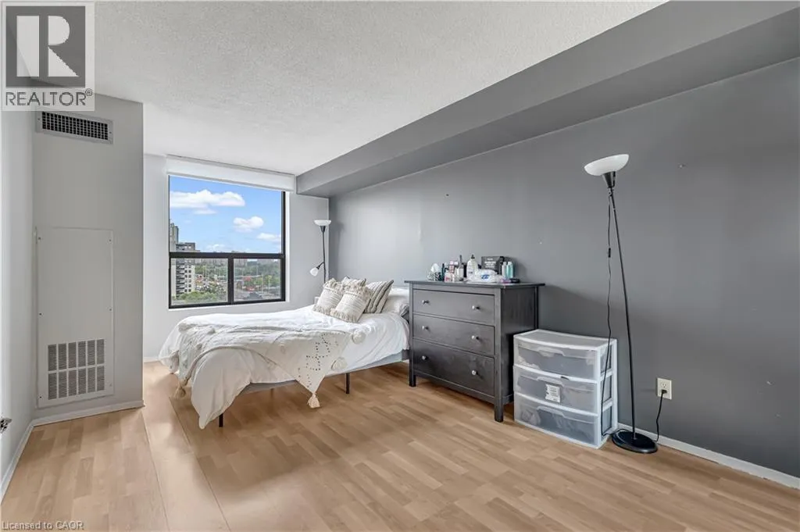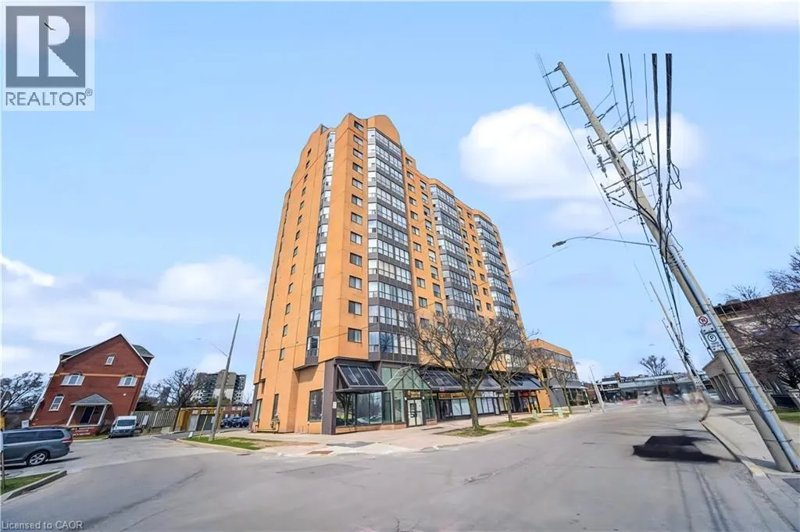
25 Agnes Street Unit# 903, Mississauga, Ontario L5B 3X7

Listed for:
$299,900
1 beds
1 baths
Listed 15 days ago
Apartment for rent: 25 Agnes Street Unit# 903, Mississauga, Ontario L5B 3X7

View all 19 photos

About

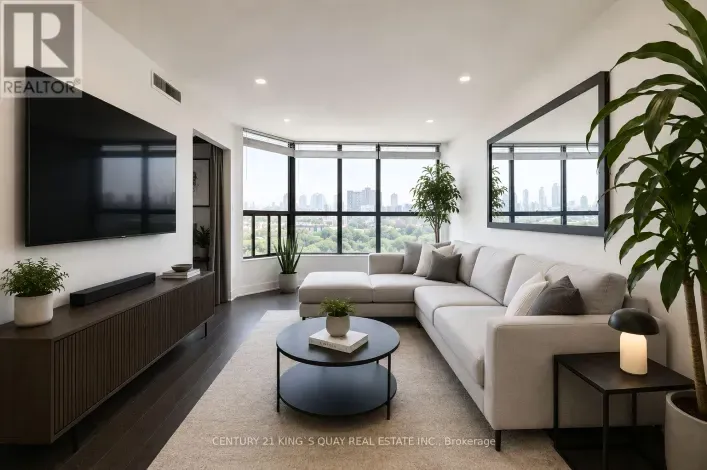
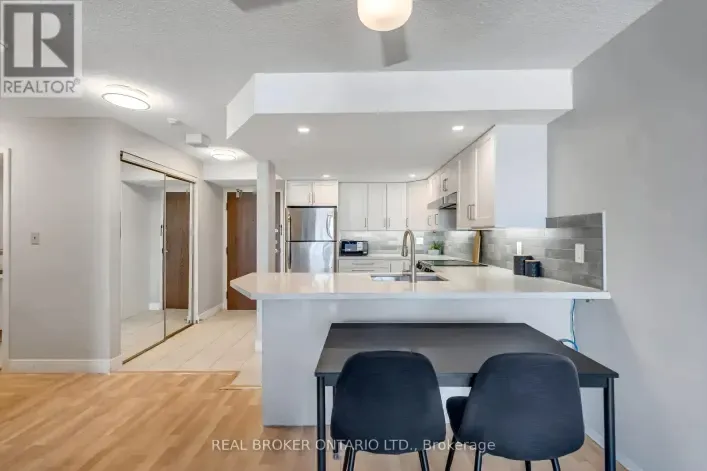
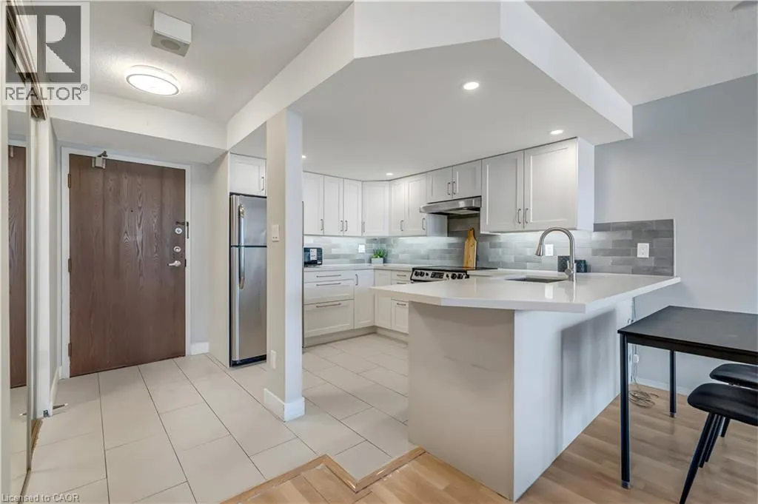
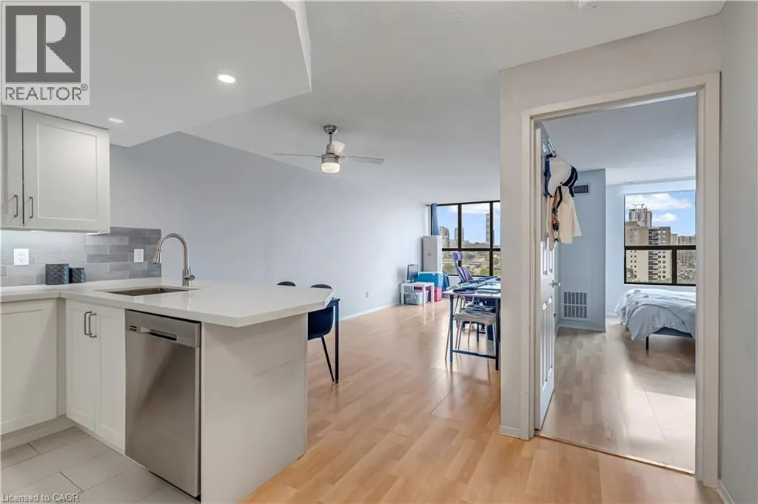
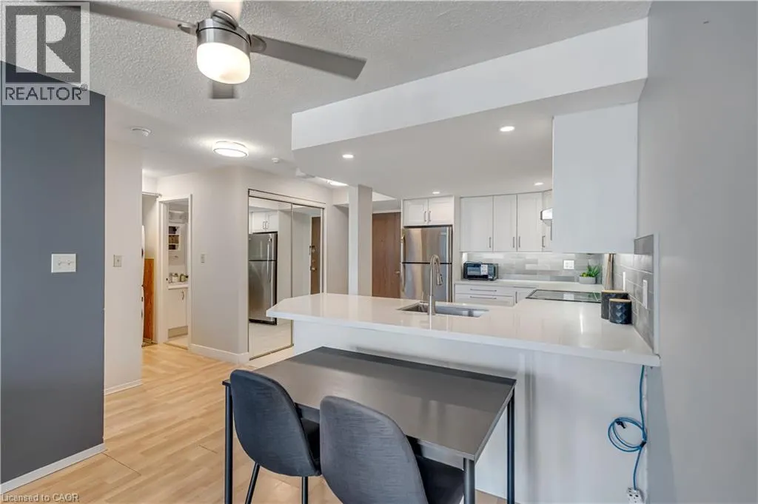
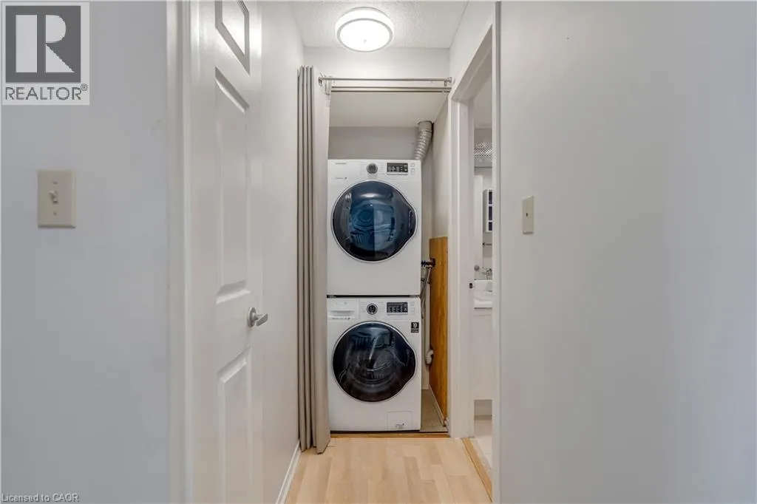
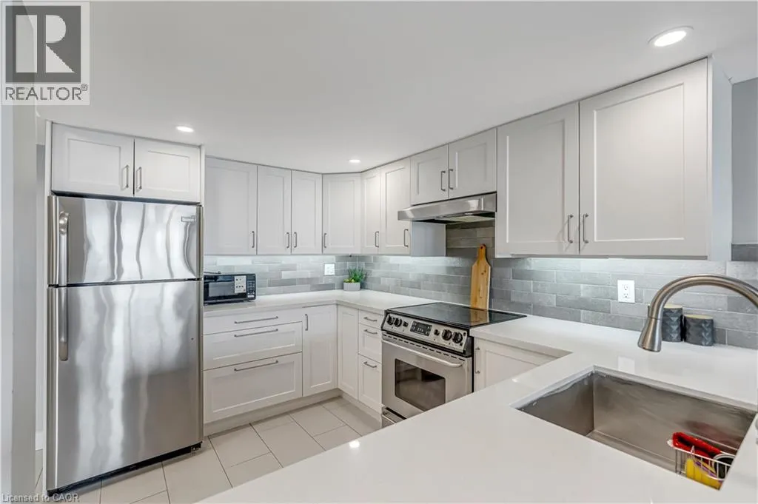
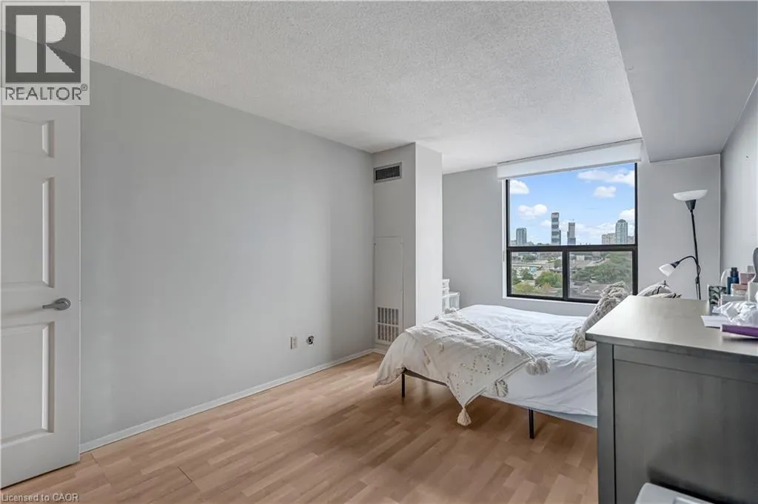
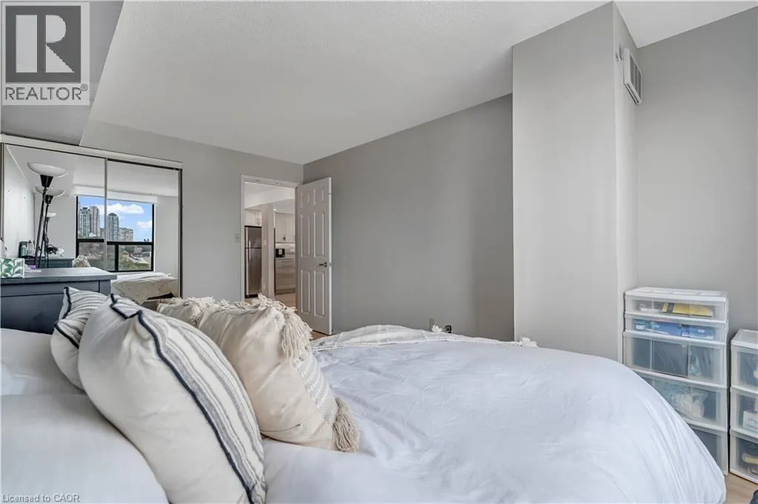
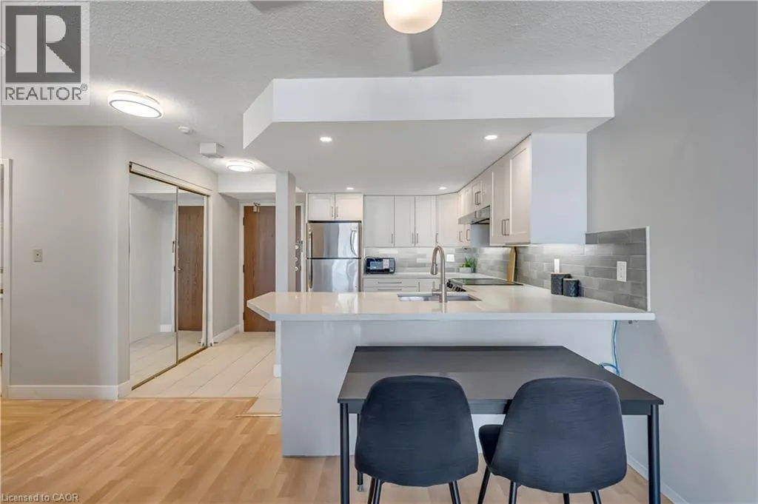
Hurontario / Dundas Welcome to Suite 903 at 25 Agnes Street—a bright, renovated 1-bedroom, 1-bathroom condo offering 678 sq. ft. of inviting living space in the heart of Cooksville. An upgraded kitchen anchors the open-concept layout, with space to cook, dine and unwind. Upgraded flooring throughout creates a cohesive feel, while in-suite laundry with updated appliances adds everyday convenience. Skip scraping ice and brushing snow off your car on winter mornings with your exclusive-use underground parking space. A private storage locker keeps seasonal items out of the way, and condo fees include heat, hydro, water and building insurance for straightforward monthly budgeting. Steps from Cooksville GO Station and close to the future Hazel McCallion LRT along Hurontario, this location puts transit connectivity front and centre. Enjoy nearby restaurants, shopping and everyday essentials, with Square One, Port Credit’s waterfront, trails and Trillium Hospital within easy reach. Thoughtfully updated and conveniently located—come see what makes this Cooksville condo worth a closer look. (id:27476)

Property Highlights

MLS® Number
40874735
Type
Single Family
Maintenance Fee
710.69
Ownership Type
Condominium
Land Size
Unknown
Parking Space Total
1

Building

Building Type
Apartment
Storeys
1.00
Square Footage
678 sqft
Bathrooms Total
1
Bedrooms Above Ground
1
Bedrooms Total
1
Amenities
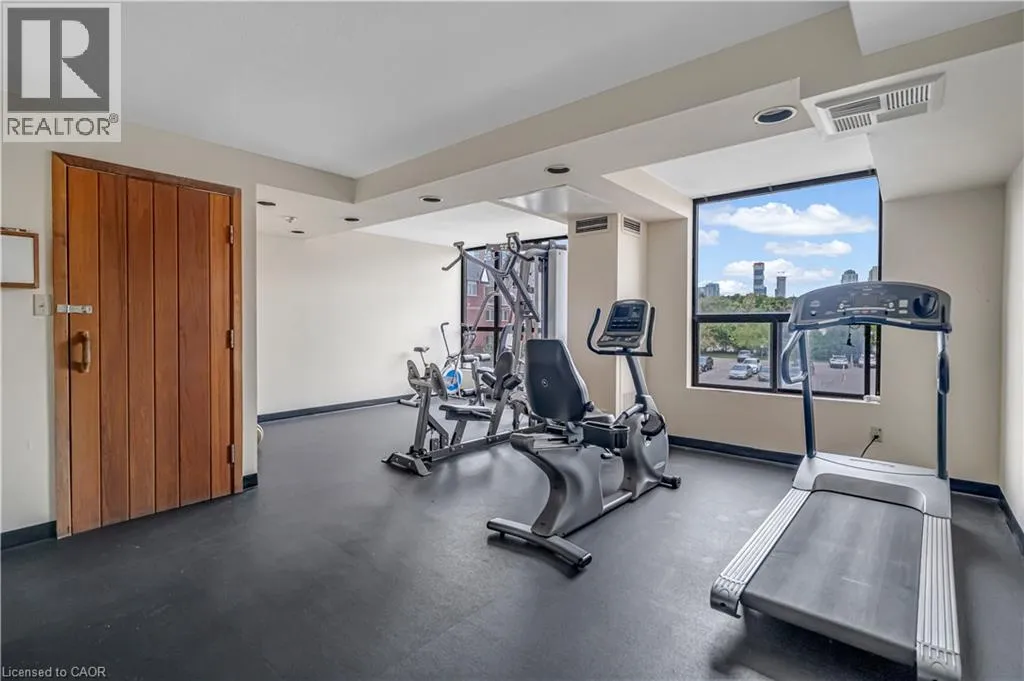
Exercise Centre Marina, Park, Public Transit, Schools, Shopping
Exterior Finish
Brick Veneer, Stucco
Fireplace Present
No
Basement Type
None
Basement Features
Building Heating Type
Forced air
Heating Fuel
Natural gas
Building Cooling Type
Central air conditioning

Utilities

Water
Municipal water
Utility Sewer
Municipal sewage system

Room Layout

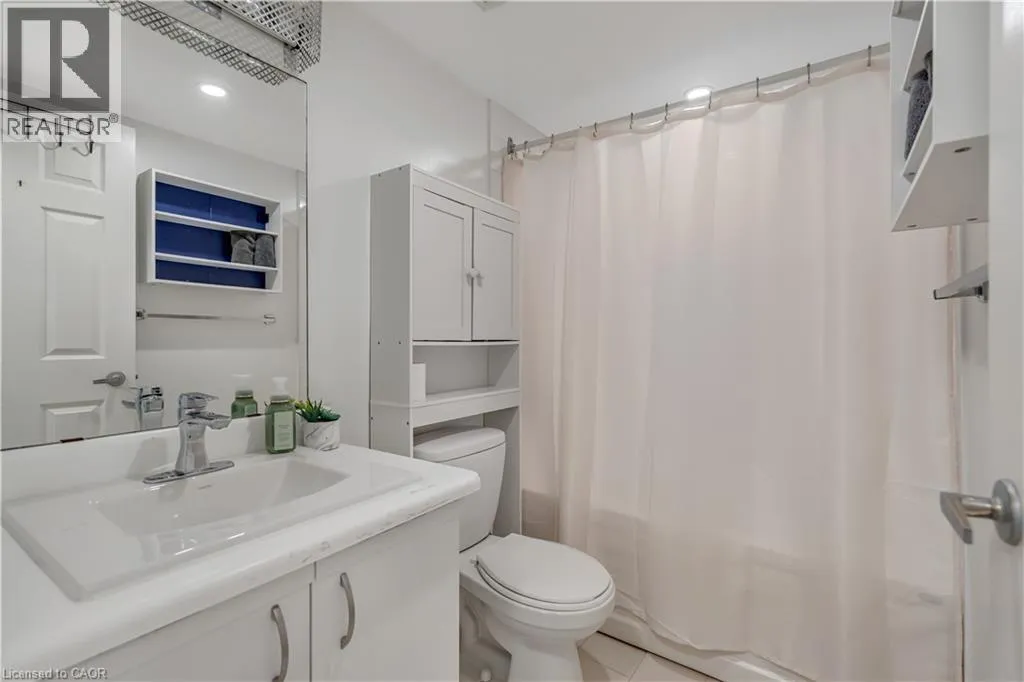
4pc Bathroom
Main level
5'3'' x 7'5''
Primary Bedroom
Main level
10'11'' x 15'11''
Kitchen
Main level
7'8'' x 13'0''
Living room
Main level
8'11'' x 19'3''

Location

Learn more about this property
Listing provided by:
Real Broker Ontario Ltd.
MLS® number:
40874735
Agent:
Jon Van Geest
*Indicates required field
Name is required
Email is required
Please enter a valid phone number (e.g., 416-111-1111).

Street Spotlight - For sale