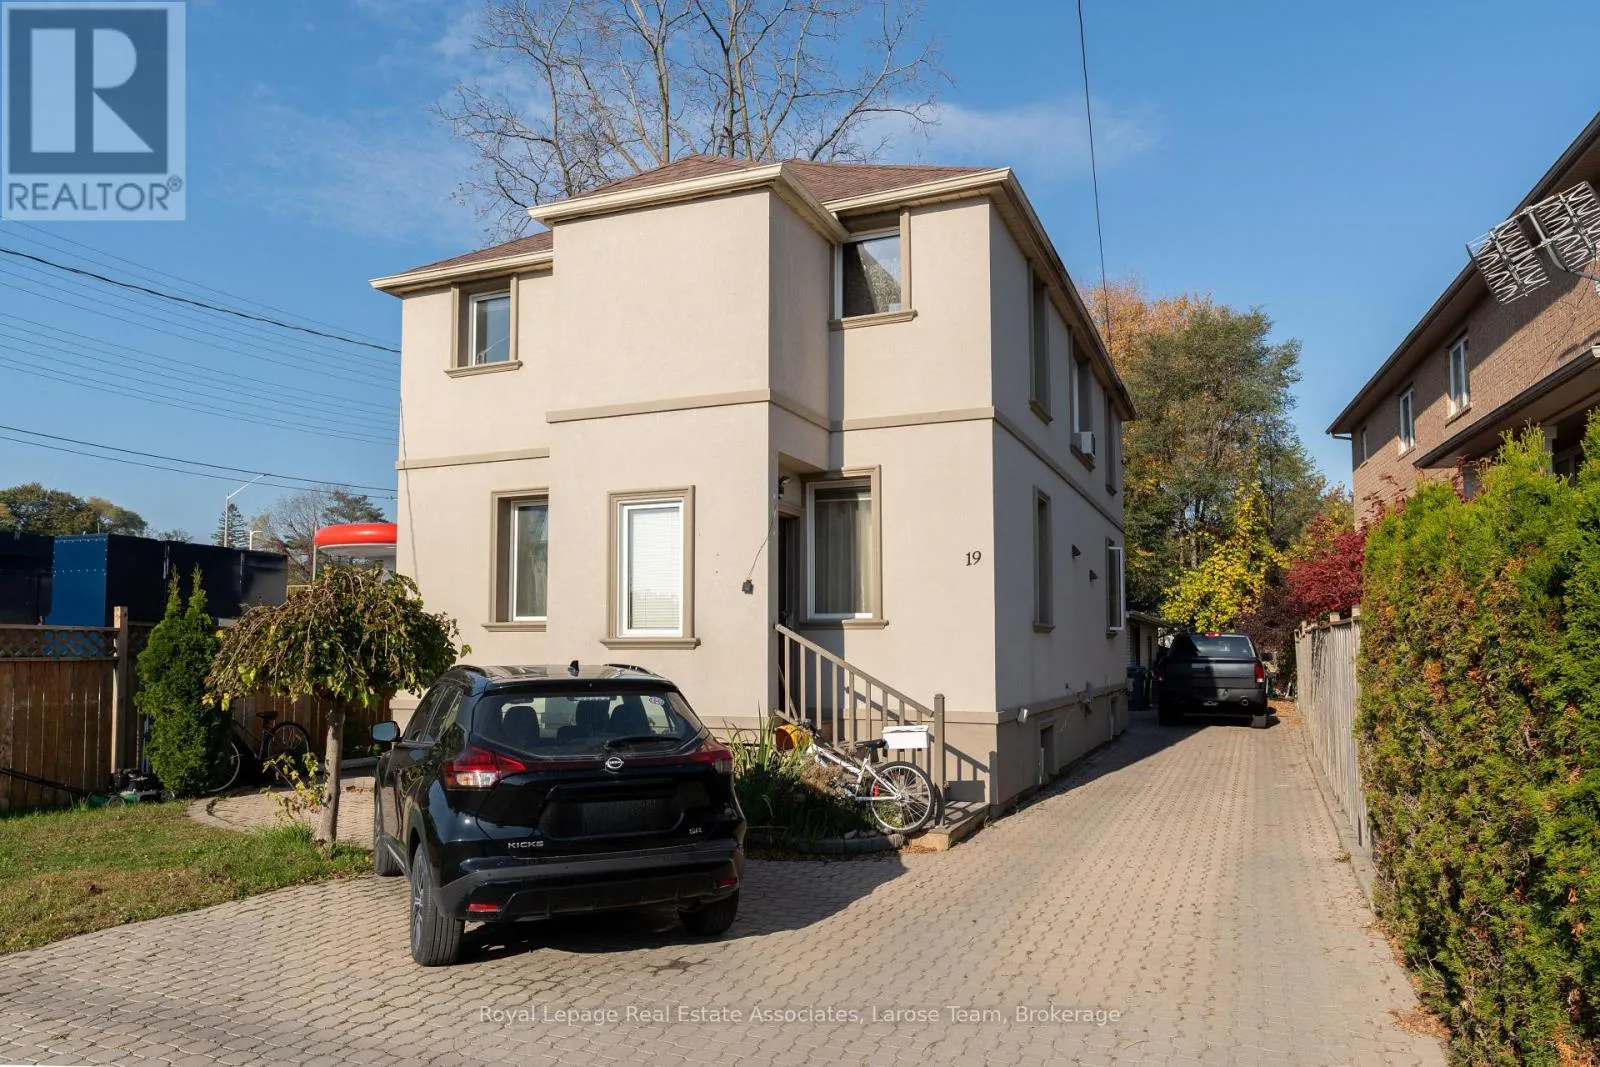
19 Troy Street, Mississauga, Ontario L5G 1S6

Listed for:
$1,189,000
6 beds
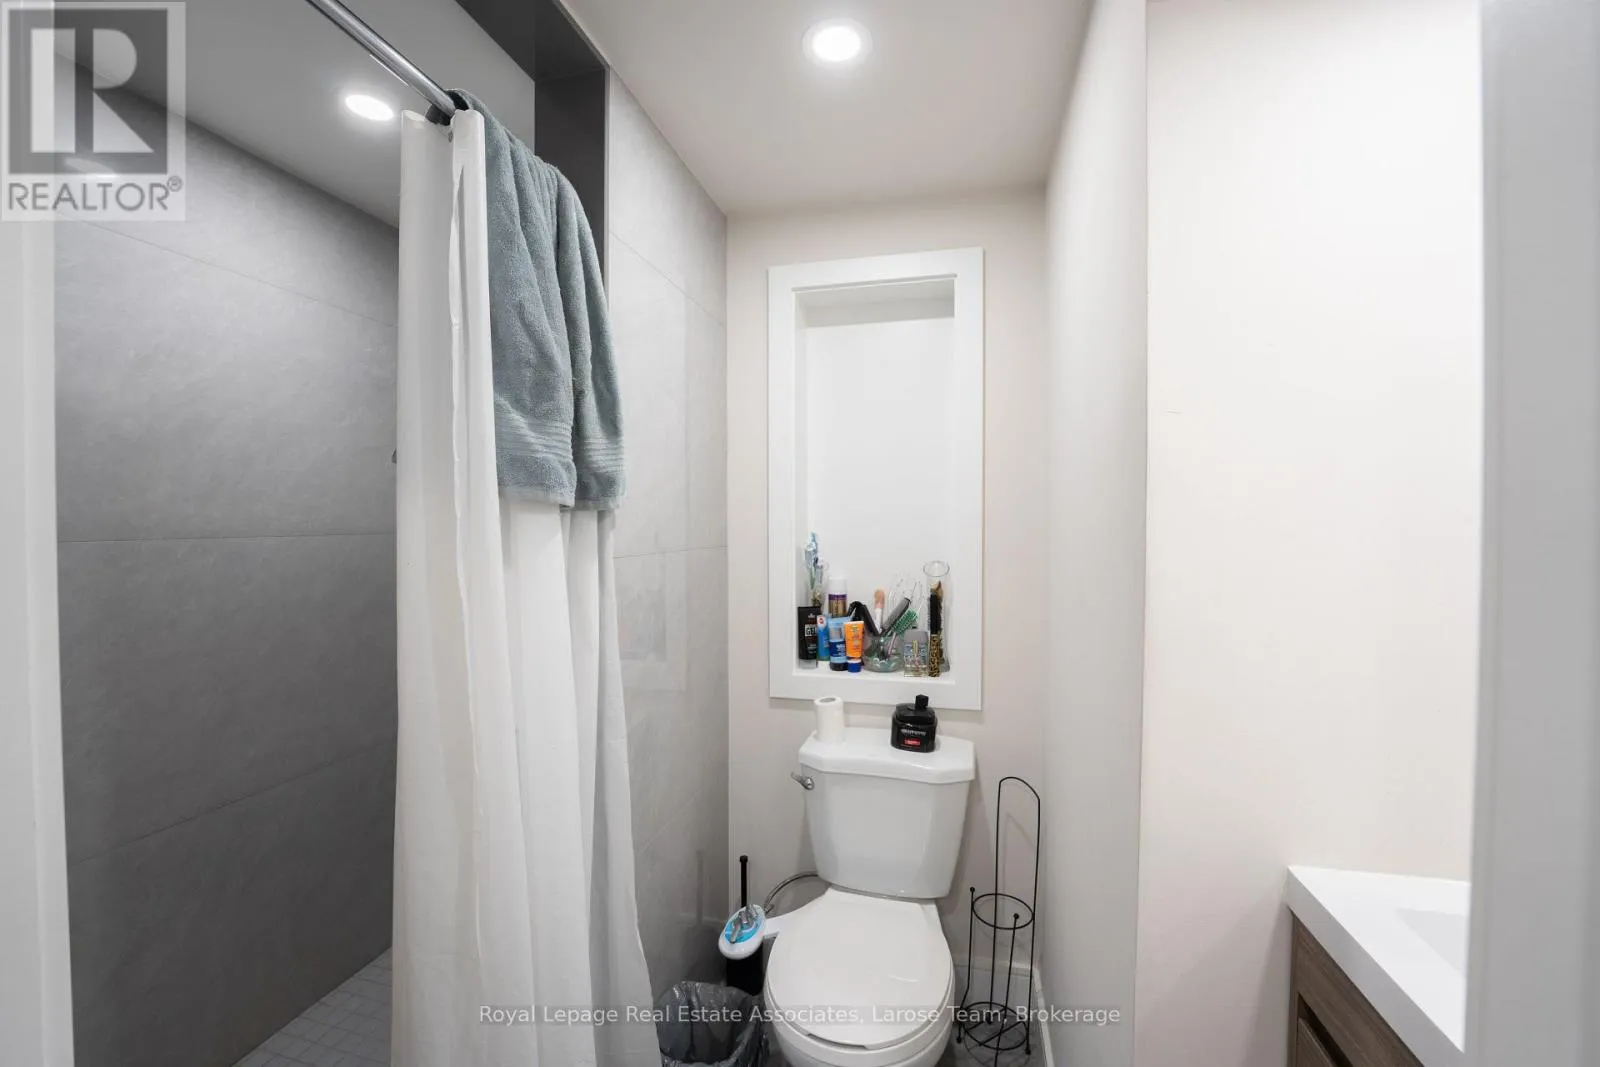
6 baths
Listed 15 days ago
Duplex for rent: 19 Troy Street, Mississauga, Ontario L5G 1S6

View all 21 photos

About

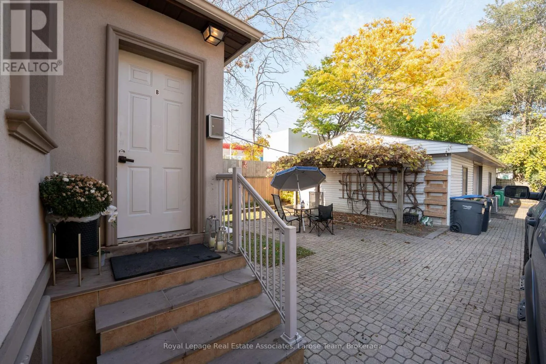
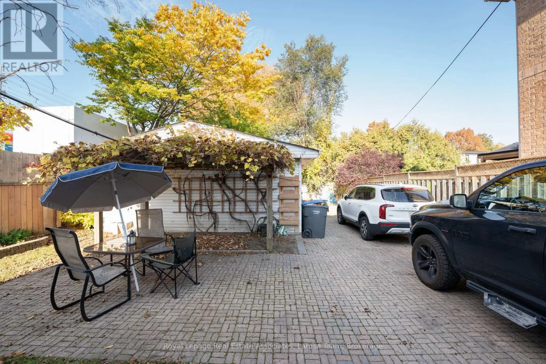
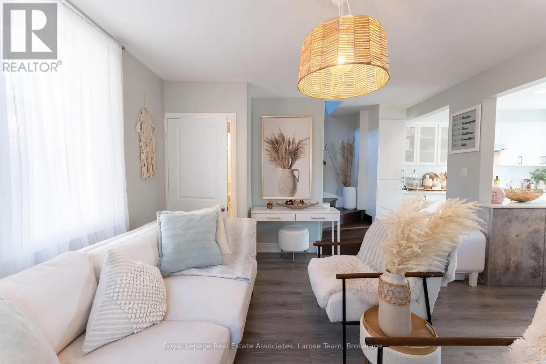
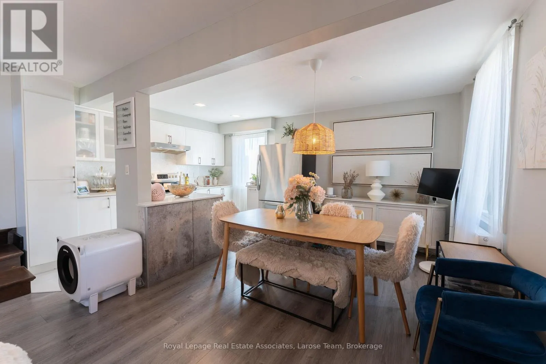
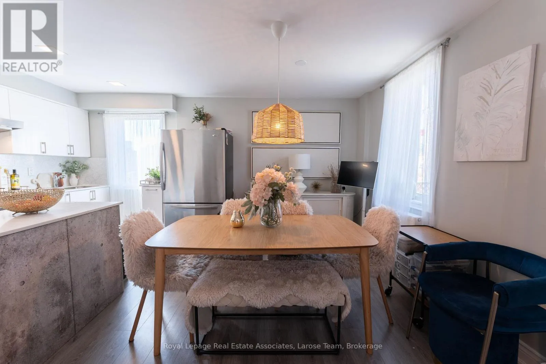
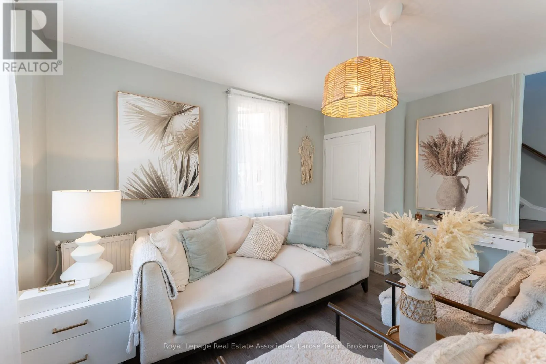
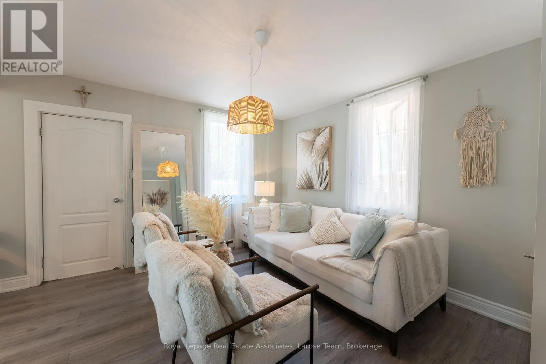
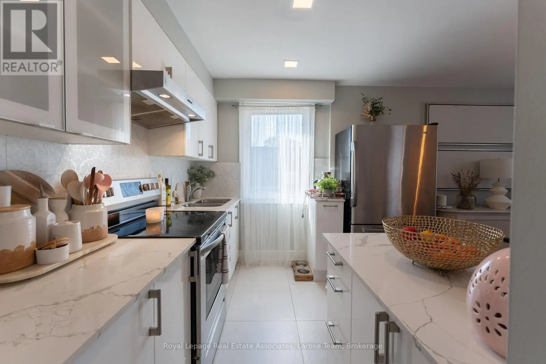
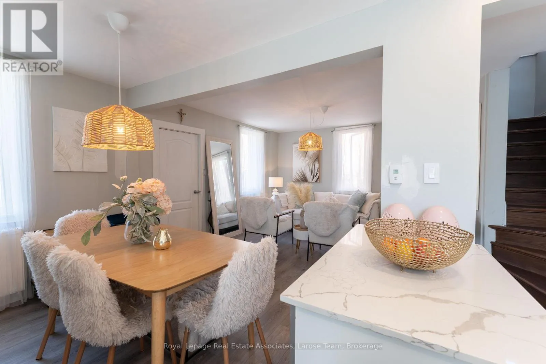
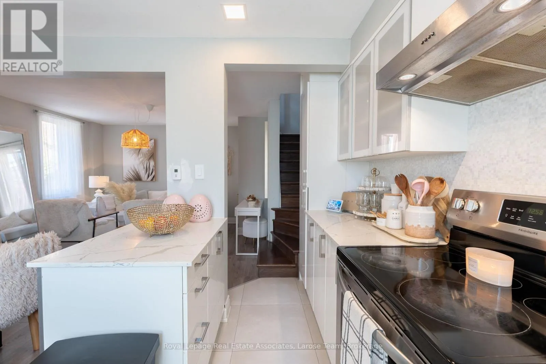
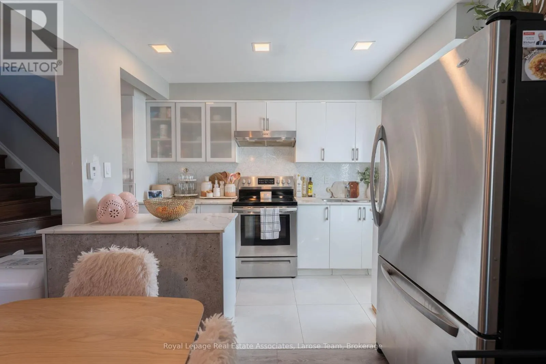
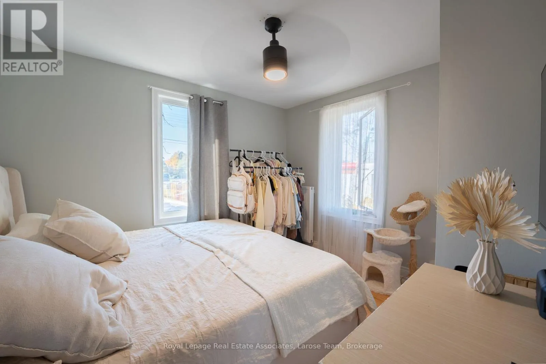
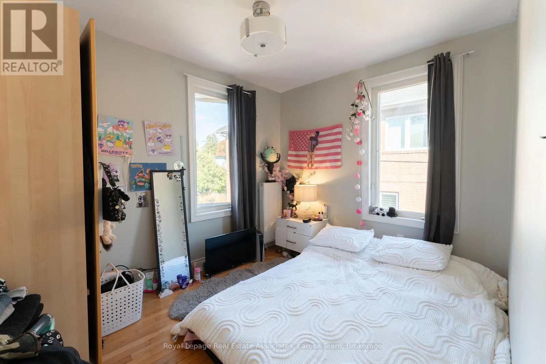
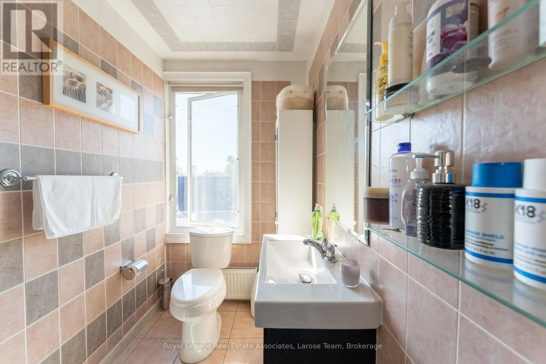
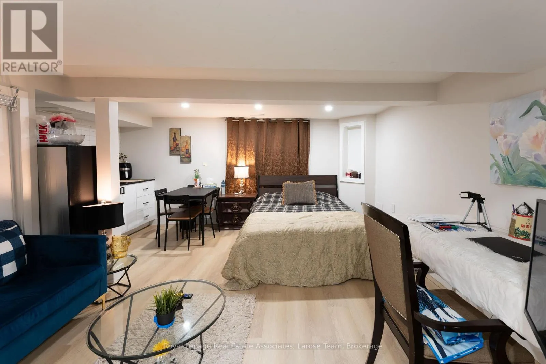
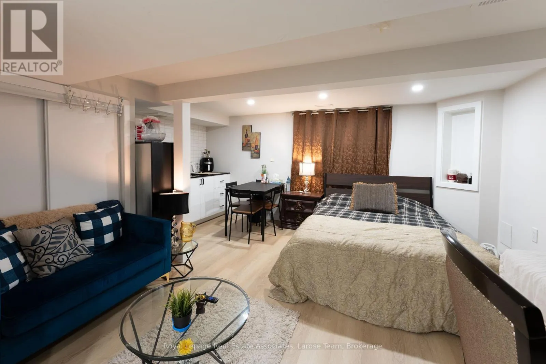
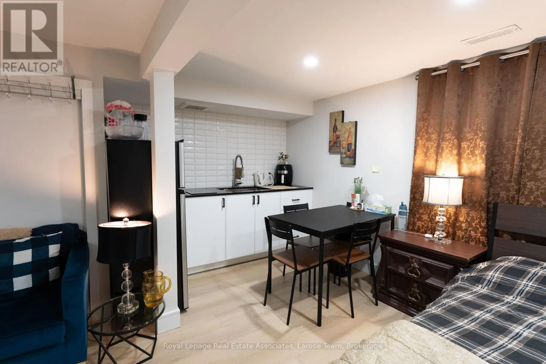
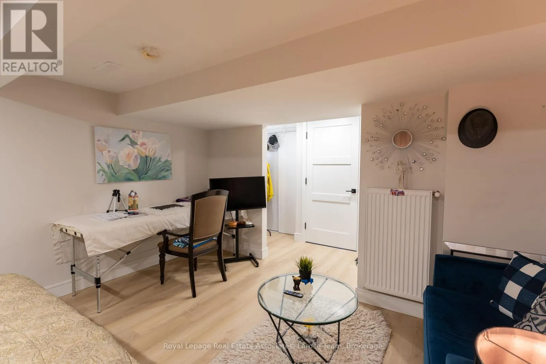
Hurontario and Lakeshore Amazing investment opportunity! Fully renovated legal duplex in one of Mississauga's highest-demand neighbourhoods. This turnkey income-producing home offers potential gross annual revenue of up to $$84,000, Main floor unit #1 - Income Potential $2400/month, $28,800/year. Main floor unit #2 - Income Potential $2,200/month, $26,400/year. Basement unit #1 - Income Potential $1,200/month, $14,400/year. Basement unit #2 - Income Potential $1,200/month, $14,400/year. Annual gross income potential $84,000. Positioned just steps from the Port Credit GO Station, the property benefits from premium transit connectivity and long-term appreciation potential in a rapidly developing neighbourhood. Features include 3 front parking spaces, plus a single-car garage with attached storage/workshop totaling approximately 800 sq ft. A rare opportunity to acquire a fully updated, low-maintenance duplex in a premier location with strong rental demand and exceptional upside. (id:27476)

Property Highlights

MLS® Number
W14132756
Type
Multi-family
Community Name
Mineola
Ownership Type
Freehold
Land Size
38 x 132.8 FT
Parking Space Total
5

Building

Building Type
Duplex
Storeys
2.00
Square Footage
1500 - 2000 sqft
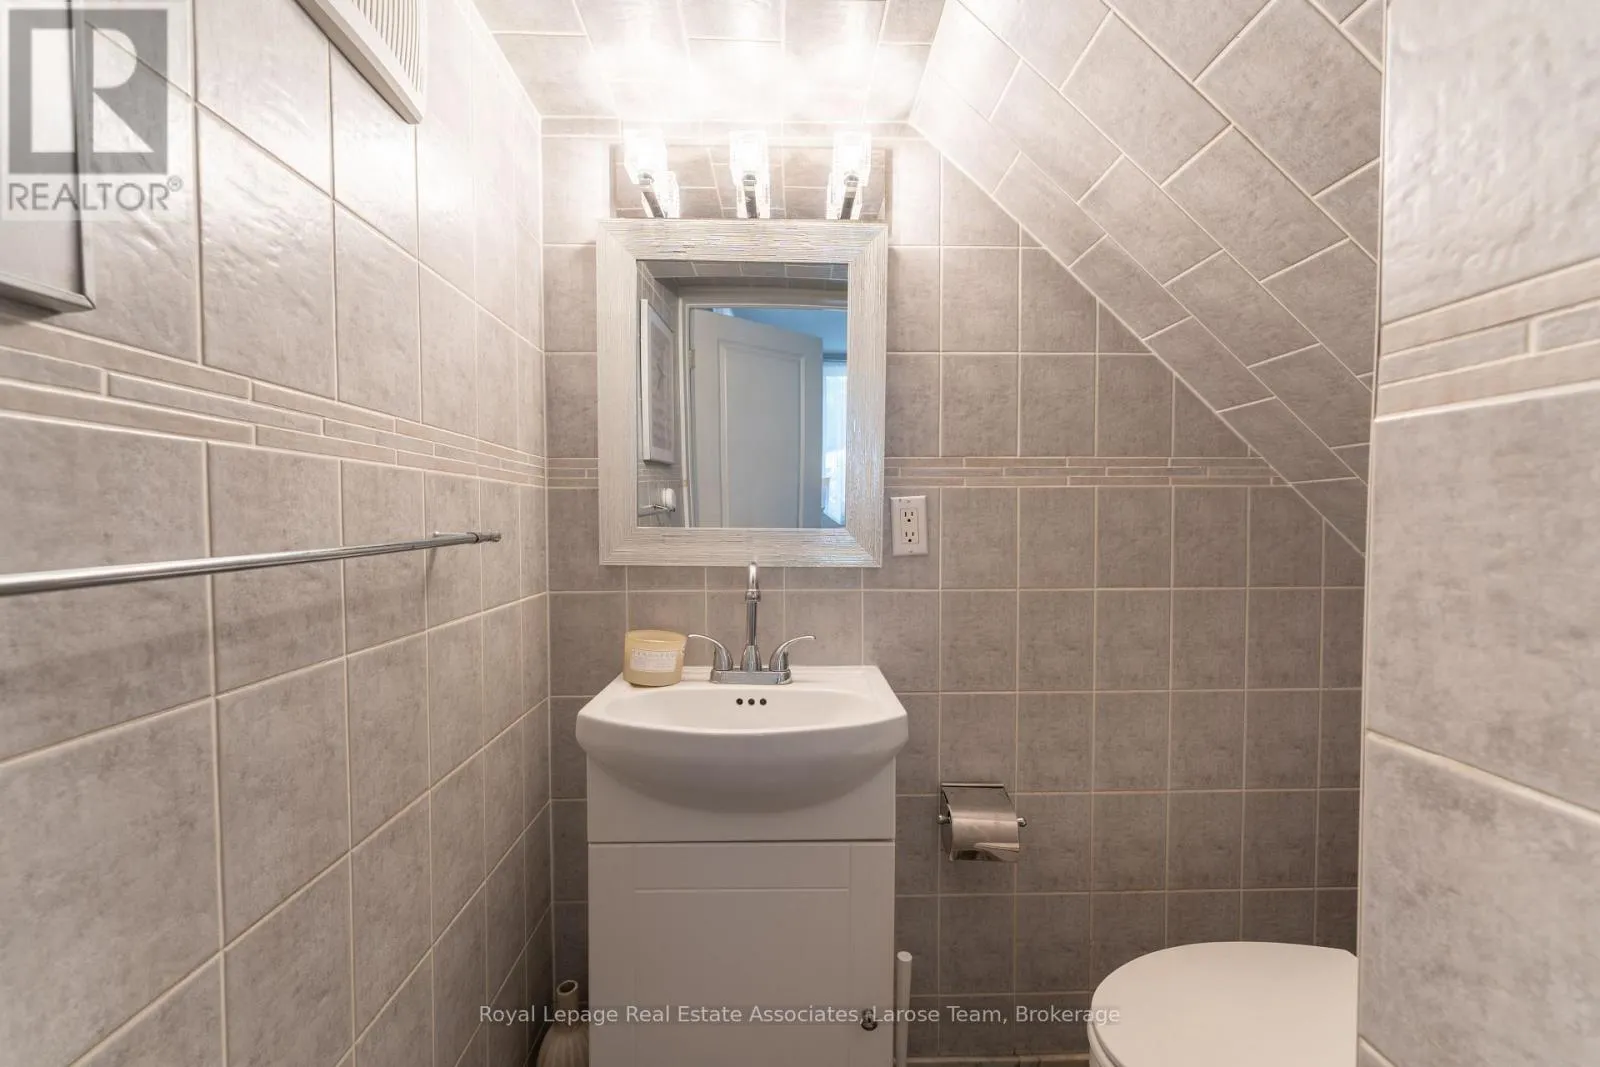
Bathrooms Total
6
Bedrooms Above Ground
4
Bedrooms Total
6
Amenities
Park, Place of Worship, Public Transit
Exterior Finish
Stucco
Fireplace Present
No
Basement Type
N/A, N/A (Finished)
Basement Features
Apartment in basement, Walk out
Building Heating Type
Forced air
Heating Fuel
Natural gas
Building Cooling Type
Central air conditioning, Window air conditioner

Utilities

Water
Municipal water
Utility Sewer
Sanitary sewer

Room Layout

Kitchen
Second level
2.93 m x 2.74 m
Bedroom
Second level
3.6 m x 3.2 m
Bedroom
Second level
2.68 m x 3.08 m
Living room
Second level
4.05 m x 3.78 m
Dining room
Second level
2.04 m x 2.74 m
Primary Bedroom
Lower level
3.57 m x 3.26 m
Bedroom
Lower level
2.62 m x 3.35 m
Kitchen
Lower level
4.6 m x 1.86 m
Dining room
Lower level
4.6 m x 1.86 m
Living room
Lower level
3.87 m x 3.38 m
Living room
Main level
3.87 m x 3.72 m
Dining room
Main level
2.41 m x 2.83 m
Kitchen
Main level
2.77 m x 2.83 m

Location

Learn more about this property
Listing provided by:
Royal Lepage Real Estate Associates, Larose Team
MLS® number:
W14132756
Agent:
Kevin Thomas Larose
*Indicates required field
Name is required
Email is required
Please enter a valid phone number (e.g., 416-111-1111).