7283 Bellshire Gate, Mississauga, Ontario L5N 7Y8

Listed for:
$1,100,000
4 beds
4 baths
Listed 16 days ago
House for rent: 7283 Bellshire Gate, Mississauga, Ontario L5N 7Y8

View all 42 photos

About

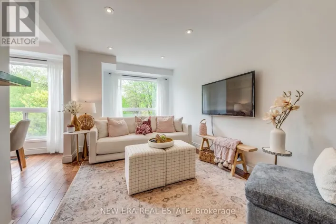
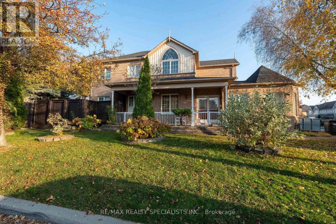
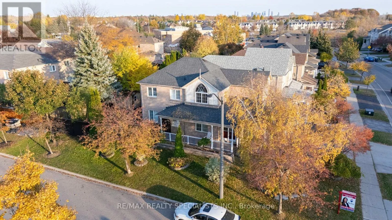
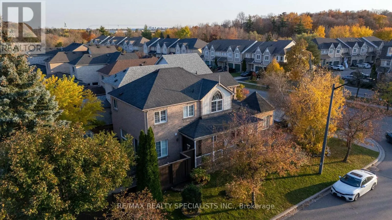
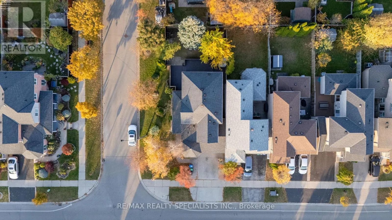
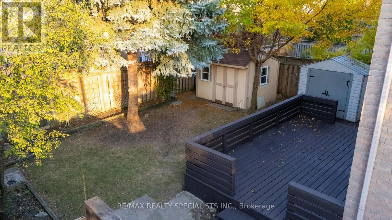
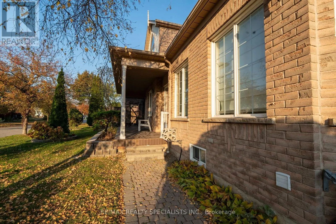
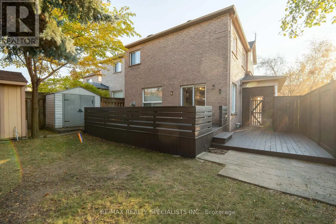
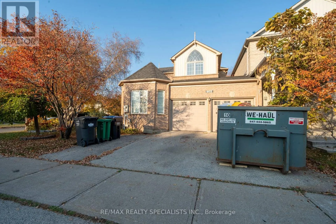
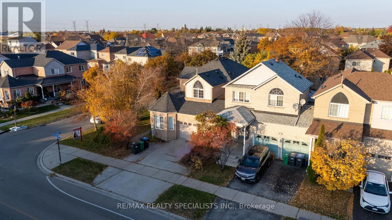
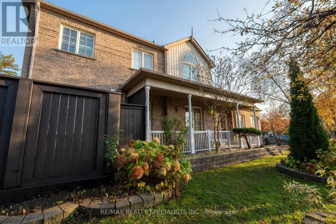
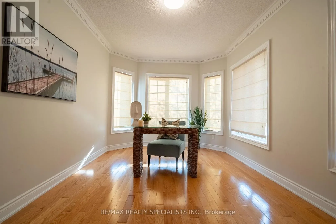
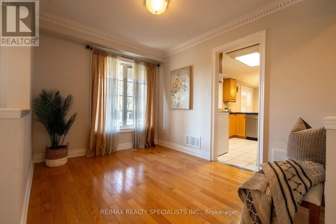
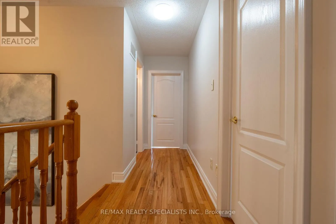
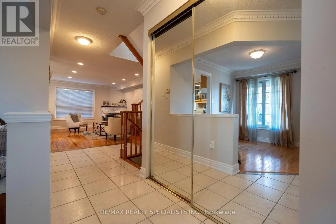
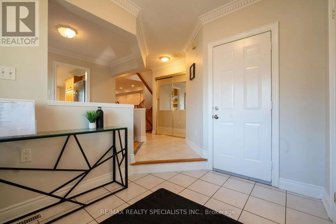
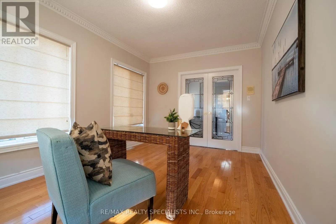
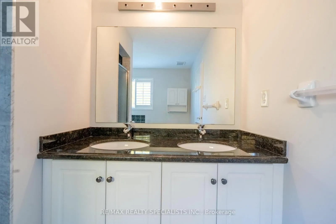
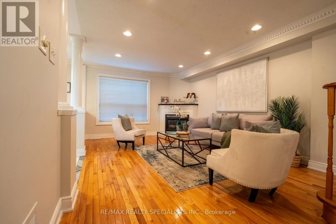
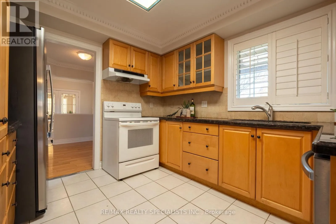
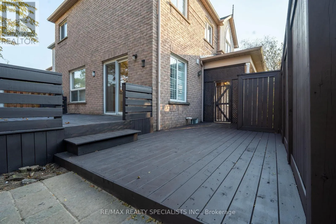
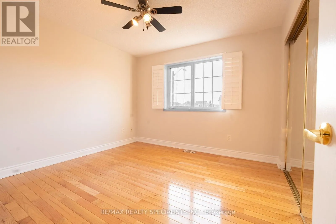
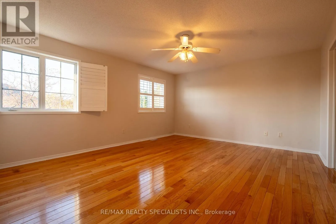
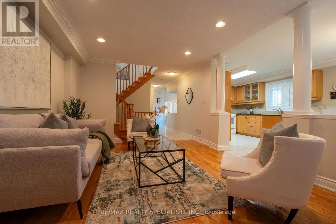
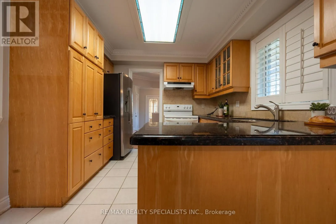
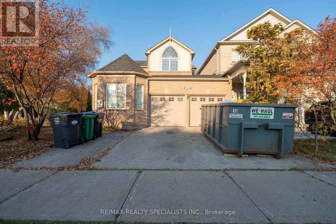
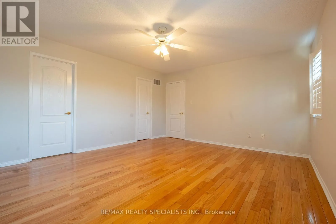
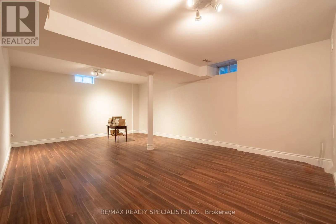
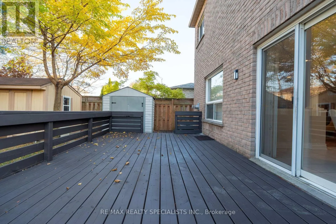
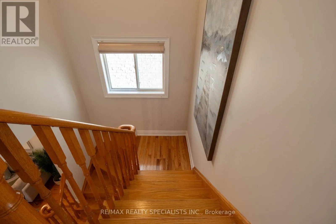
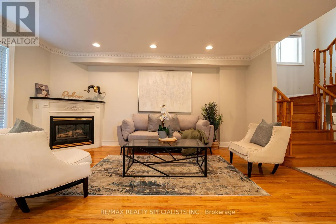
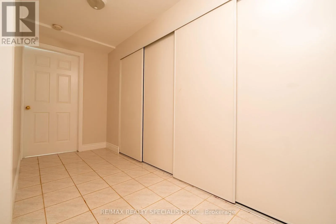
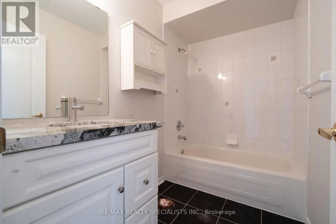
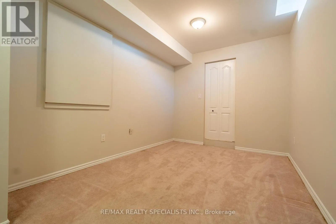
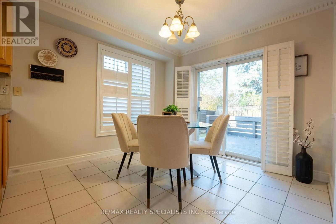
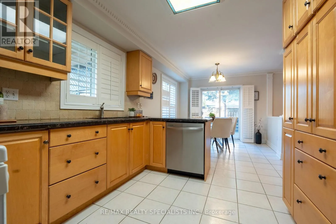
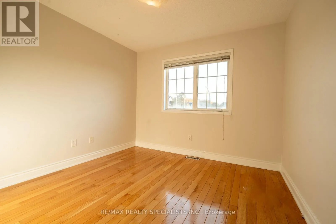
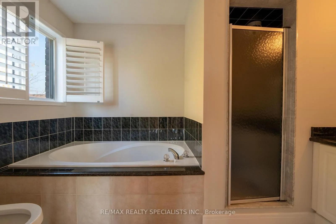
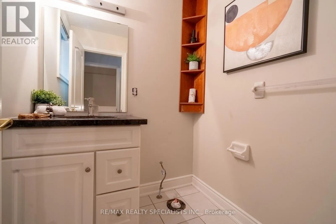
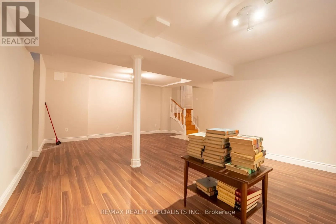
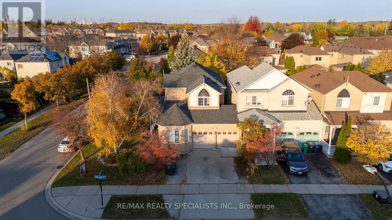
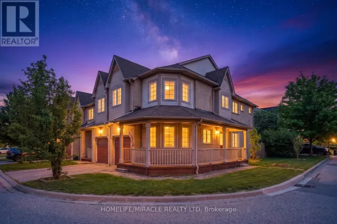
Derry/Bellshire Gate Welcome to this charming 2-storey corner lot, very spacious semi-detached home in the desirable Meadowvale Village community of Mississauga! Offering double door entry with huge covered porch to enjoy the outside weather, 3+1 bedrooms, 4 bathrooms, and a finished basement, home features a functional layout ideal for family living. The main floor boasts a separate dining room with French doors, a bright solarium, and a spacious family room with a gas fireplace and pot lights. The kitchen features a separate breakfast area with a walkout to the freshly painted deck, perfect for outdoor enjoyment. The spacious primary bedroom offers a 6-piece ensuite and walk-in closet. Additional highlights include hardwood flooring, California shutters, ceiling fans, freshly painted inside and cedar deck, an attached double-car garage, private driveway, and a finished basement offering additional living space. Conveniently located near 2 walking distance schools (elementary and public), parks, plaza, and major public transit routes, and Levi creek. Show to your clients with pride. (id:27476)

Property Highlights

MLS® Number
W14134496
Type
Single Family
Community Name
Meadowvale Village
Ownership Type
Freehold
Land Size
51.5 x 88.4 FT
Parking Space Total
6

Building

Building Type
House
Storeys
2.00
Square Footage
1500 - 2000 sqft
Bathrooms Total
4
Bedrooms Above Ground
3
Bedrooms Total
4
Amenities
Hospital, Park, Place of Worship, Public Transit
Exterior Finish
Brick
Fireplace Present
Yes
Basement Type
N/A (Finished)
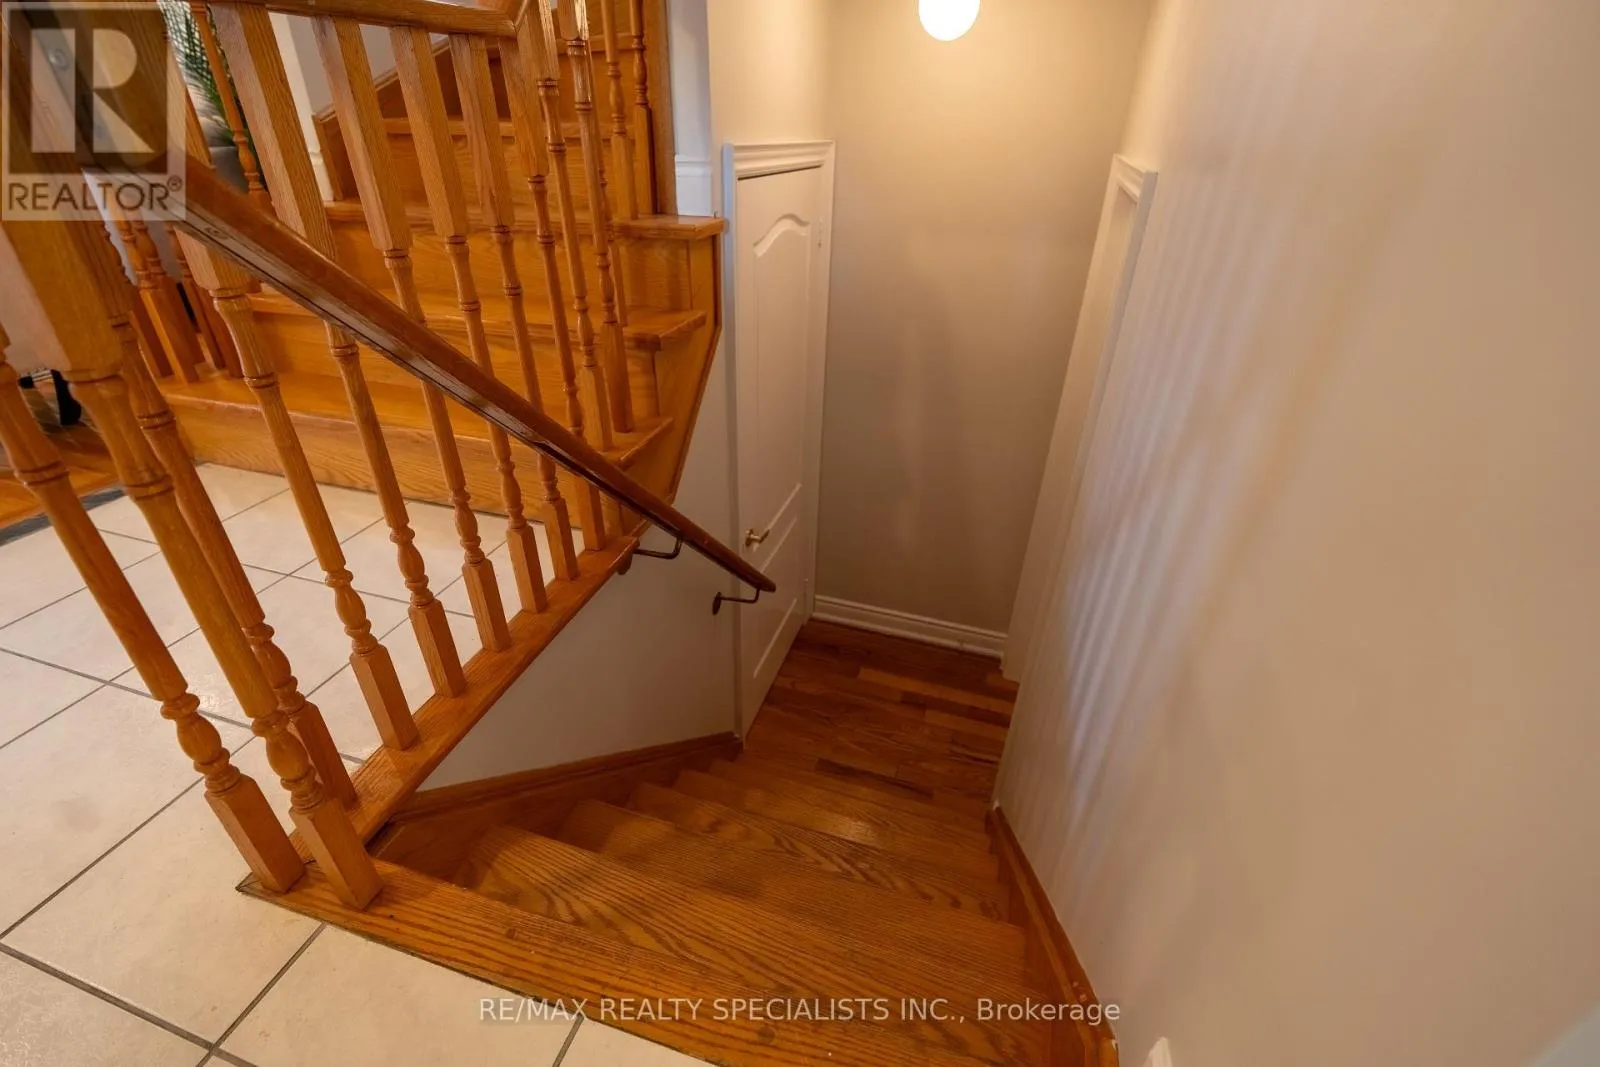
Basement Features
Building Heating Type
Forced air
Heating Fuel
Natural gas
Building Cooling Type
Central air conditioning

Utilities

Water
Municipal water
Utility Sewer
Sanitary sewer

Room Layout

Primary Bedroom
Second level
4.87 m x 4.14 m
Bedroom 2
Second level
3.35 m x 3.35 m
Bedroom 3
Second level
3.04 m x 3.04 m
Dining room
Main level
4.57 m x 3.04 m
Kitchen
Main level
3.35 m x 2.95 m
Family room
Main level
5.05 m x 3.65 m
Solarium
Main level
2.49 m x 3.23 m
Eating area
Main level
3.04 m x 2.95 m

Location

Learn more about this property
Listing provided by:
RE/MAX REALTY SPECIALISTS INC.
MLS® number:
W14134496
Agent:
Raj Heer
*Indicates required field
Name is required
Email is required
Please enter a valid phone number (e.g., 416-111-1111).