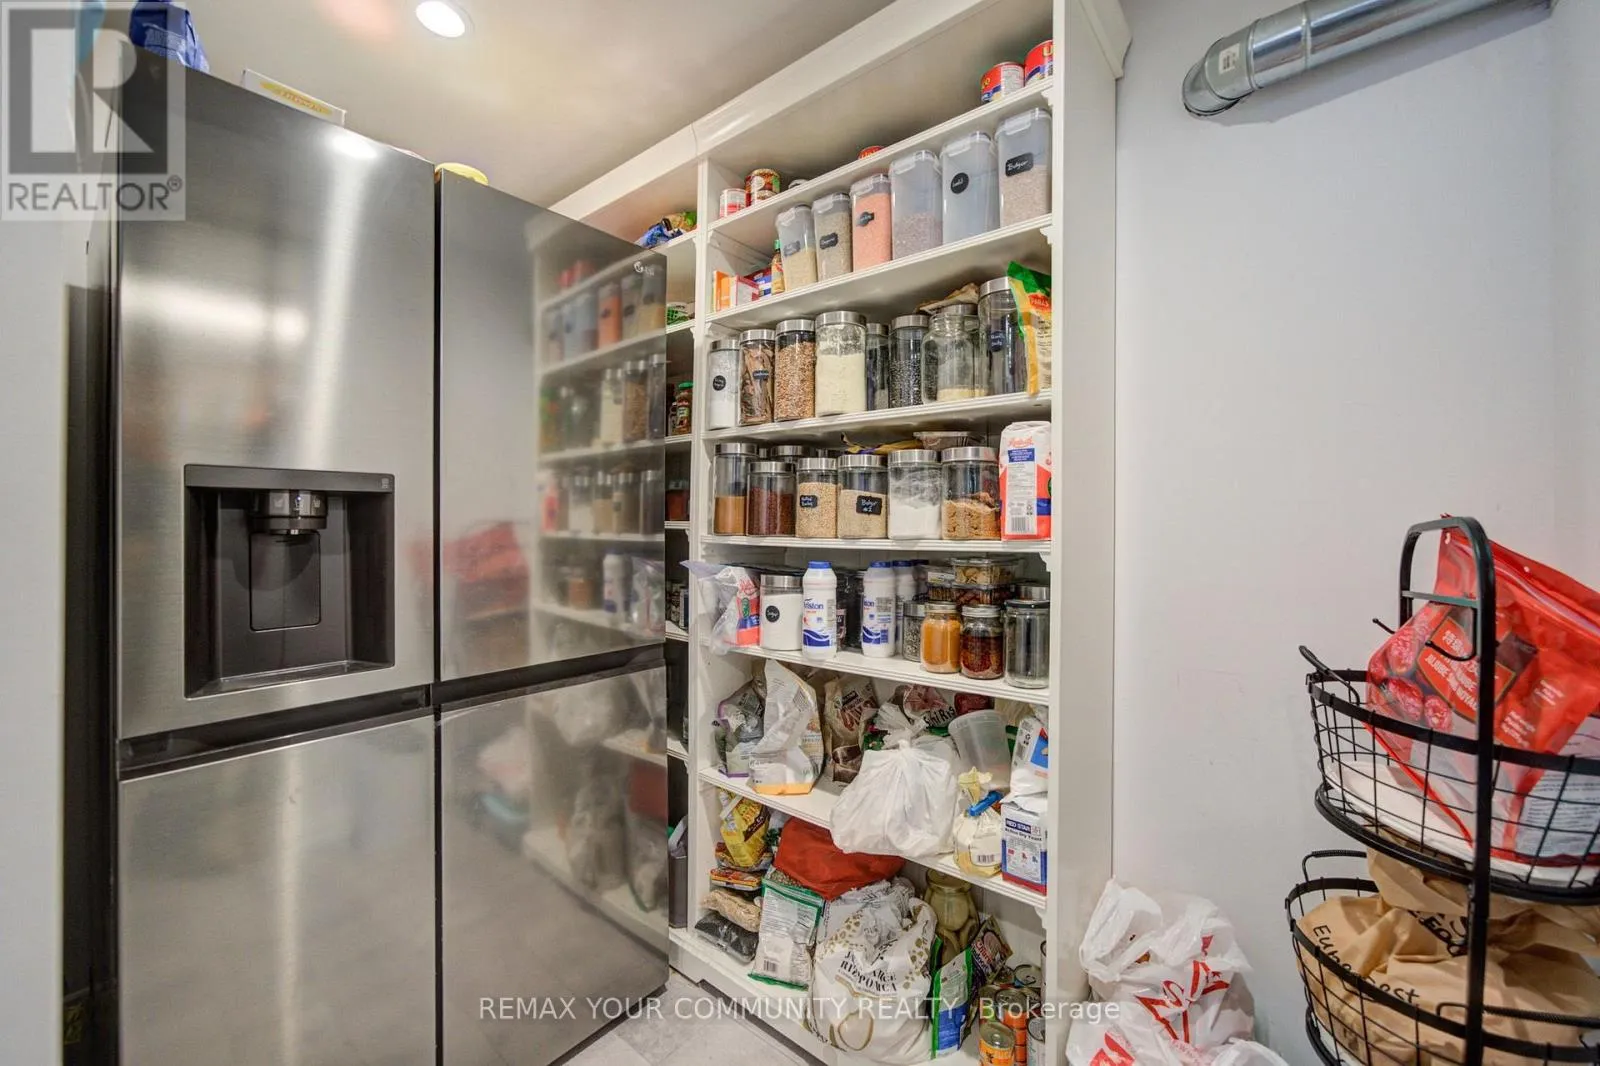
3205 Martins Pine Court, Mississauga, Ontario L5L 1G2

Listed for:
$1,079,900
4 beds
2 baths
Listed 13 days ago
House for rent: 3205 Martins Pine Court, Mississauga, Ontario L5L 1G2

View all 50 photos

About

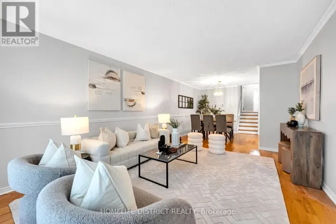
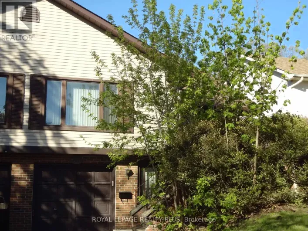
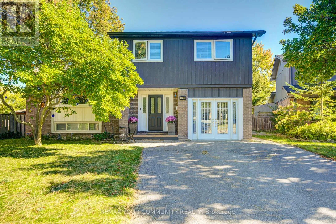
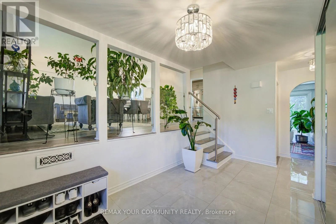
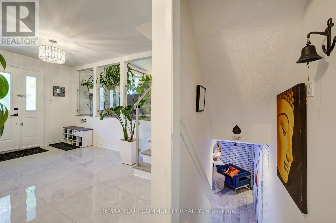
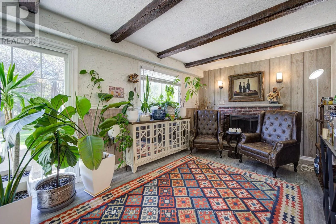
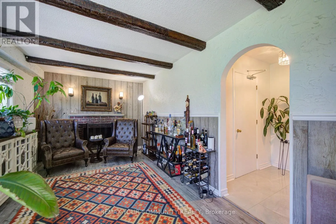
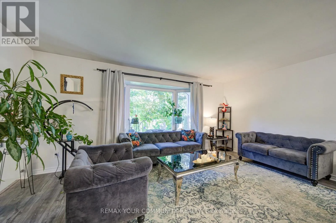
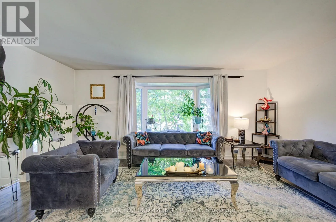
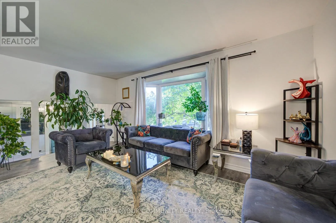
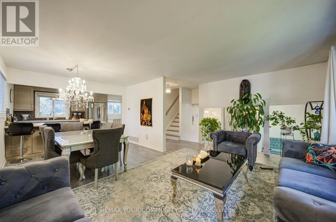
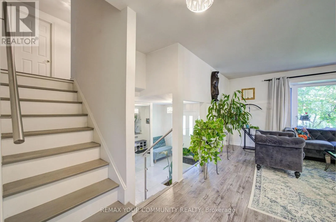
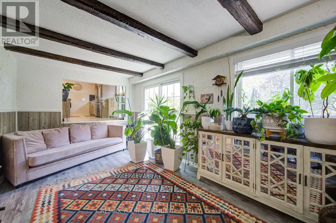
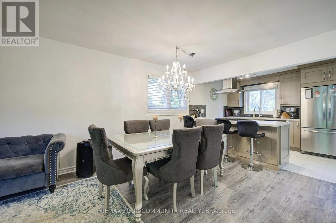
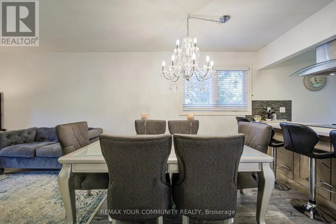
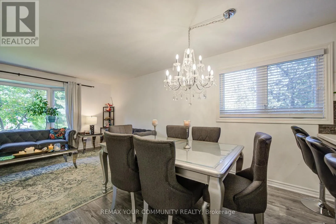
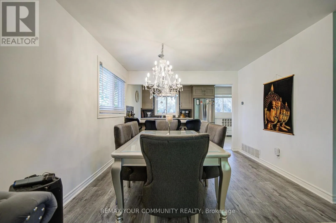
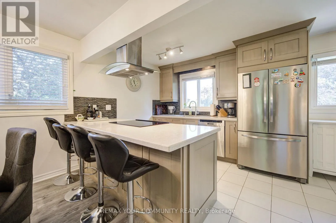
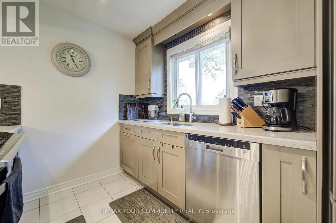
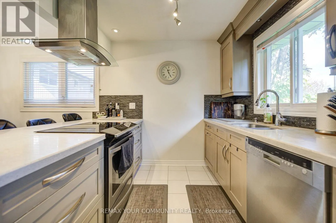
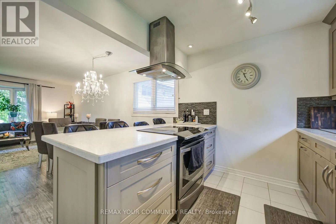
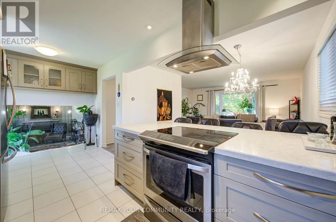
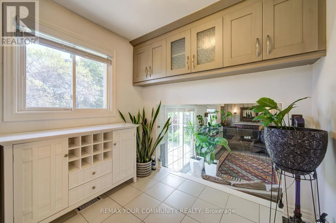
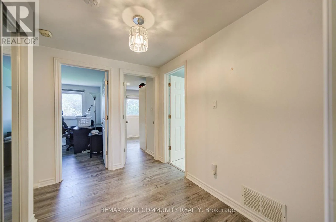
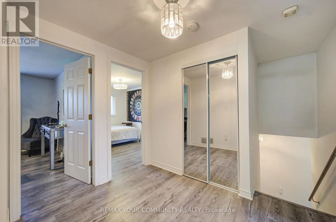
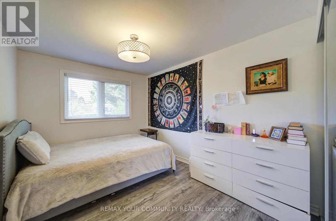
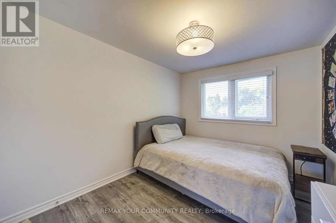
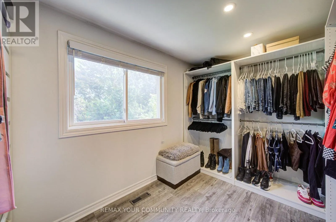
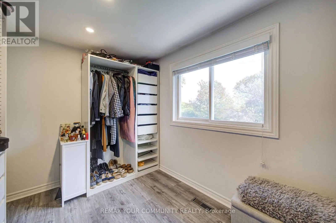
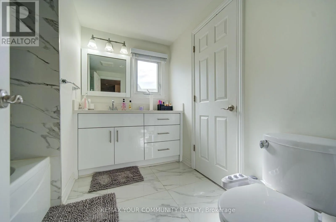
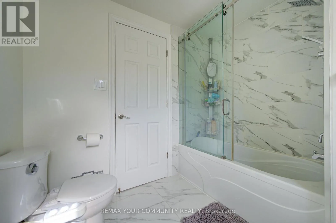
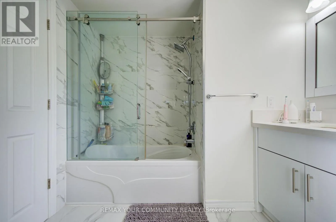
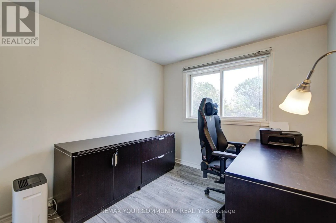
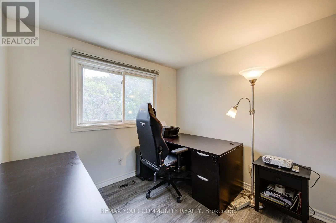
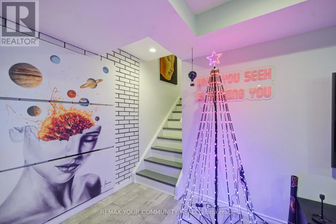
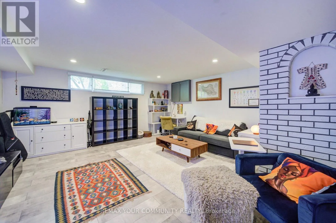
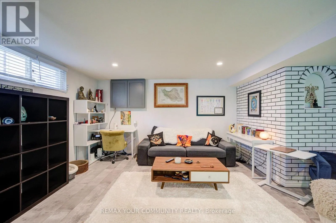
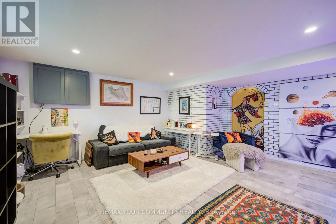
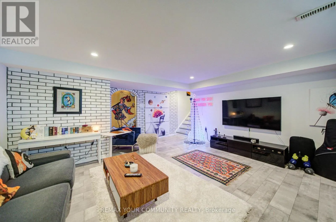
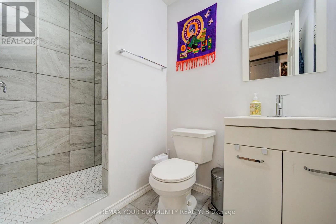
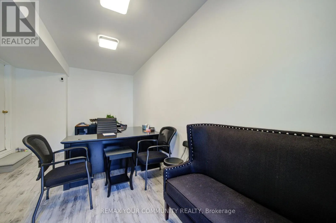
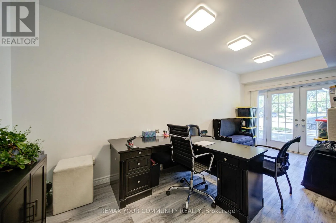
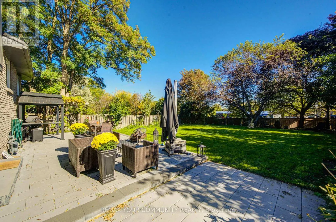
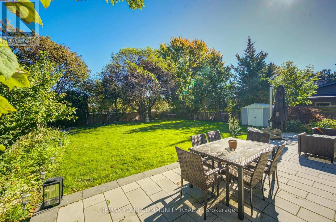
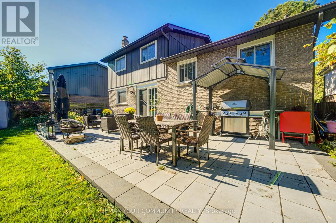
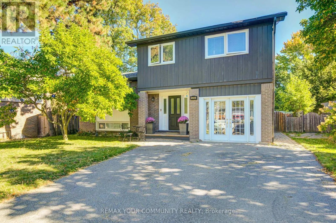
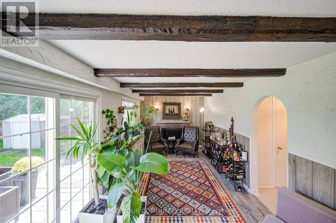
Cross Streets: Glen Erin Dr & Dundas St W. ** Directions: West of Glen Erin Dr. & North of Dundas St. W. Welcome to 3205 Martins Pine Crt - a beautifully maintained detached 4-bedroom home nestled on a quiet court in the highly desirable Erin Mills community. Designed for functional family living, this home offers a spacious layout featuring a modern kitchen, finished basement, and a main-floor family room with direct walk-out access to the backyard patio. Extensive upgrades completed in 2021 include the furnace, air conditioner, attic insulation, upper-level bathroom, flooring throughout, backyard interlocking, and sliding door. Timed automatic sprinkler system in 2023. The garage was converted into an office. The fully fenced backyard provides a private outdoor retreat, ideal for entertaining and relaxing. Perfectly located just minutes from schools, parks, community centres, bike trails, public transit, shopping, and major highways, including HWY 403, 407 and QEW.An exceptional opportunity to own a move-in-ready home in one of Mississauga's most sought-after neighbourhoods! (id:27476)

Property Highlights

MLS® Number
W14137980
Type
Single Family
Community Name
Erin Mills
Ownership Type
Freehold
Land Size
55.8 x 158.3 FT
Parking Space Total
4

Building

Building Type
House
Square Footage
1500 - 2000 sqft
Bathrooms Total
2
Bedrooms Above Ground
4
Bedrooms Total
4
Amenities
Fireplace(s) Park, Public Transit, Schools
Exterior Finish
Wood, Brick
Fireplace Present
Yes
Basement Type
N/A (Finished)
Basement Features
Building Heating Type
Forced air
Heating Fuel
Natural gas
Building Cooling Type
Central air conditioning

Utilities

Water
Municipal water
Utility Sewer
Sanitary sewer

Room Layout

Recreational, Games room
Basement
5.36 m x 5.09 m
Family room
Lower level
6.31 m x 3.11 m
Living room
Main level
5.46 m x 5.52 m
Dining room
Main level
5.46 m x 5.52 m
Kitchen
Main level
5.27 m x 2.8 m
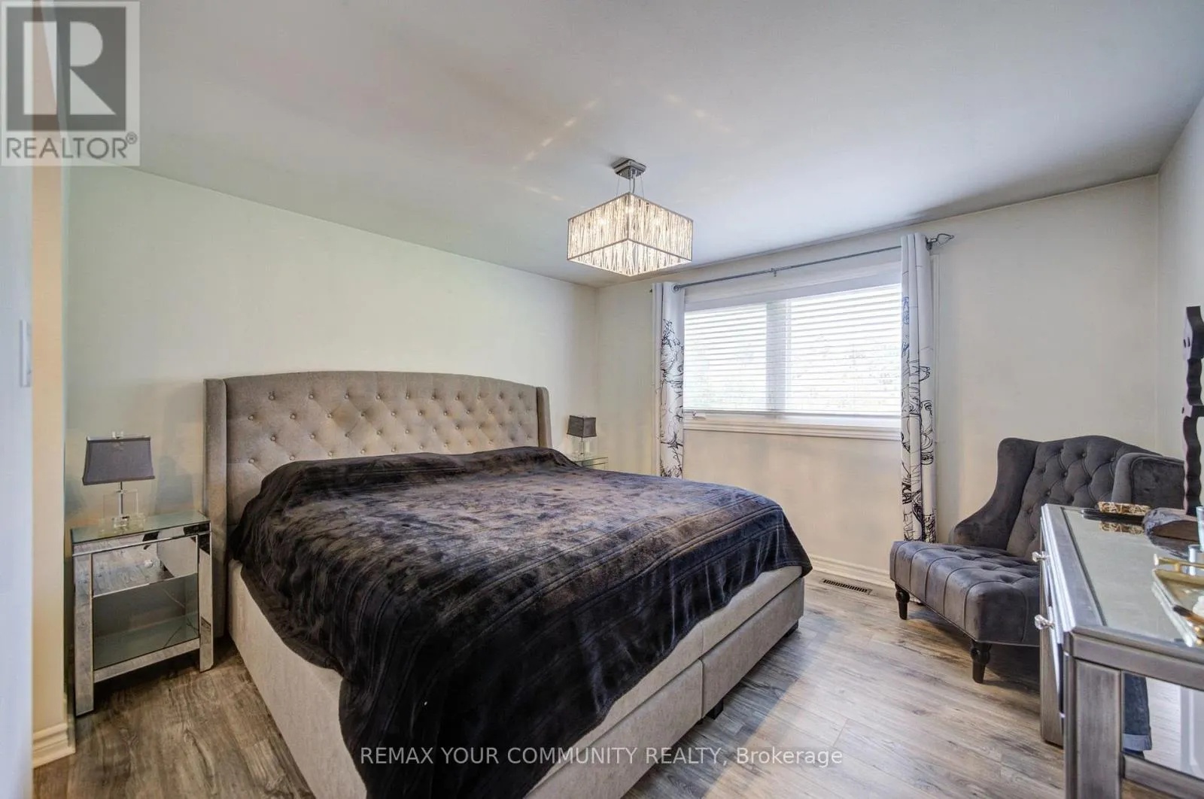
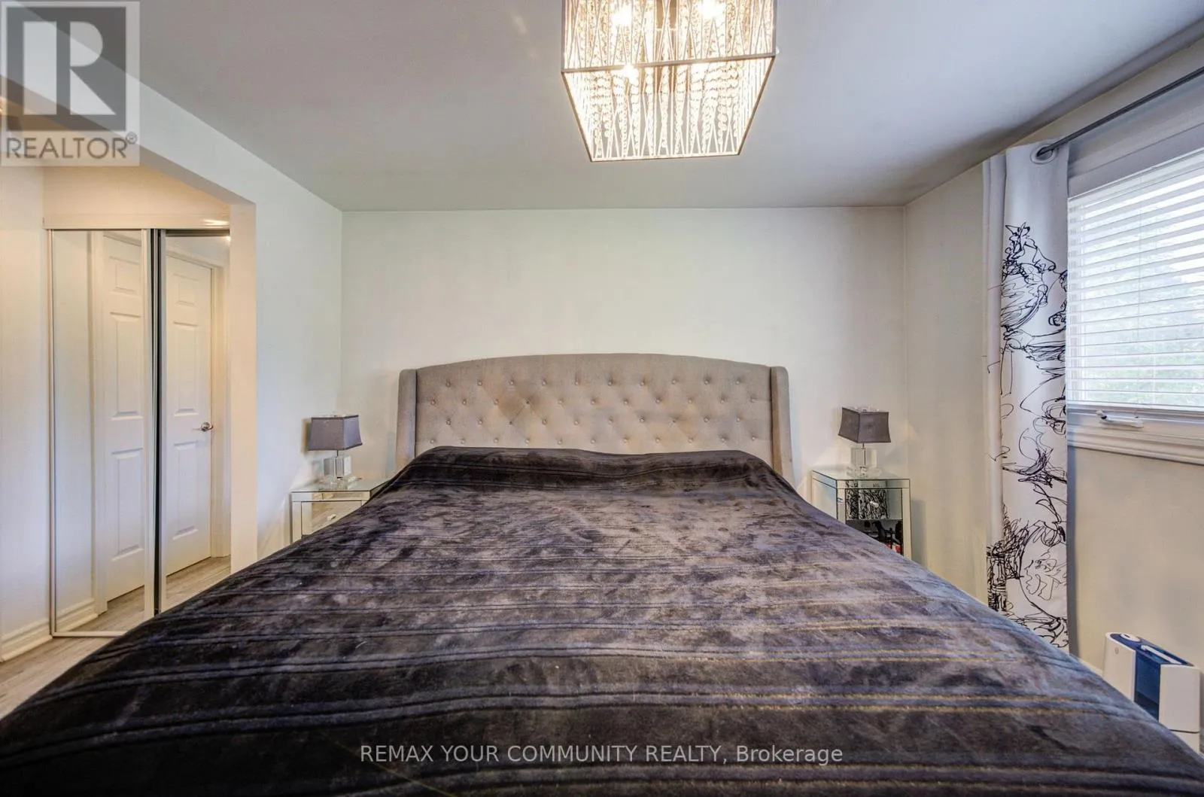
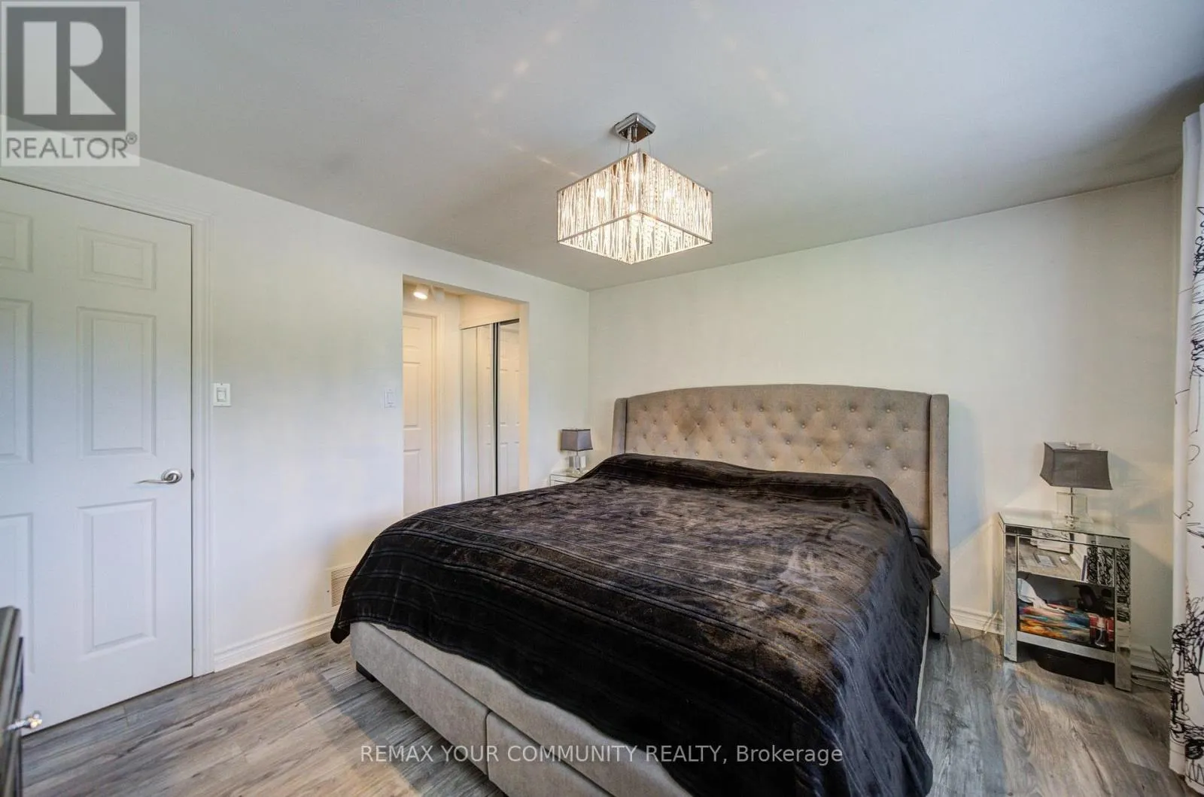
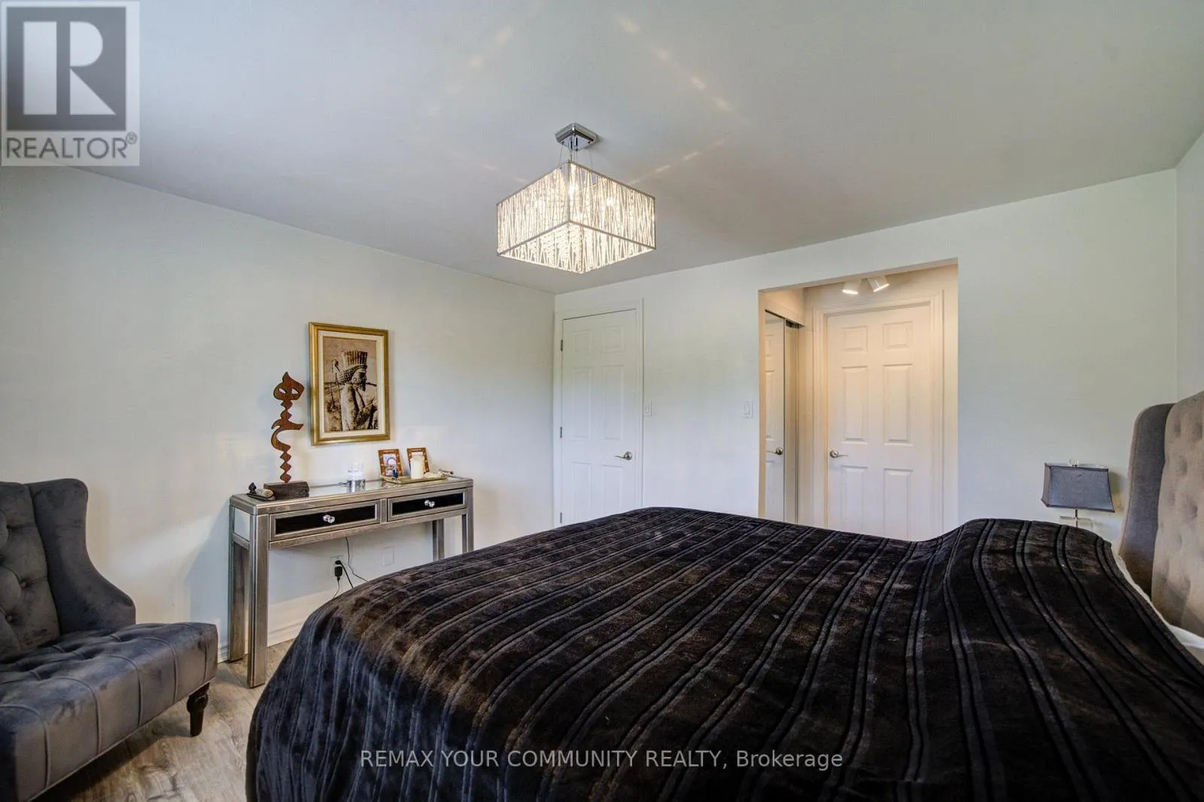
Primary Bedroom
Upper Level
7.12 m x 3.6 m
Bedroom 2
Upper Level
3.38 m x 2.74 m
Bedroom 3
Upper Level
3.66 m x 2.65 m
Bedroom 4
Upper Level
2.74 m x 2.93 m
Office
Ground level
6.23 m x 3.2 m
Foyer
In between
4.45 m x 3.05 m

Location

Learn more about this property
Listing provided by:
REMAX YOUR COMMUNITY REALTY
MLS® number:
W14137980
Agent:
Chatay Eroglu
*Indicates required field
Name is required
Email is required
Please enter a valid phone number (e.g., 416-111-1111).

Community Spotlight: Homes For sale in Your Neighborhood