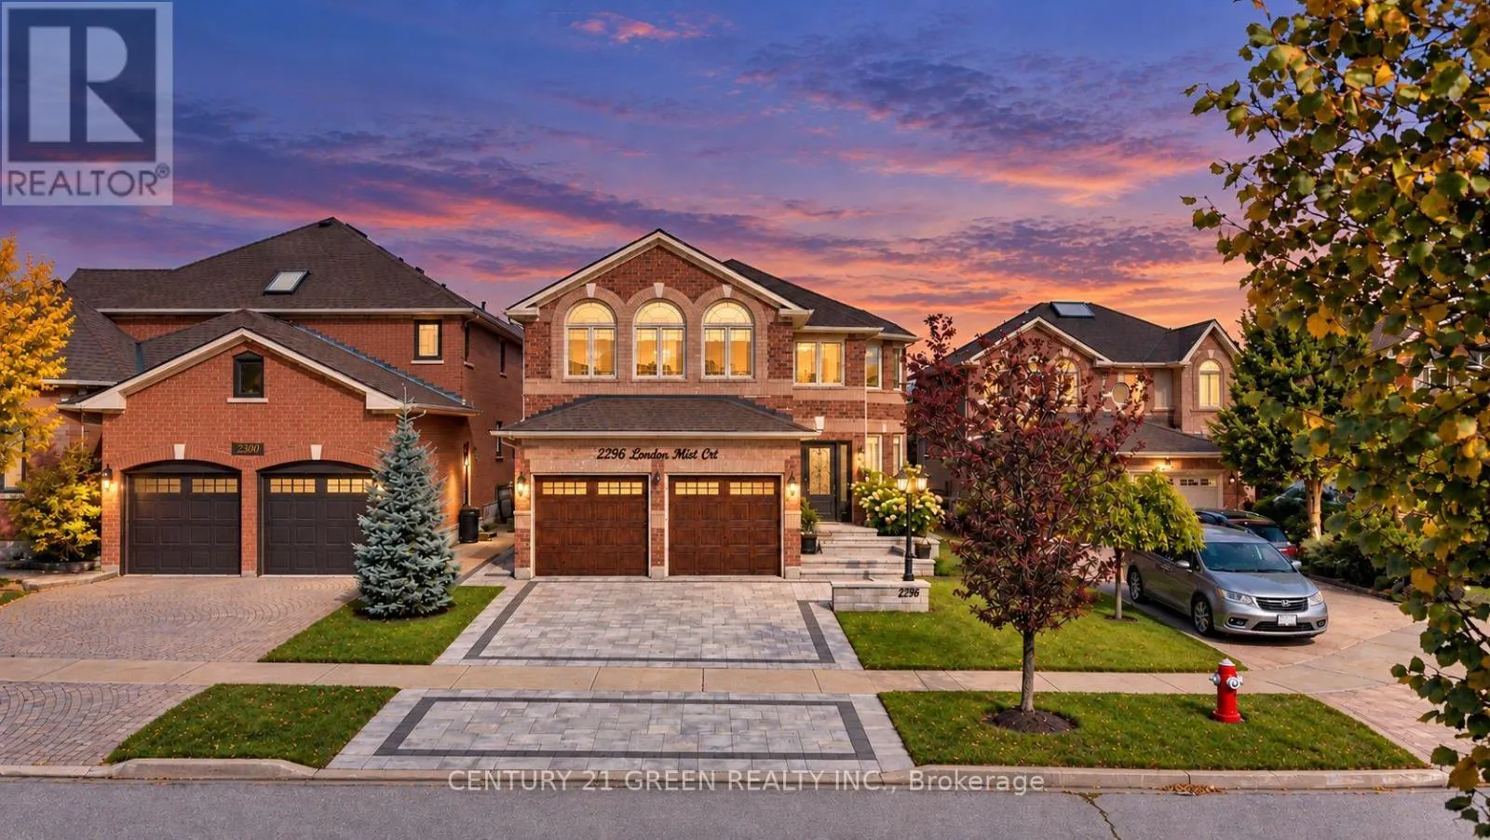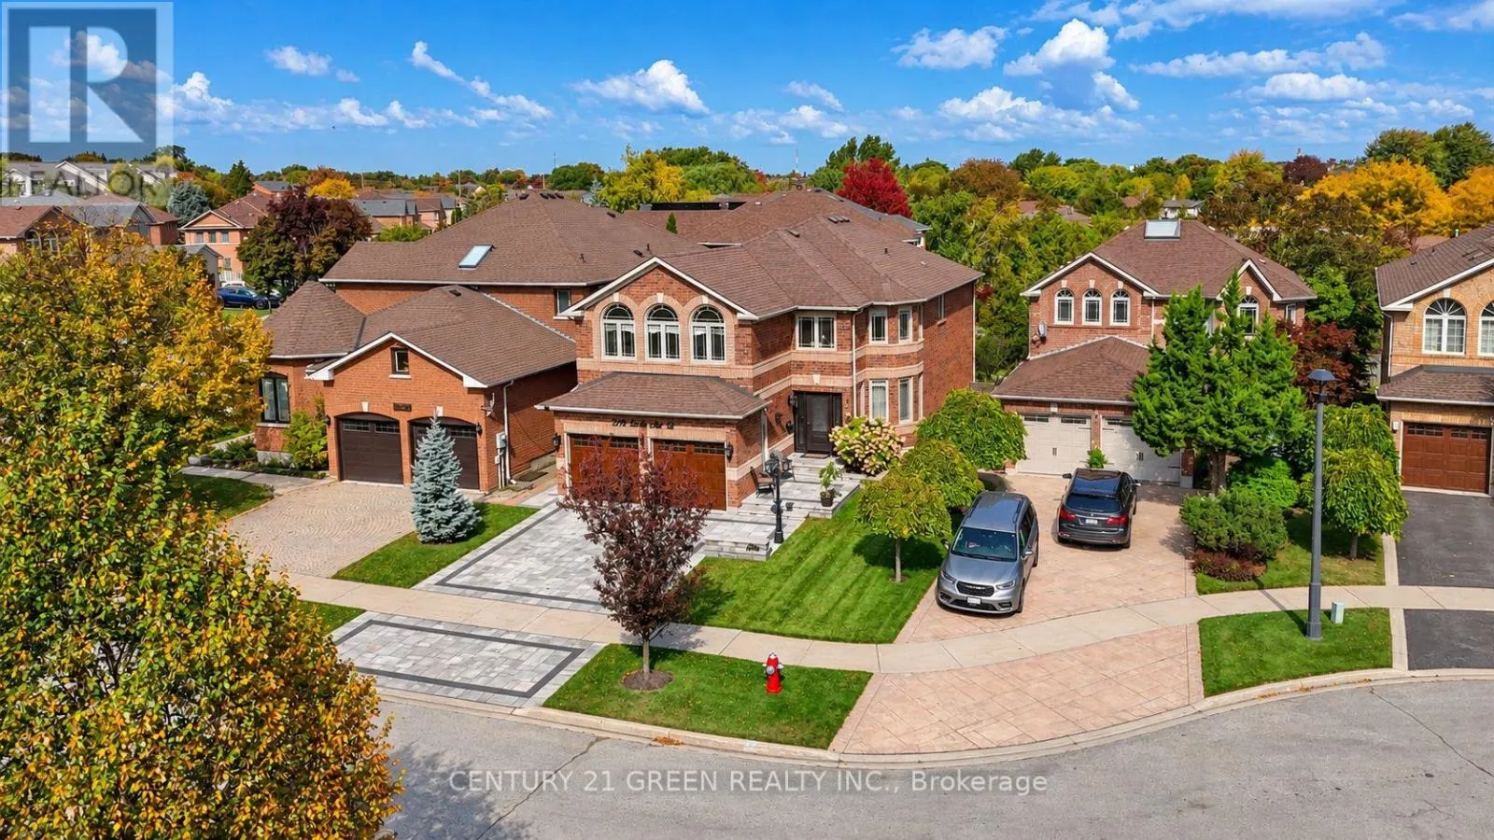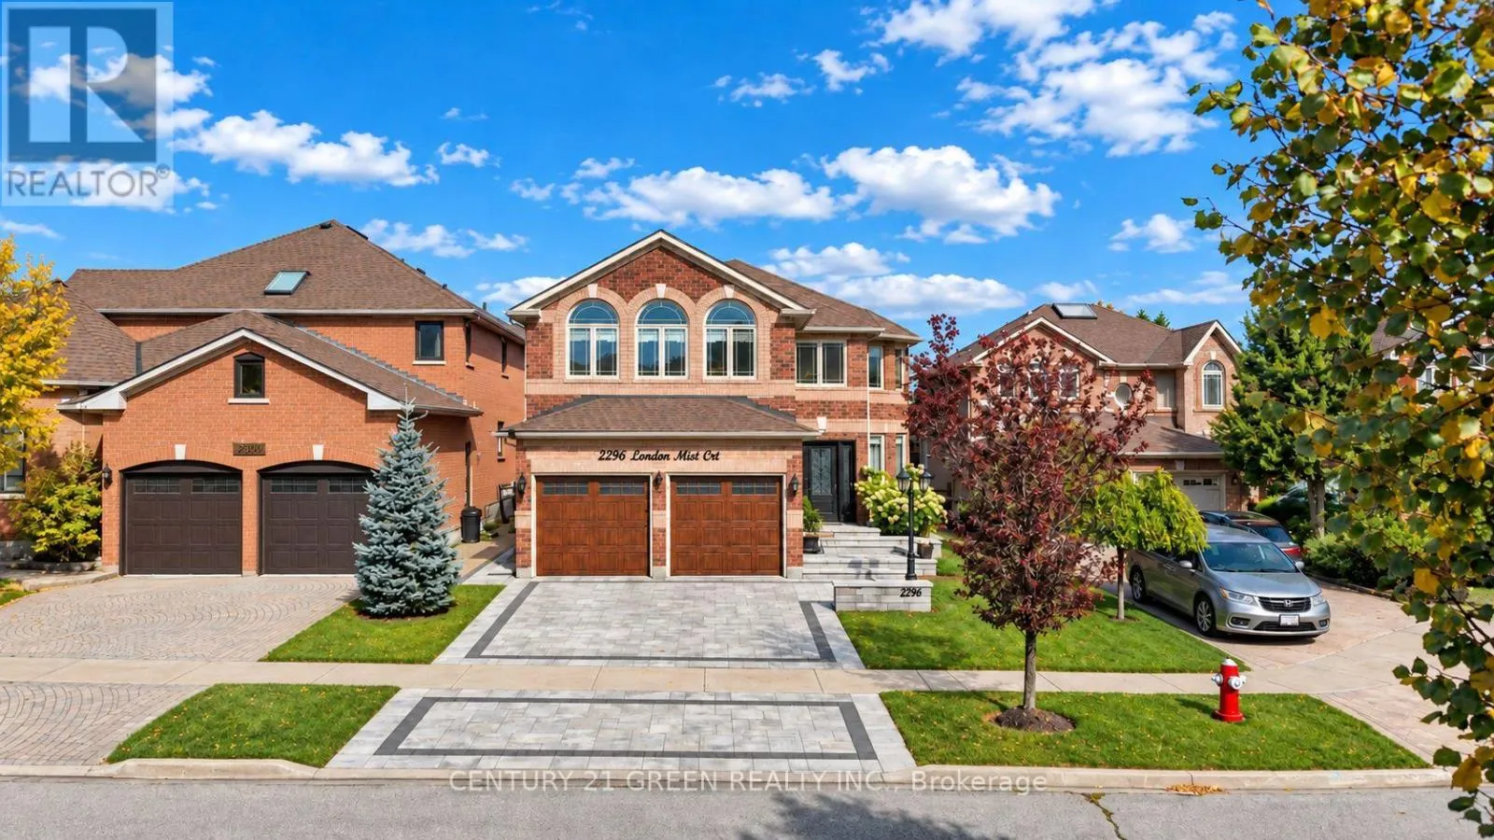
2296 London Mist Court, Mississauga, Ontario L5M 5Y4

Listed for:
$1,488,888
5 beds
4 baths
Listed 13 days ago
House for rent: 2296 London Mist Court, Mississauga, Ontario L5M 5Y4

View all 32 photos

About

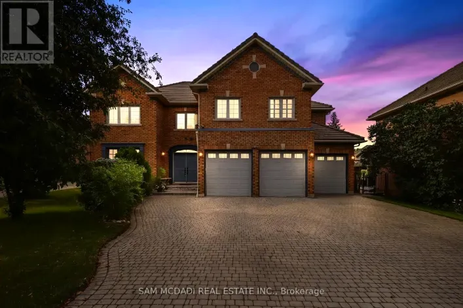
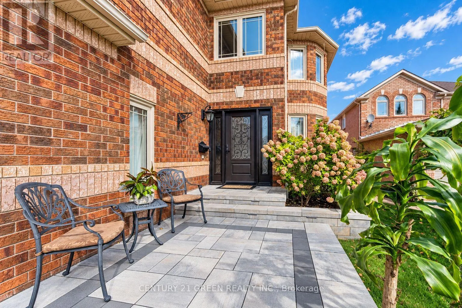
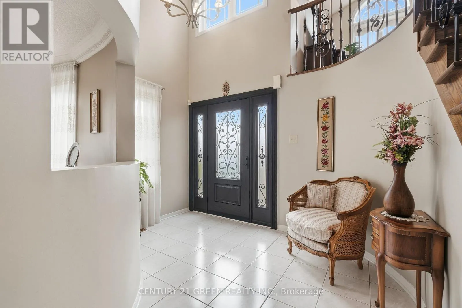
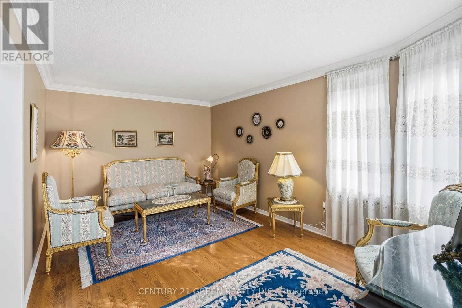
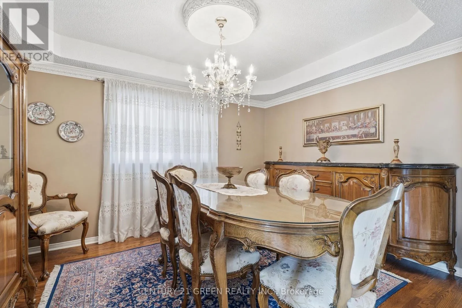
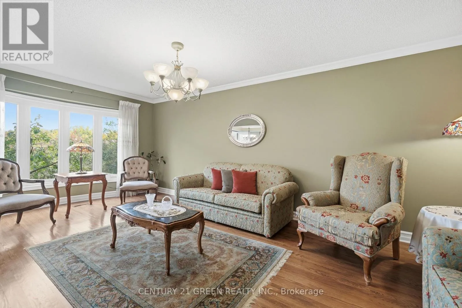
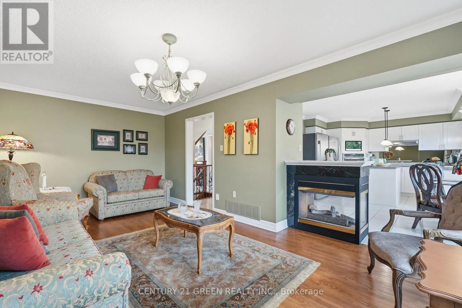
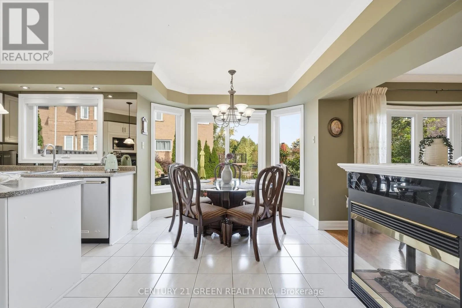
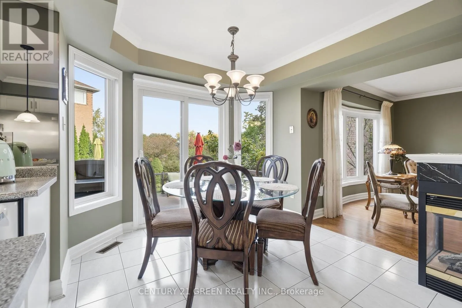
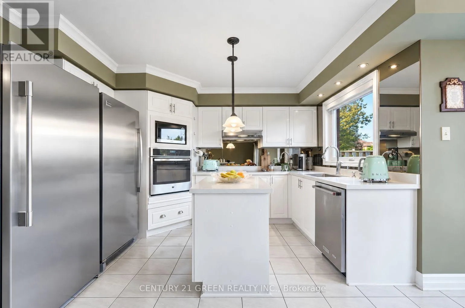
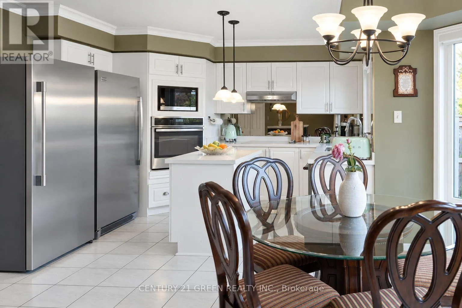
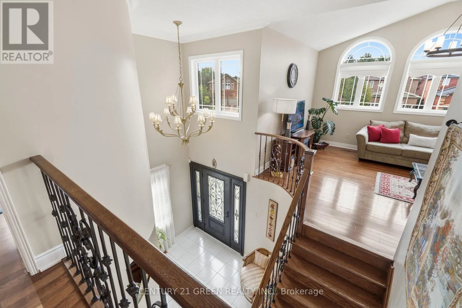
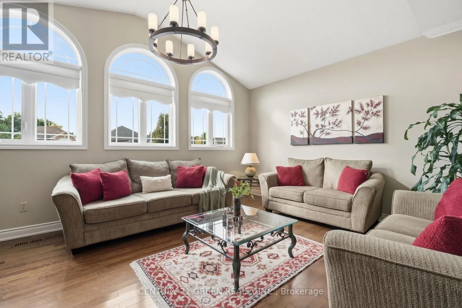
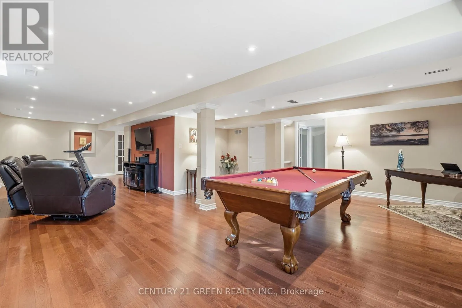
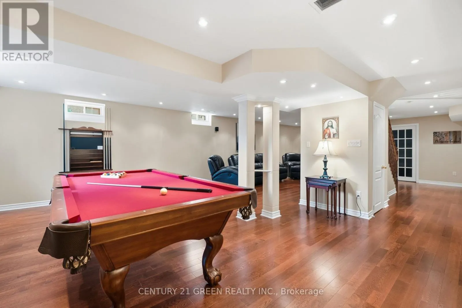
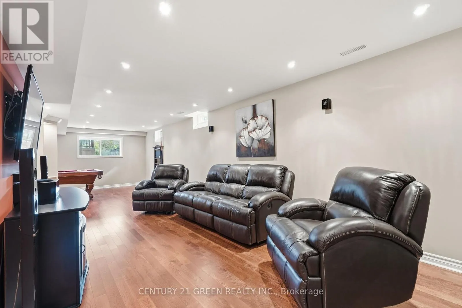
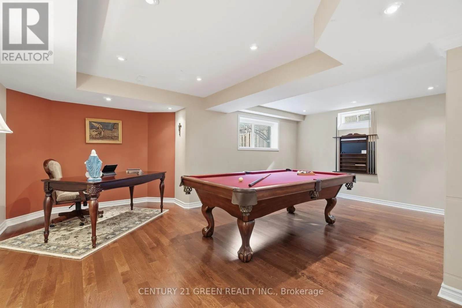
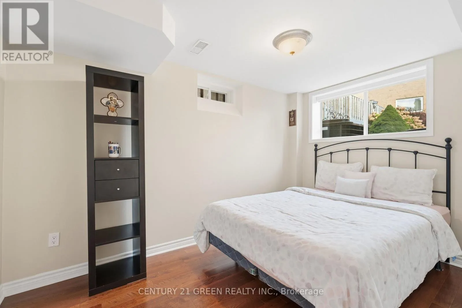
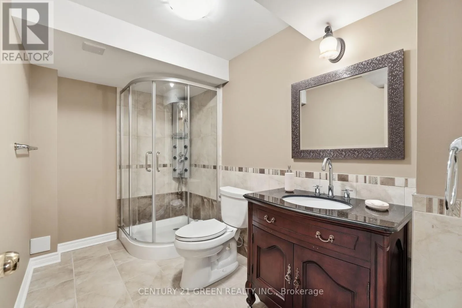
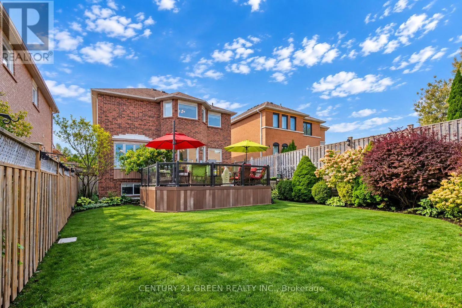
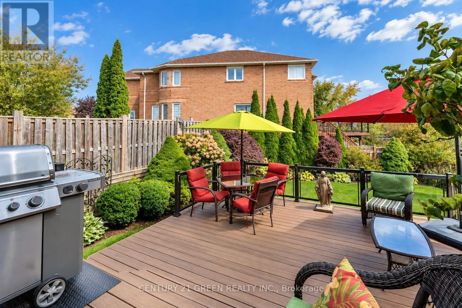
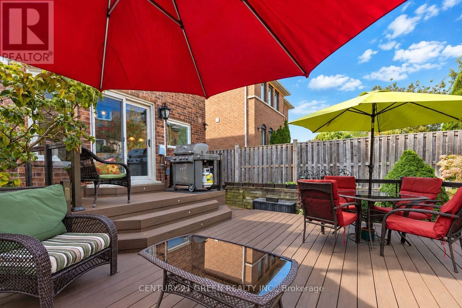
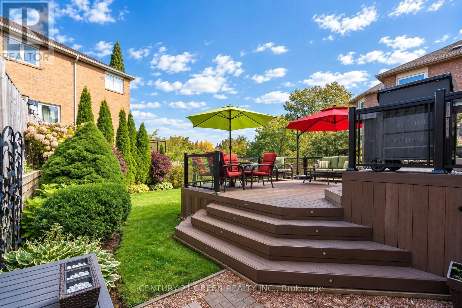
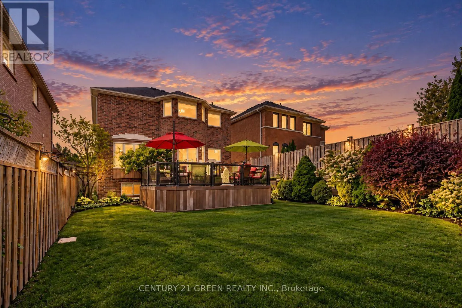
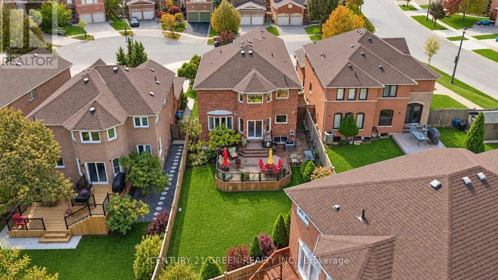
Erin Mills And Mcfarren Blvd Welcome to 2296 London Mist Court - ideally situated on a quiet cul-de-sac, this exceptional elegant residence offers Approx. 4,200 sq. ft. of beautifully finished living space, Over$200,000 in thoughtful upgrades include hardwood flooring throughout, interlocking stone driveway, sprinkler system, windows, backyard landscape, upgraded deck, Fully upgraded basement, Garage doors, refined formal living and dining spaces, a gracious main-floor family room, and a rare upper-level second family room featuring its own separate staircase and cathedral ceilings. The beautifully finished lower level offers a home theatre, recreation area, W/R and additional bedroom . upgraded deck create an elegant outdoor setting. Sophisticated, substantial and exceptionally well cared for, this is a home of enduring quality in one of Mississauga's most desirable communities. (id:27476)

Property Highlights

MLS® Number
W14141366
Type
Single Family
Community Name
Central Erin Mills
Ownership Type
Freehold
Land Size
39.4 x 140.2 FT|under 1/2 acre
Parking Space Total
4

Building

Building Type
House
Storeys
2.00
Square Footage
2500 - 3000 sqft
Bathrooms Total
4
Bedrooms Above Ground
4
Bedrooms Total
5
Amenities
Separate Electricity Meters Hospital, Park, Public Transit, Schools
Exterior Finish
Brick
Fireplace Present
Yes
Basement Type
N/A (Finished)
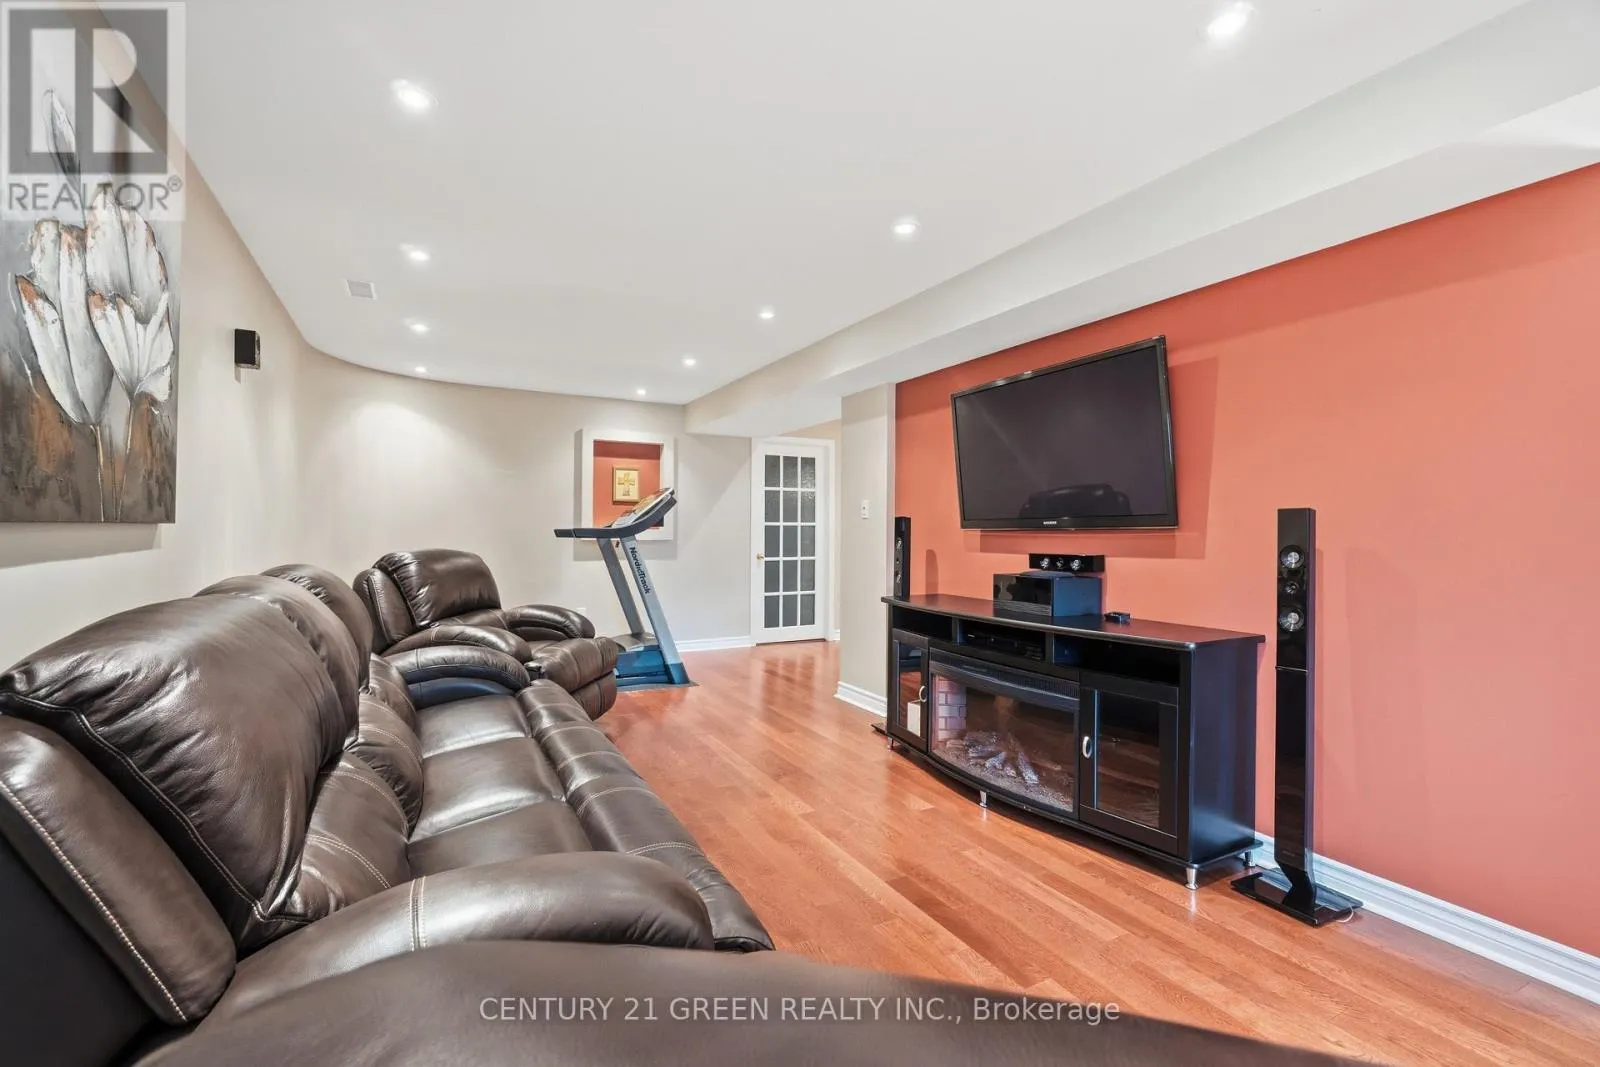
Basement Features
Building Heating Type
Forced air
Heating Fuel
Natural gas
Building Cooling Type
Central air conditioning

Utilities

Water
Municipal water
Utility Sewer
Sanitary sewer

Room Layout

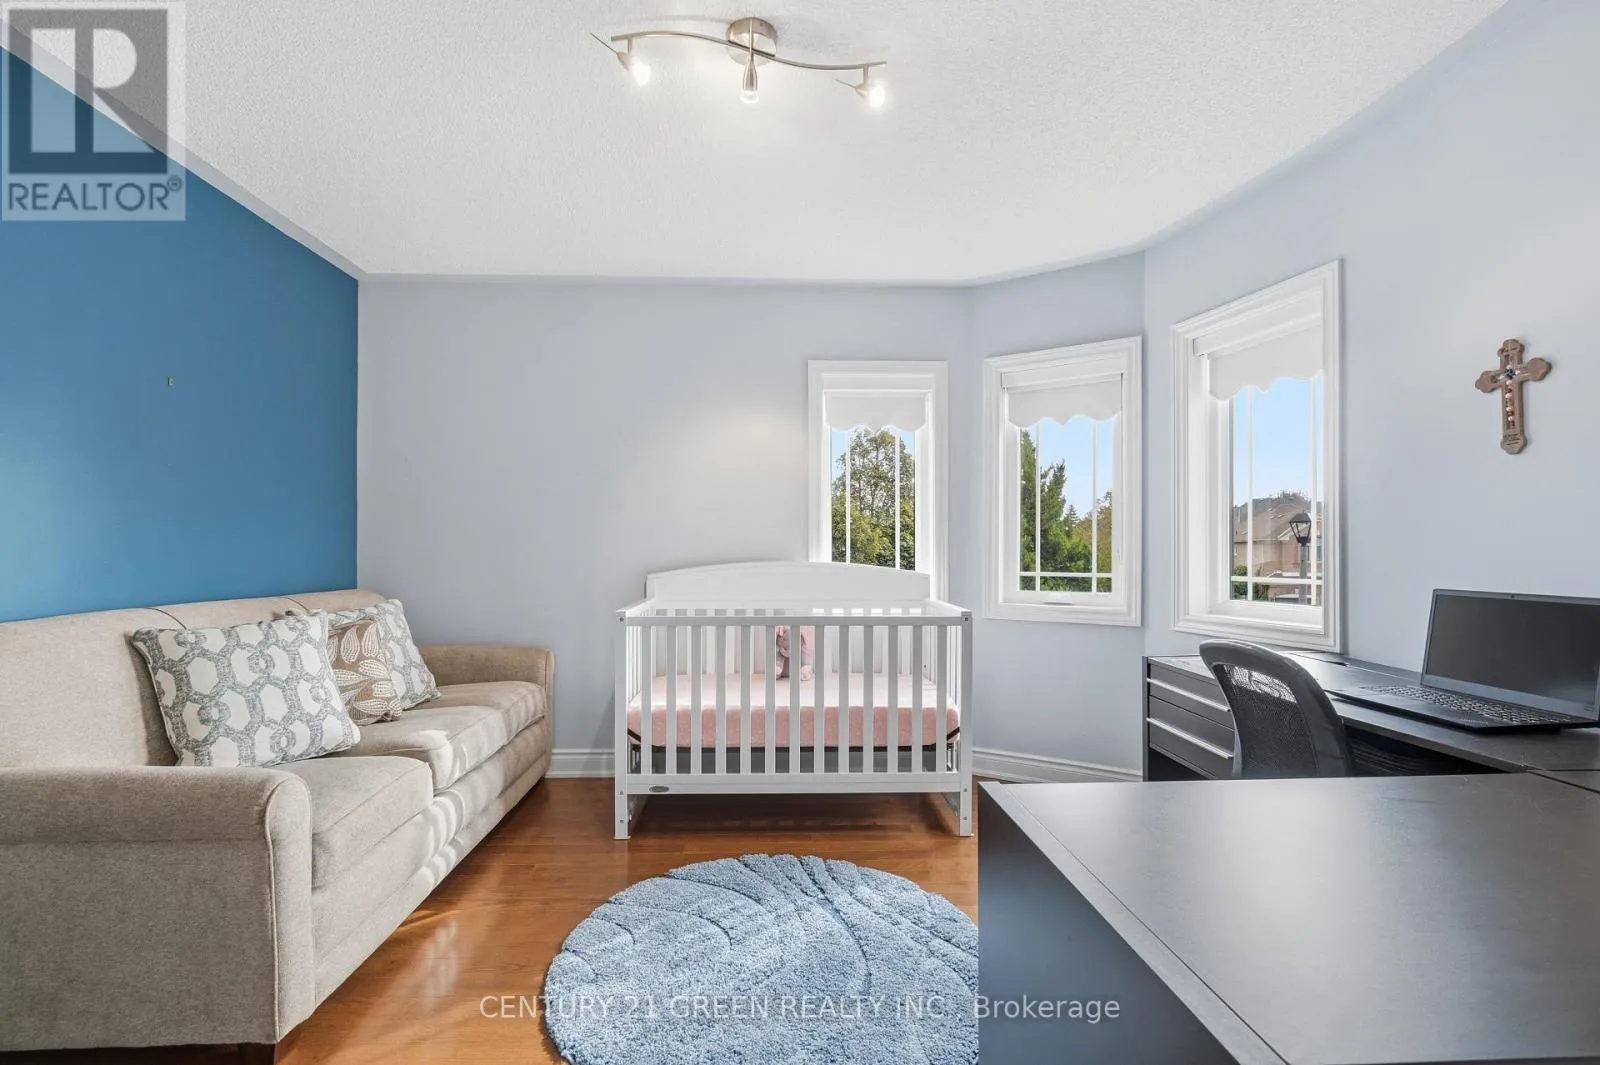
Bedroom 4
Second level
3.05 m x 3.94 m
Family room
Second level
5.49 m x 4.36 m
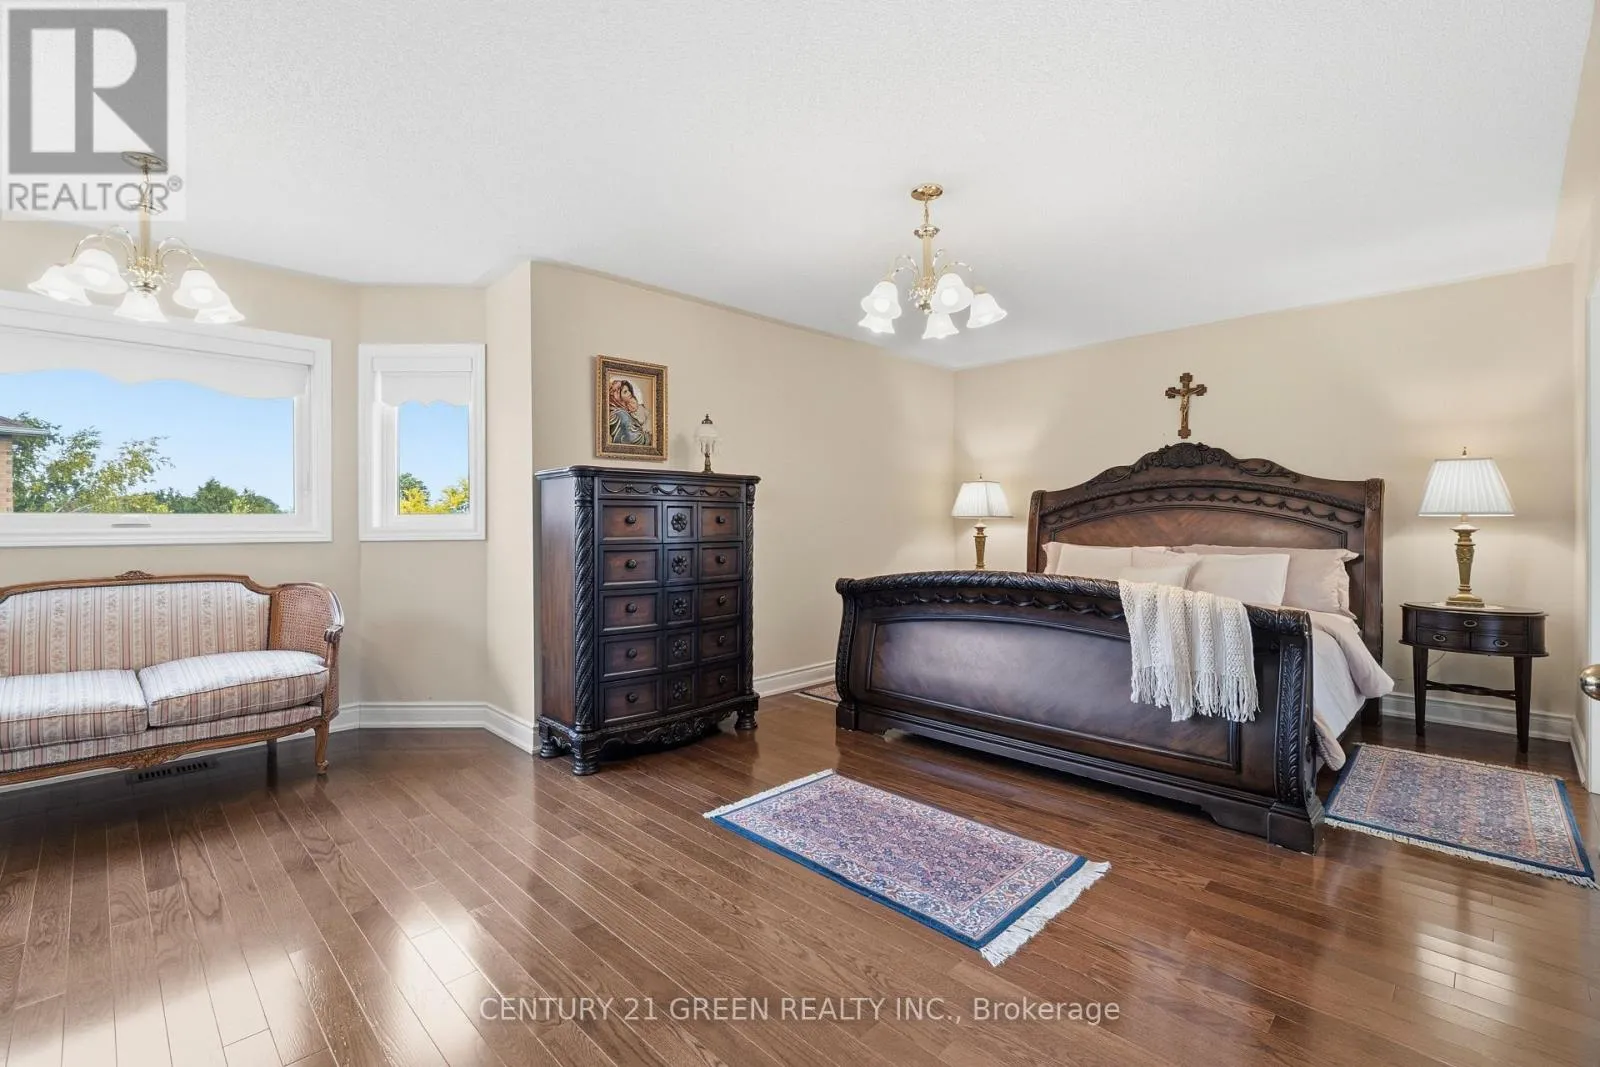
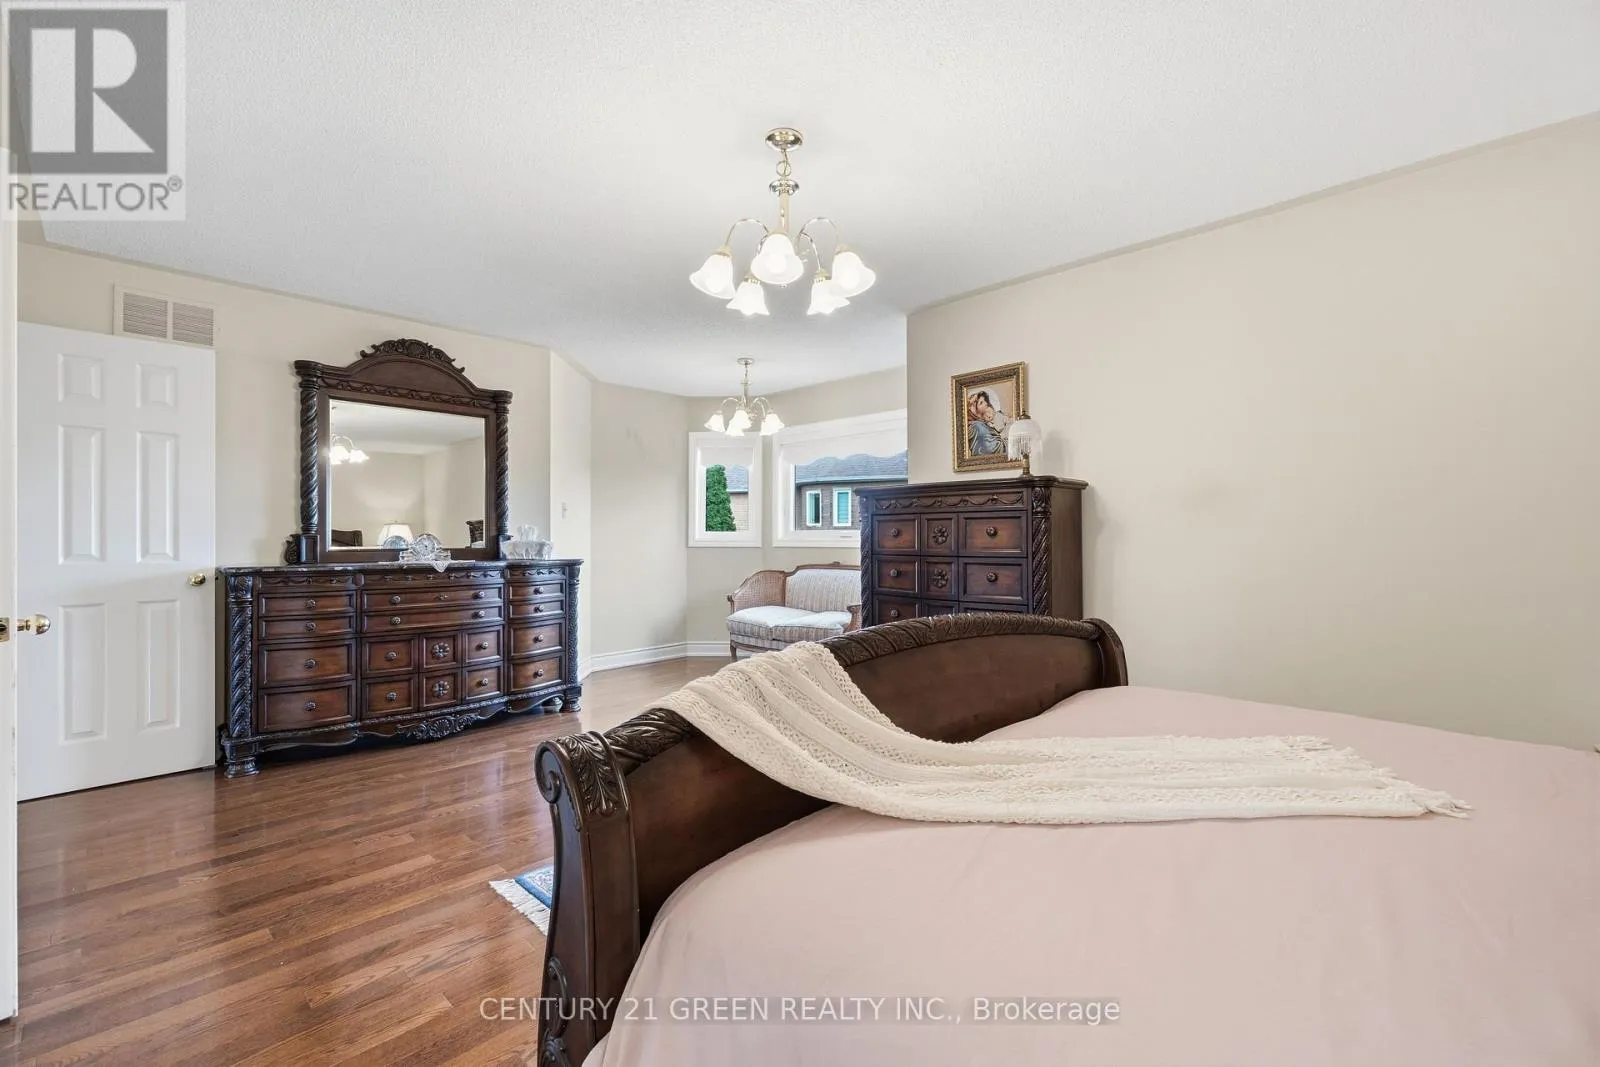
Primary Bedroom
Second level
6.69 m x 4.67 m
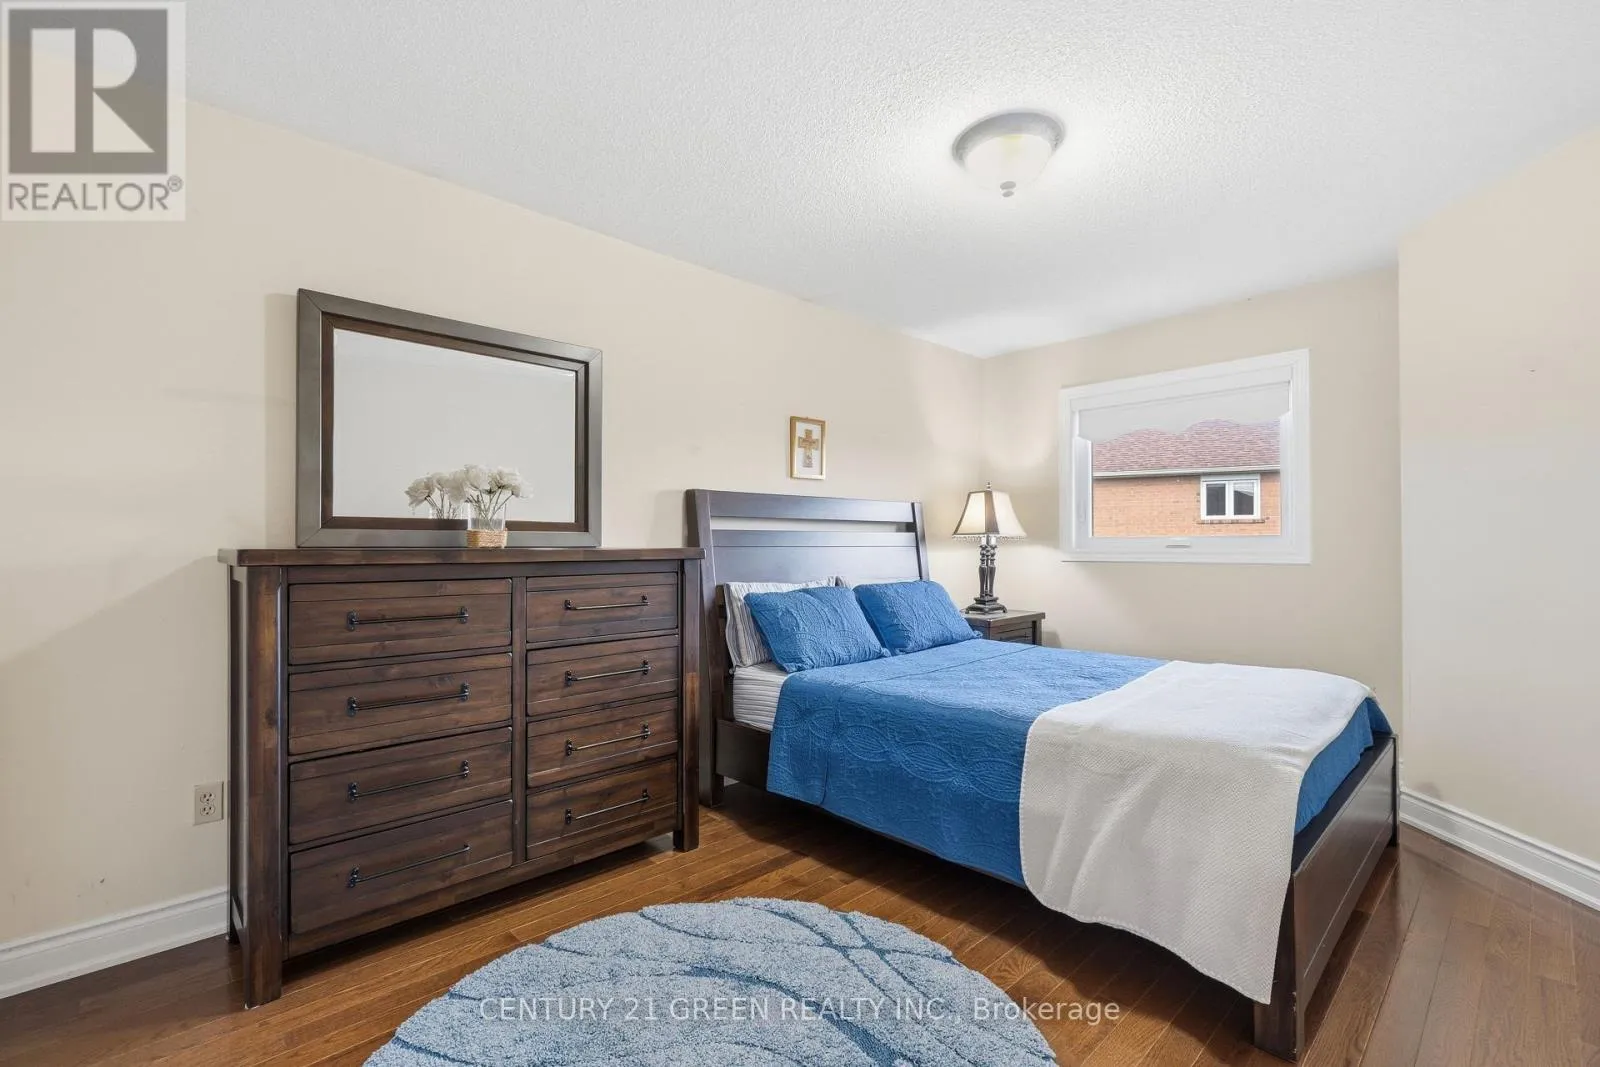
Bedroom 2
Second level
3 m x 4.69 m
Bedroom 3
Second level
3.36 m x 3.86 m
Recreational, Games room
Basement
6.37 m x 10.75 m
Bedroom 5
Basement
2.29 m x 3.66 m
Living room
Main level
3.28 m x 6 m
Dining room
Main level
2.99 m x 3.84 m
Kitchen
Main level
3.27 m x 3.59 m
Eating area
Main level
3.14 m x 2.29 m
Family room
Main level
3.32 m x 4.9 m
Laundry room
Main level
1.67 m x 2.64 m

Location

Learn more about this property
Listing provided by:
CENTURY 21 GREEN REALTY INC.
MLS® number:
W14141366
Agent:
Hani Youseff Asaad
*Indicates required field
Name is required
Email is required
Please enter a valid phone number (e.g., 416-111-1111).

Community Spotlight: Homes For sale in Your Neighborhood