3288 Havenwood Drive, Mississauga, Ontario L4X 2M3

Listed for:
$1,199,000
4 beds
2 baths
Listed 10 days ago
House for rent: 3288 Havenwood Drive, Mississauga, Ontario L4X 2M3

View all 47 photos

About

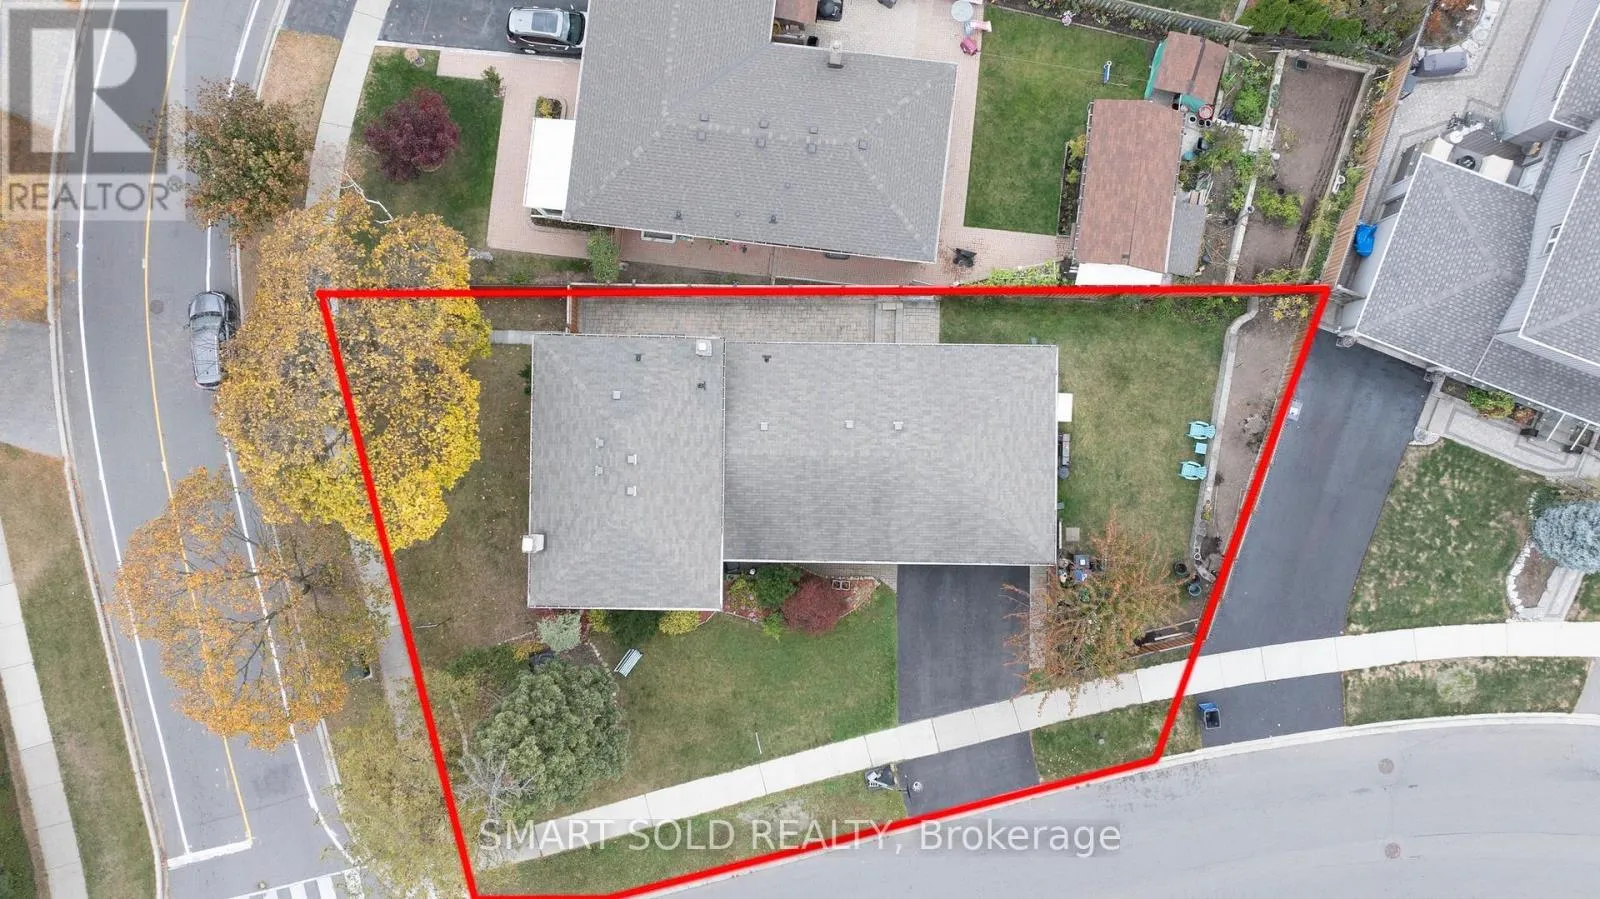
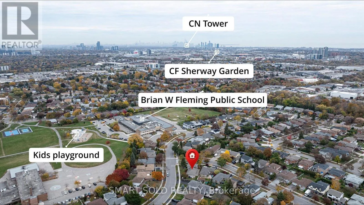
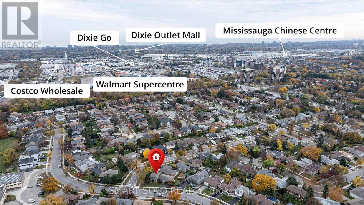
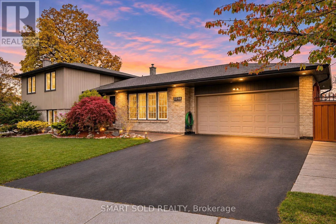
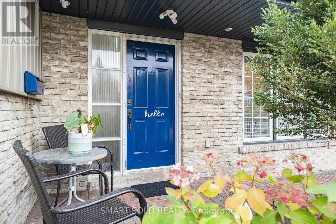
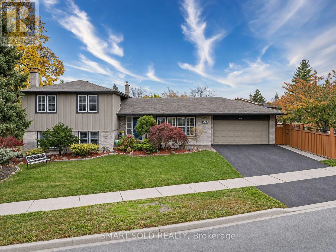
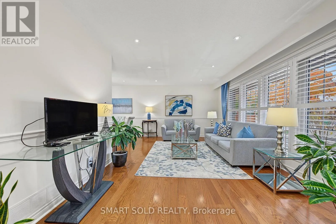
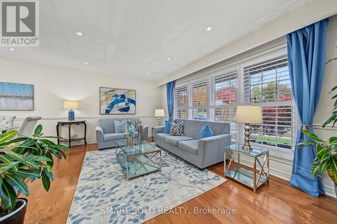
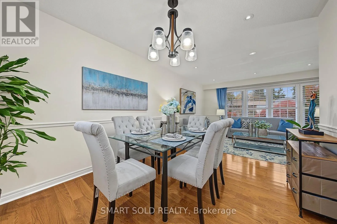
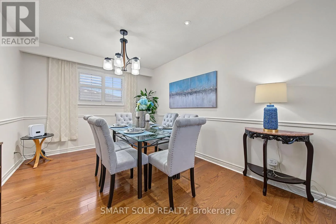
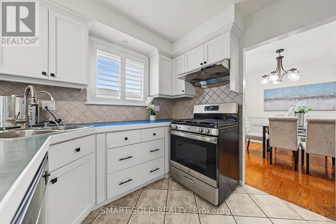
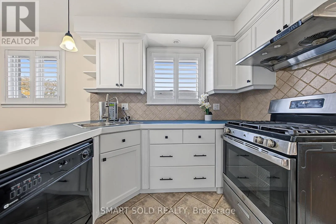
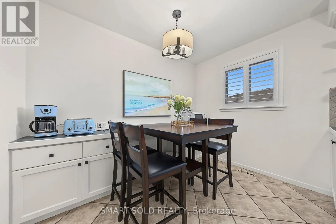
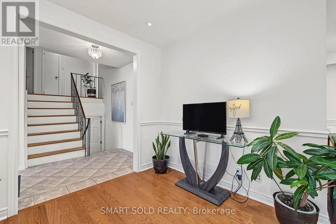
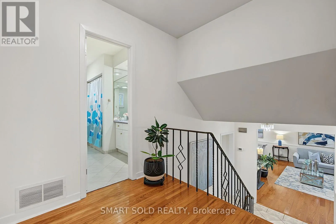
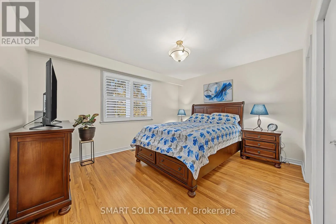
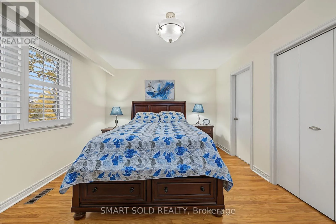
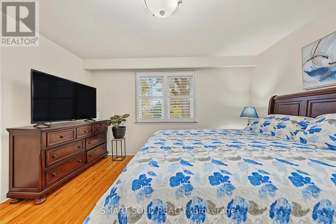
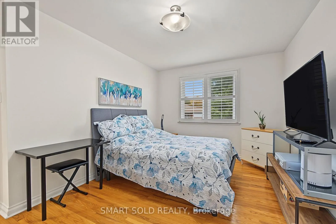
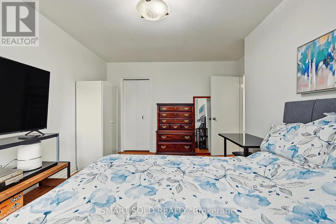
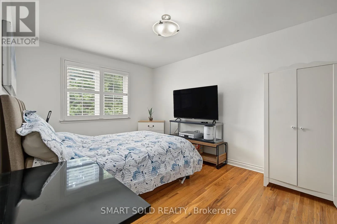
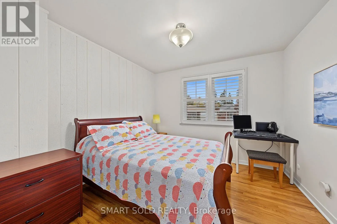
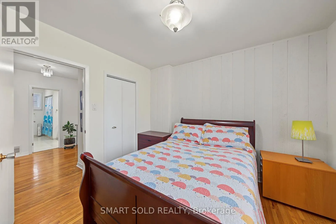
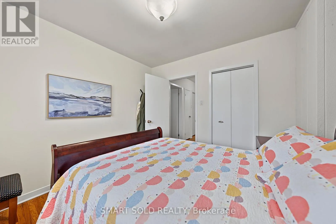
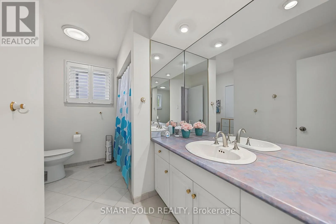
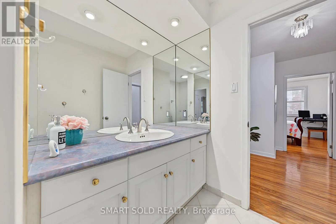
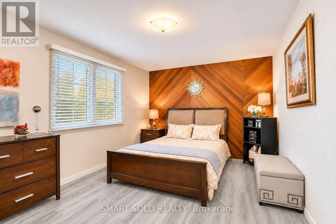
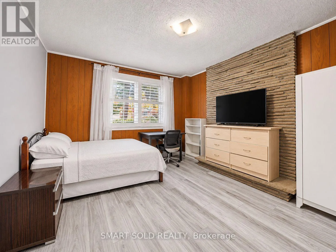
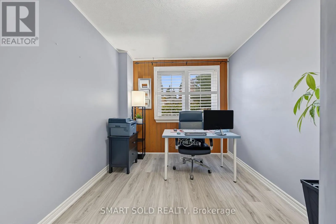
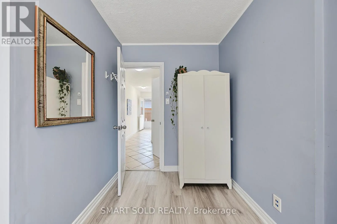
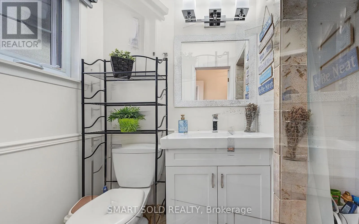
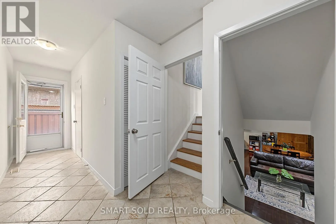
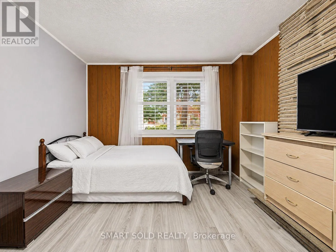
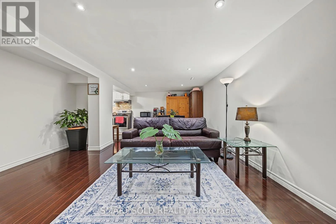
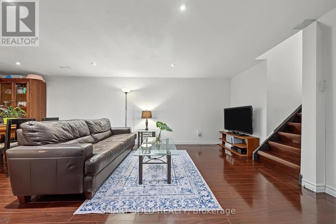
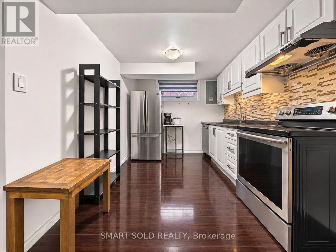
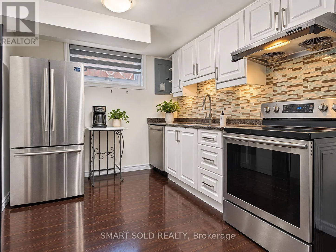
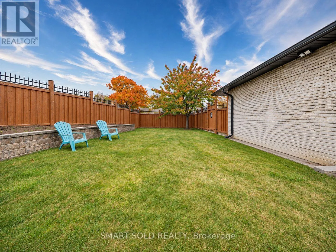
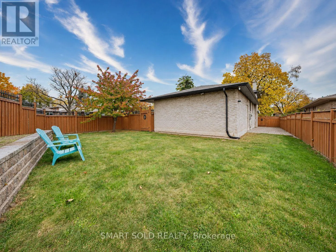
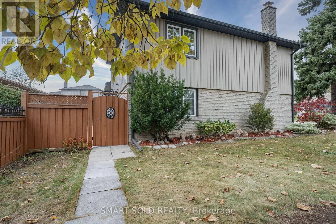
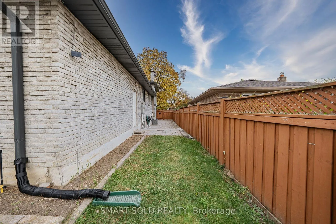
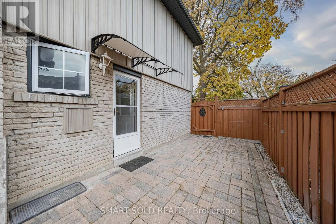
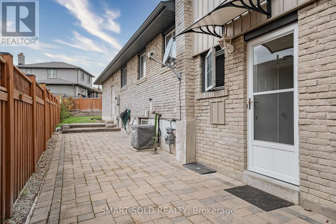
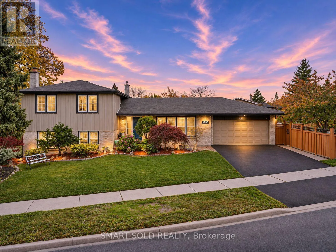
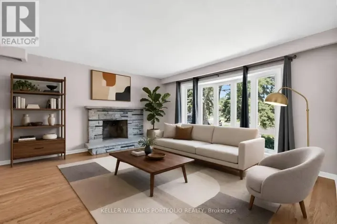
Cross Streets: Dixie & Bloor. ** Directions: Havenwood. Welcome to 3288 Havenwood Drive, nestled in the prestigious Applewood Village! This magnificent 4-level side-split home sits on an impressive 80.76 x 110 ft corner lot, surrounded by mature trees and offering exceptional privacy. Featuring 4 generously sized bedrooms, a spacious family room, and beautiful oak hardwood flooring throughout the main floor and upper-level bedrooms. Enjoy the convenience of a large double-car garage and an expansive, fully fenced backyard, perfect for family gatherings and outdoor enjoyment. The lower level features a full-size kitchen, offering excellent potential for extended family living or additional rental income. Ideally located just steps to public and Catholic schools, parks, and everyday amenities. Easy access to the QEW, Highway 427, TTC Kipling Subway, and GO Transit. Minutes to Sherway Gardens, Costco, Walmart, and more. Approximately 20 minutes to Downtown Toronto. A fantastic opportunity for families, multi-generational living, or investors in one of Mississauga's sought-after neighbourhoods! (id:27476)

Property Highlights

MLS® Number
W14144526
Type
Single Family
Community Name
Applewood
Ownership Type
Freehold
Land Size
80.8 x 110 FT ; Rear 139.47 N 50.24
Parking Space Total
4

Building

Building Type
House
Square Footage
2000 - 2500 sqft
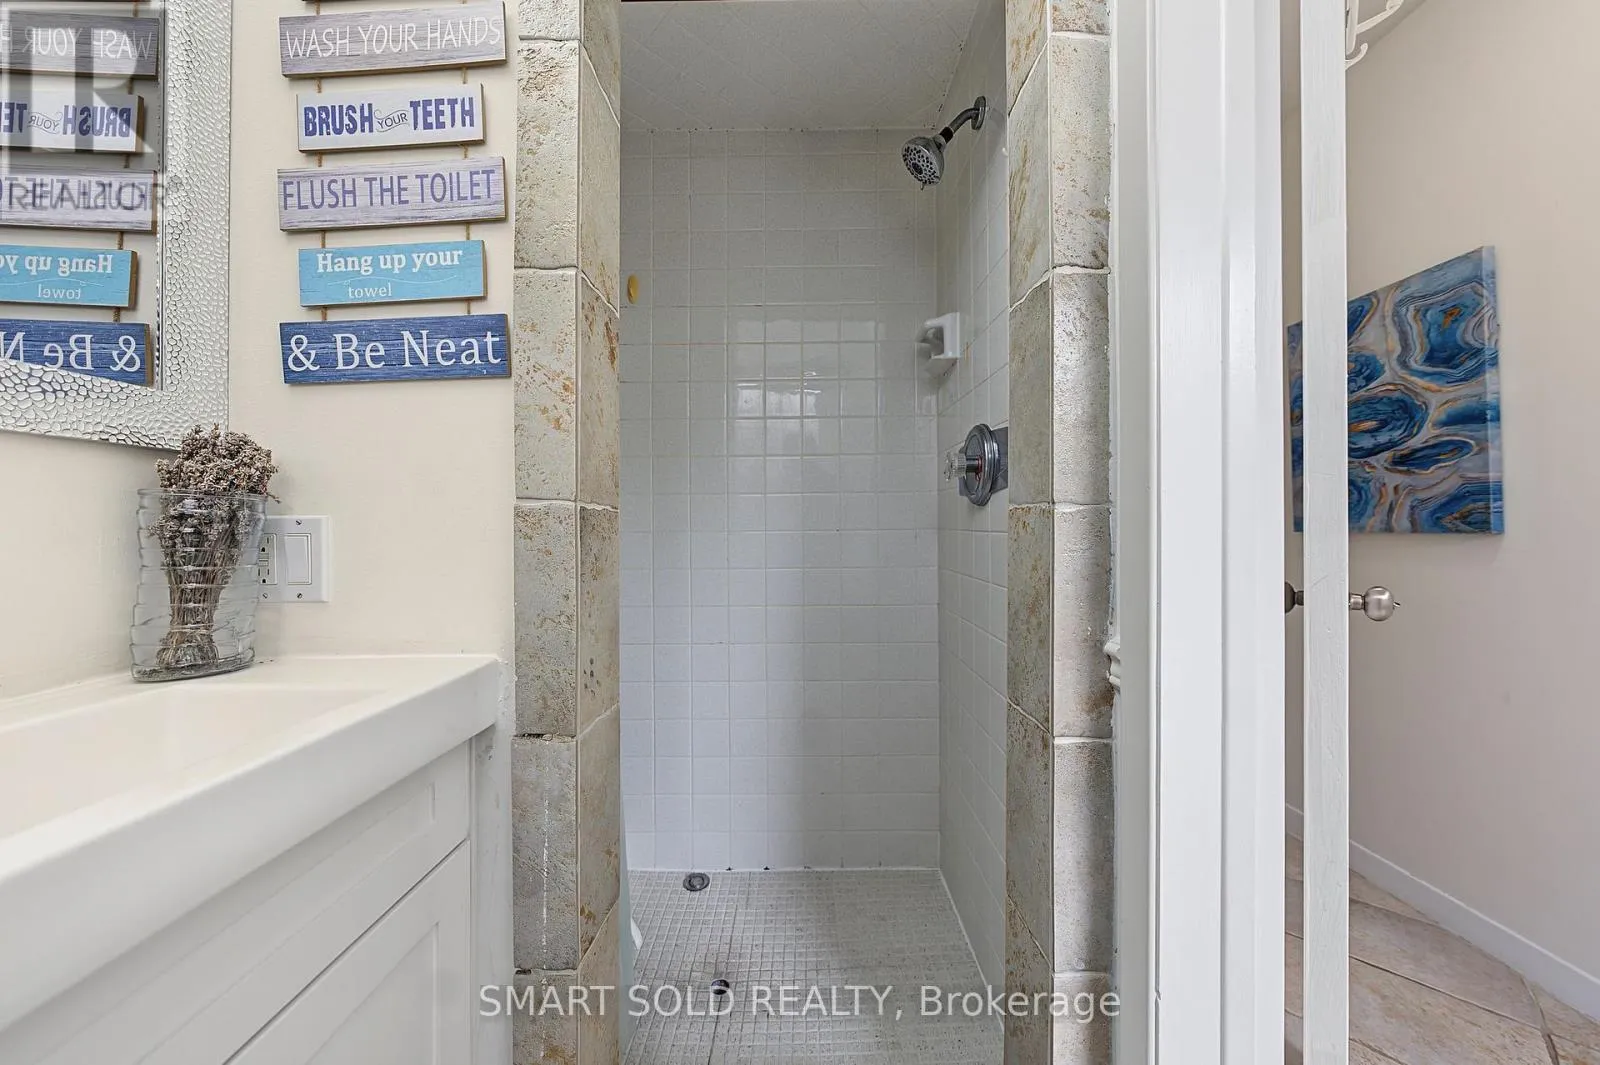
Bathrooms Total
2
Bedrooms Above Ground
4
Bedrooms Total
4
Amenities
Public Transit
Exterior Finish
Brick
Fireplace Present
Yes
Basement Type
Full
Basement Features
Separate entrance
Building Heating Type
Forced air
Heating Fuel
Natural gas
Building Cooling Type
Central air conditioning

Utilities

Water
Municipal water
Utility Sewer
Sanitary sewer

Room Layout

Family room
Lower level
6.1 m x 4 m
Bedroom 4
Lower level
4.5 m x 3.2 m
Living room
Main level
5.4 m x 3.5 m
Dining room
Main level
3.3 m x 3 m
Kitchen
Main level
4.8 m x 3 m
Primary Bedroom
Upper Level
4.2 m x 3.5 m
Bedroom 2
Upper Level
4.5 m x 3 m
Bedroom 3
Upper Level
3.2 m x 3.2 m

Location

Learn more about this property
Listing provided by:
SMART SOLD REALTY
MLS® number:
W14144526
Agent:
Xiaofei Peng
*Indicates required field
Name is required
Email is required
Please enter a valid phone number (e.g., 416-111-1111).