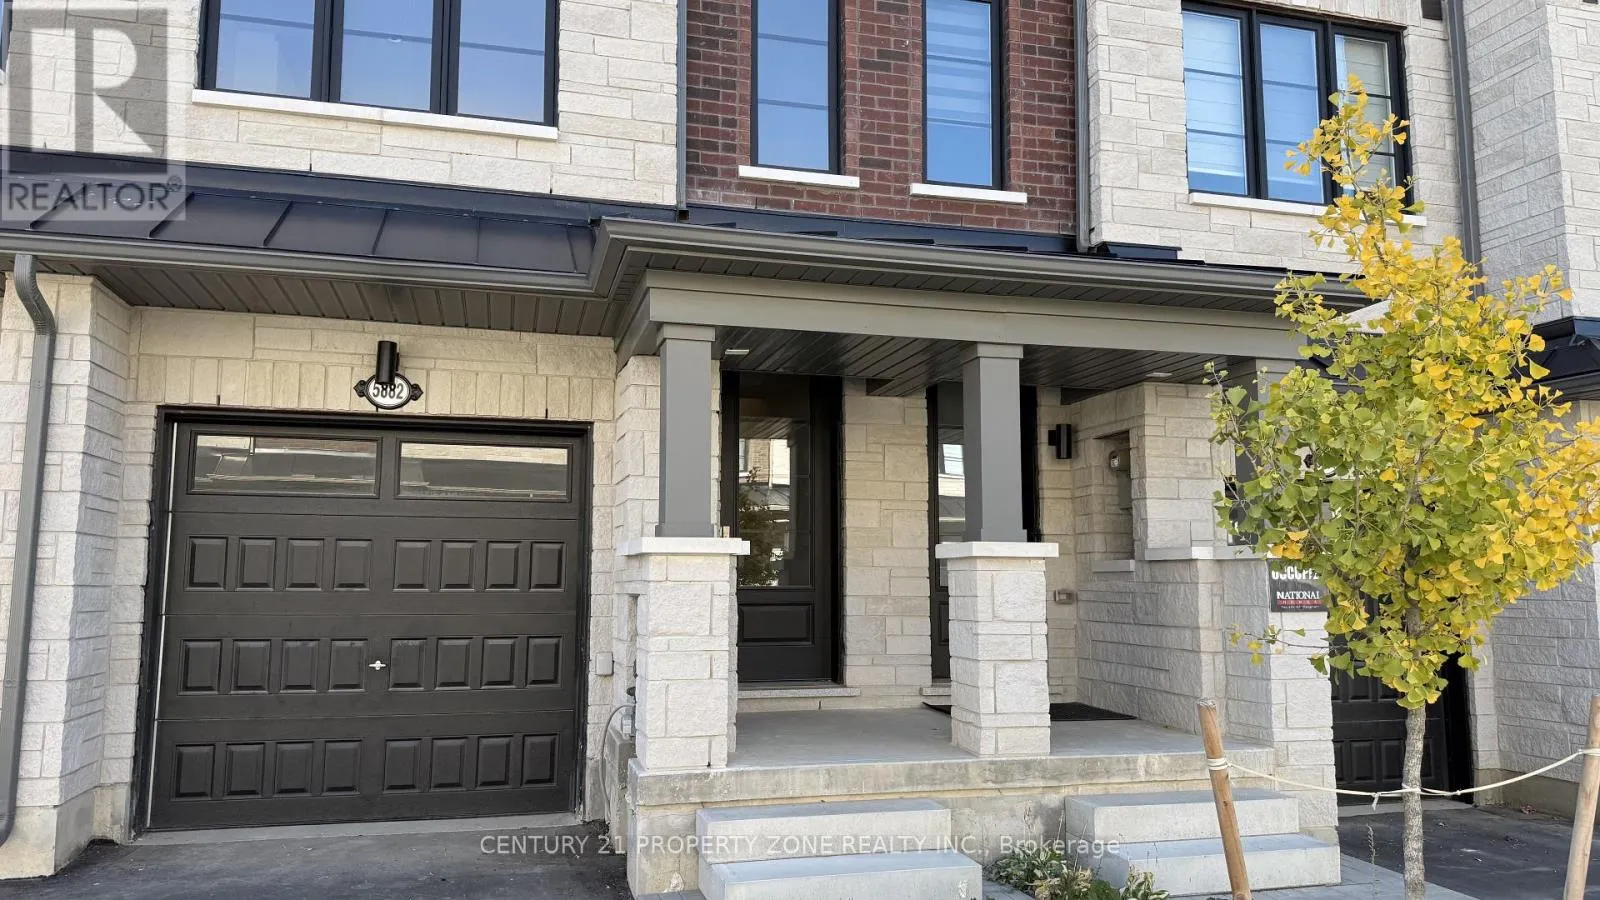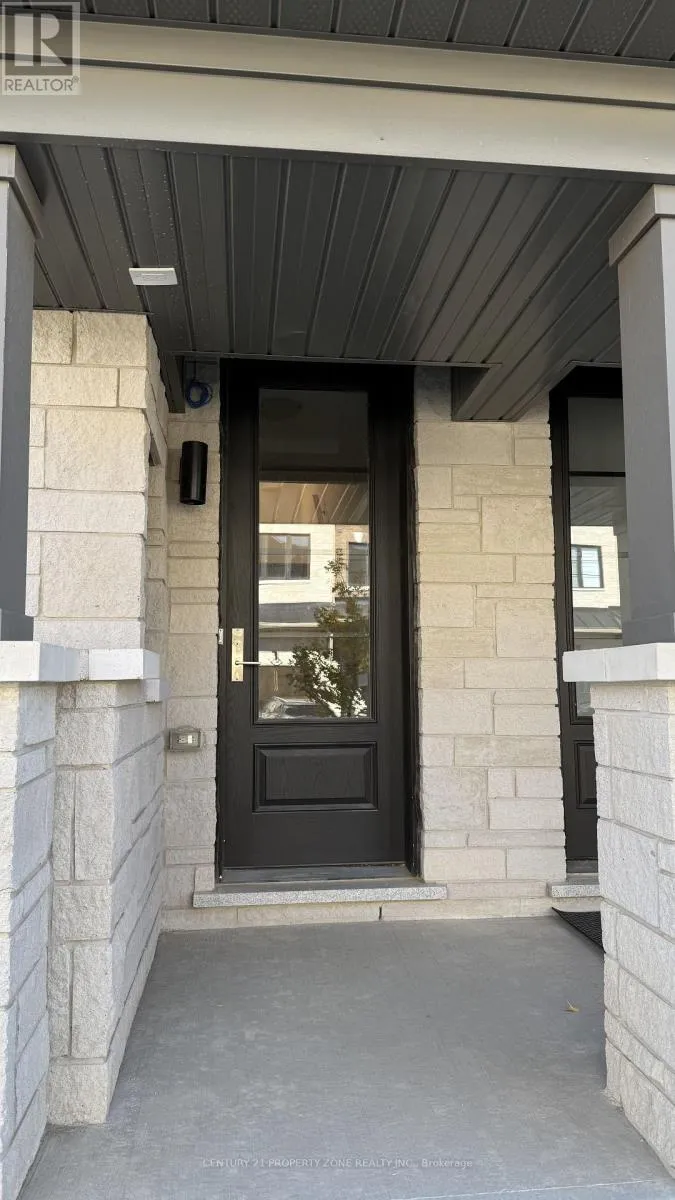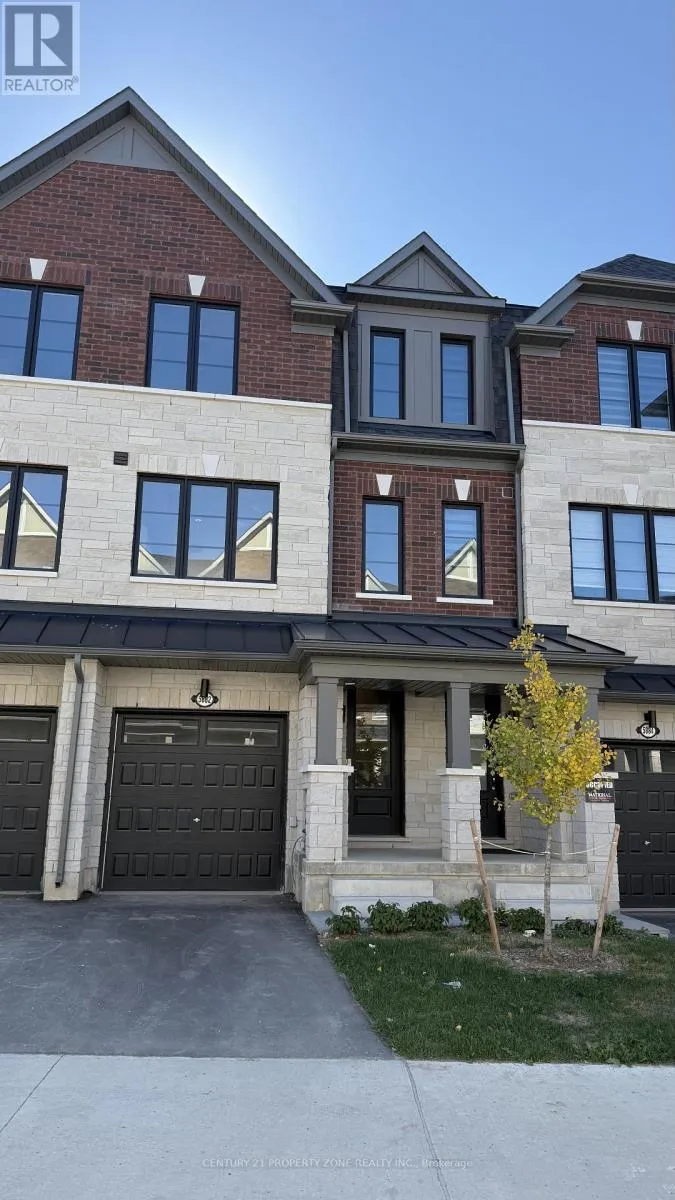
5882 Saigon Street, Mississauga, Ontario L5V 0E9

Listed for:
$3,800
3 beds
3 baths
Listed 10 days ago
Row / Townhouse for rent: 5882 Saigon Street, Mississauga, Ontario L5V 0E9

View all 31 photos

About

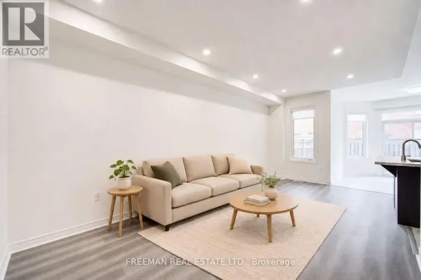
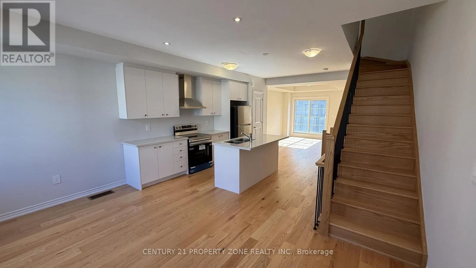
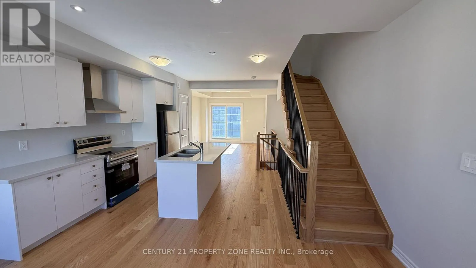
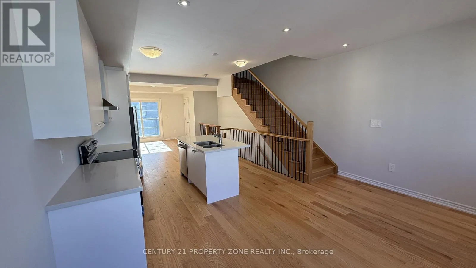
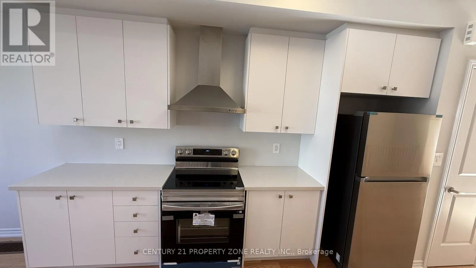
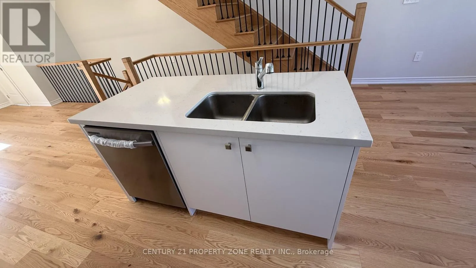
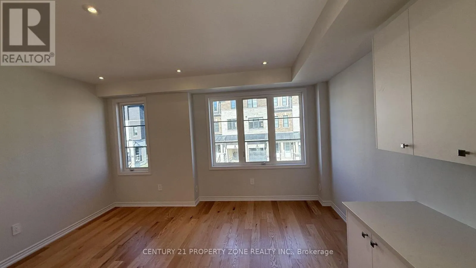
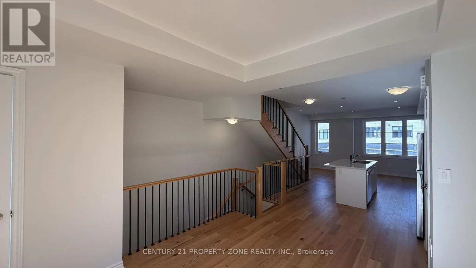
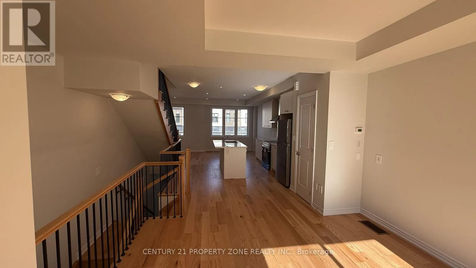
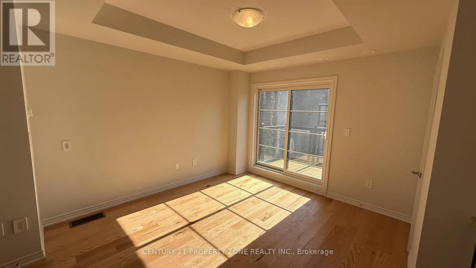
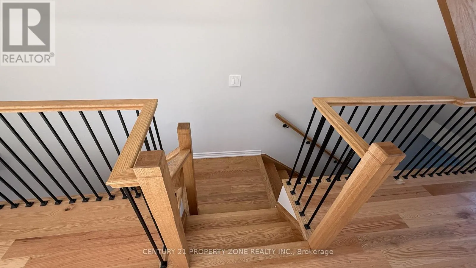
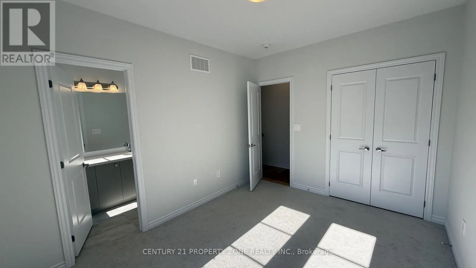
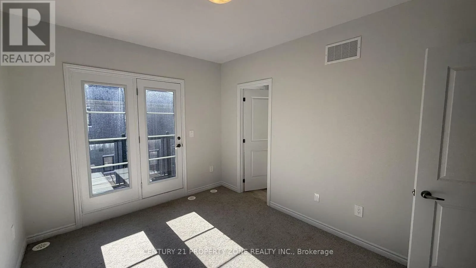
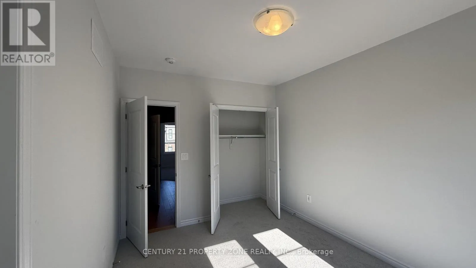
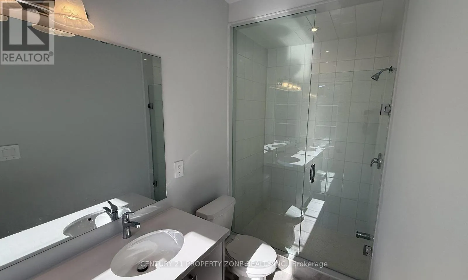
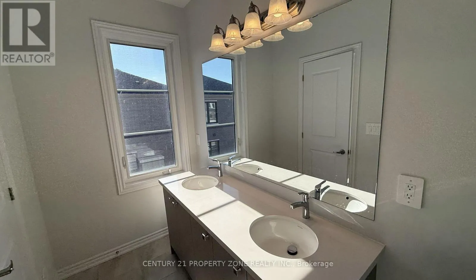
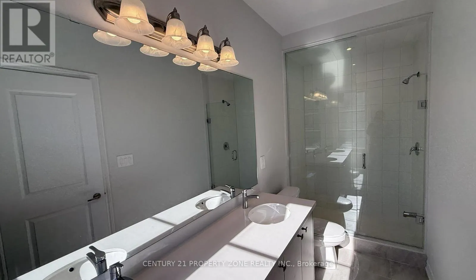
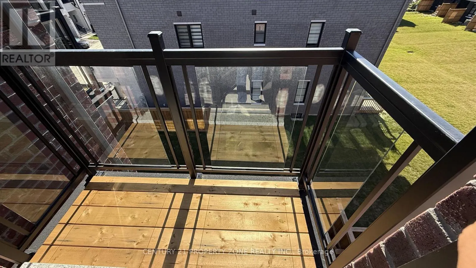
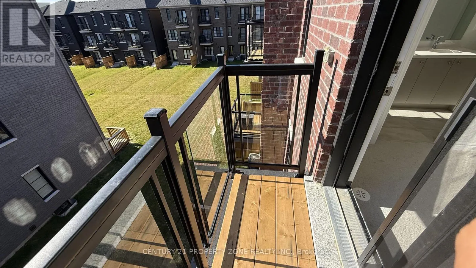
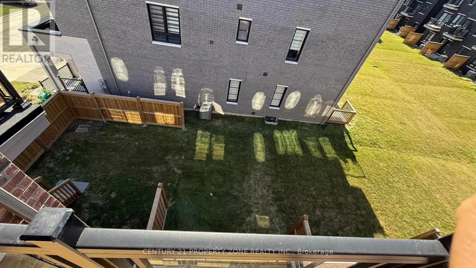
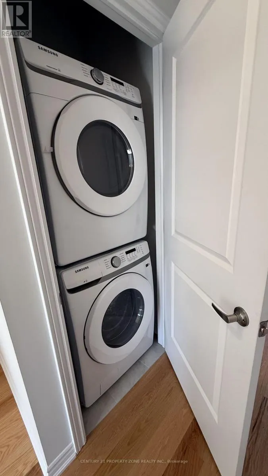
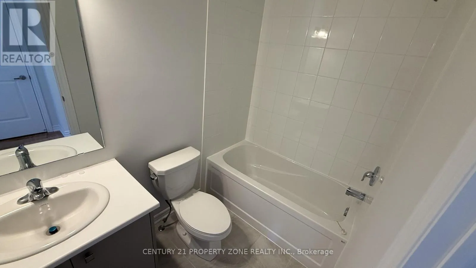
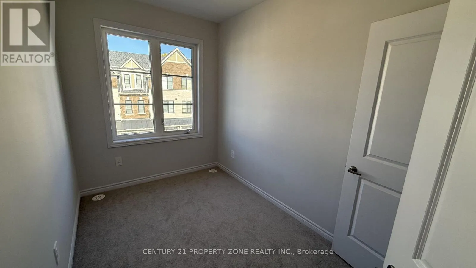
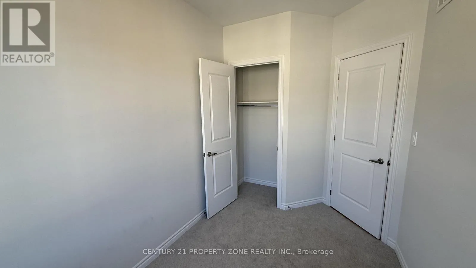
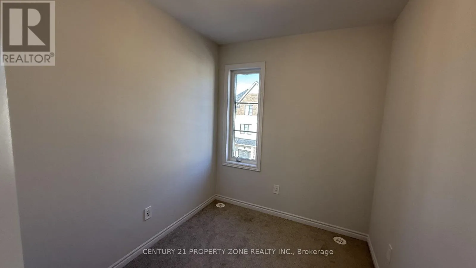
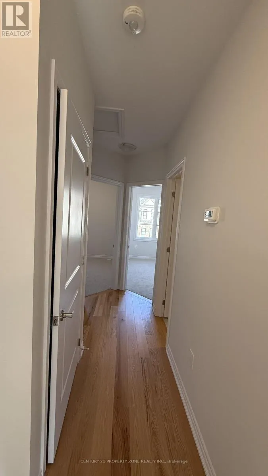
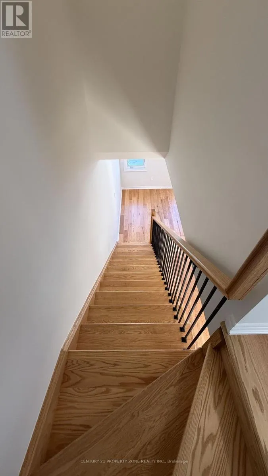
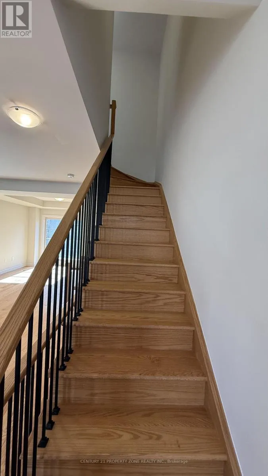
Britannia Rd W & Whitehorn Ave BRAND NEW, NEVER-LIVED-IN TOWNHOME IN THE HEART OF MISSISSAUGA! This beautifully designed 3-bedroom, 3-bathroom UPPER LEVEL of townhome offers a perfect blend of modern luxury, functionality, and convenience. Featuring 3 spacious bedrooms upstairs, including two full bathrooms. This home is ideal for families, professionals, or young couples.The main floor features 9' smooth ceilings, elegant hardwood flooring, and an open-concept living and dining area seamlessly connected to a modern kitchen. The kitchen boasts quartz countertops, stainless steel appliances, extended-height cabinetry, and soft-close drawers, providing both style and functionality.The home also offers a single-car garage and good size backyard. Conveniently located just minutes from Heartland Town Centre, Costco, Walmart, major grocery stores, banks, schools, public transit, GO Transit, and major highways including Hwy 401 and 403. Enjoy easy access to an abundance of shopping, dining, recreation, and everyday amenities. A fantastic opportunity to lease a brand-new home offering luxury, comfort, space, and exceptional convenience in one of Mississauga's desirable locations. Ideal for professionals or joint families. (id:27476)

Property Highlights

MLS® Number
W14144886
Type
Single Family
Community Name
East Credit
Ownership Type
Freehold
Land Size
16.5 FT
Parking Space Total
2

Building

Building Type
Row / Townhouse
Storeys
3.00
Square Footage
1500 - 2000 sqft
Bathrooms Total
3
Bedrooms Above Ground
3
Bedrooms Total
3
Amenities
Public Transit, Park, Golf Nearby, Schools
Exterior Finish
Brick, Stone
Fireplace Present
No
Basement Type
None
Basement Features
Building Heating Type
Forced air
Heating Fuel
Natural gas
Building Cooling Type
Central air conditioning

Utilities

Water
Municipal water
Utility Sewer
Sanitary sewer

Room Layout

Great room
Second level
3.69 m x 3.66 m
Primary Bedroom
Third level
3.99 m x 3.05 m
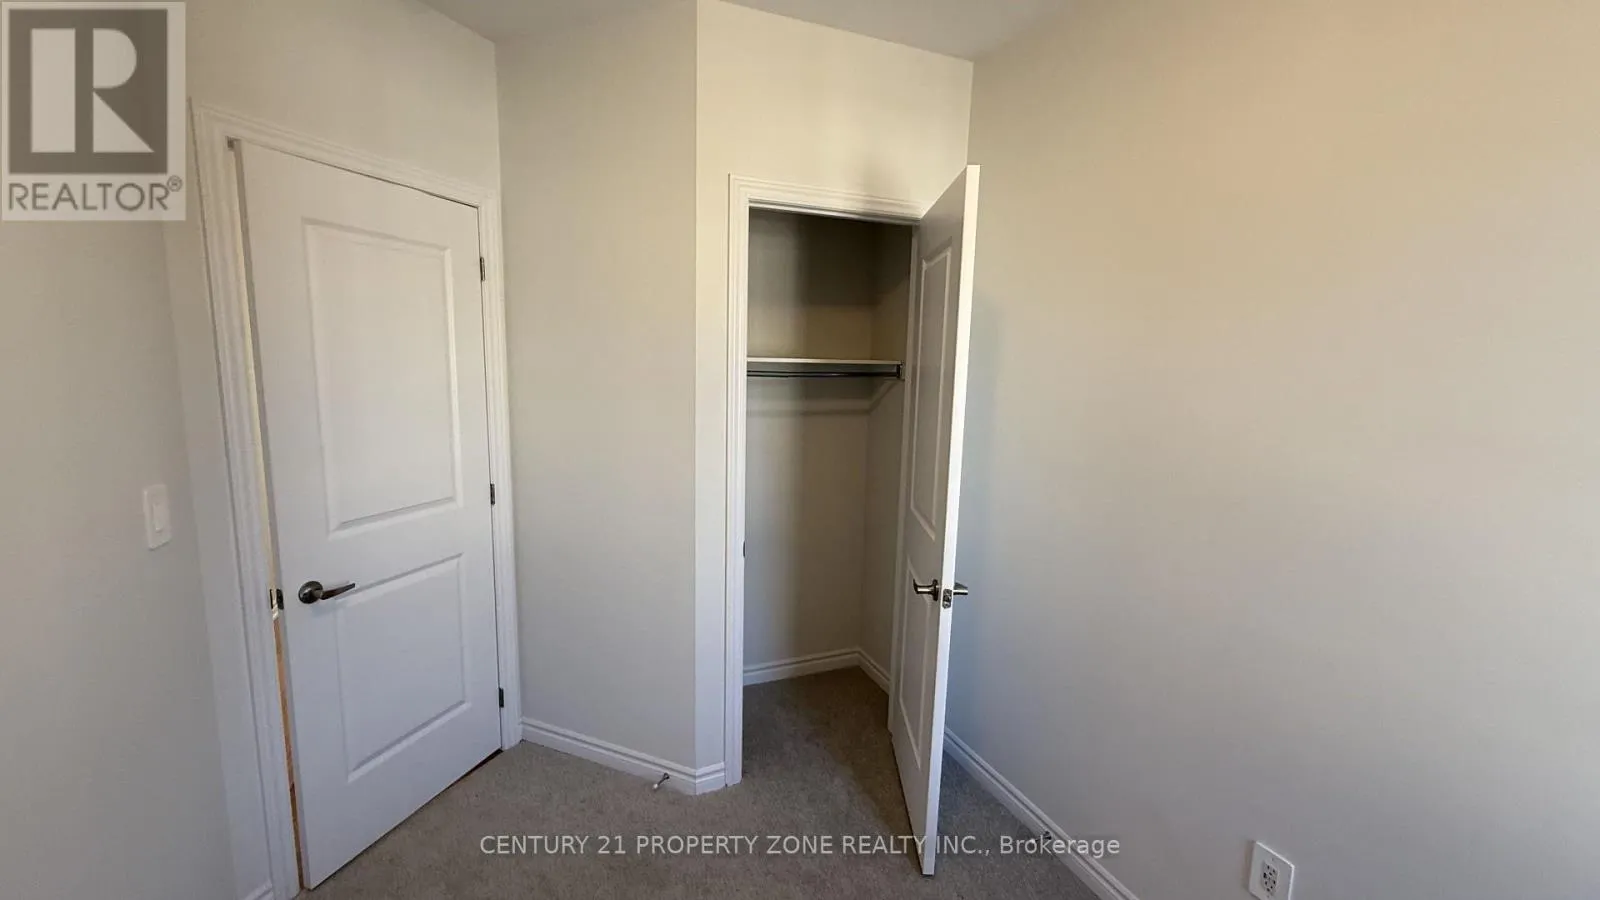
Bedroom 2
Third level
3.08 m x 2.26 m
Bedroom 3
Third level
2.87 m x 2.41 m
Foyer
Main level
1.83 m x 1.52 m
Dining room
Main level
4.72 m x 3.23 m
Kitchen
Main level
4 m x 3.66 m

Location

Learn more about this property
Listing provided by:
CENTURY 21 PROPERTY ZONE REALTY INC.
MLS® number:
W14144886
Agent:
Mehul Shah
*Indicates required field
Name is required
Email is required
Please enter a valid phone number (e.g., 416-111-1111).

Community Spotlight: Homes For rent in Your Neighborhood