2085 Family Crescent, Mississauga, Ontario L4X 1G7

Listed for:
$1,399,000
4 beds
2 baths
Listed 12 days ago
House for rent: 2085 Family Crescent, Mississauga, Ontario L4X 1G7

View all 29 photos

About

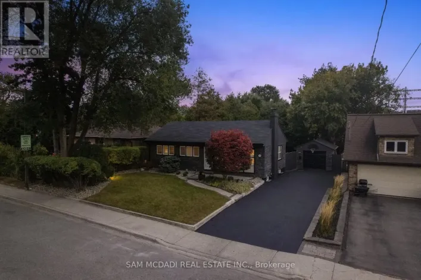
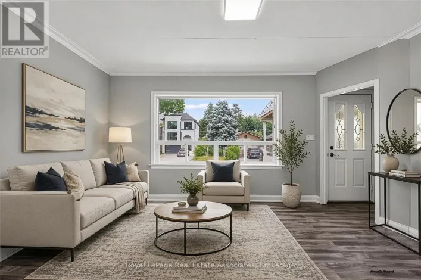
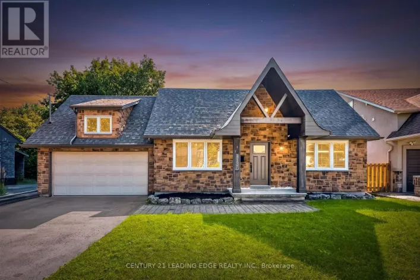
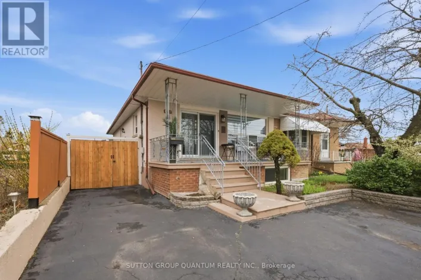
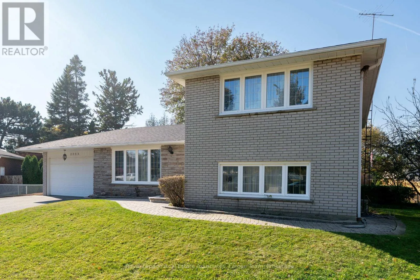
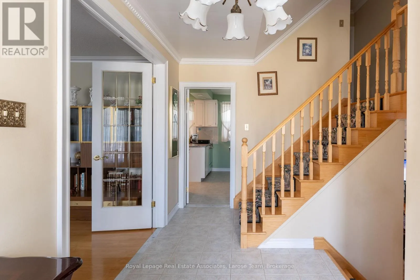
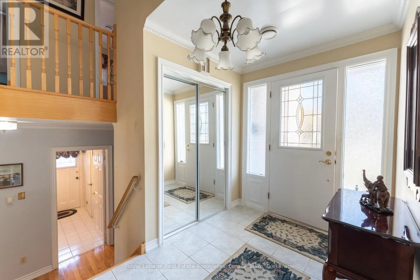
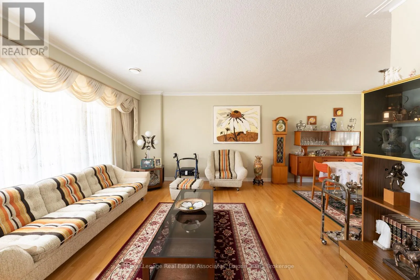
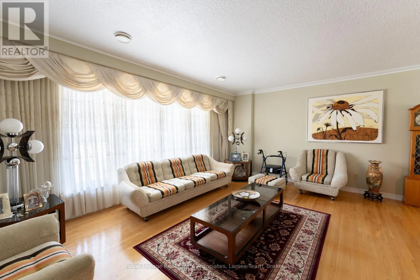
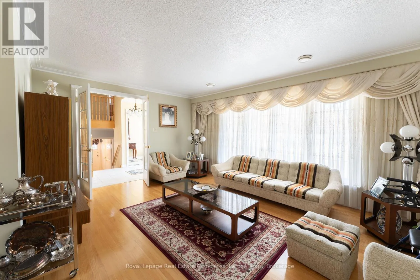
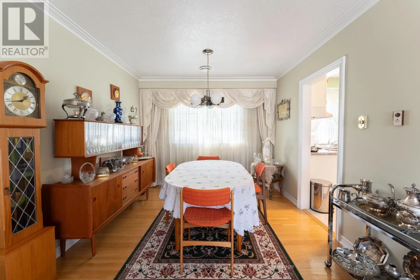
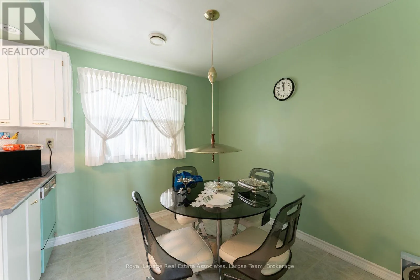
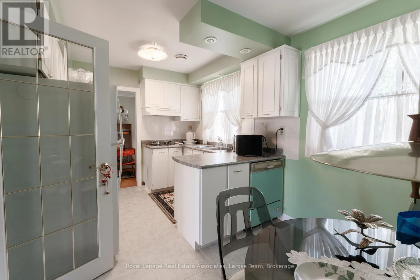
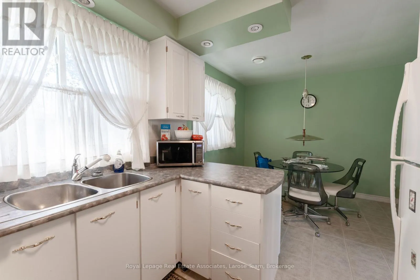
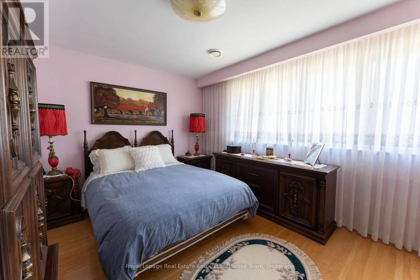
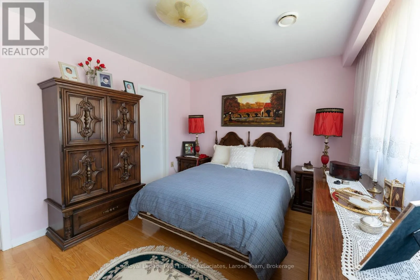
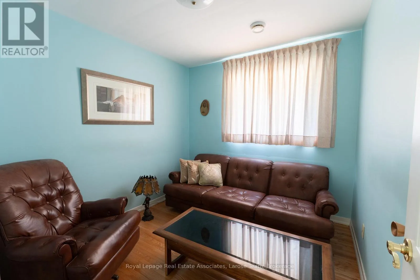
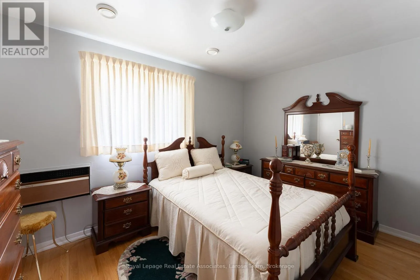
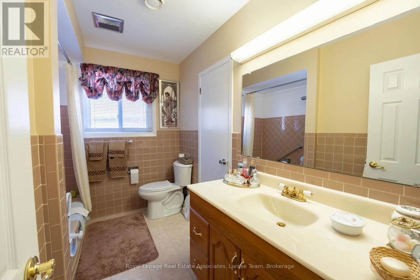
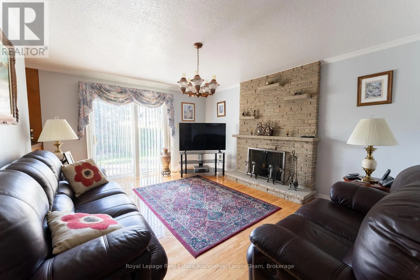
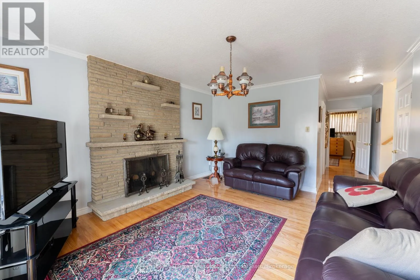
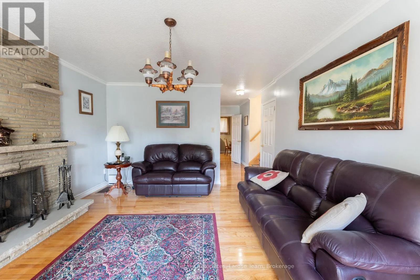
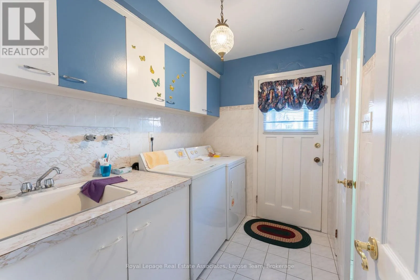
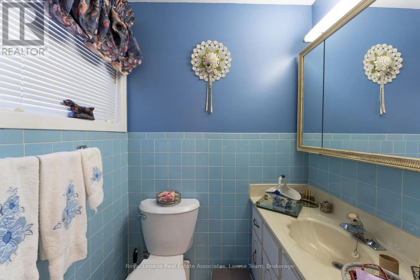
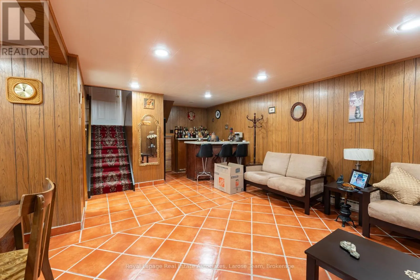
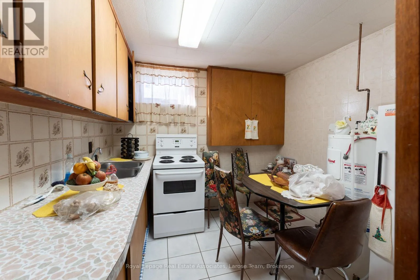
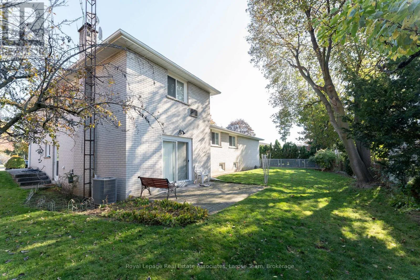
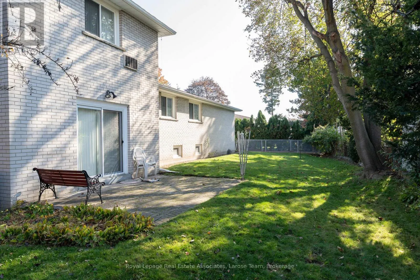
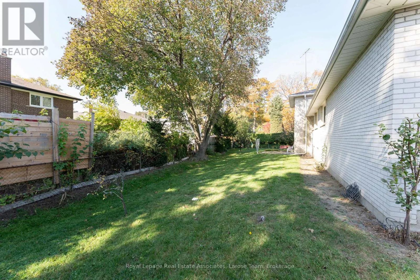
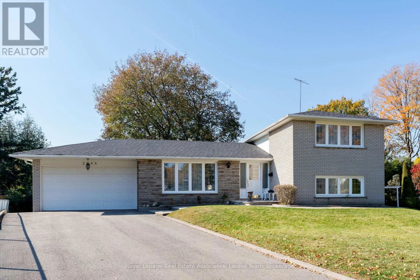
Cross Streets: Dixie Rd/Sherway Dr. ** Directions: Sherway Dr to Laughton Ave. Welcome to 2085 Family Crescent! Proudly offered by its original owners, this exceptionally well-maintained home is nestled on a private, mature lot in a highly desirable, family-friendly neighbourhood. Ideally situated at the end of a quiet cul-de-sac, this property offers a wonderful setting for families. Featuring 3 bedrooms plus a den and 2 kitchens, the home offers a versatile layout with excellent potential for extended family living or multi-generational needs. Enjoy the added convenience of a pathway leading directly to a nearby school and park, an ideal setting for families with children. Surrounded by mature trees and a welcoming community atmosphere, this is a fantastic opportunity to own a lovingly cared-for home in an exceptional location. A rare combination of privacy, convenience and family-friendly living - a place you will be proud to call home! (id:27476)

Property Highlights

MLS® Number
W14145124
Type
Single Family
Community Name
Lakeview
Ownership Type
Freehold
Land Size
34.1 x 101.7 FT
Parking Space Total
6

Building

Building Type
House
Square Footage
1500 - 2000 sqft
Bathrooms Total
2
Bedrooms Above Ground
3
Bedrooms Total
4
Amenities
Fireplace(s)
Exterior Finish
Brick
Fireplace Present
Yes
Basement Type
N/A (Finished)
Basement Features
Walk out
Building Heating Type
Forced air
Heating Fuel
Natural gas
Building Cooling Type
Central air conditioning

Utilities

Water
Municipal water
Utility Sewer
Sanitary sewer

Room Layout

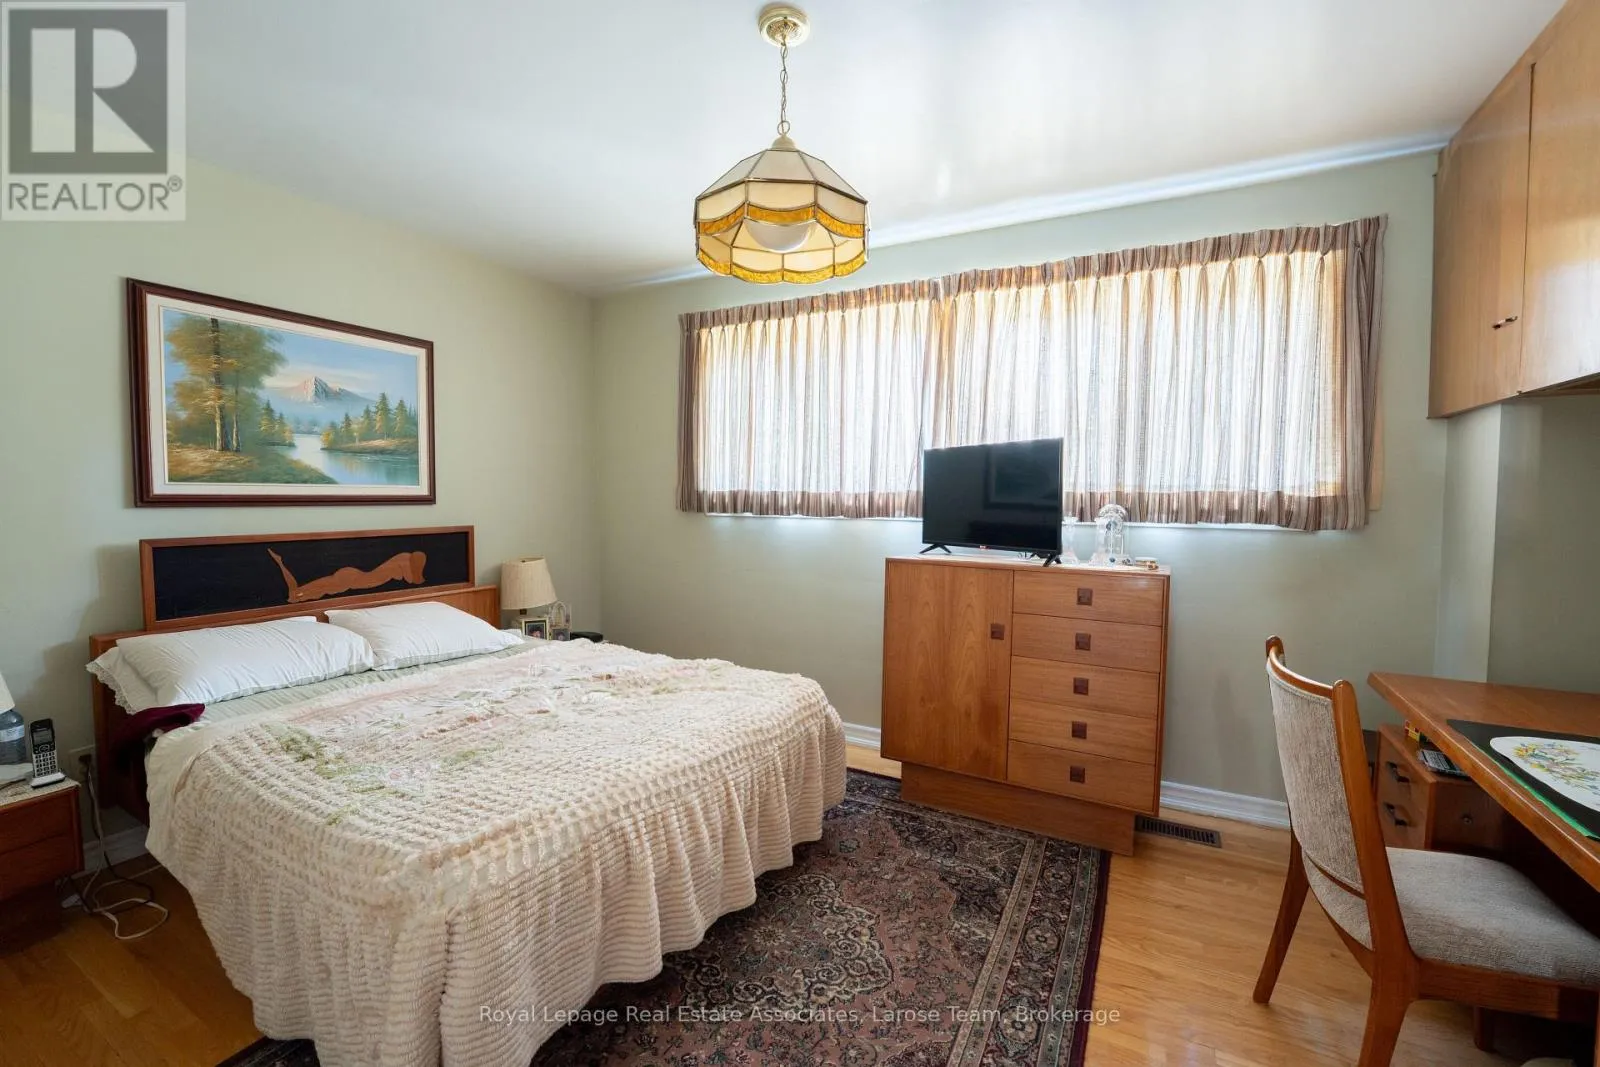
Primary Bedroom
Second level
3.93 m x 2.68 m
Bedroom 2
Second level
4.02 m x 2.44 m
Bedroom 3
Second level
2.9 m x 2.65 m
Kitchen
Basement
2.93 m x 2.74 m
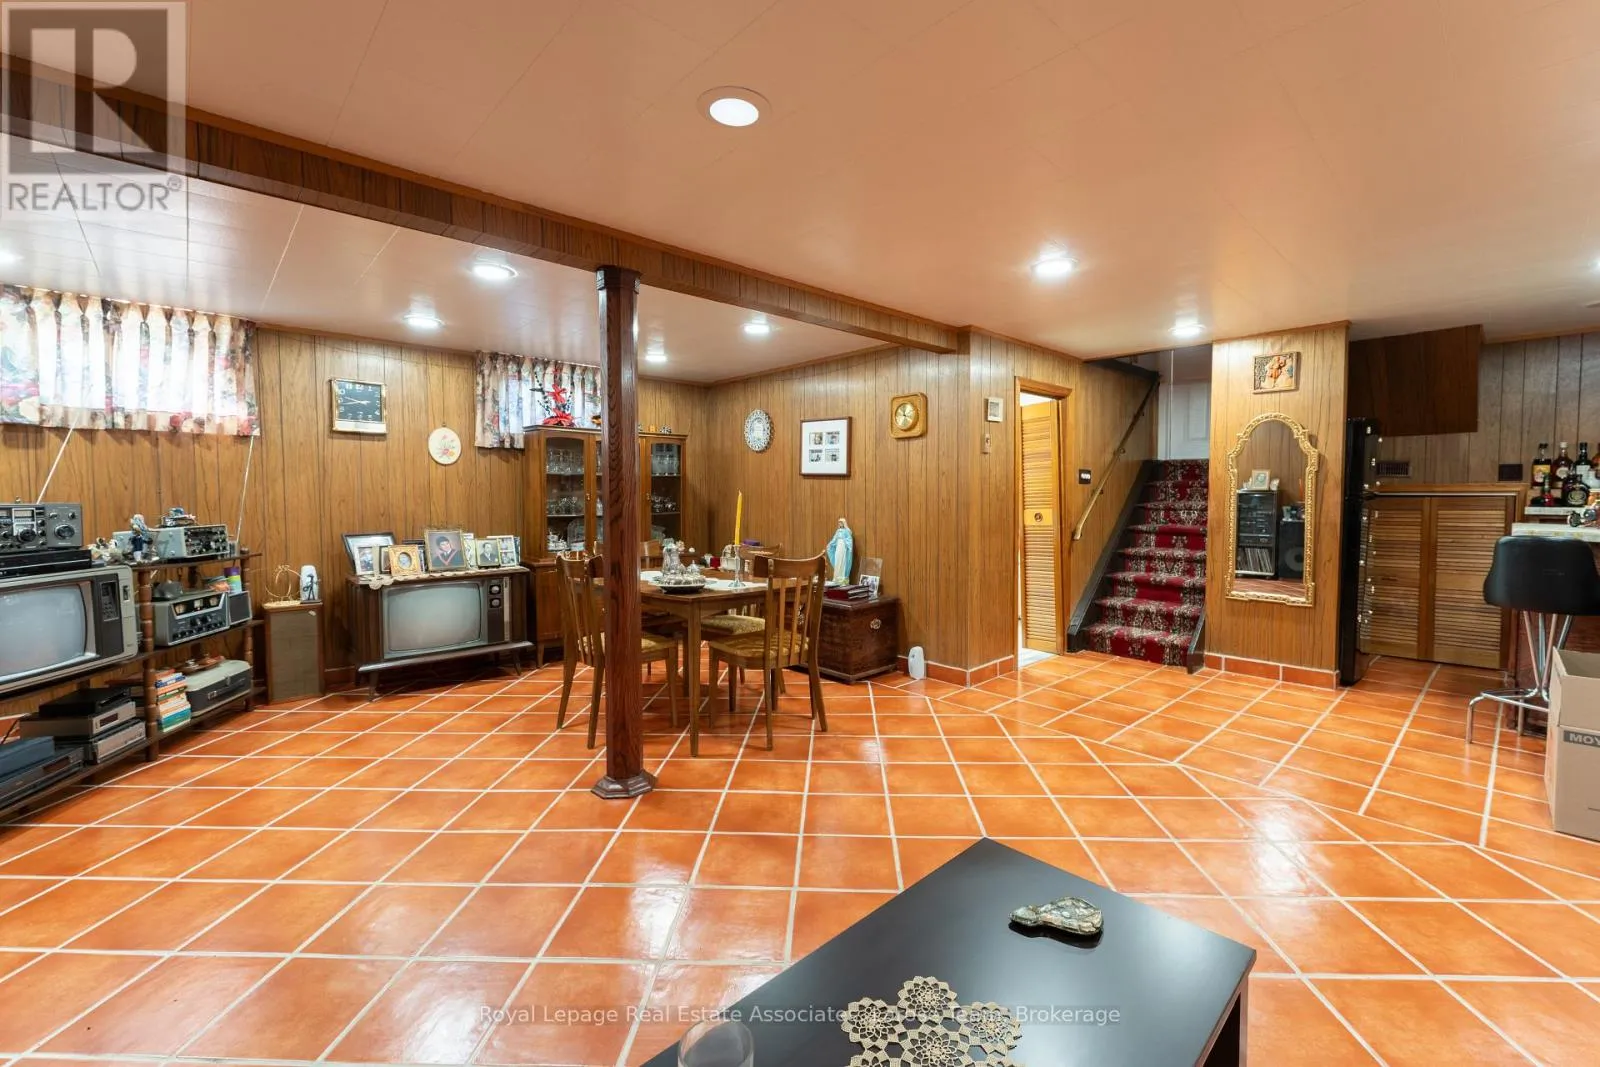
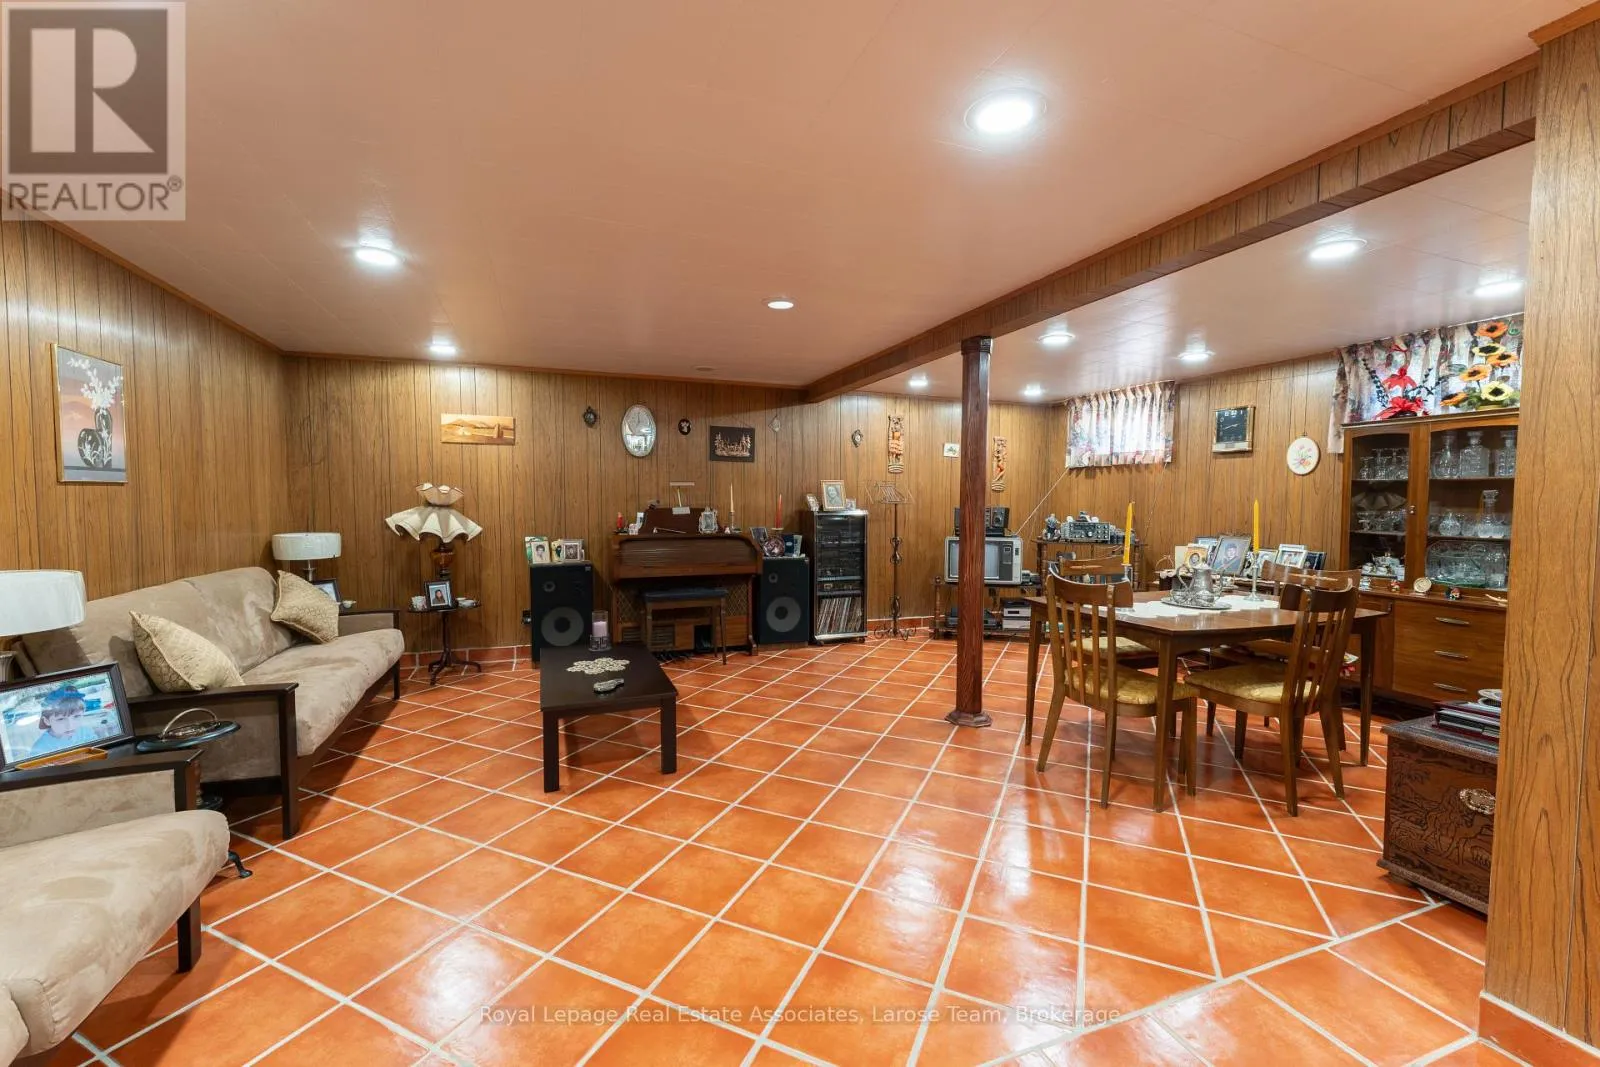
Recreational, Games room
Basement
5.12 m x 6.71 m
Family room
Lower level
5.76 m x 3.81 m
Bedroom
Lower level
3.02 m x 4.27 m
Living room
Main level
4.94 m x 2.96 m
Dining room
Main level
3.32 m x 2.71 m
Kitchen
Main level
4.88 m x 2.9 m

Location

Learn more about this property
Listing provided by:
Royal Lepage Real Estate Associates, Larose Team
MLS® number:
W14145124
Agent:
Kevin Thomas Larose
*Indicates required field
Name is required
Email is required
Please enter a valid phone number (e.g., 416-111-1111).

Community Spotlight: Homes For sale in Your Neighborhood