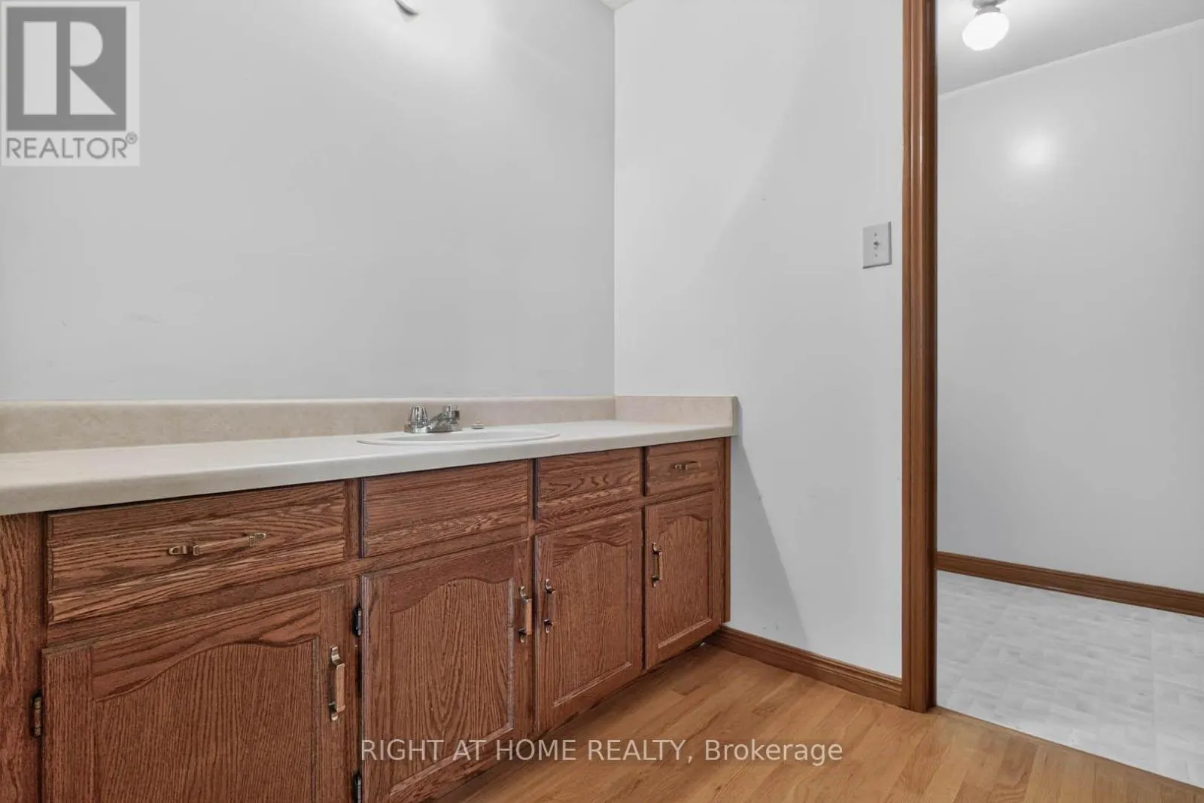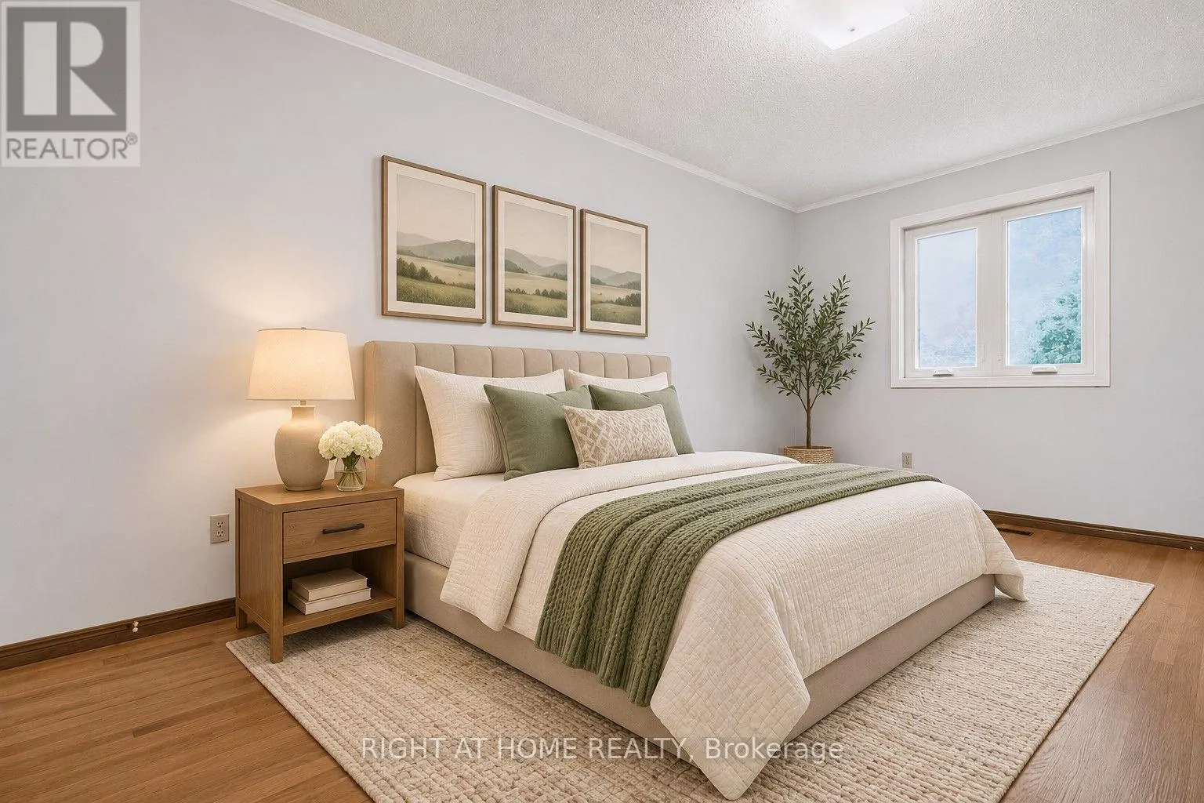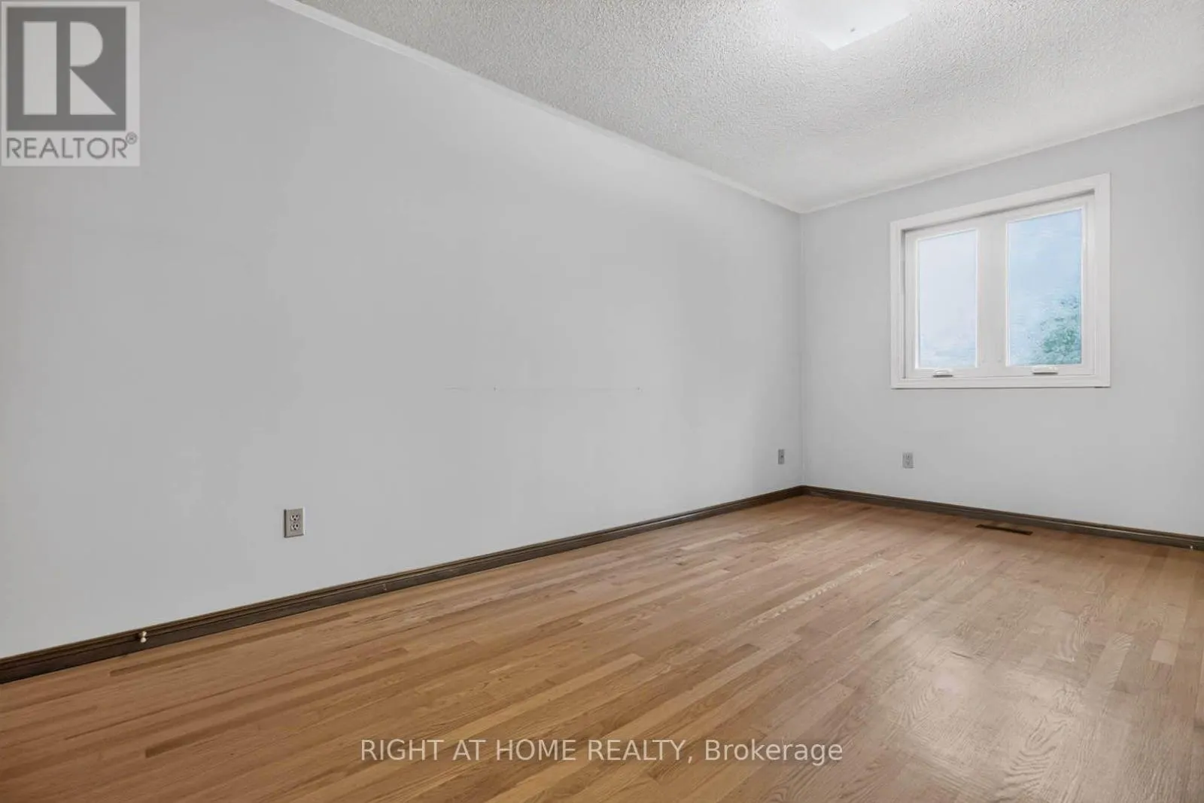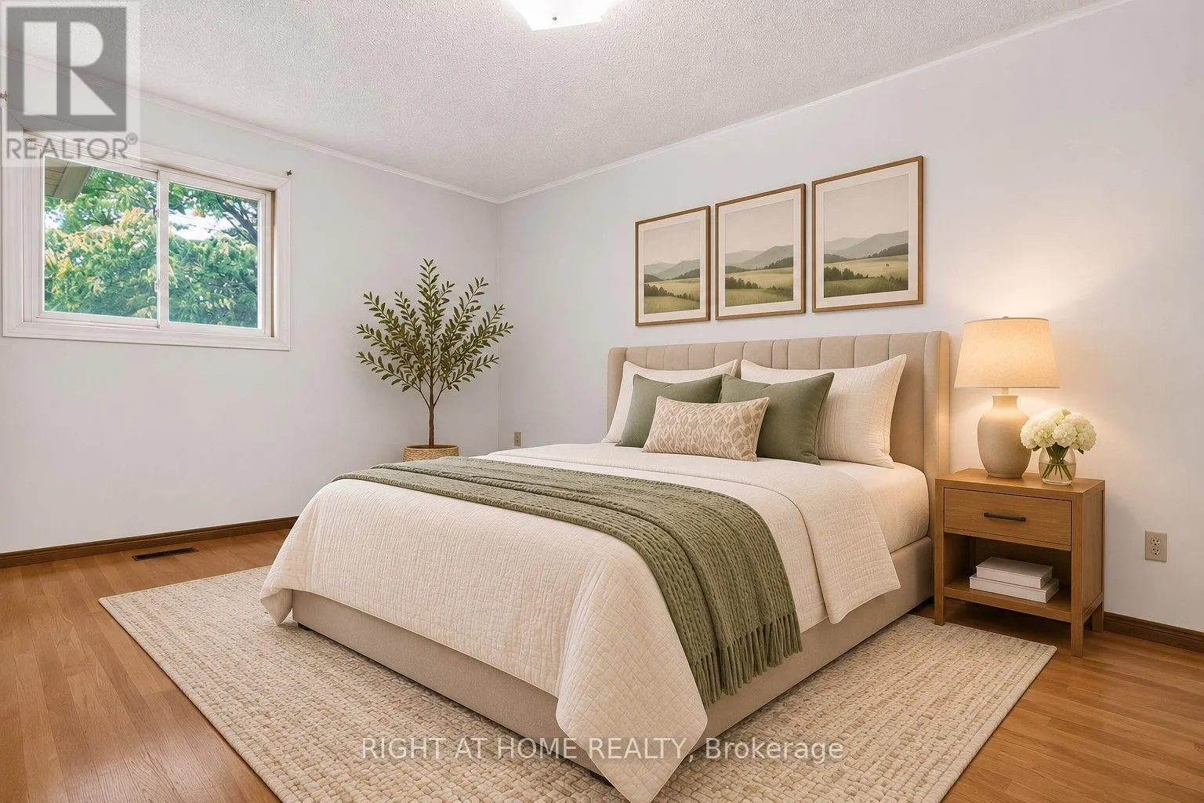
4504 Sedgefield Road, Mississauga, Ontario L5M 3B9

Listed for:
$1,279,888
4 beds
3 baths
Listed 12 days ago
House for rent: 4504 Sedgefield Road, Mississauga, Ontario L5M 3B9

View all 34 photos

About

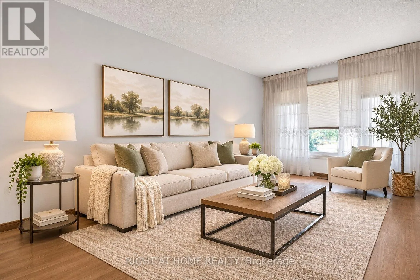
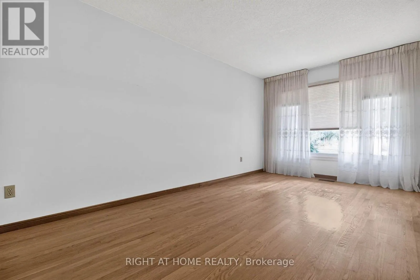
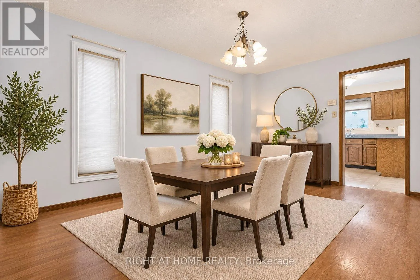
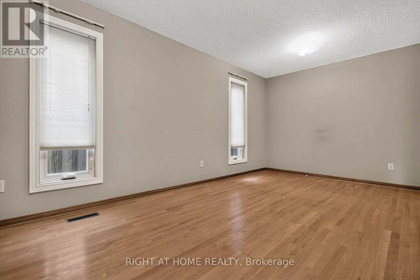
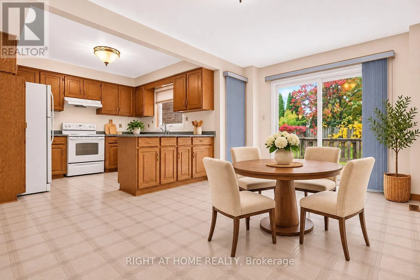
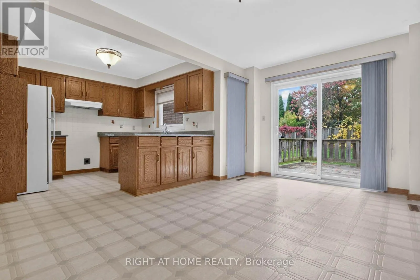
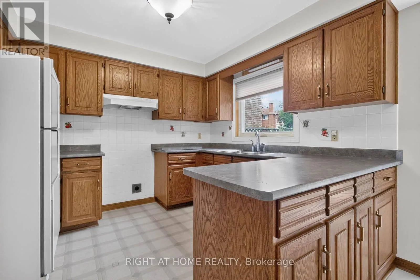
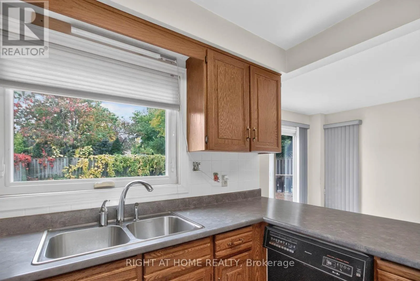
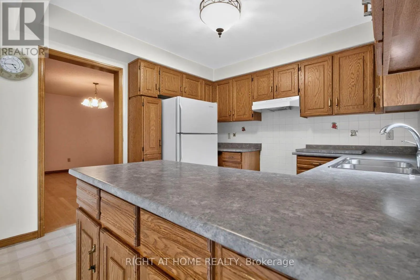
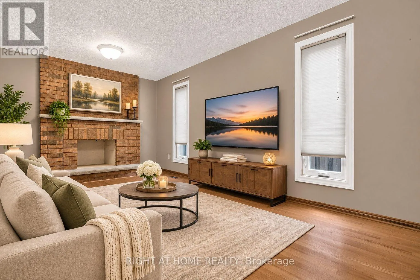
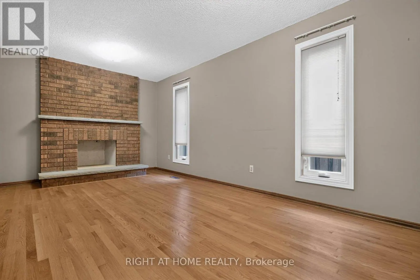
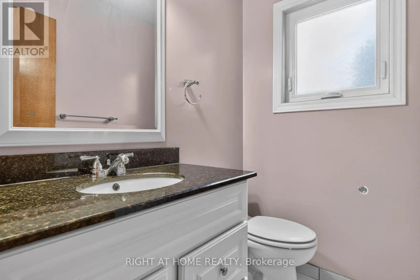
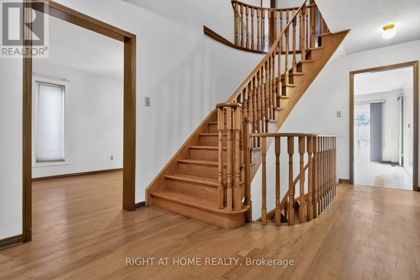
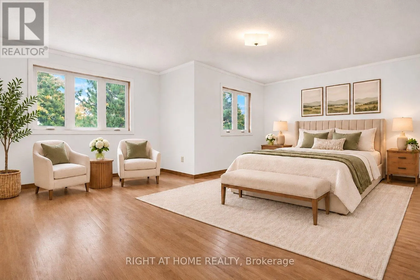
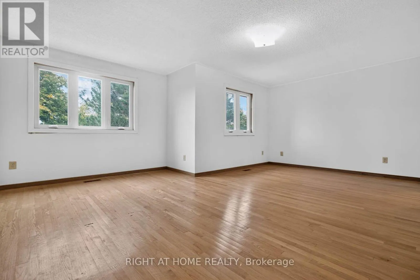
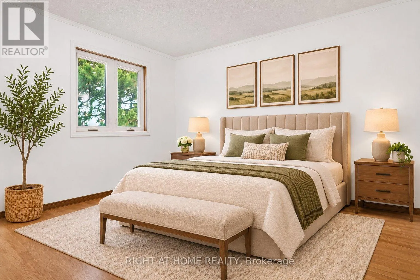
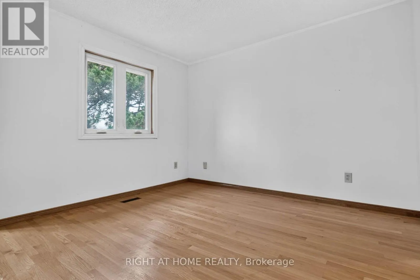
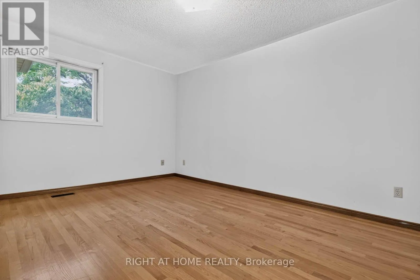
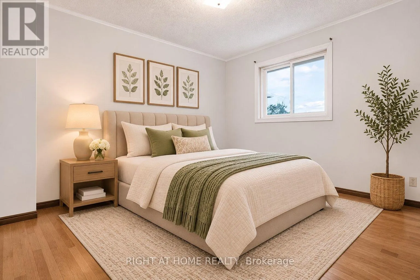
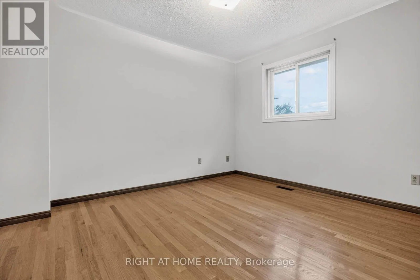
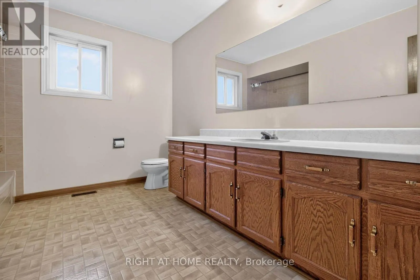
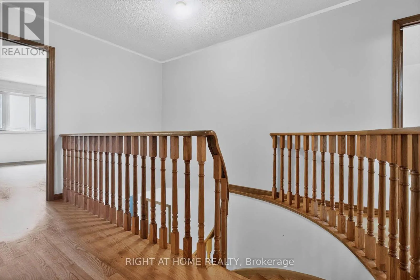
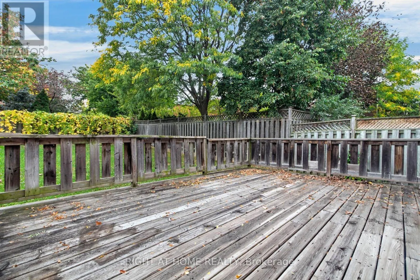
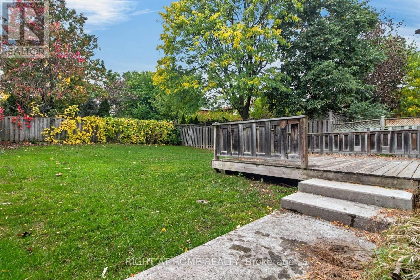
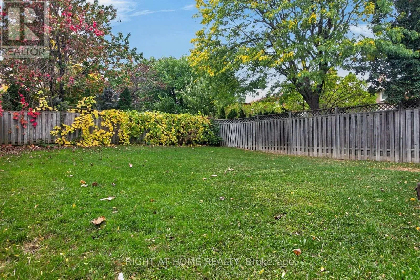
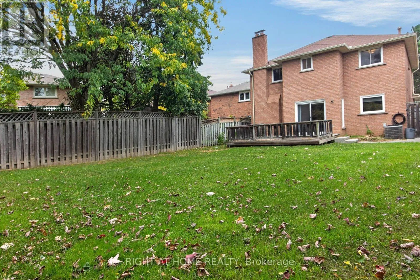
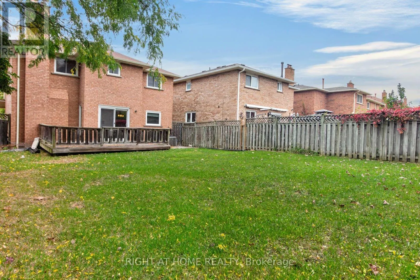
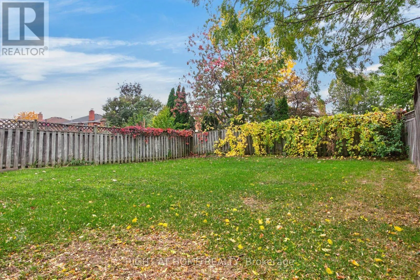
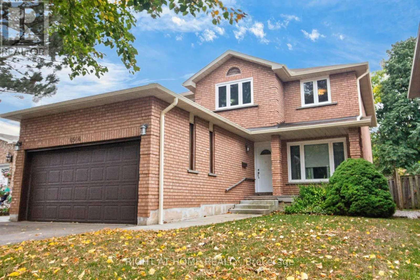
The Chase/Eglinton An Absolute Gem on an Extra-Deep Lot! This stunning, light-filled home offers over 2,500 sq. ft. of above-grade living space (MPAC), featuring a spacious, open-concept design perfect for family living and entertaining! The generous family-sized kitchen boasts a walkout to a lovely deck overlooking your private backyard retreat. Enjoy a welcoming family room with a fireplace, along with separate living and dining rooms, ideal for hosting family and friends. The expansive primary bedroom features its own sitting area, a 4-piece ensuite, and a walk-in closet, while three additional generously sized bedrooms provide plenty of space for the entire family. Step outside to an incredible, extra-deep backyard offering endless possibilities for outdoor enjoyment and entertaining! Ideally situated within the sought-after John Fraser and Gonzaga school districts, and conveniently close to shopping, schools, the hospital, scenic trails, parks, and major highways. A Lovely Home in a Fantastic Location!! **Digitally staged for illustration purposes only.** (id:27476)

Property Highlights

MLS® Number
W14146362
Type
Single Family
Community Name
Central Erin Mills
Ownership Type
Freehold
Land Size
42.8 x 158.8 FT
Parking Space Total
4

Building

Building Type
House
Storeys
2.00
Square Footage
2500 - 3000 sqft
Bathrooms Total
3
Bedrooms Above Ground
4
Bedrooms Total
4
Amenities
Park, Public Transit, Schools, Hospital
Exterior Finish
Brick
Fireplace Present
Yes
Basement Type
Full
Basement Features
Building Heating Type
Forced air
Heating Fuel
Natural gas
Building Cooling Type
Central air conditioning

Utilities

Water
Municipal water
Utility Sewer
Sanitary sewer

Room Layout

Living room
Main level
5.21 m x 3.01 m
Dining room
Main level
4.67 m x 3.13 m
Kitchen
Main level
3.17 m x 2.94 m
Eating area
Main level
4.63 m x 3.18 m
Family room
Main level
5.48 m x 3.01 m
Primary Bedroom
Upper Level
6.08 m x 3.48 m
Bedroom 2
Upper Level
4.92 m x 3.09 m
Bedroom 3
Upper Level
4.46 m x 3.09 m
Bedroom 4
Upper Level
3.66 m x 3.16 m

Location

Learn more about this property
Listing provided by:
RIGHT AT HOME REALTY, BROKERAGE
MLS® number:
W14146362
Agent:
Jim Gallagher
*Indicates required field
Name is required
Email is required
Please enter a valid phone number (e.g., 416-111-1111).

Community Spotlight: Homes For sale in Your Neighborhood