2025 Westfield Drive, Mississauga, Ontario L4Y 1P2

Listed for:
$1,199,999
4 beds
3 baths
Listed 10 days ago
House for rent: 2025 Westfield Drive, Mississauga, Ontario L4Y 1P2

View all 45 photos

About

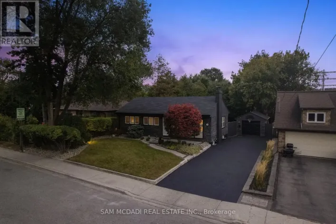
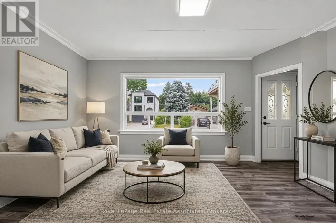
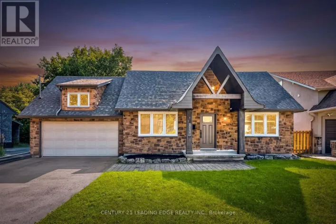
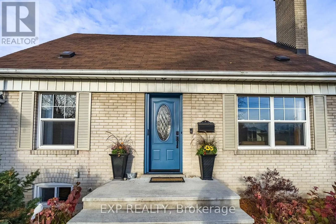
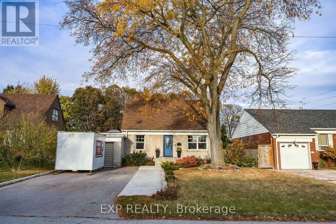
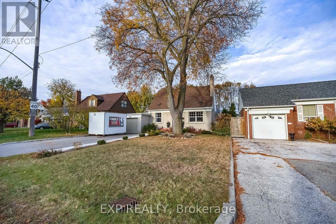
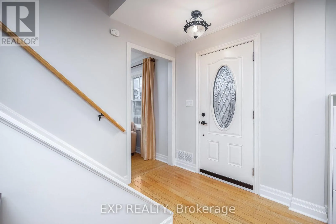
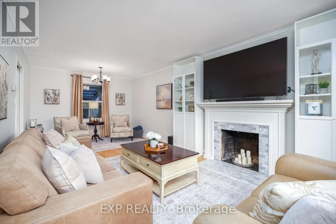
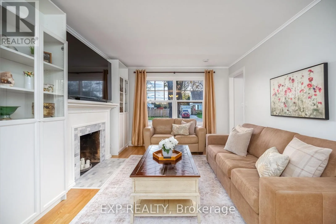
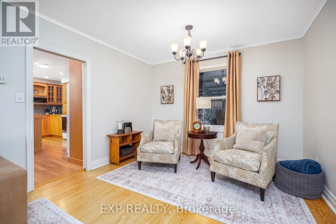
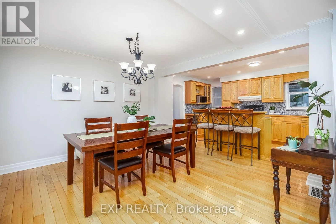
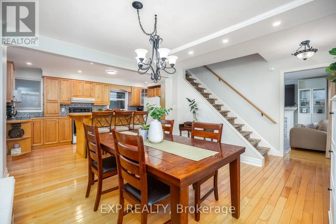
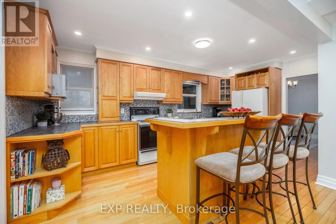
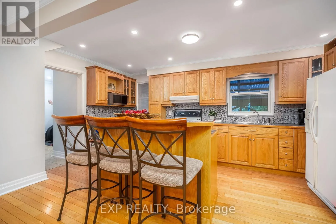
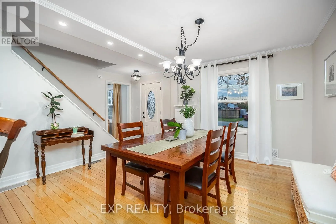
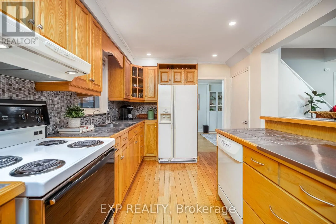
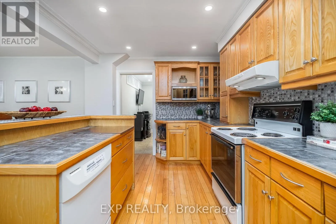
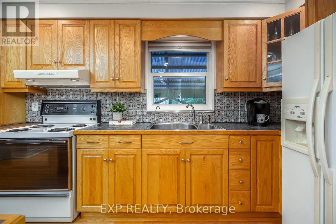
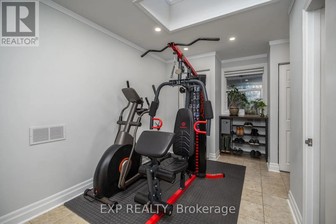
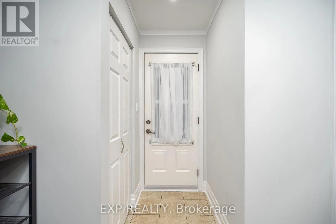
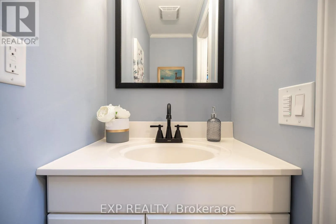
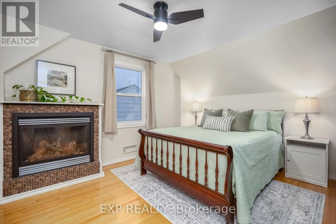
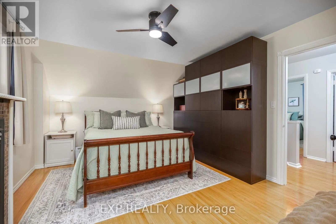
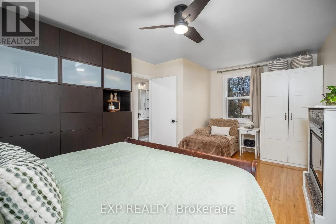
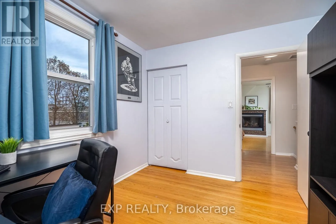
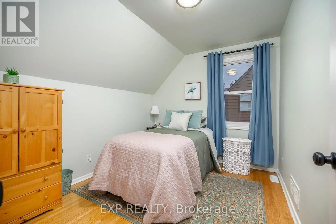
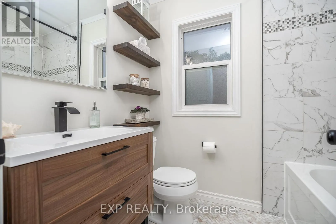
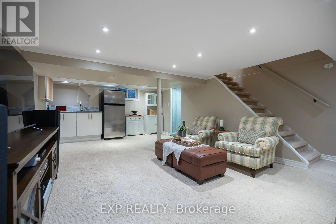
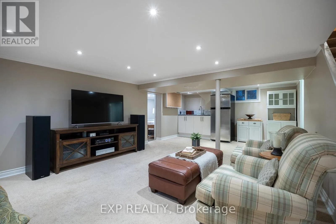
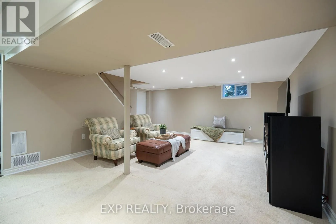
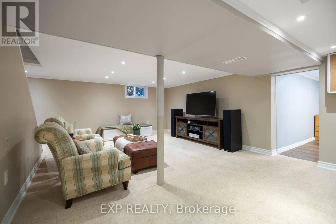
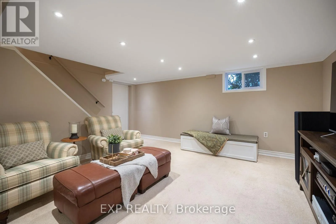
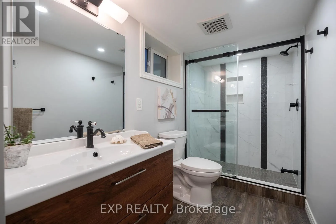
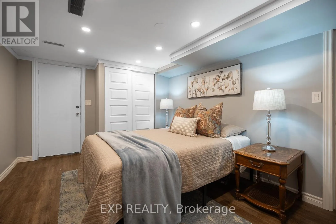
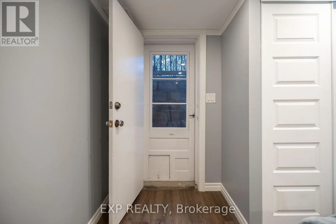
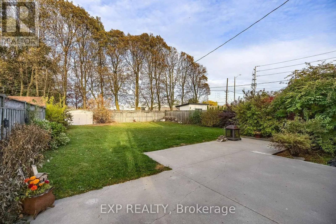
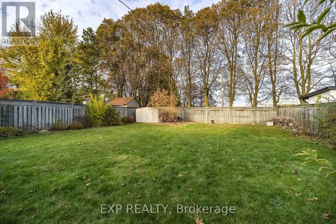
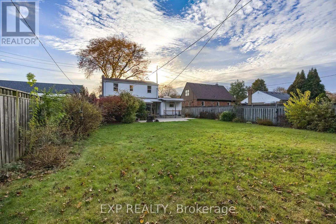
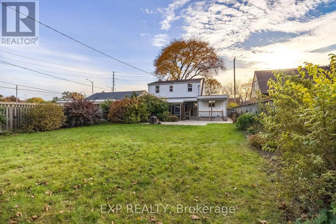
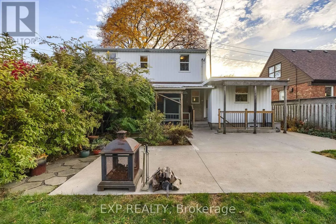
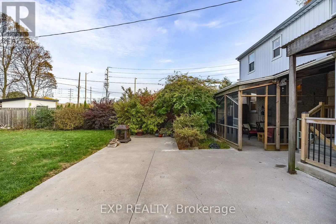
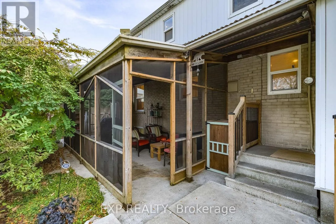
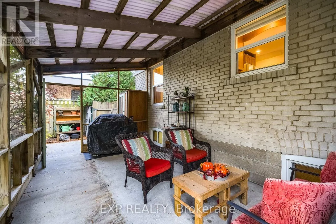
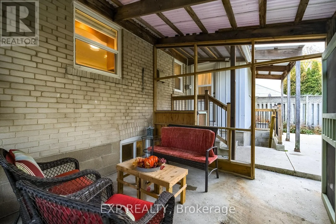
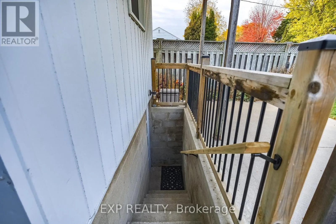
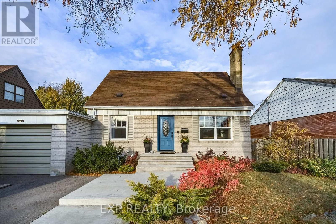
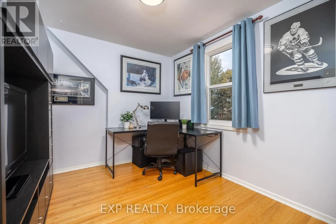
Westfield Dr / N Service Rd In the heart of Applewood Acres, lovingly maintained and cherished by the same family for over 35 years, welcome to 2025 Westfield Dr. This charming 1 1/2 storey home is TURN KEY and ready for a new family. Impressive updates include fully remodeled bathrooms, quality finishes throughout, and a screened-in covered patio at the back. The main level features hardwood flooring, a wood burning fireplace, seamless kitchen-to-dining area with a centre island, and an addition providing a versatile extra space perfect for a large mudroom, home office, or exercise room. Upstairs features 3 spacious bedrooms, the primary retreat with a gas fireplace and built-in closets. Downstairs, the fully finished basement includes a 4th bedroom with separate entrance walk-up, as well as large rec room, pot lights, custom storage solutions, and a wet bar area for optimal in-law suite or rental income potential. Set on an exceptional 55x150 ft lot with mature trees, an expansive concrete patio and a great backyard space fully fenced for unparalleled privacy. The location is particularly attractive and highly sought-after, close proximity to excellent schools, parks, golf, shopping (walking distance to Applewood Plaza), and the Lake Ontario waterfront. (id:27476)

Property Highlights

MLS® Number
W14146928
Type
Single Family
Community Name
Lakeview
Ownership Type
Freehold
Land Size
55 x 150 FT
Parking Space Total
5

Building

Building Type
House
Storeys
1.50
Square Footage
1100 - 1500 sqft
Bathrooms Total
3
Bedrooms Above Ground
3
Bedrooms Total
4
Amenities
Fireplace(s) Schools, Park
Exterior Finish
Brick
Fireplace Present
Yes
Basement Type
N/A, N/A (Finished), N/A
Basement Features
Walk-up, Separate entrance
Building Heating Type
Forced air
Heating Fuel
Natural gas
Building Cooling Type
Central air conditioning

Utilities

Water
Municipal water
Utility Sewer
Sanitary sewer

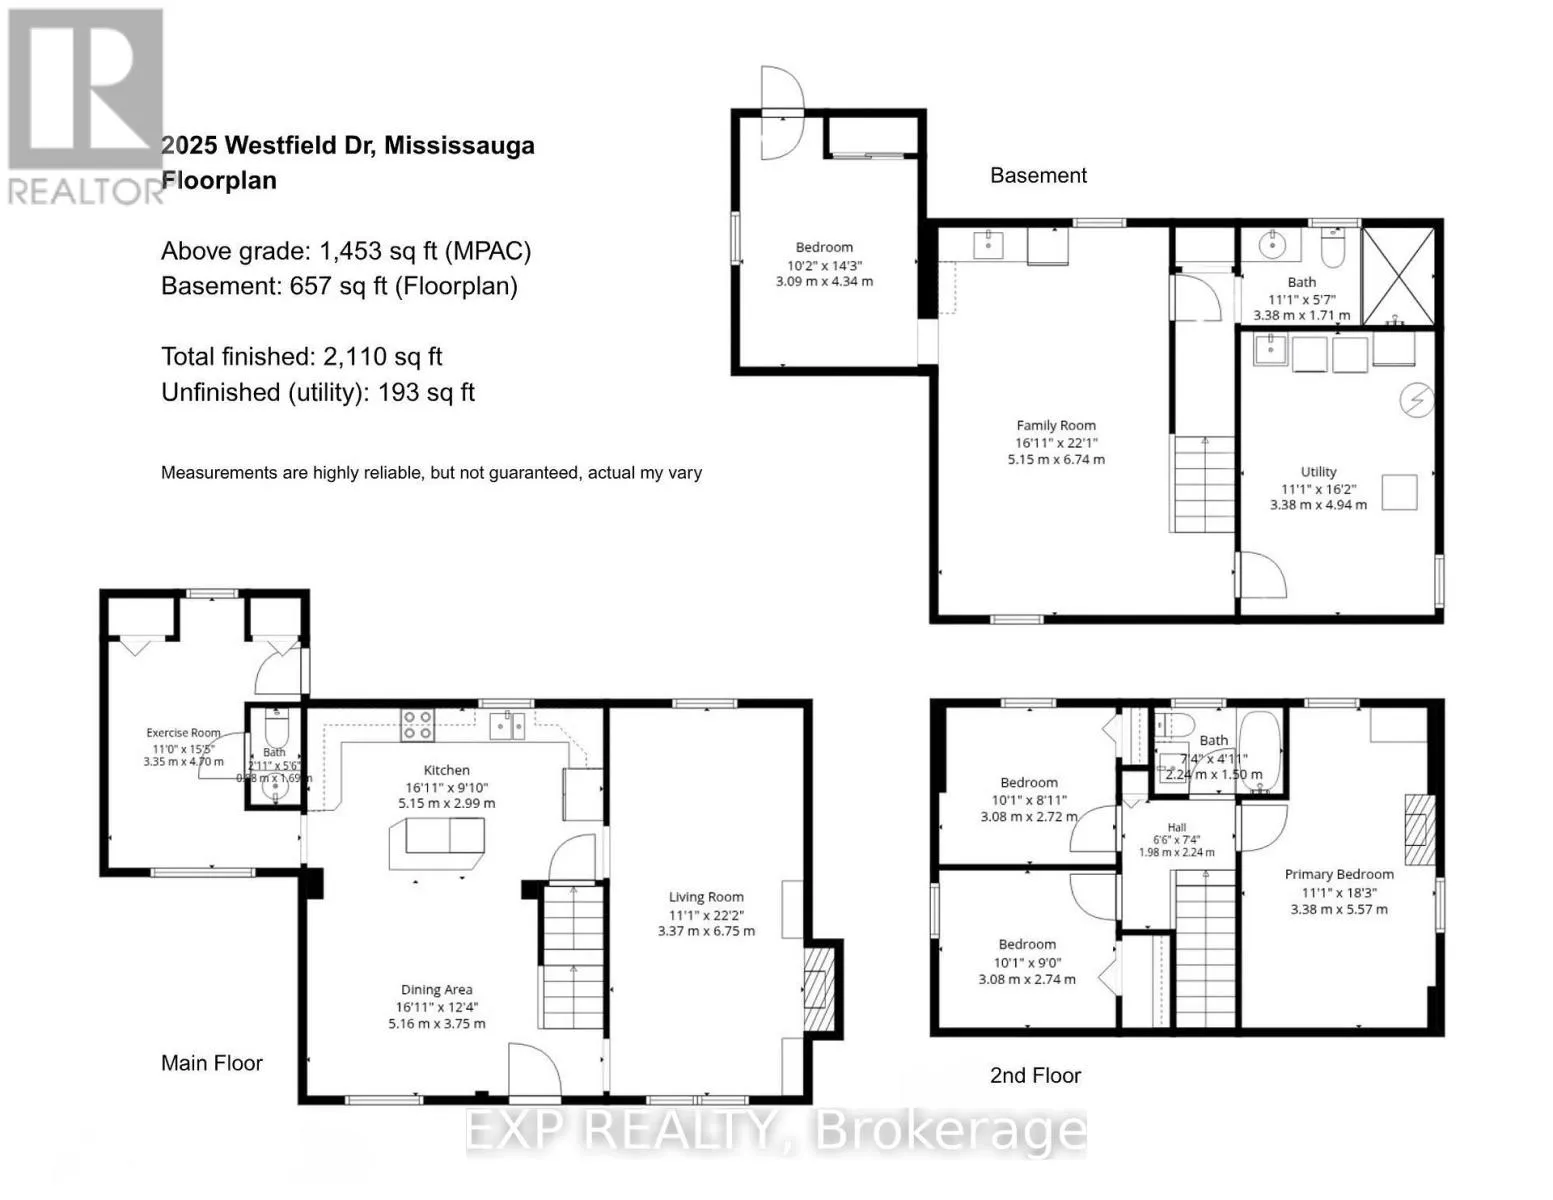
Room Layout

Primary Bedroom
Second level
3.38 m x 5.57 m
Bedroom 2
Second level
3.08 m x 2.72 m
Bedroom 3
Second level
3.08 m x 2.74 m
Bedroom 4
Basement
3.09 m x 4.34 m
Recreational, Games room
Basement
5.15 m x 6.74 m
Living room
Main level
3.37 m x 6.75 m
Kitchen
Main level
5.15 m x 2.99 m
Dining room
Main level
5.16 m x 3.75 m
Exercise room
Main level
3.35 m x 4.7 m

Location

Learn more about this property
Listing provided by:
EXP REALTY
MLS® number:
W14146928
Agent:
Mel Scheerle
*Indicates required field
Name is required
Email is required
Please enter a valid phone number (e.g., 416-111-1111).

Community Spotlight: Homes For sale in Your Neighborhood