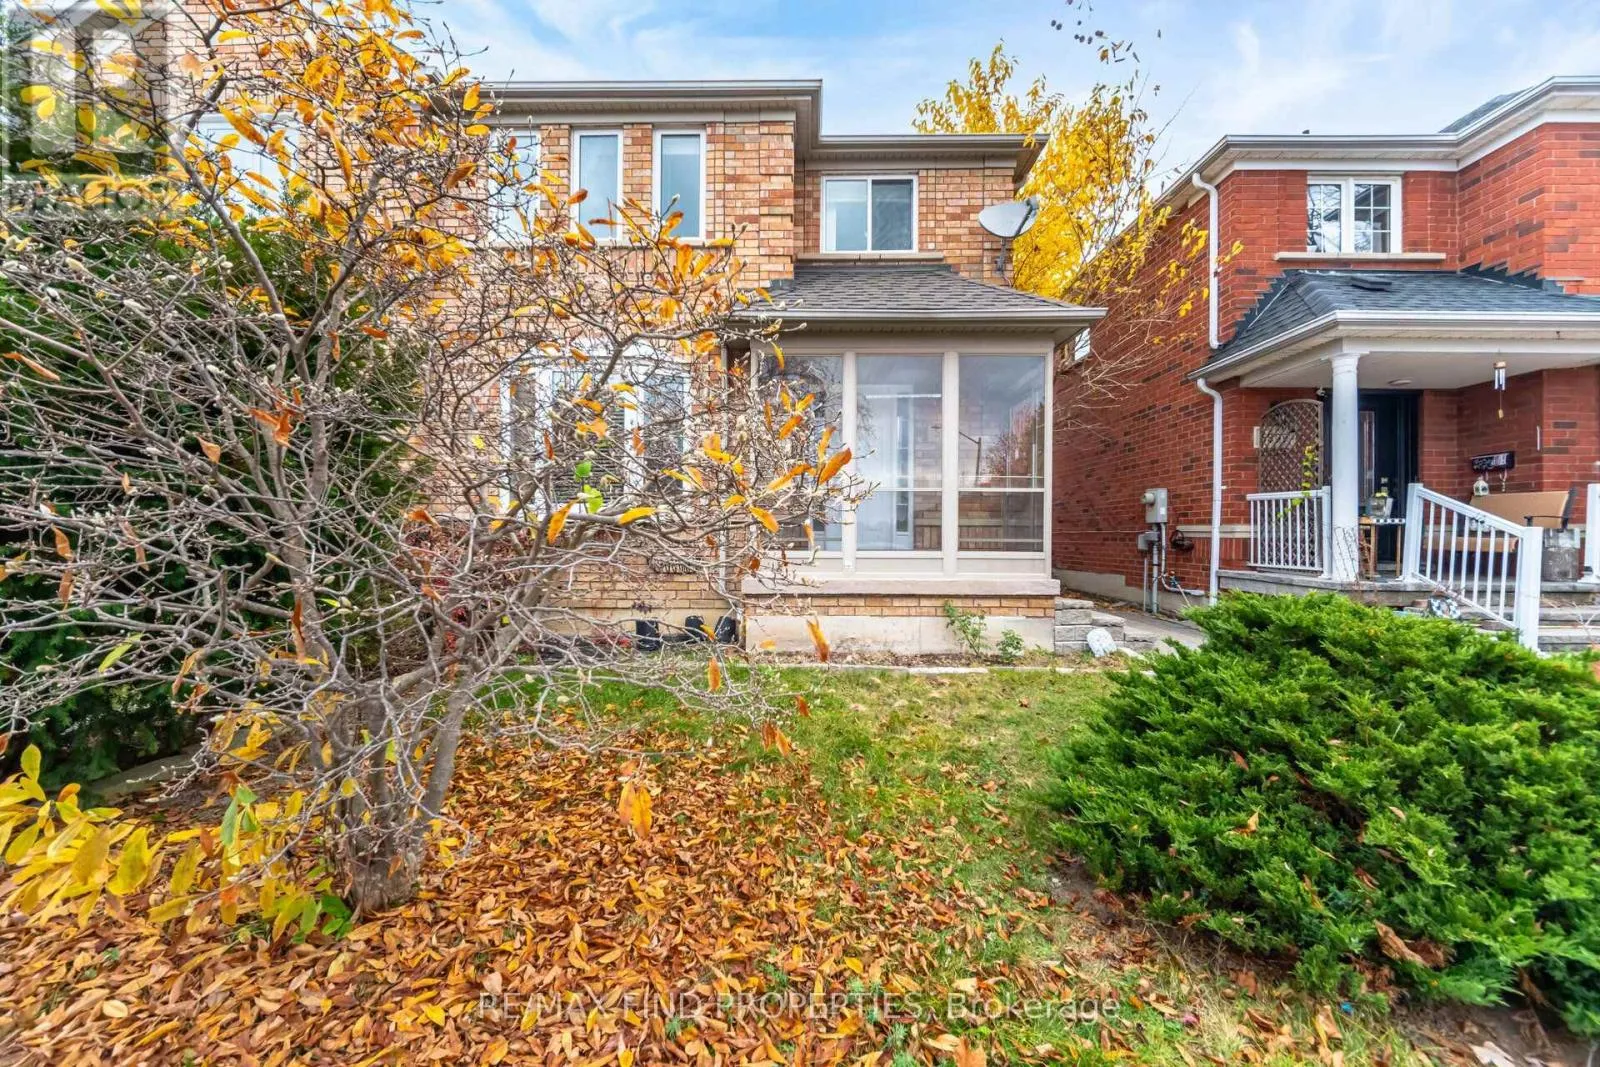
5903 Shelford Terrace, Mississauga, Ontario L5M 6K2

Listed for:
$3,250
3 beds
3 baths
Listed 9 days ago
Row / Townhouse for rent: 5903 Shelford Terrace, Mississauga, Ontario L5M 6K2

View all 49 photos

About

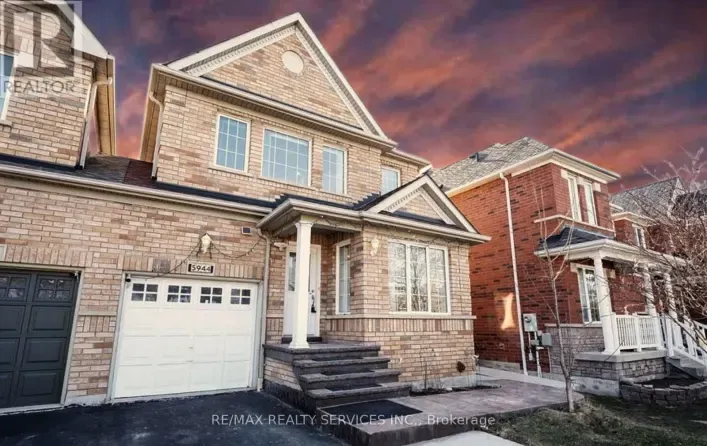
Cross Streets: Winston Churchill/Britannia W. ** Directions: SEE MAP. Freshly painted and updates. Stunning End-Unit Townhome in Churchill Meadows! Welcome to this beautifully maintained 3-bedroom, 3-bathroom end-unit townhouse offering the feel and privacy of a semi. Featuring a bright and functional layout with spacious principal rooms, an updated kitchen, main-floor laundry, and a sun-filled porch. The primary bedroom offers a private ensuite and generous closet space. Enjoy a finished basement with recreation and additional study space, providing excellent flexibility for a growing family. Step outside to a beautifully landscaped private backyard with a large gazebo, perfect for relaxing or entertaining. A rare double detached garage provides ample parking and storage. Ideally situated in desirable Churchill Meadows, close to top-rated schools, parks, public transit, shopping, supermarkets, and major amenities. A fantastic opportunity to lease a spacious family home in a highly sought-after Mississauga neighbourhood. Tenant responsible for all utilities, landscaping and snow removal. (id:27476)

Property Highlights

MLS® Number
W14152756
Type
Single Family
Community Name
Churchill Meadows
Ownership Type
Freehold
Land Size
26.4 x 101.1 FT
Parking Space Total
2

Building

Building Type
Row / Townhouse
Storeys
2.00
Square Footage
1500 - 2000 sqft
Bathrooms Total
3
Bedrooms Above Ground
3
Bedrooms Total
3
Amenities
Separate Electricity Meters, Separate Heating Controls
Exterior Finish
Brick
Fireplace Present
No
Basement Type
N/A (Finished)
Basement Features
Building Heating Type
Forced air
Heating Fuel
Natural gas
Building Cooling Type
Central air conditioning

Utilities

Water
Municipal water
Utility Sewer
Sanitary sewer

Room Layout

Primary Bedroom
Second level
3.66 m x 3.66 m
Bedroom 2
Second level
2.74 m x 2.9 m
Bedroom 3
Second level
2.74 m x 3.05 m
Recreational, Games room
Basement
8.53 m x 3.66 m
Utility room
Basement
2.74 m x 2.74 m
Workshop
Basement
2.74 m x 2.74 m
Kitchen
Main level
4.42 m x 3.81 m
Living room
Main level
4.95 m x 3.84 m
Laundry room
Main level
2.75 m x 1.75 m
Solarium
Ground level
2.29 m x 1.52 m

Location

Learn more about this property
Listing provided by:
RE/MAX FIND PROPERTIES
MLS® number:
W14152756
Agent:
Muhammad Kamran Hussain
*Indicates required field
Name is required
Email is required
Please enter a valid phone number (e.g., 416-111-1111).